

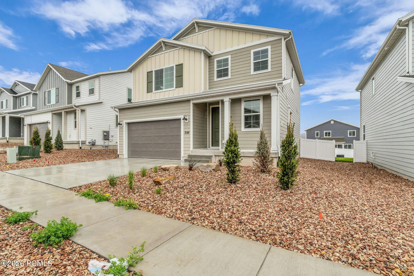
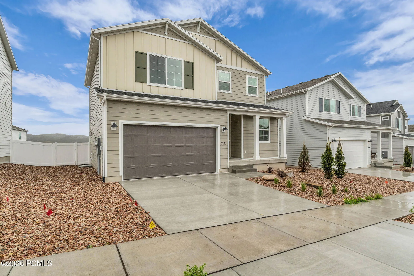
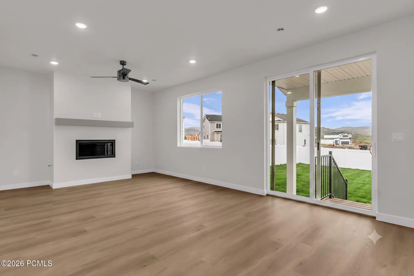
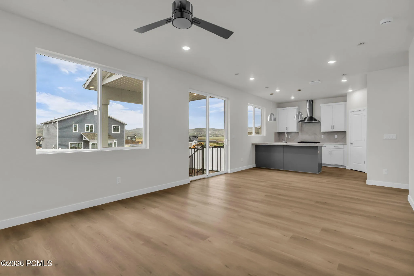
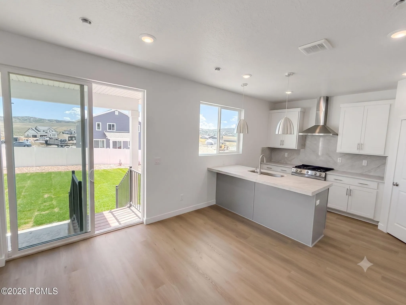
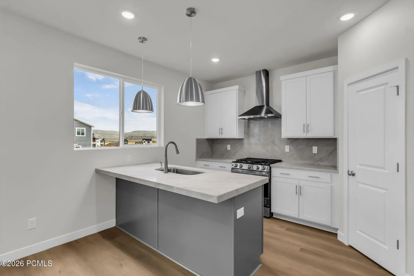
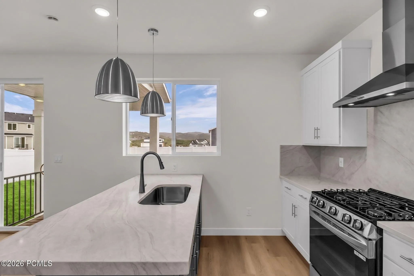
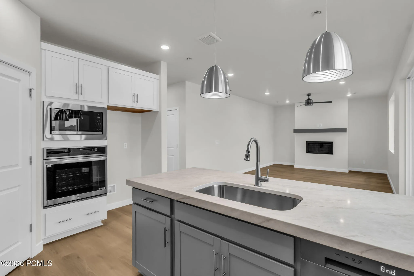
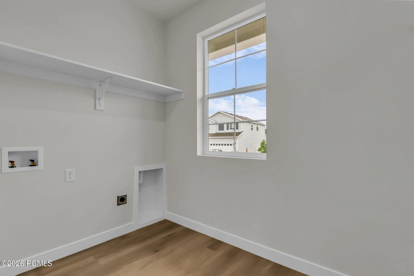
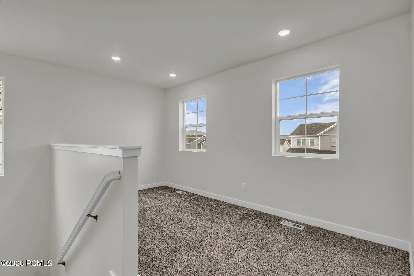
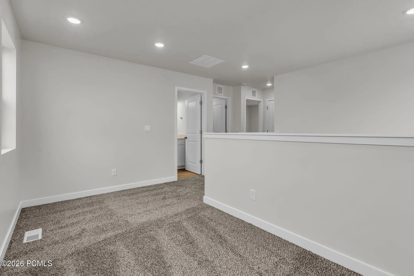
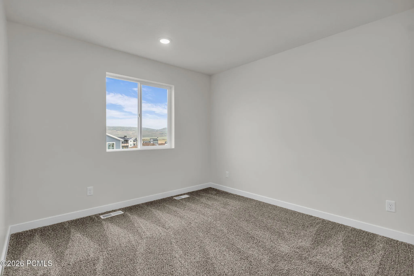
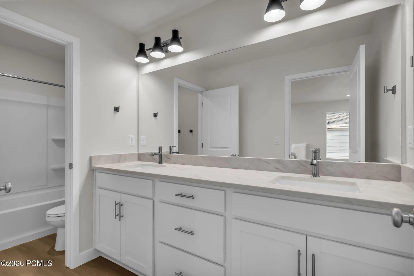
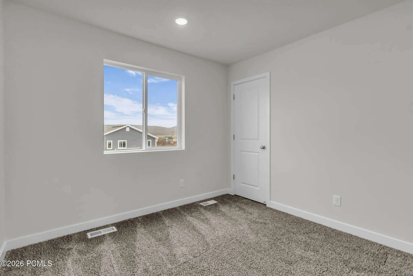
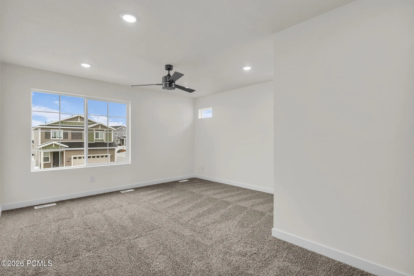
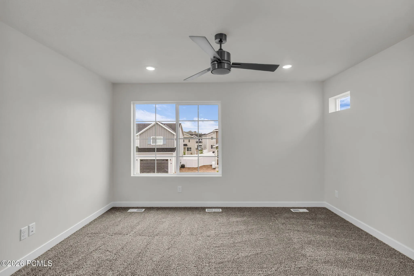
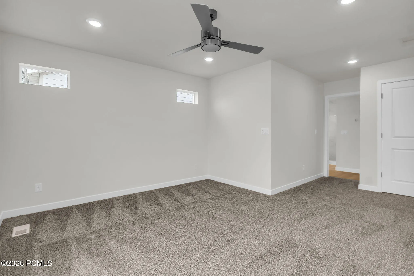
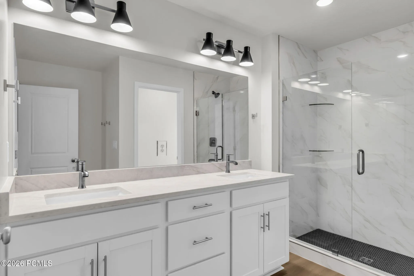
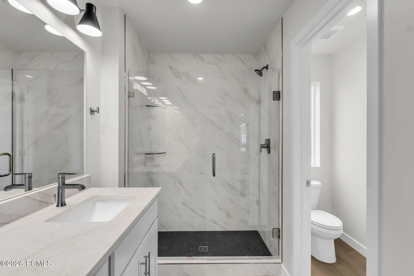
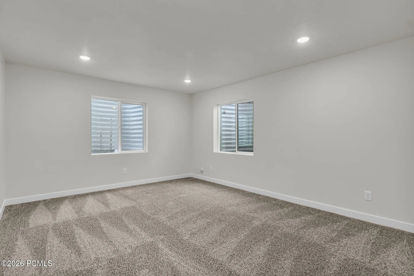
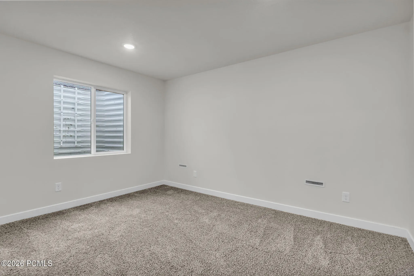
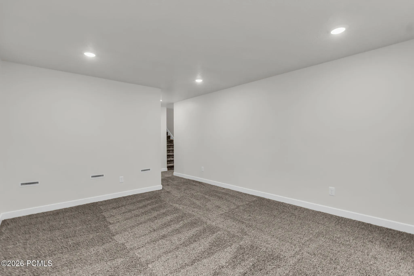
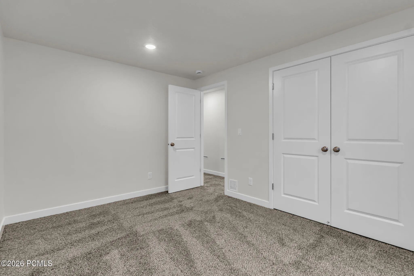
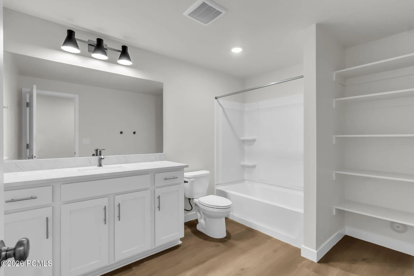
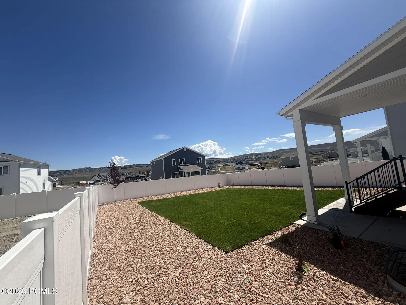
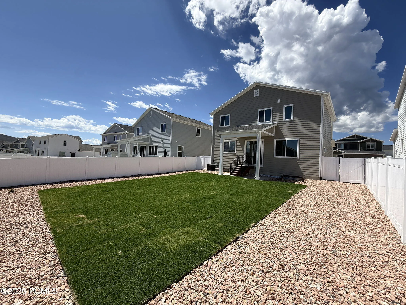
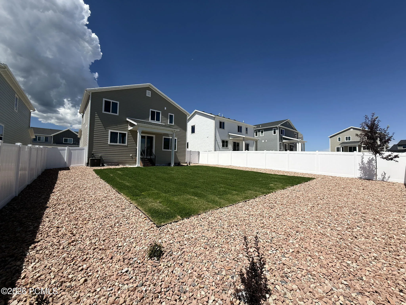

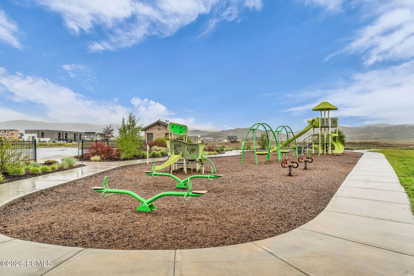
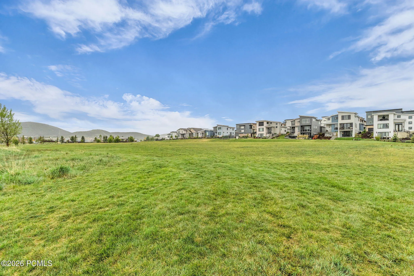
Best valued new construction home in all of Park City! Move in ready, new construction home located in Silver Creek Village. Take a step inside to see the beautiful hardwood lvp flooring, a convenient laundry-mud room off the entryway, bright finishes and a cozy linear gas fireplace in the living room . The kitchen features shaker cabinets, stainless steel appliances, a double oven setup including a gas range with a hood, quartz countertops and a kitchen island with seating for three. You can enjoy your morning cup of coffee out back under the covered patio as you take in the mountain views from the privacy of your fully fenced yard. Home Energy Rated & NGBS Green Certified Home, designed with efficiency and sustainability in mind from the xeriscaped yard to the High efficiency HVAC system and Tankless hot water heater. The lower level of the home features a full sized bathroom, living room and one of the home’s private bedrooms. The upstairs level features an open loft area great for a home office, gym or play area for kids as well as three bedrooms, including the primary bedroom suite. The home is conveniently located near hiking and biking trails, shopping centers, restaurants, parks, and other amenities, making it an ideal place to call home for both full-time residents and vacationers alike, schedule your showing today.
- Heating System:
- ENERGY STAR Qualified Furnace
- Cooling System:
- Central Air, Air Conditioning, ENERGY STAR Qualified Equipment
- Fence:
- Full
- Fireplace:
- Gas, Insert
- Patio:
- Patio
- Parking:
- Unassigned, Street
- Flooring:
- Vinyl
- Interior Features:
- Double Vanity, Kitchen Island, Open Floorplan, Walk-In Closet(s), Pantry, Ceiling(s) - 9 Ft Plus, Ceiling Fan(s)
- Laundry Features:
- Electric Dryer Hookup
- Sewer:
- Public Sewer
- Utilities:
- Cable Available, Phone Available, Natural Gas Connected, High Speed Internet Available, Electricity Connected
- Architectural Style:
- Mountain Contemporary
- Appliances:
- Disposal, Dishwasher, Microwave, ENERGY STAR Qualified Dishwasher, Electric Range
- Country:
- US
- State:
- UT
- County:
- Summit
- City:
- Park City
- Zipcode:
- 84098
- Street:
- Woods Rose Dr
- Street Number:
- 7120
- Mls Area Major:
- Snyderville Basin
- High School District:
- South Summit
- Office Name:
- Engel & Volkers Park City
- Agent Name:
- Cole Klekas
- Construction Materials:
- HardiPlank Type
- Foundation Details:
- Concrete Perimeter
- Garage:
- 2.0
- Lot Features:
- Level, Natural Vegetation
- On Market Date:
- 2026-07-24
- Virtual Tour:
- https://sites.densleyfilmandphoto.com/sites/rbvjxdzx/unbranded
- Water Source:
- Public
- Association Amenities:
- None
- Building Size:
- 2582
- Tax Annual Amount:
- 1321.0
- Association Fee:
- 108.0
- Association Fee Frequency:
- Monthly
- Association Fee Includes:
- See Remarks
- Association Yn:
- 1
- List Agent Mls Id:
- 12308
- List Office Mls Id:
- 3111
- Listing Term:
- Cash, Conventional, Government Loan
- Mls Status:
- Active
- Modification Timestamp:
- 2026-08-23T06:33:26Z
- Originating System Name:
- pcmls
- Status Change Timestamp:
- 2026-07-24T15:05:51Z
Residential For Sale
7120 Woods Rose Dr, Park City, Utah 84098
- Property Type :
- Residential
- Listing Type :
- For Sale
- Listing ID :
- 12603387
- Price :
- $969,000
- View :
- Mountain(s), Ski Area, Trees/Woods, Valley
- Bedrooms :
- 4
- Bathrooms :
- 4
- Half Bathrooms :
- 1
- Year Built :
- 2026
- Lot Area :
- 0.14 Acre
- Status :
- Active
- Full Bathrooms :
- 2
- New Construction Yn :
- 1
- Property Sub Type :
- Single Family Residence
- Roof:
- Asphalt, Shingle
