

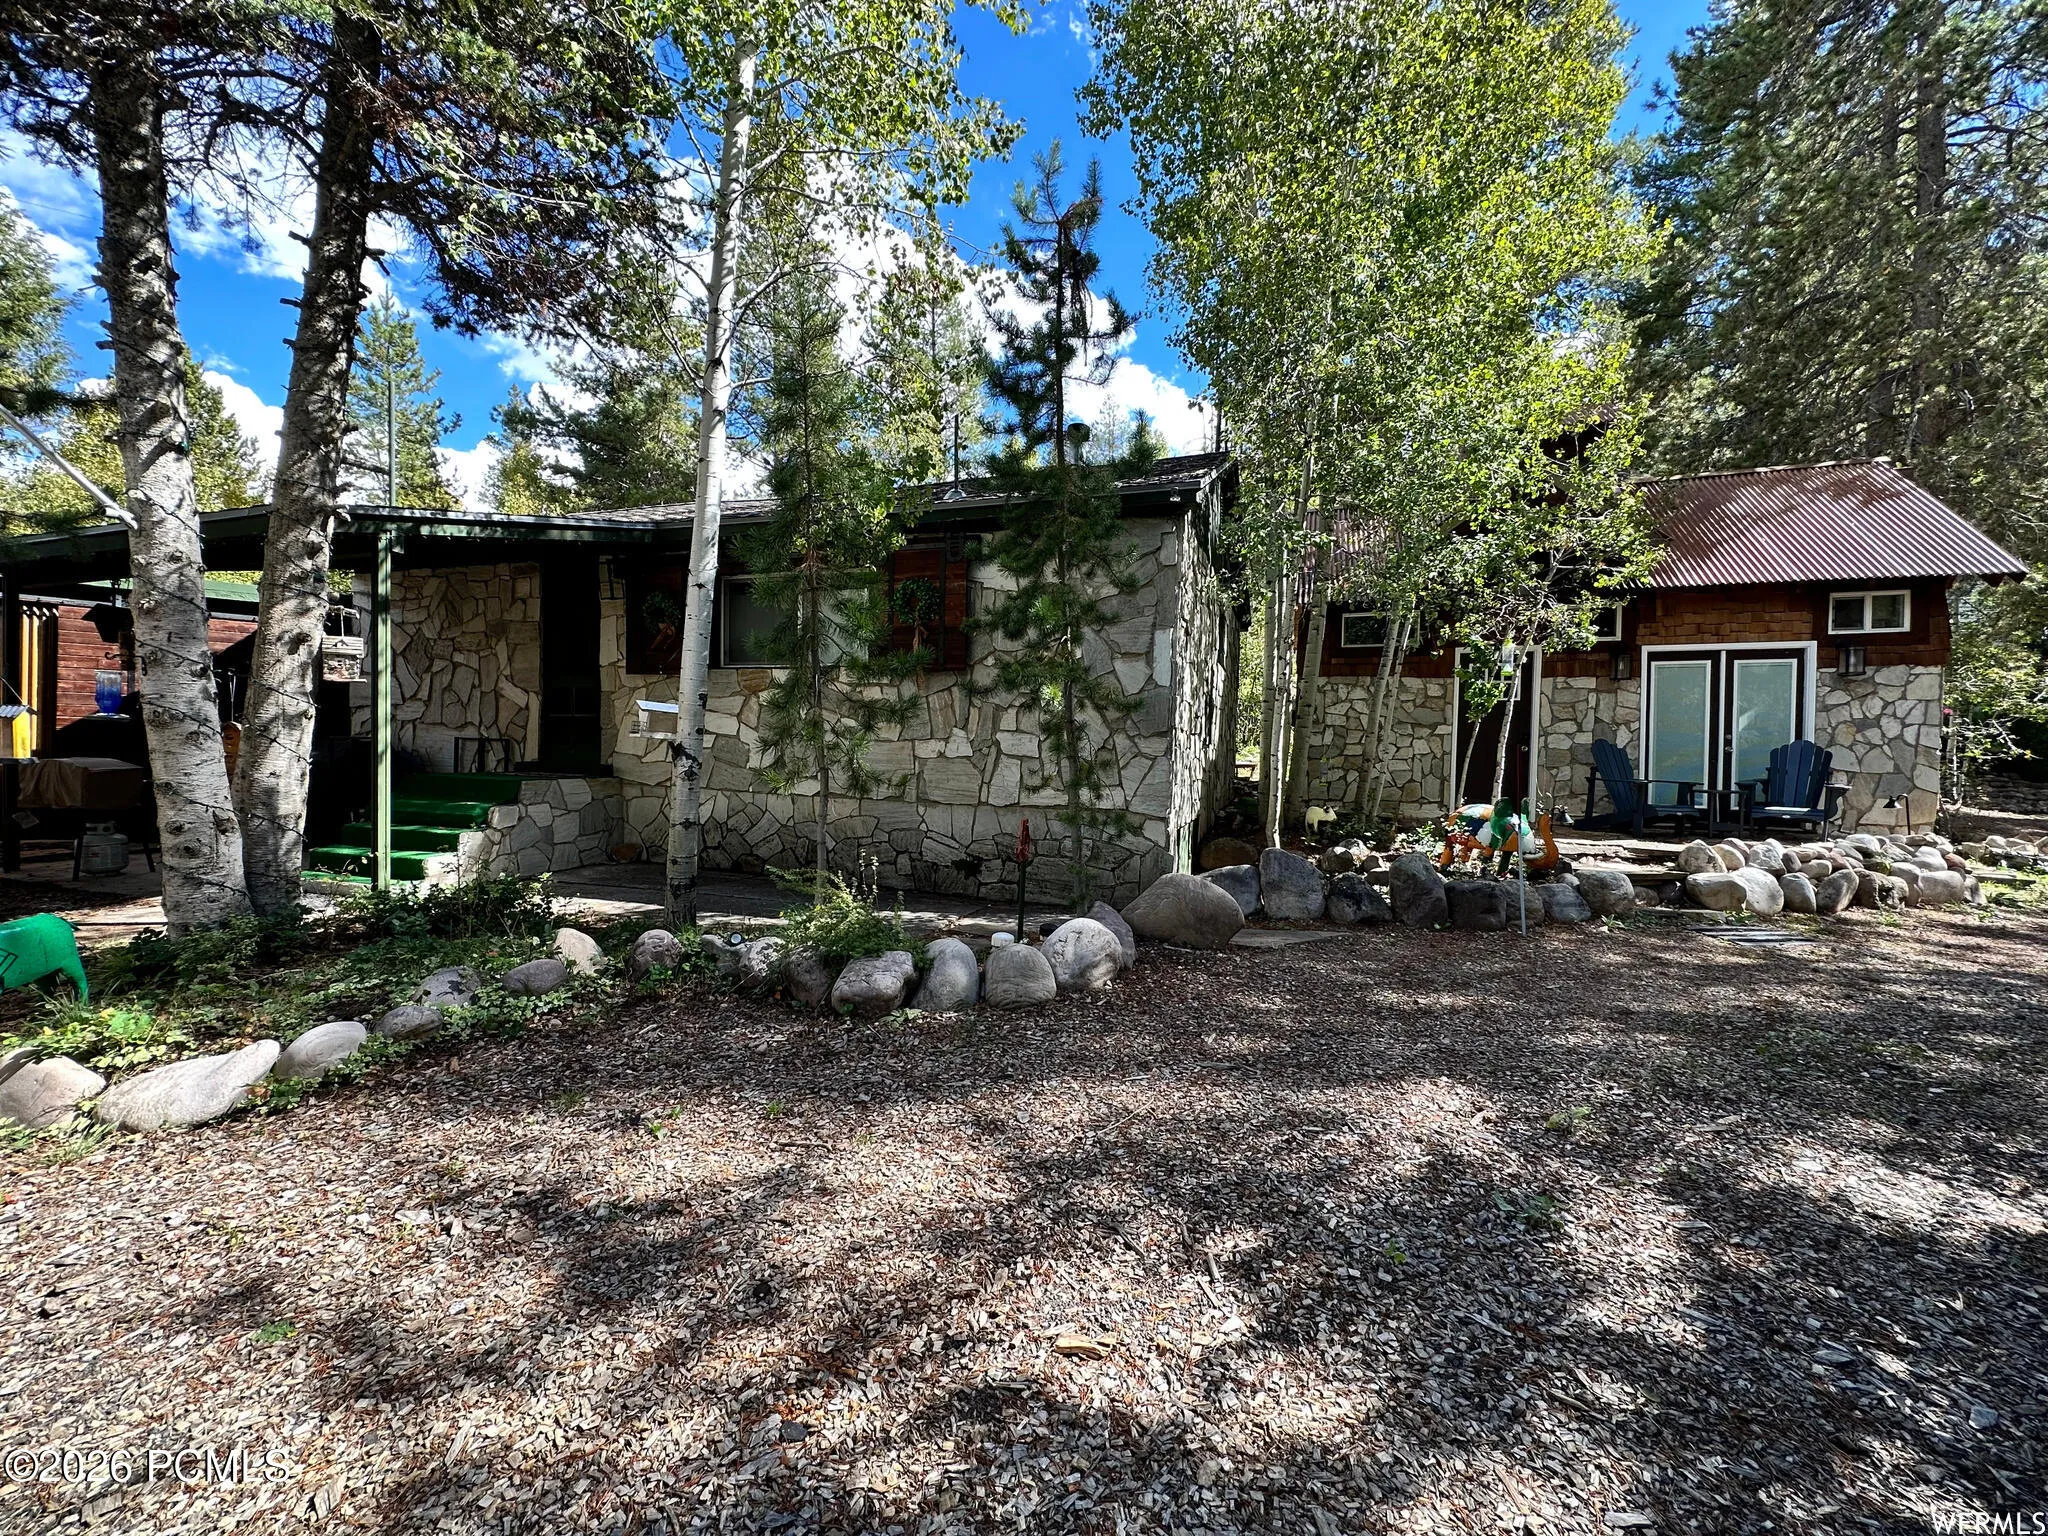
PRICE IMPROVEMENT and there’s still plenty of summer left to enjoy it! Make this Hidden Lakes mountain retreat yours today, then roll straight into fall and snow season with your own year-round basecamp for adventure. Offered FULLY FURNISHED with the SIDE-BY-SIDE INCLUDED in the price, this property is ready to enjoy from day one. The beautifully designed main cabin and detached bunkhouse offer approximately 917 sq. ft. of combined living space with 3 ‘rooms’ and 2 bathrooms, plus a detached 299 sq. ft. garage with plenty of room for outdoor gear, toys, and storage. Inside the main cabin, an open-concept kitchen, dining, and living area creates an inviting gathering space after a day on the lake or trails. Granite countertops, stainless steel appliances, a spacious island, sliding barn doors, and a custom tiled walk-in shower bring together mountain charm and modern comfort. The detached bunkhouse adds incredible flexibility with vaulted ceilings, a 3/4 bath, cozy loft, coffee nook and sink, and room to configure the space for guests, kids, or your own private hideaway. Outside is where the Hidden Lakes lifestyle really shines. Enjoy private lake access, the nearby Weber River, and endless opportunities for fishing, hiking, ATV riding, snowmobiling, and year-round recreation. Spend summer days on the water, watch the mountains change through fall, then trade the side-by-side for snow season adventures. Tucked away in the mountains yet within a short drive of Park City, this is an easy escape from everyday life without giving up access to dining, skiing, and everything the Wasatch Back has to offer. Bring your overnight bag, stock the fridge, and start making memories. The cabin, furnishings, side-by-side, bunkhouse, garage, and four seasons of mountain adventure are waiting.
- Heating System:
- Wall Furnace, Fireplace(s)
- Cooling System:
- None
- Fireplace:
- Wood Burning
- Patio:
- Patio, Porch
- Parking:
- Detached
- Exterior Features:
- Storage, Heated Walkway
- Fireplaces Total:
- 1
- Flooring:
- Tile, Vinyl
- Interior Features:
- Kitchen Island, Open Floorplan, Granite Counters
- Sewer:
- Septic Tank
- Utilities:
- Cable Available, High Speed Internet Available, Electricity Connected
- Architectural Style:
- Cabin
- Appliances:
- Disposal, Dishwasher, Refrigerator, Microwave, Oven, Electric Range
- Country:
- US
- State:
- UT
- County:
- Summit
- City:
- Oakley
- Zipcode:
- 84055
- Street:
- Riverview
- Street Number:
- 3482
- Street Suffix:
- Drive
- Mls Area Major:
- Kamas Valley
- High School District:
- South Summit
- Office Name:
- Equity RE (Advantage)
- Agent Name:
- Brooke Bailey
- Construction Materials:
- Wood Siding, Stone, Frame
- Foundation Details:
- Slab, Pillar/Post/Pier
- Garage:
- 1.0
- Lot Features:
- Natural Vegetation, Gradual Slope, Many Trees
- On Market Date:
- 2026-05-19
- Water Source:
- Private
- Building Size:
- 654
- Tax Annual Amount:
- 2153.0
- Association Fee:
- 1500.0
- Association Fee Frequency:
- Annually
- Association Fee Includes:
- See Remarks, Snow Removal, Water
- Association Yn:
- 1
- List Agent Mls Id:
- 16459
- List Office Mls Id:
- 3202
- Listing Term:
- Cash, Conventional
- Mls Status:
- Active
- Modification Timestamp:
- 2026-07-27T01:35:56Z
- Originating System Name:
- pcmls
- Status Change Timestamp:
- 2026-05-19T23:22:38Z
Residential For Sale
3482 Riverview Drive, Oakley, UT 84055
- Property Type :
- Residential
- Listing Type :
- For Sale
- Listing ID :
- 12601899
- Price :
- $550,000
- View :
- Mountain(s), Trees/Woods
- Bedrooms :
- 3
- Bathrooms :
- 2
- Square Footage :
- 654 Sqft
- Year Built :
- 1959
- Lot Area :
- 0.16 Acre
- Status :
- Active
- Property Sub Type :
- Single Family Residence
- Roof:
- Asphalt, Metal
