

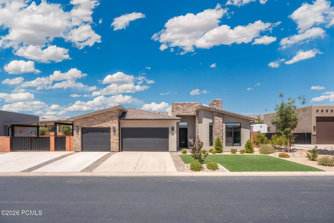
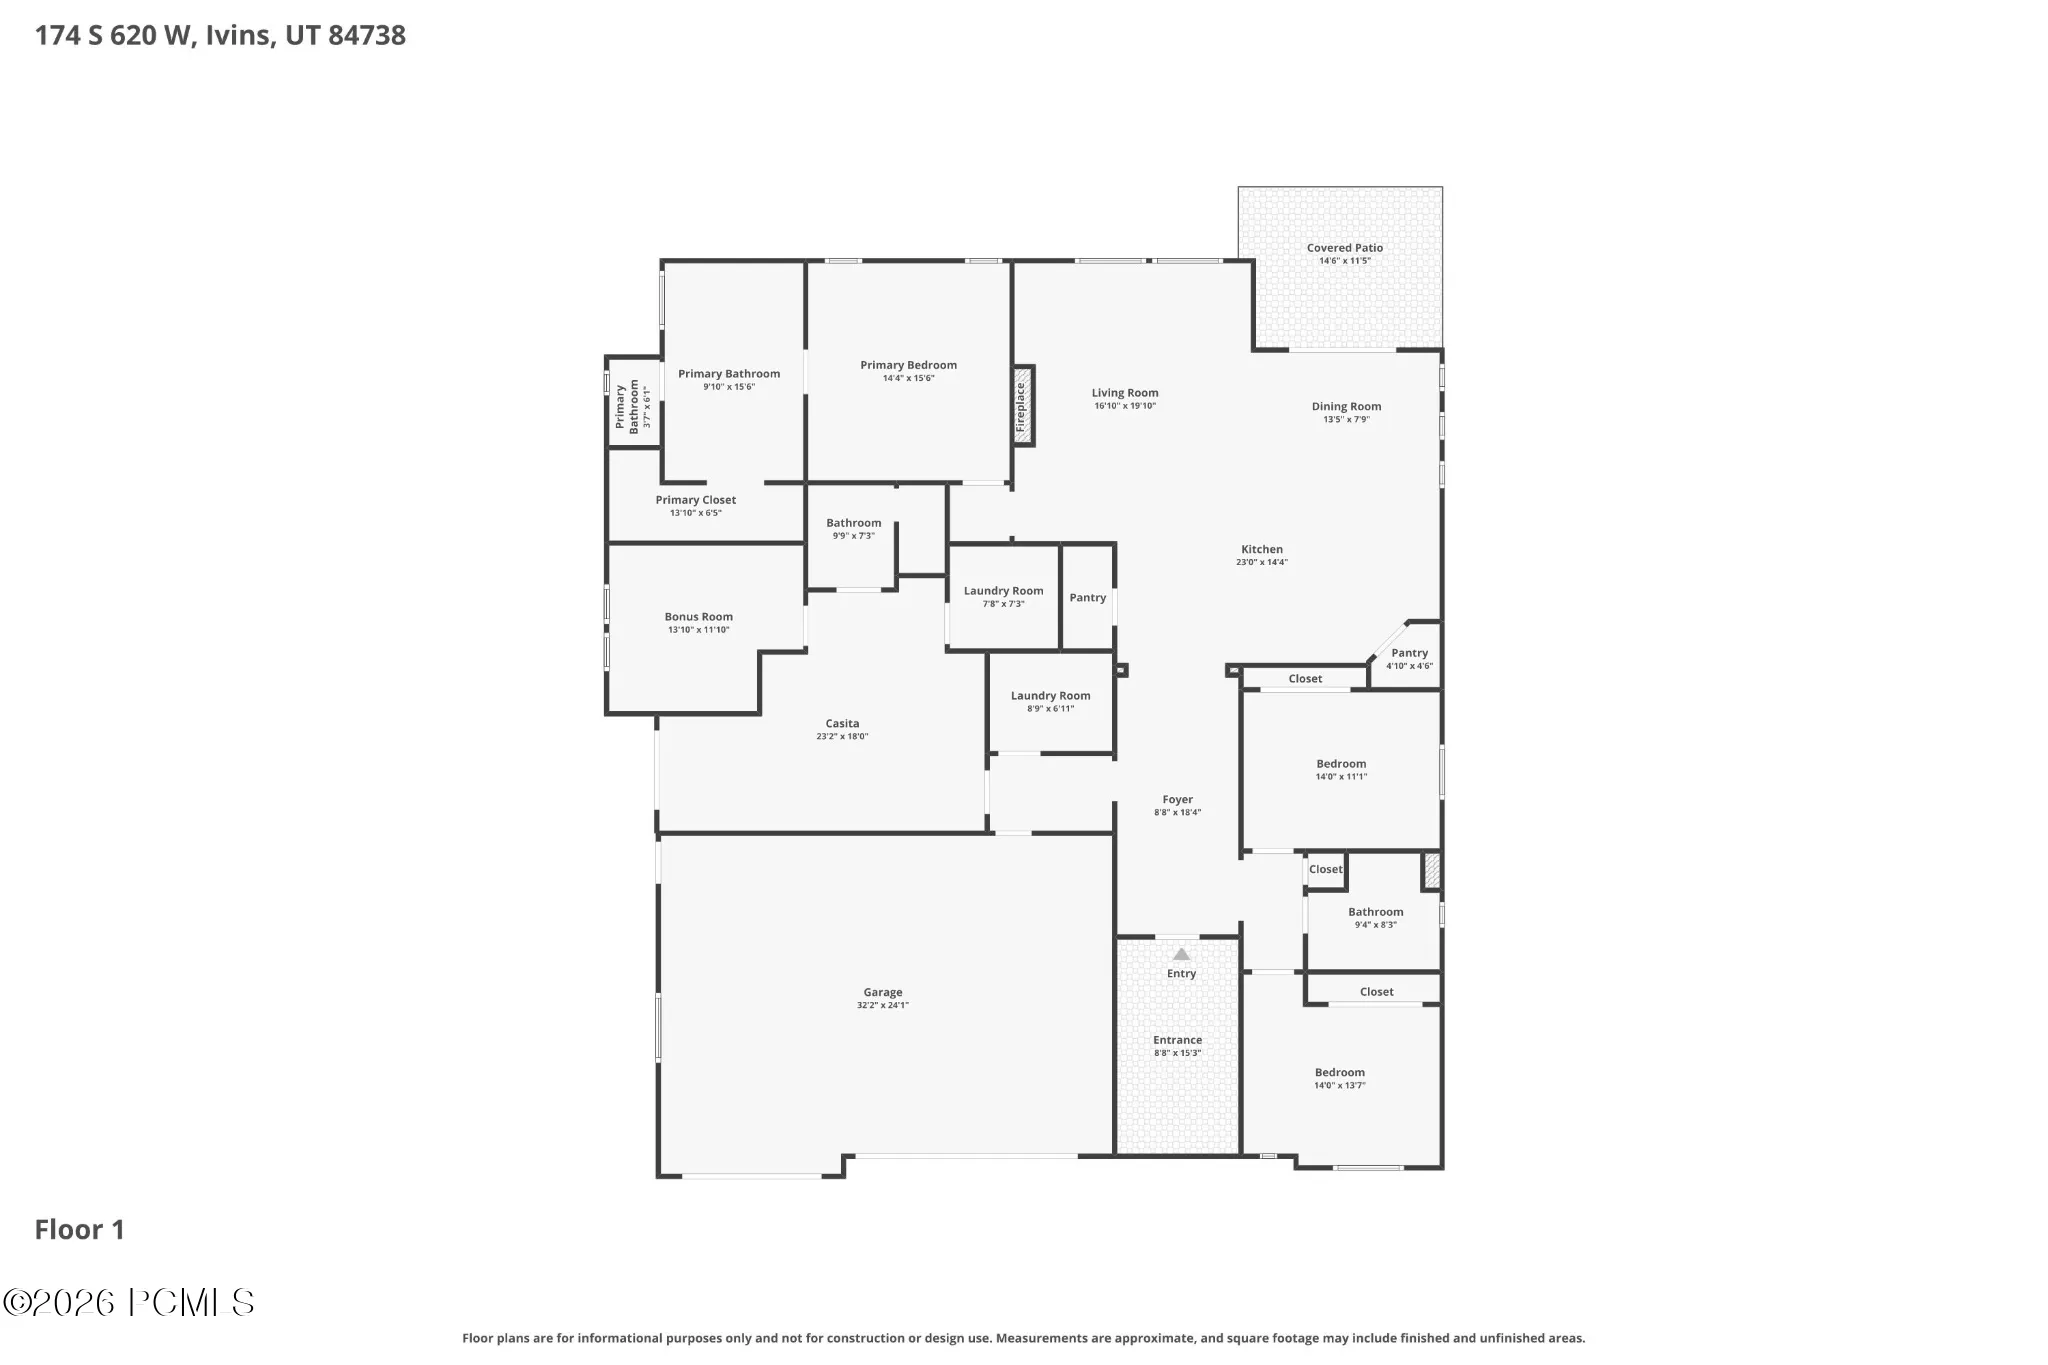
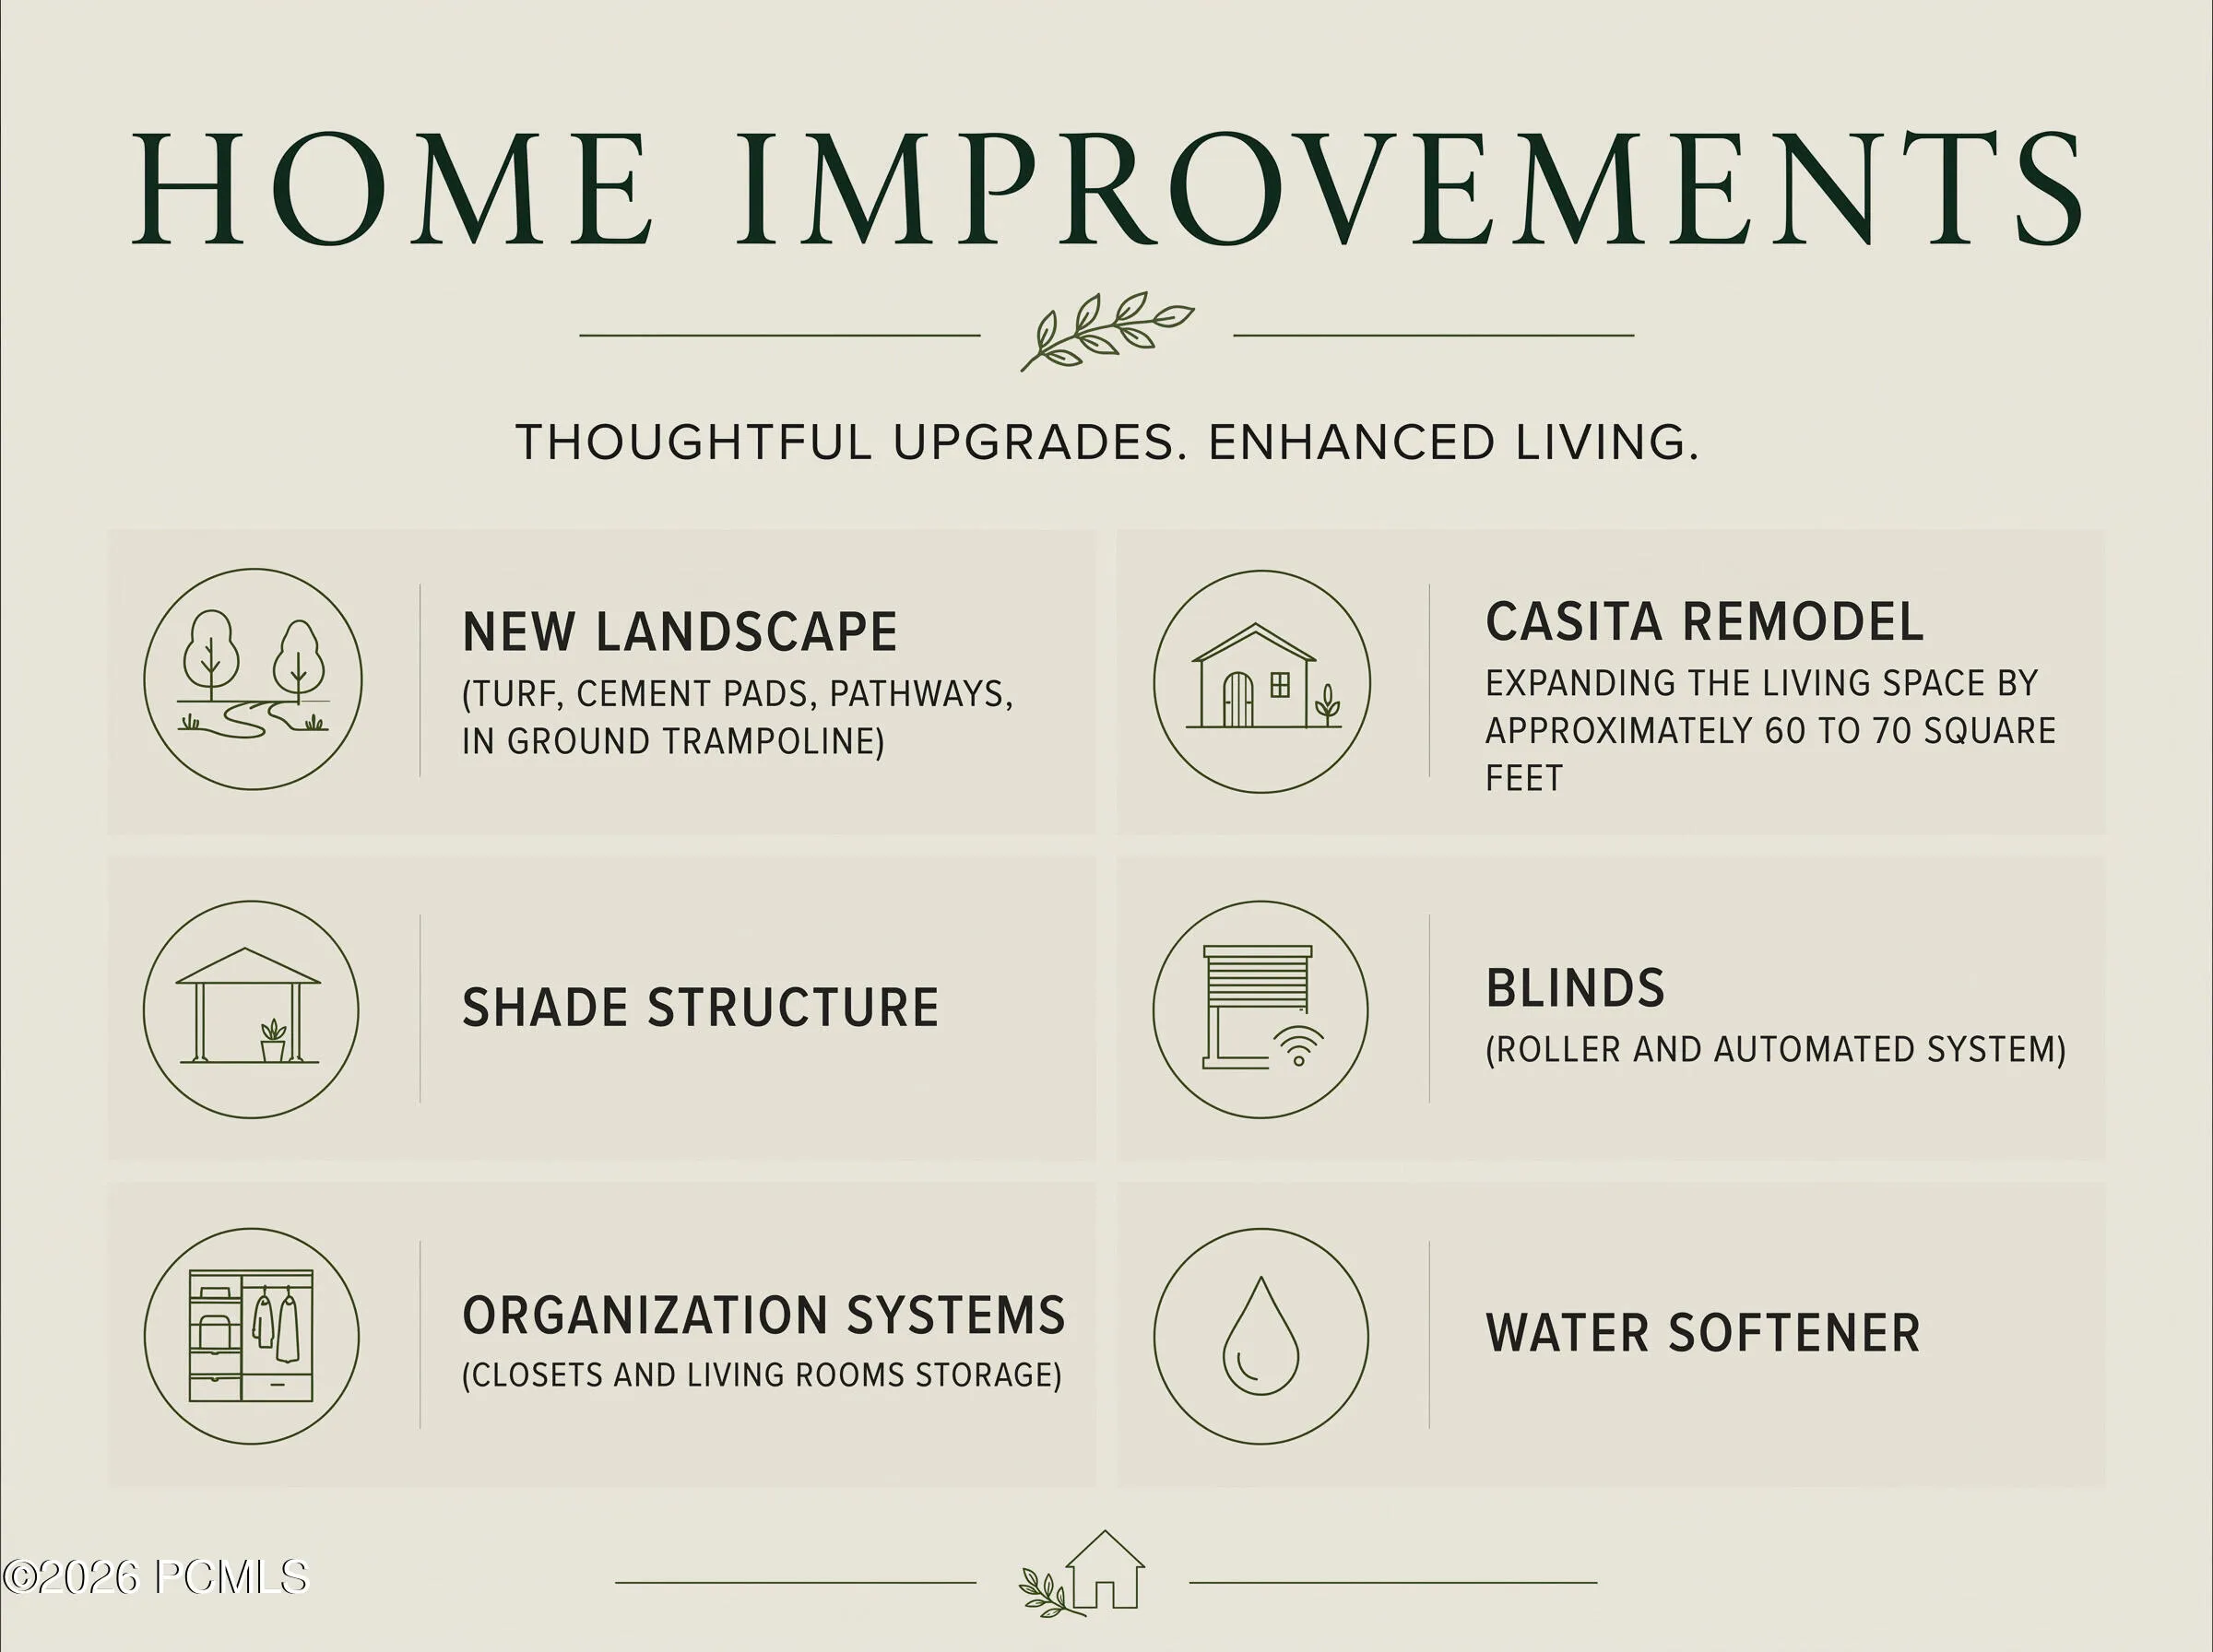
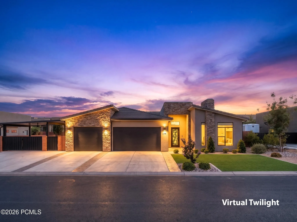
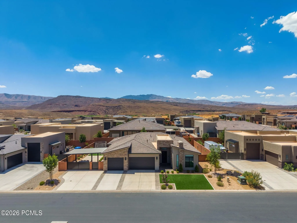
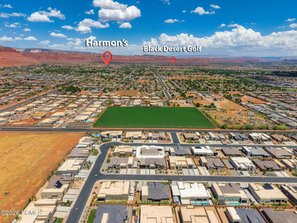
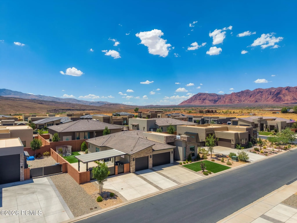
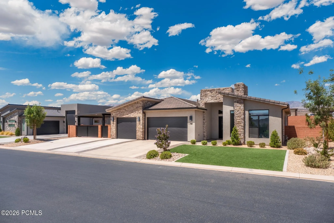
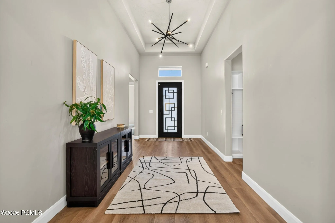
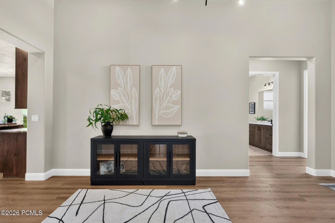
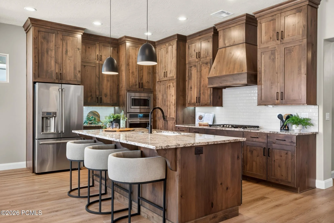
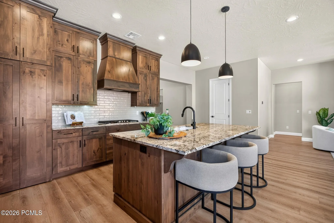
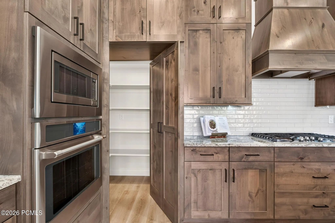
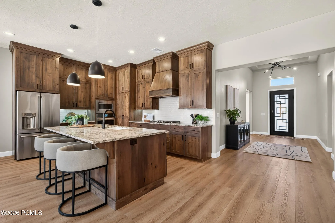
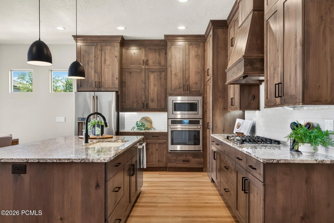
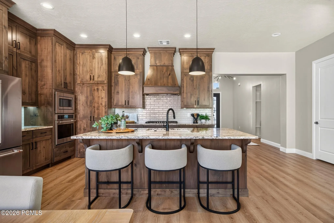
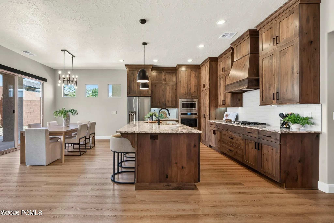
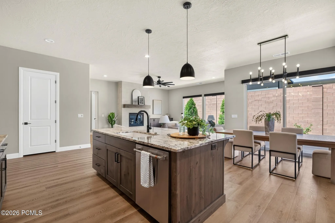
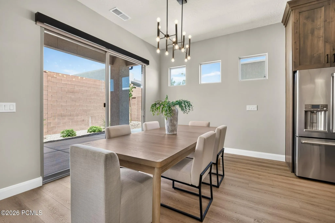
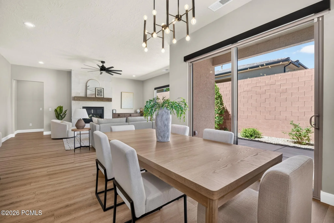
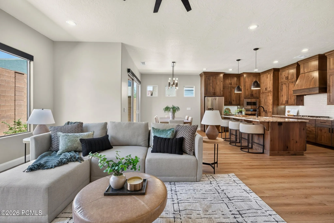
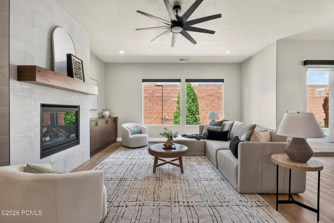
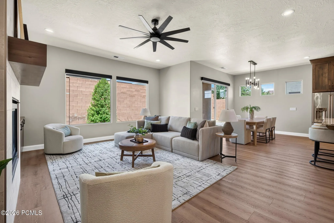
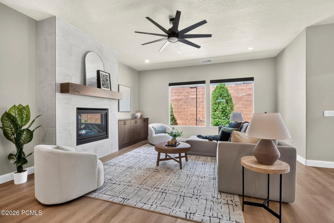
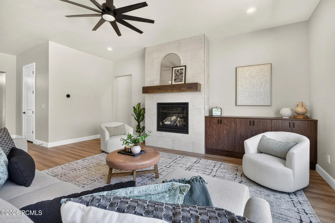
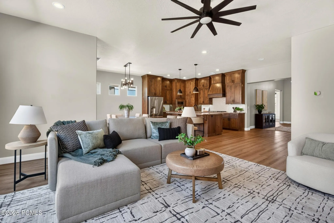
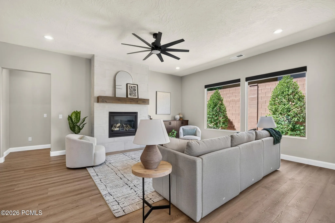
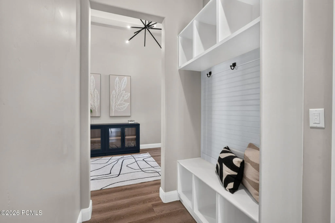
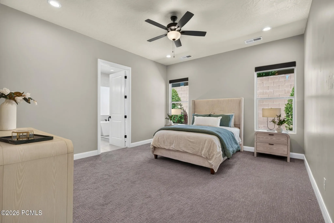
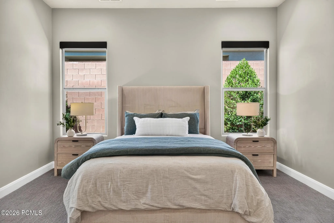
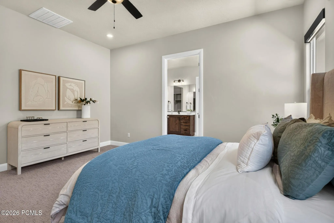
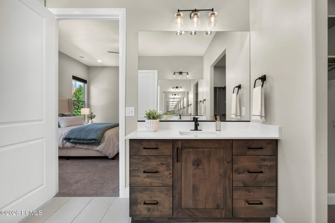
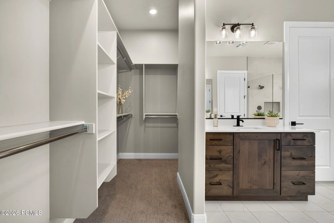
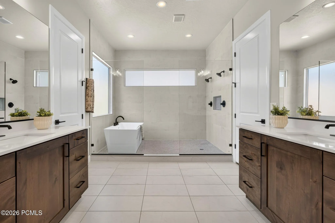
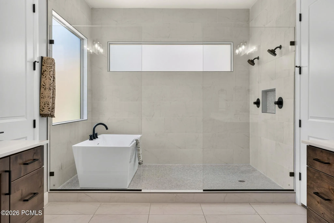
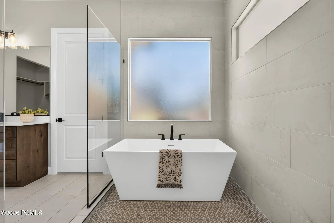
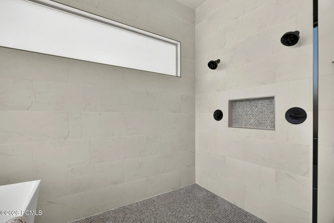
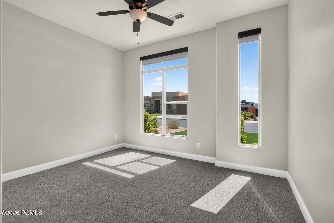
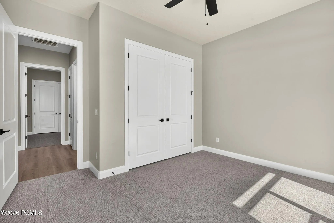
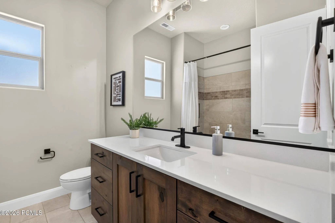
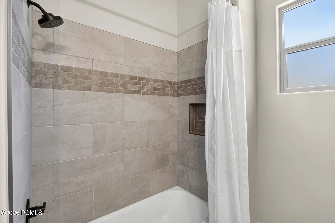
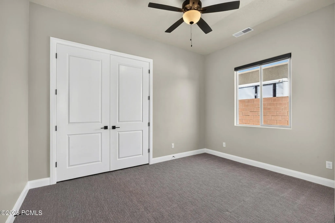
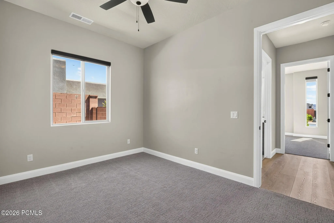
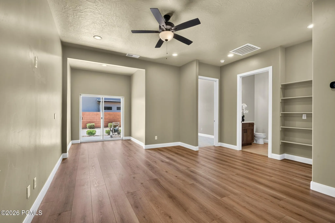
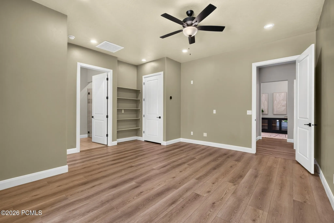
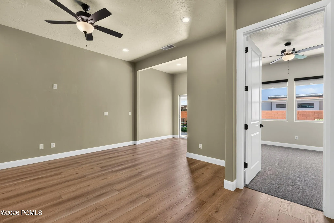
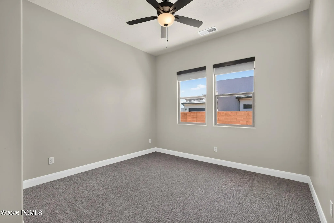
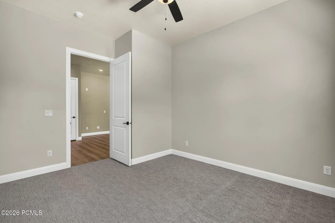
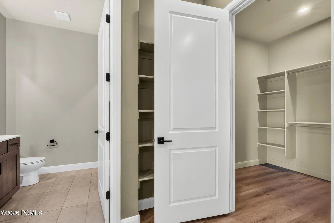
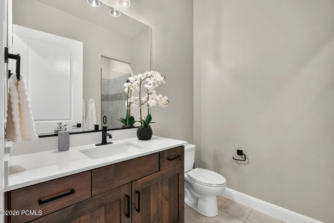
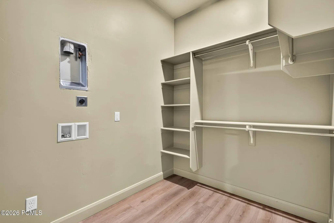
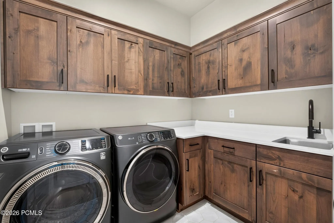
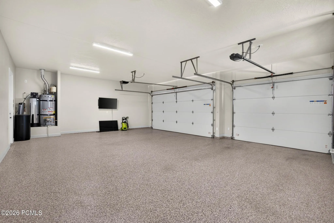
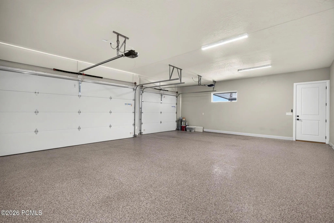
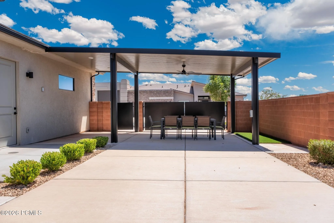
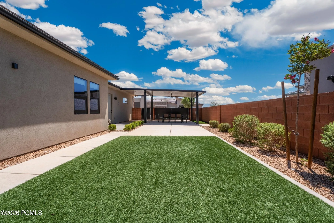
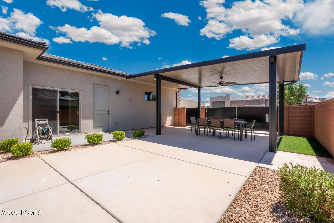
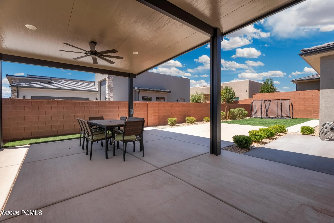
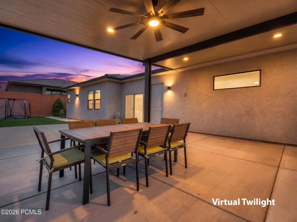

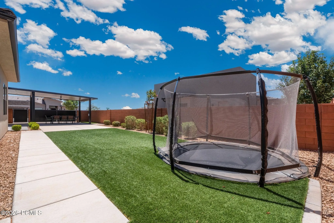
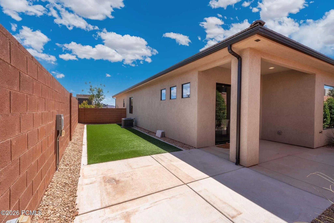
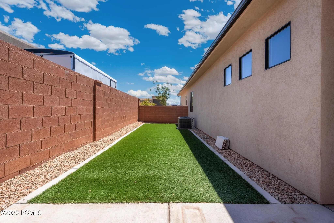
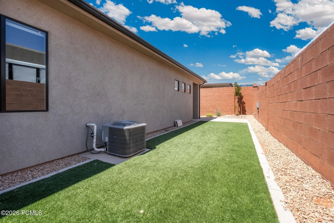
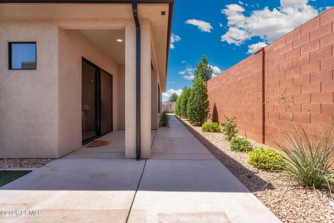
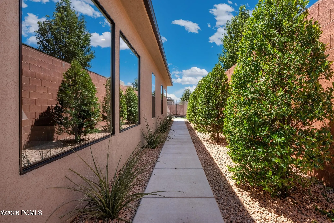
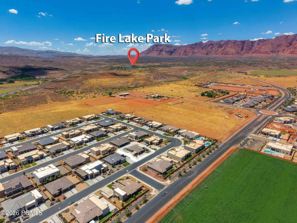
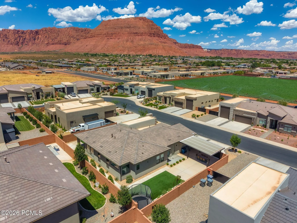
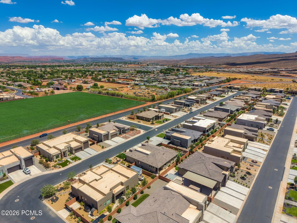
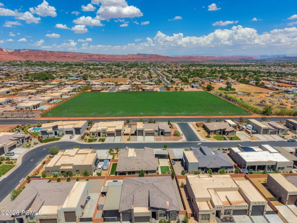
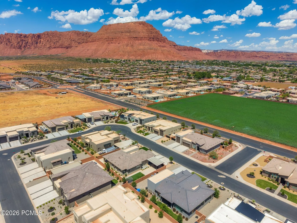
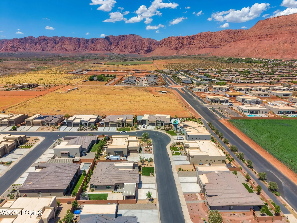
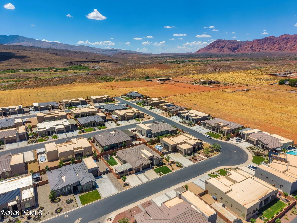
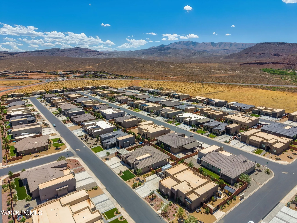
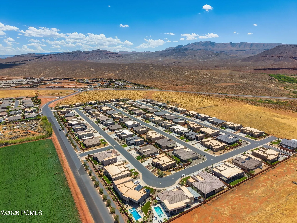
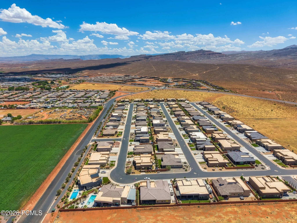
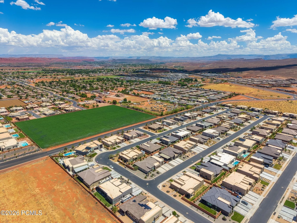
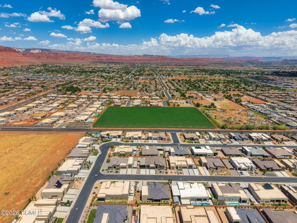
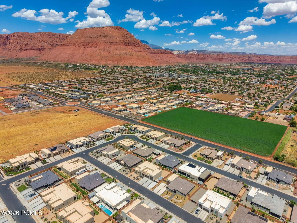
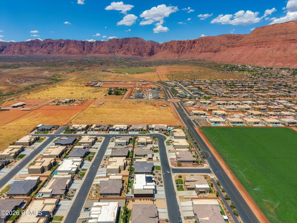
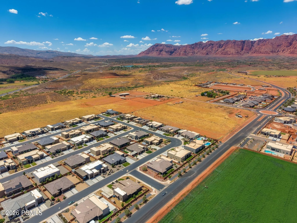
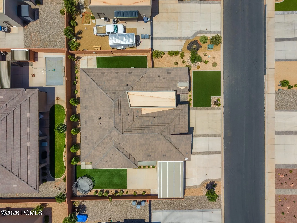
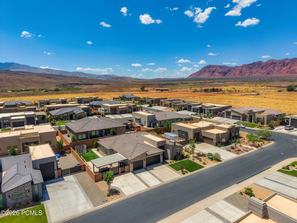
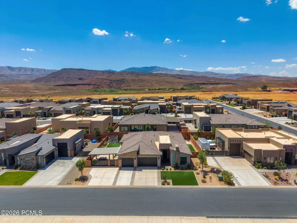
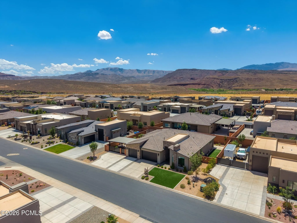
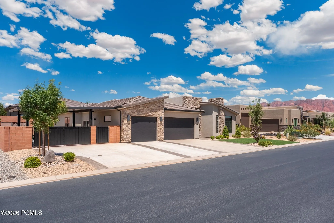
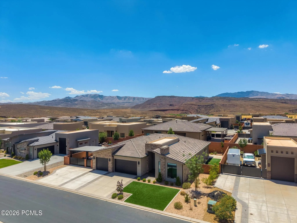
Thoughtfully upgraded and beautifully maintained, this home in desirable Anasazi Vista combines quality finishes, functional living spaces, and an unbeatable location. Featuring 4 bedrooms, 3 bathrooms, and a beautifully remodeled casita with its own private living room, this home provides the flexibility you’ve been looking for, whether it’s for guests, extended family, or a private workspace. The gourmet kitchen is the heart of the home, featuring granite countertops, warm knotty alder cabinetry, premium Café appliances, a gas range, and a hidden walk in pantry. The open floor plan flows seamlessly into the spacious living room, where a cozy gas fireplace creates the perfect place to gather with family and friends. The spacious primary suite offers a peaceful retreat with a walk-in shower with tub, dual vanities, and a large walk-in closet. Two laundry rooms add everyday convenience, while the private patio is the perfect place to enjoy your morning coffee or relax at the end of the day. Covered RV parking provides extra room for all your toys or the perfect sunshade for your outdoor adventures. Thoughtful improvements, including new landscaping with turf, concrete pads, pathways, and an in-ground trampoline, a remodeled casita that expands the living space, a custom shade structure, automated roller blinds, custom organization systems, and a water softener. Ideally located just minutes from Snow Canyon State Park, Fire Lake Park, Tuacahn Amphitheatre, Gunlock Reservoir, schools, restaurants, shopping, and endless hiking and biking trails, this home offers the perfect opportunity to enjoy the Southern Utah lifestyle while surrounded by some of the area’s most breathtaking scenery.
- Heating System:
- Heat Pump, Natural Gas, Electric
- Cooling System:
- Central Air, Air Conditioning, Other
- Fence:
- Full
- Fireplace:
- Gas
- Patio:
- Patio
- Parking:
- Other
- Exterior Features:
- Lawn Sprinkler - Timer
- Fireplaces Total:
- 1
- Interior Features:
- Double Vanity, Kitchen Island, Open Floorplan, Walk-In Closet(s), Pantry, Main Level Master Bedroom, Ceiling Fan(s), Granite Counters, See Remarks, Other, Breakfast Bar
- Sewer:
- Public Sewer
- Utilities:
- Natural Gas Connected, Electricity Connected
- Architectural Style:
- Ranch
- Appliances:
- Disposal, Gas Range, Other, Dishwasher, Microwave, See Remarks
- Country:
- US
- State:
- UT
- County:
- Washington
- City:
- Ivins
- Zipcode:
- 84738
- Street:
- 620 W
- Street Number:
- 174
- Mls Area Major:
- Other - Utah
- Street Dir Prefix:
- S
- High School District:
- Other
- Office Name:
- eXp Realty, LLC
- Agent Name:
- Heidi Kapcsos
- Construction Materials:
- Other, Stone, Stucco
- Foundation Details:
- Slab
- Garage:
- 3.0
- Levels:
- One Story
- Lot Features:
- Level, Secluded, Few Trees, Sprinklers In Rear, Sprinklers In Front
- On Market Date:
- 2026-07-02
- Virtual Tour:
- https://www.zillow.com/view-imx/d84ac216-9502-4ad4-b1fb-c1695ffc2f61?setAttribution=mls&wl=true&initialViewType=pano&utm_source=dashboard
- Water Source:
- Public
- Building Size:
- 2680
- Tax Annual Amount:
- 5381.17
- List Agent Mls Id:
- 15023
- List Office Mls Id:
- 3513
- Listing Term:
- 1031 Exchange, Cash, Conventional, Government Loan
- Mls Status:
- Active
- Modification Timestamp:
- 2026-08-25T16:00:06Z
- Originating System Name:
- pcmls
- Status Change Timestamp:
- 2026-07-02T03:34:08Z
Residential For Sale
174 S 620 W, Ivins, Utah 84738
- Property Type :
- Residential
- Listing Type :
- For Sale
- Listing ID :
- 12603016
- Price :
- $890,000
- View :
- Mountain(s)
- Bedrooms :
- 4
- Bathrooms :
- 3
- Year Built :
- 2023
- Lot Area :
- 0.23 Acre
- Status :
- Active
- Full Bathrooms :
- 3
- Property Sub Type :
- Single Family Residence
- Roof:
- Flat
