

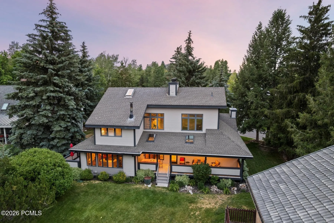
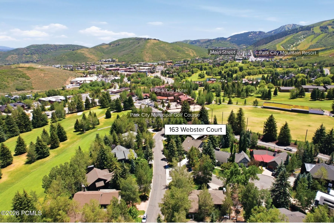
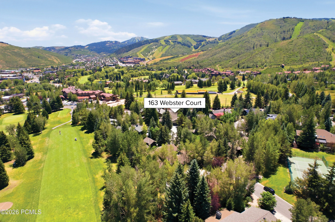
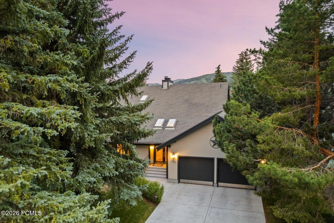
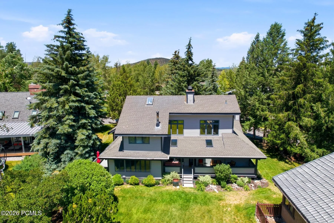
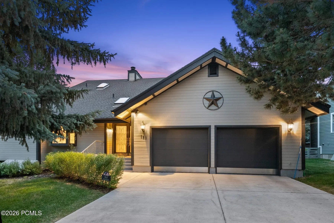
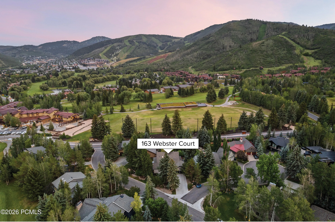
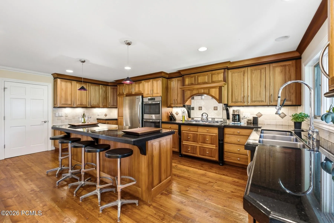
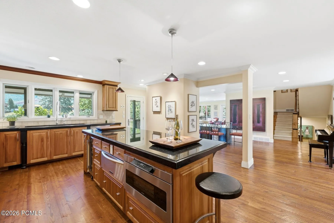
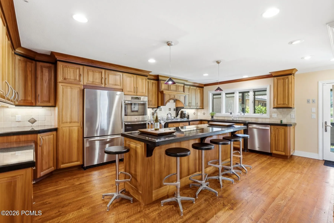
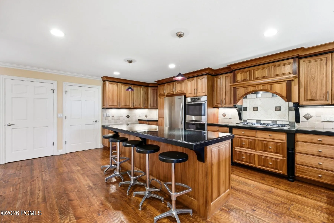
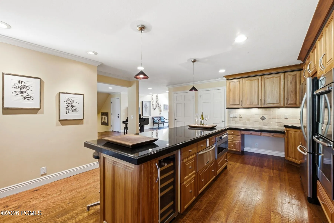
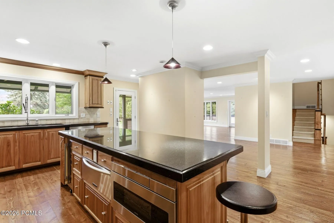
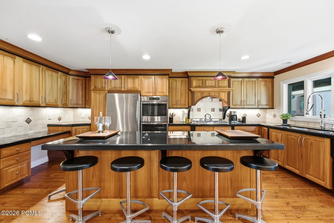
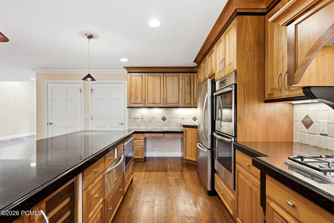
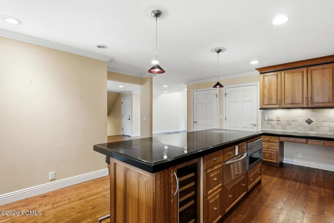
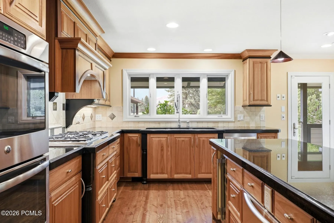
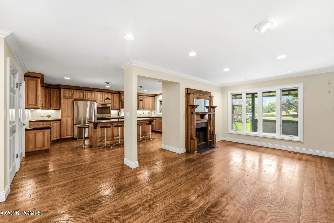
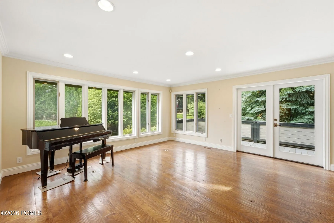
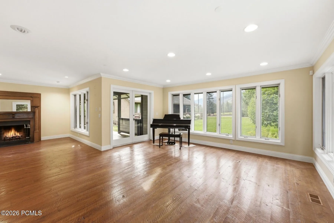
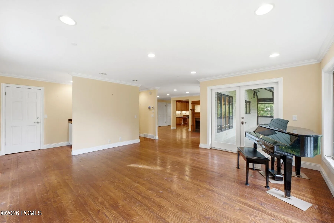
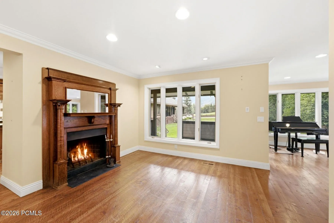
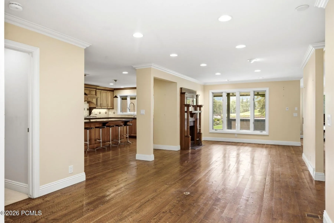
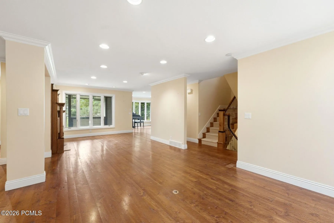
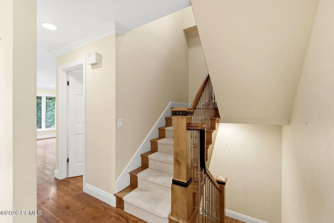
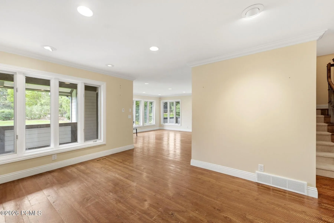
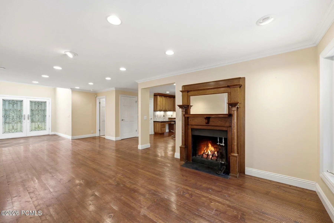
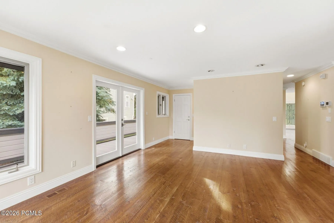
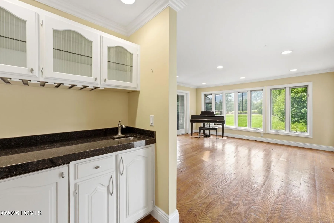
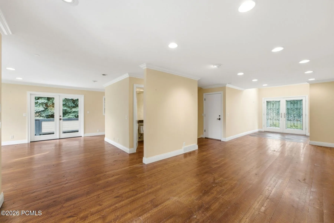
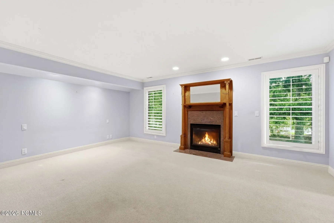
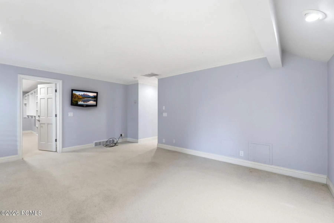
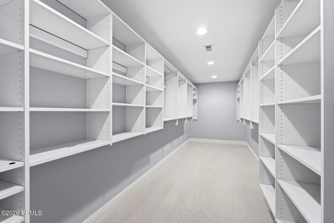
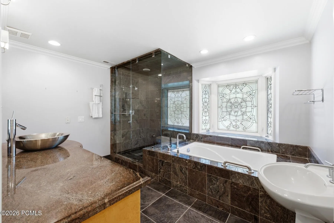
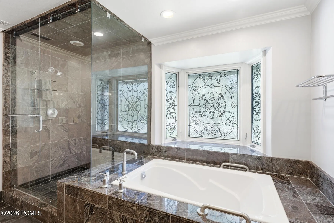
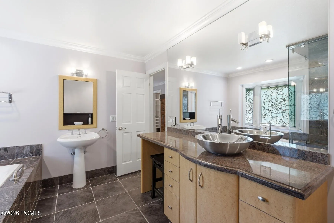
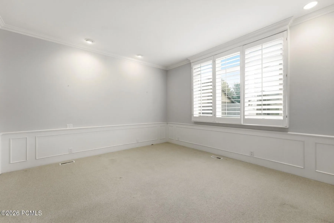
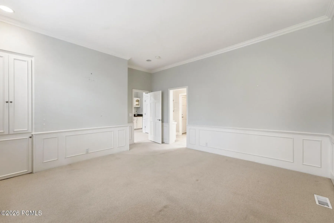
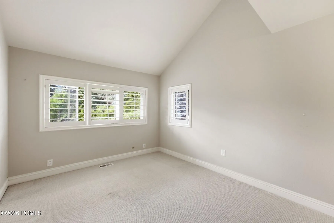
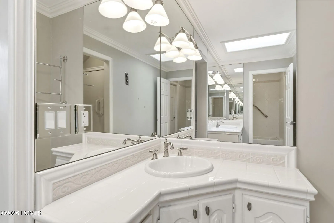
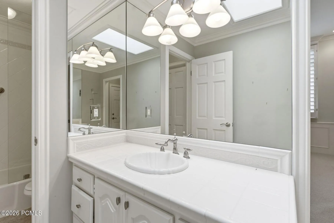
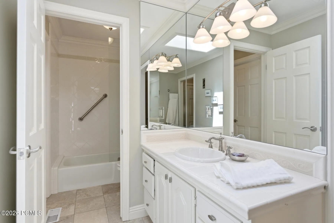
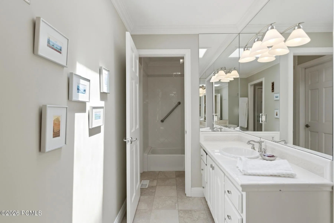
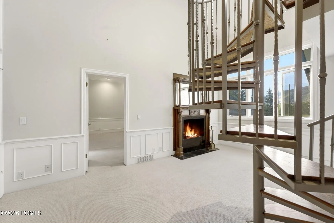
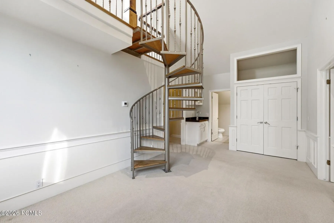
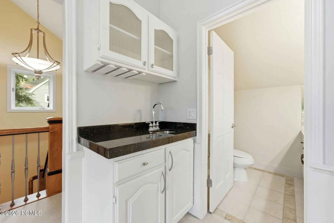
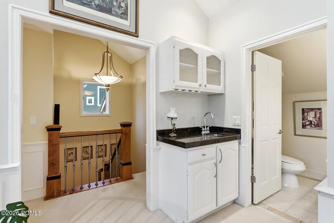
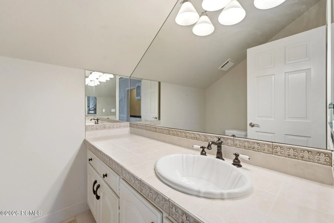
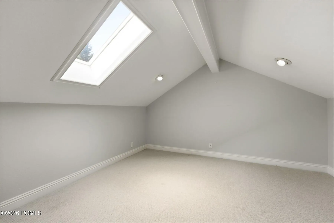
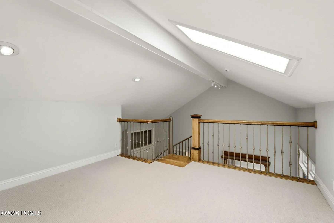
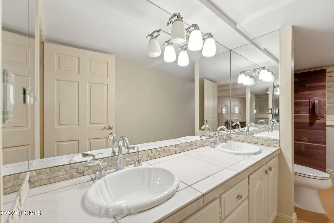
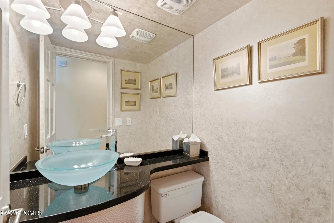
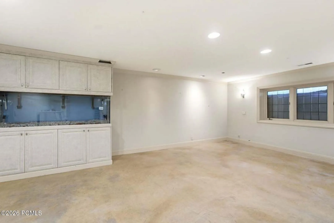
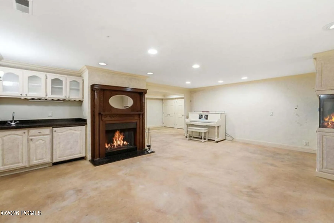
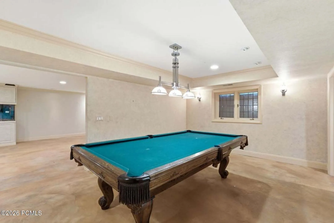
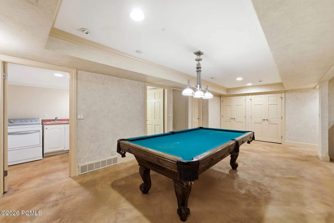
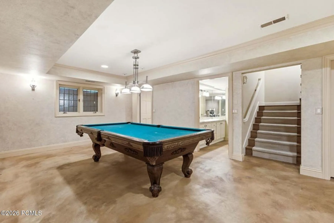
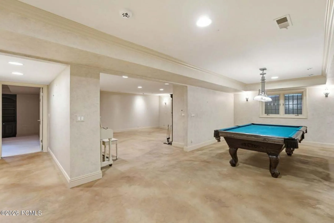
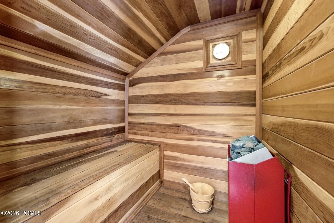
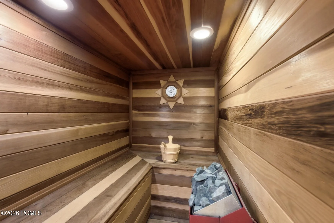
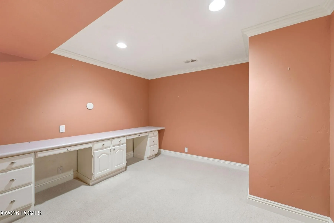
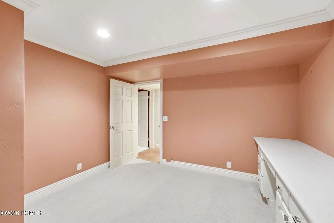
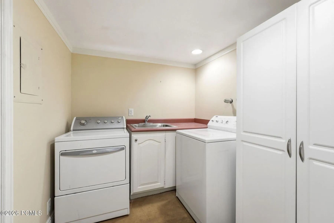
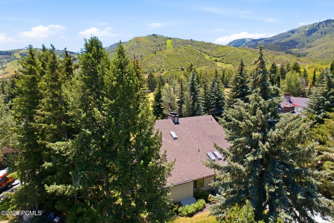
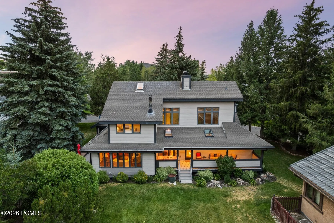
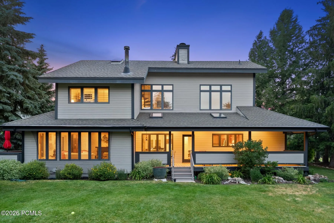
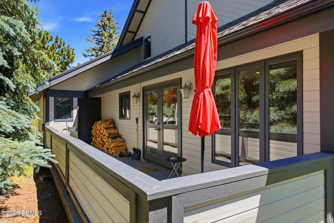
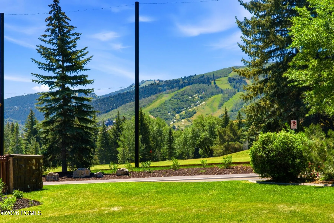
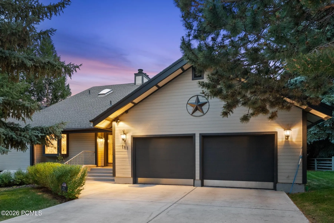
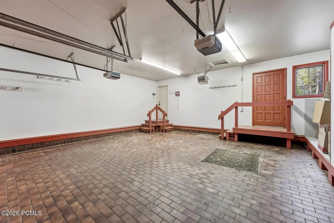
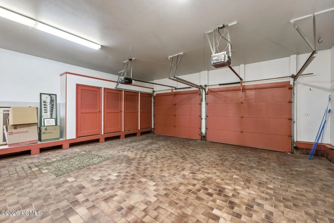
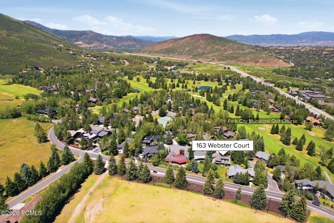
Nestled in Thaynes Canyon, one of Park City’s most sought-after in-town neighborhoods, this classic 1981 estate is ready for its next chapter. Offered unfurnished and open to your vision, the home offers 5, 059 square feet across three fully finished levels + loft with four bedrooms, six bathrooms, a private office, and a two-car garage. Steps from Hotel Park City and the Park City Municipal Golf Course, and directly on Park City’s free bus route to the resorts and Historic Main Street, the home enjoys unobstructed, easement-protected mountain views of the Park City Mountain Resort slopes. Just minutes from Park City’s extensive trails and Nordic ski network, it is a genuine four-season address. The floor plan was built for living and entertaining, featuring a main-level primary suite with a spacious ensuite bath and oversized walk-in closet. The contemporary kitchen centers around a large island and generous cabinetry opening to a covered, heated deck. The living room features mountain views, access to a second private deck, and one of the home’s three wet bars and four fireplaces (one gas and 3 wood-burning). The upper level is bathed in natural light, with treetop and mountain peak views. Add to that a spacious lower-level game room and two dry saunas, and you have a home designed for comfortable mountain living.
- Heating System:
- Natural Gas, Forced Air, Fireplace(s)
- Cooling System:
- None
- Fireplace:
- Wood Burning, Gas
- Patio:
- Deck
- Exterior Features:
- Lawn Sprinkler - Timer, Storage
- Fireplaces Total:
- 4
- Flooring:
- Tile, Carpet, Concrete
- Interior Features:
- Double Vanity, Kitchen Island, Walk-In Closet(s), Storage, Pantry, Main Level Master Bedroom, Washer Hookup, Wet Bar, Electric Dryer Hookup, Breakfast Bar
- Laundry Features:
- Electric Dryer Hookup
- Sewer:
- Public Sewer
- Utilities:
- Natural Gas Connected, Electricity Connected
- Architectural Style:
- See Remarks, Traditional, Cottage
- Appliances:
- Gas Range, Double Oven, Dishwasher, Refrigerator, Microwave, Washer
- Country:
- US
- State:
- UT
- County:
- Summit
- City:
- Park City
- Zipcode:
- 84060
- Street:
- Webster
- Street Number:
- 163
- Street Suffix:
- Court
- Mls Area Major:
- Park City Limits
- High School District:
- Park City
- Office Name:
- BHHS Utah Properties - SV
- Agent Name:
- Gracia Eisman
- Construction Materials:
- Wood Siding, Frame
- Foundation Details:
- Concrete Perimeter
- Garage:
- 2.0
- Lot Features:
- South Facing, Cul-De-Sac, Corner Lot, Few Trees
- On Market Date:
- 2026-08-14
- Virtual Tour:
- https://www.spotlighthometours.com/tours/tour.php?mls=12602981&state=UT
- Water Source:
- Public
- Association Amenities:
- Tennis Court(s)
- Building Size:
- 5059
- Tax Annual Amount:
- 6888.0
- List Agent Mls Id:
- 03312
- List Office Mls Id:
- BHU2
- Listing Term:
- Cash, Conventional
- Mls Status:
- Active
- Modification Timestamp:
- 2026-09-08T06:30:31Z
- Originating System Name:
- pcmls
- Status Change Timestamp:
- 2026-08-14T17:31:17Z
Residential For Sale
163 Webster Court, Park City, Utah 84060
- Property Type :
- Residential
- Listing Type :
- For Sale
- Listing ID :
- 12602981
- Price :
- $5,250,000
- View :
- Golf Course, Mountain(s)
- Bedrooms :
- 4
- Bathrooms :
- 6
- Half Bathrooms :
- 2
- Year Built :
- 1981
- Lot Area :
- 0.24 Acre
- Status :
- Active
- Full Bathrooms :
- 4
- Property Sub Type :
- Single Family Residence
- Roof:
- Asphalt
