

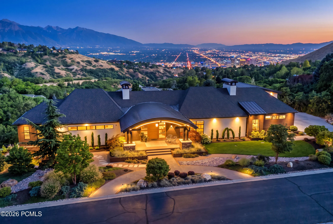
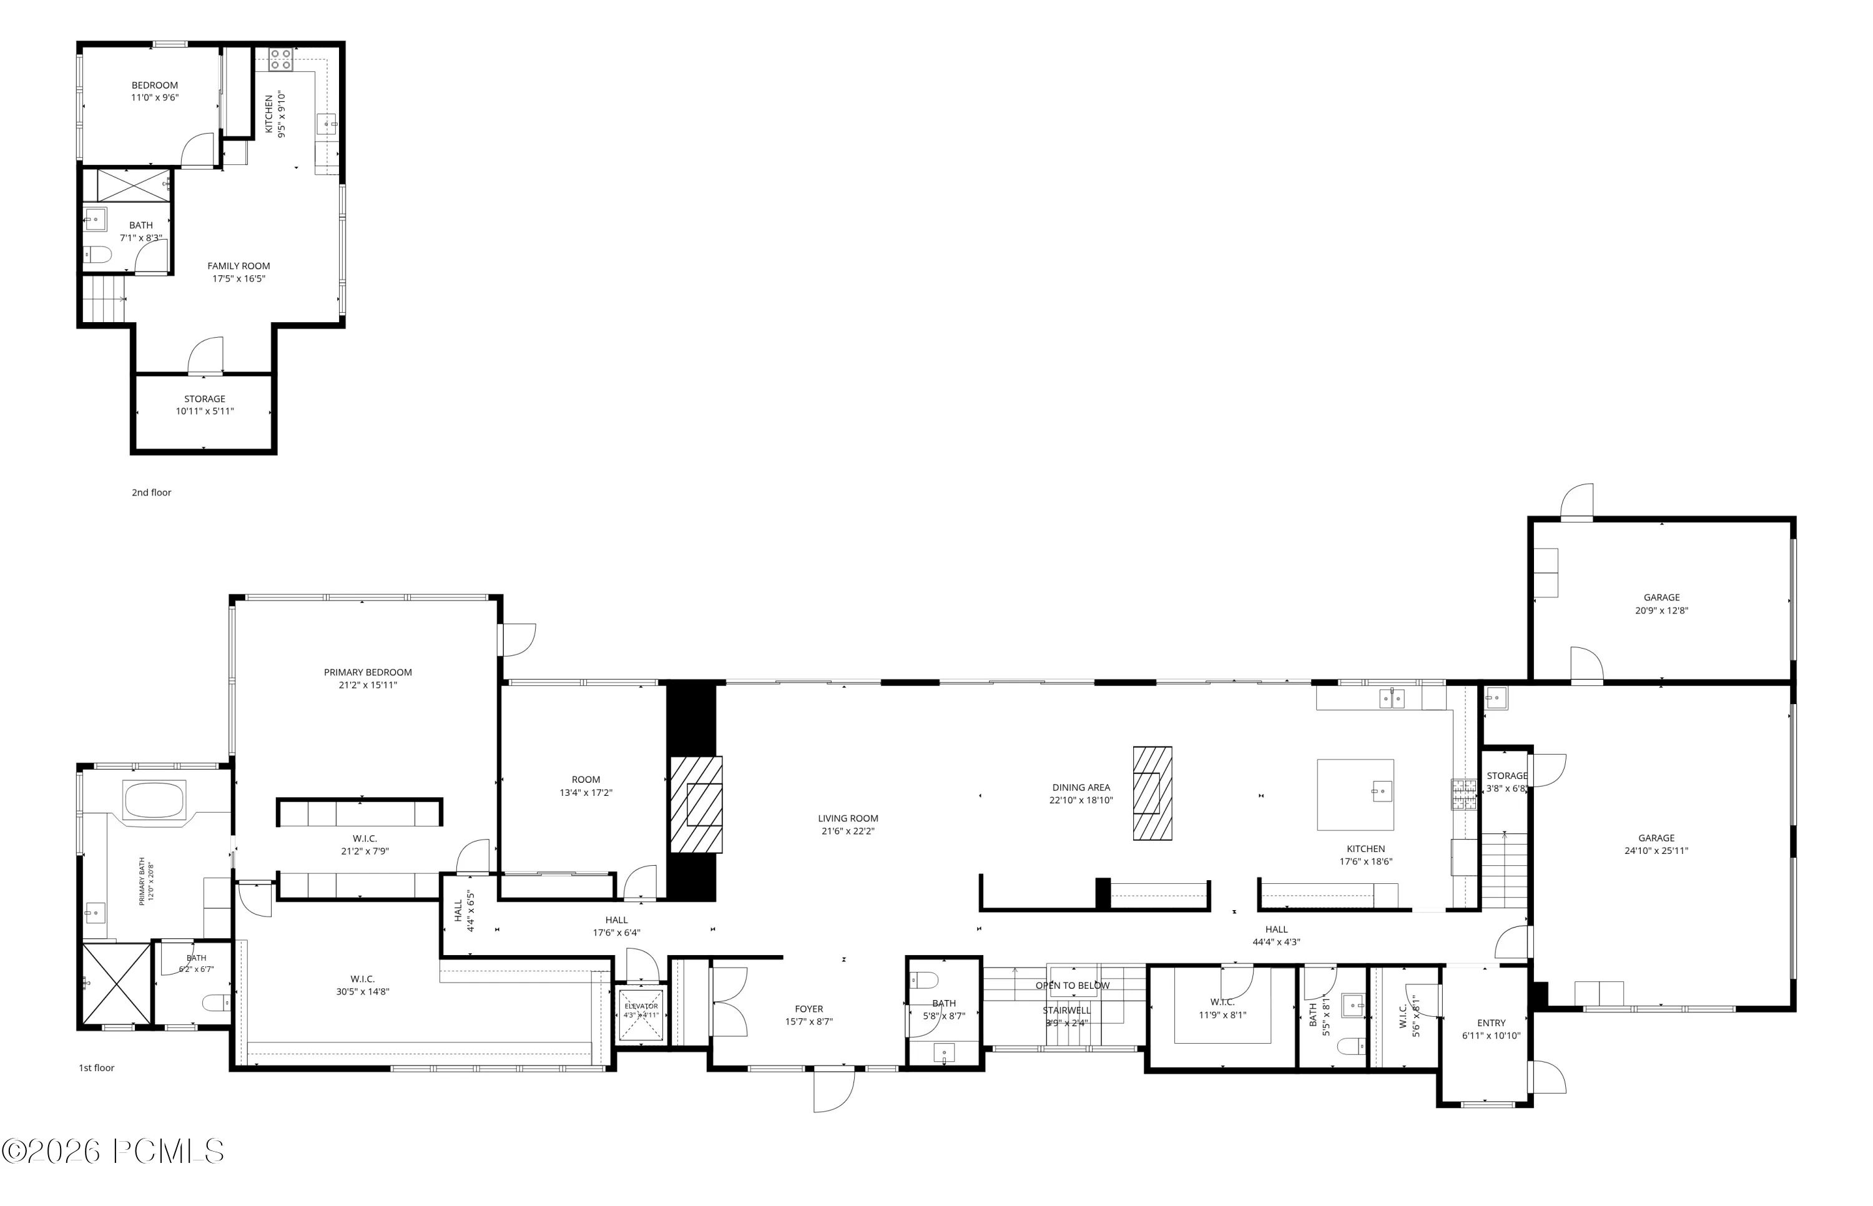
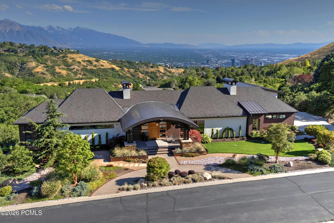
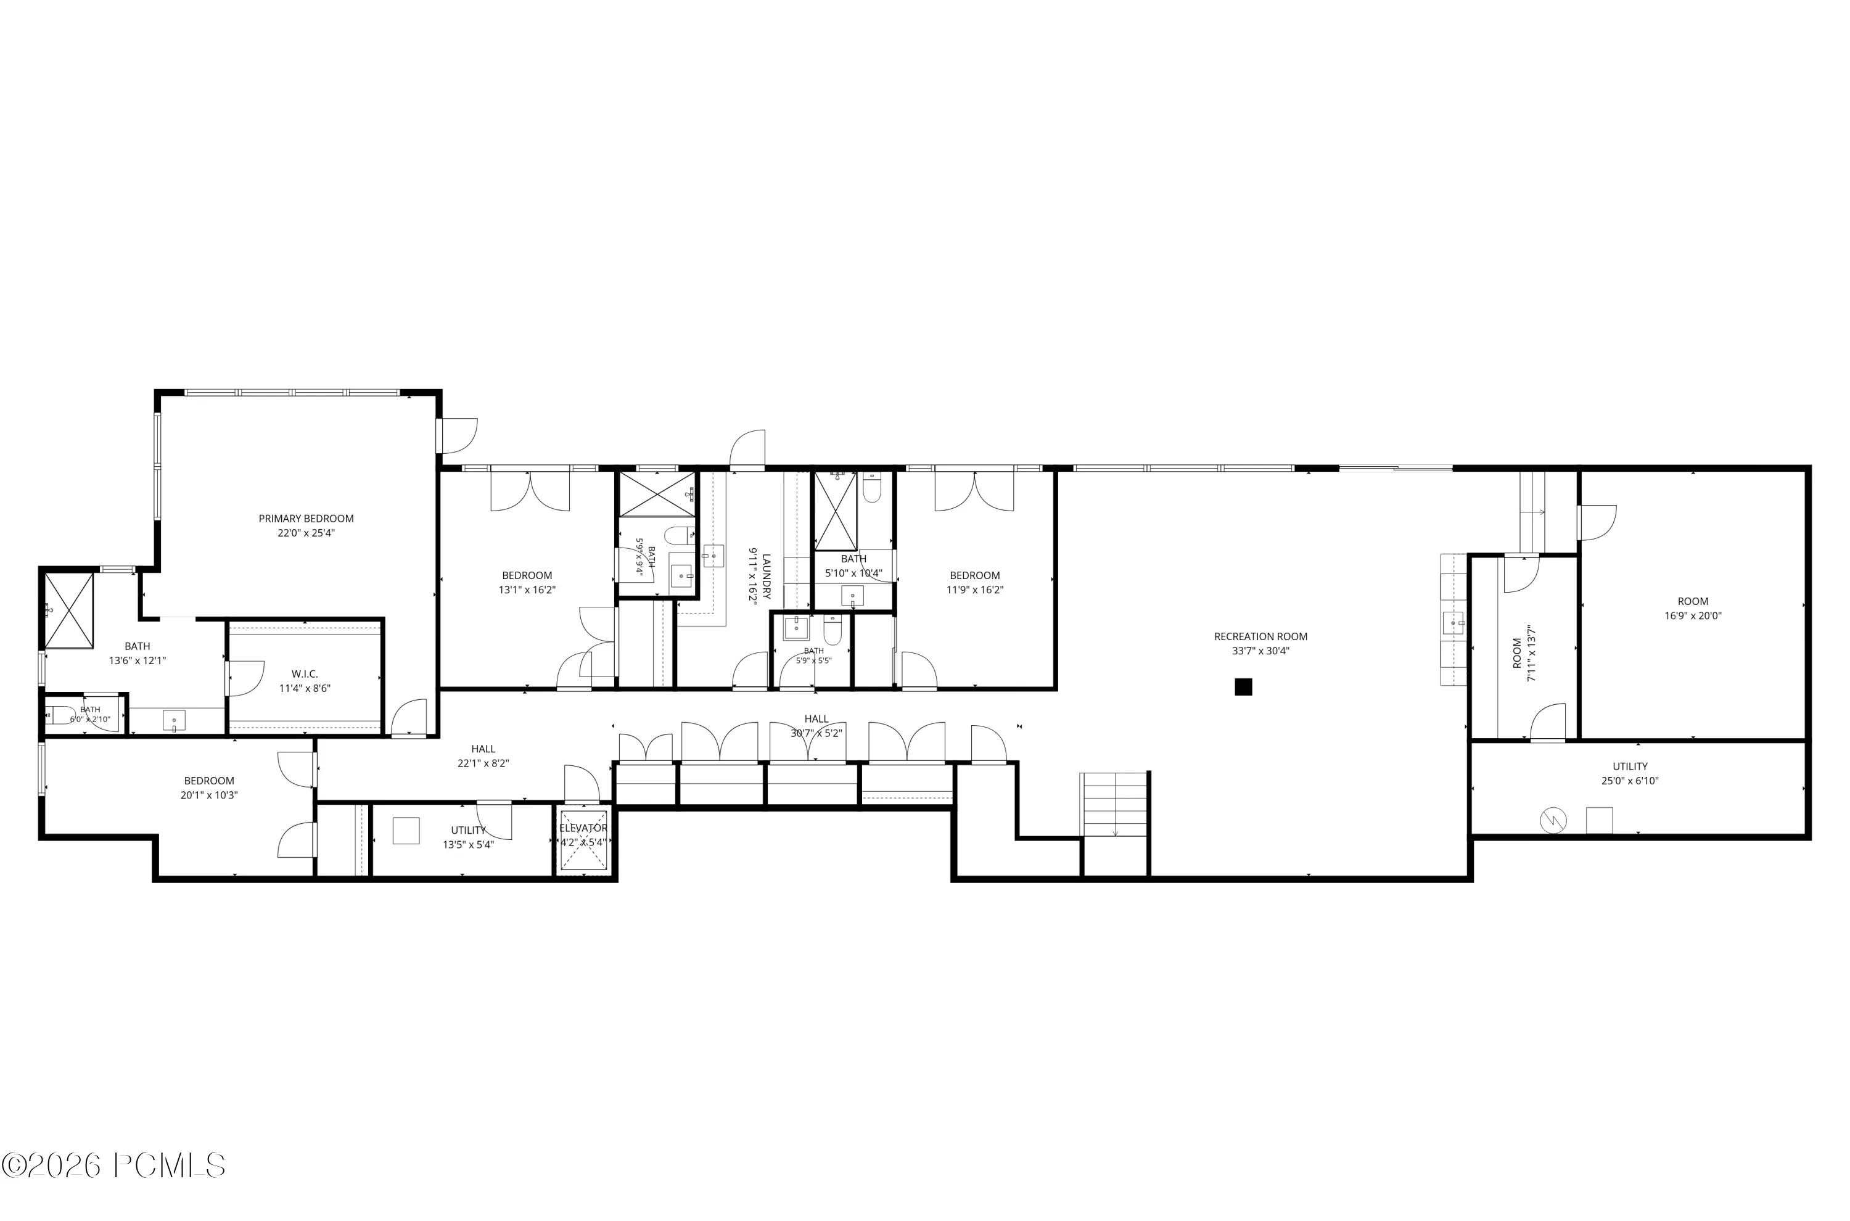
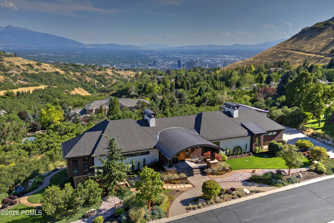
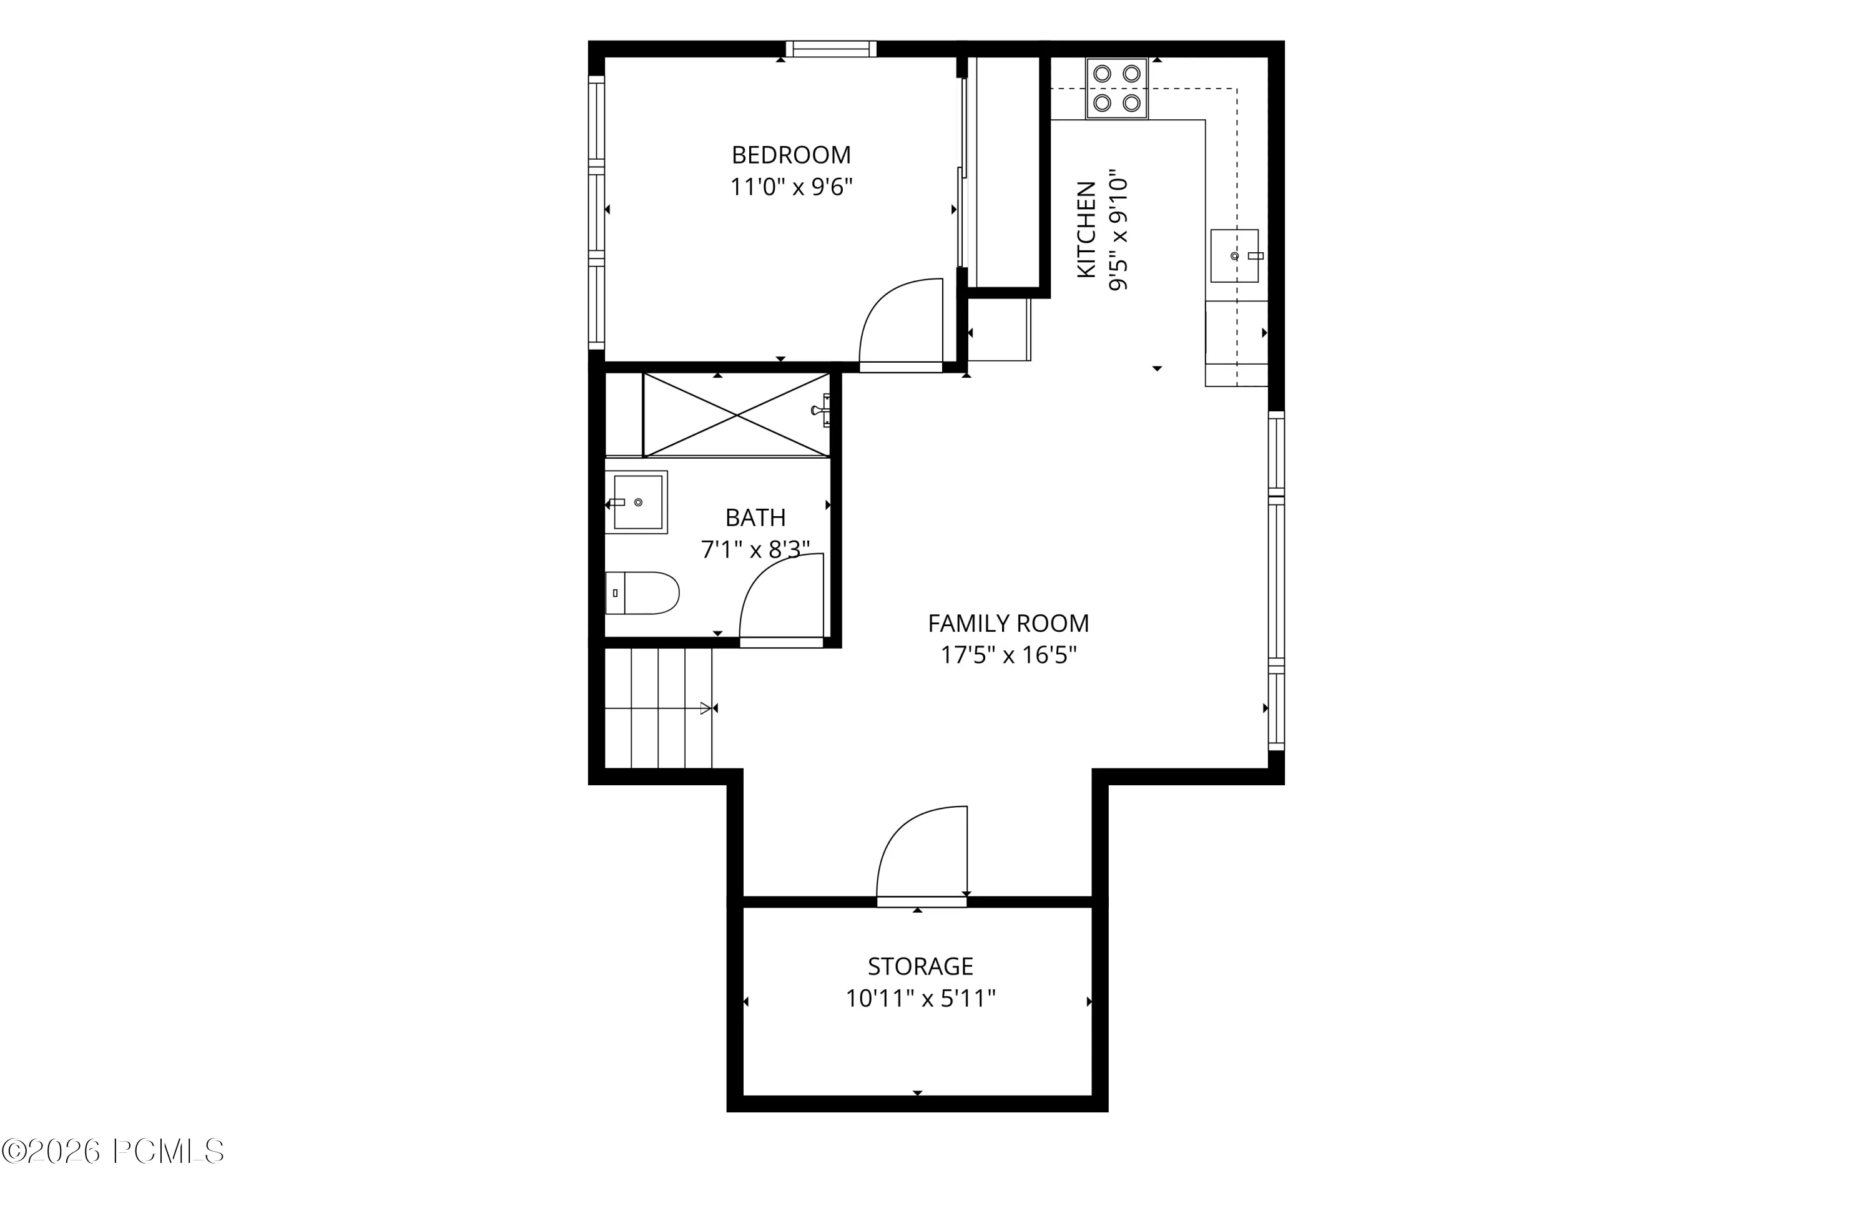
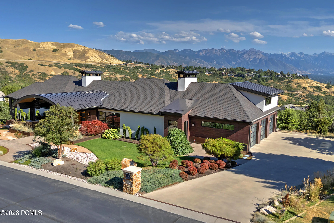
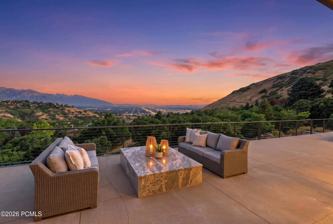
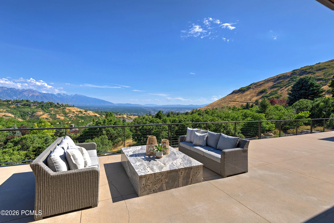
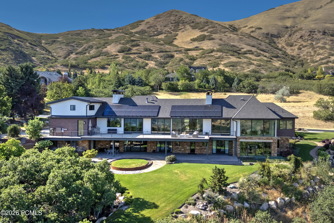
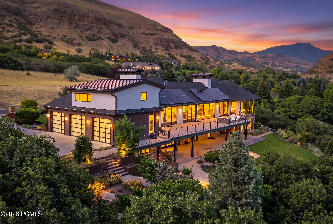
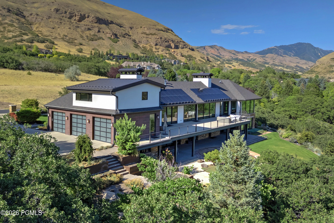
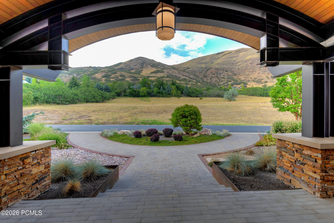
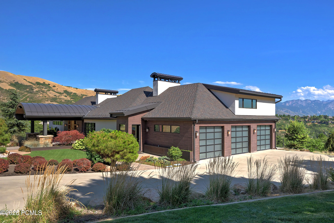
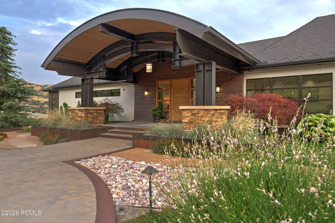
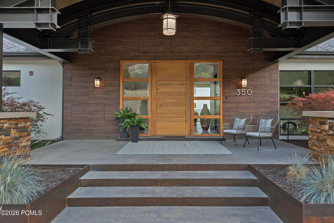
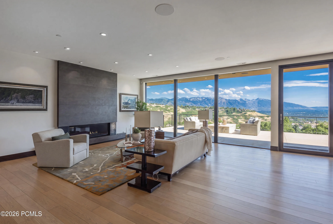
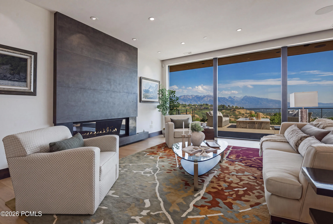
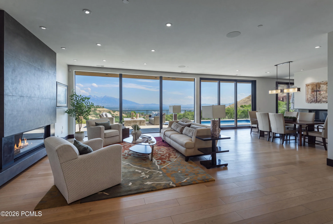
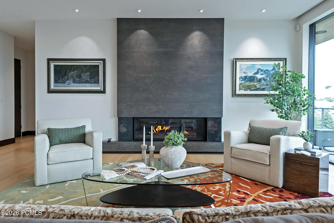
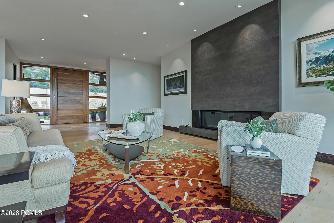
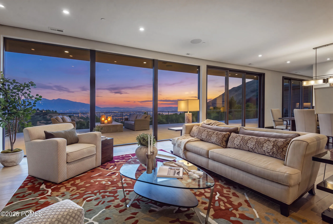
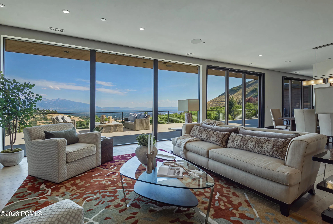
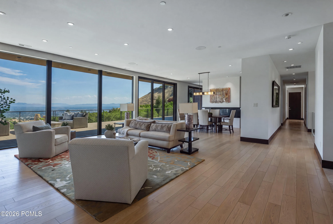
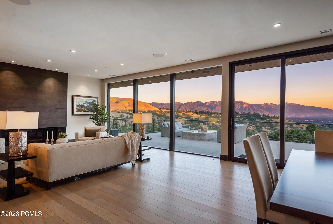
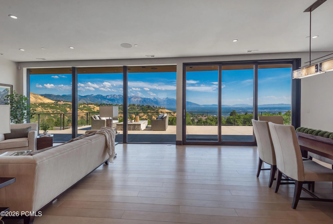
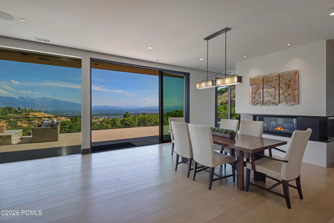
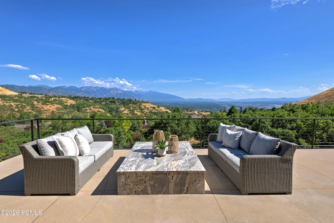
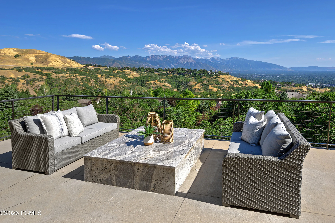
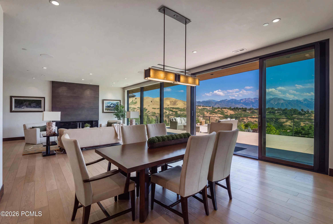
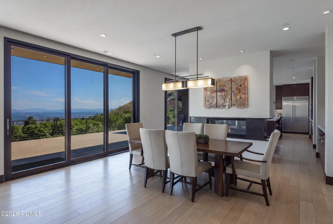
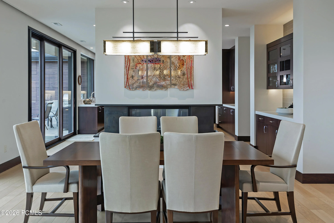
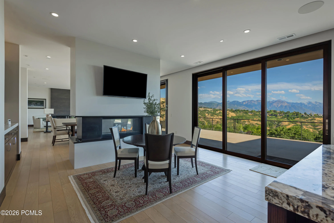
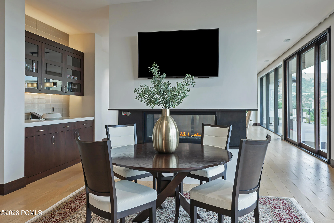
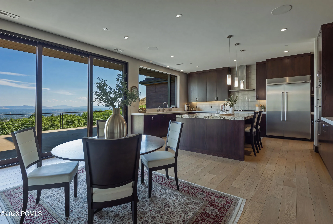
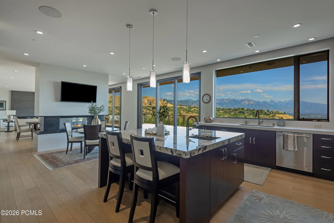
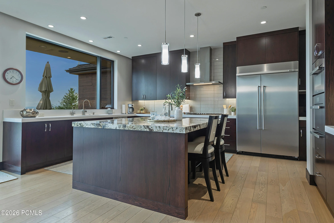
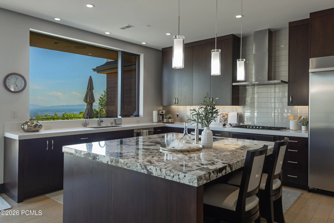
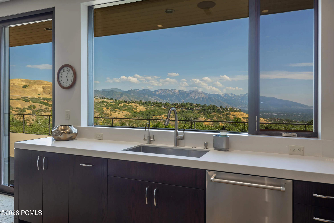
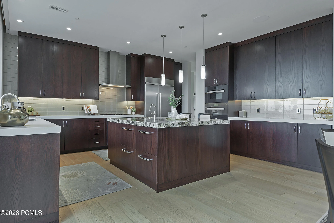
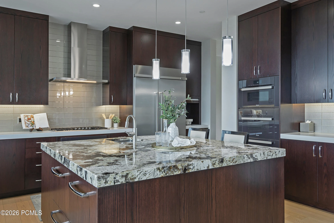
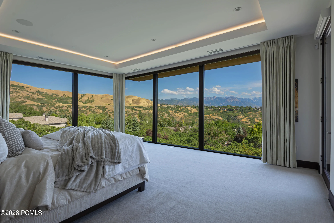
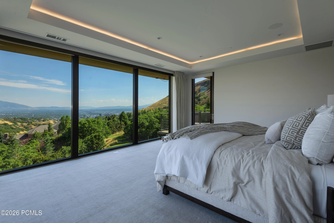
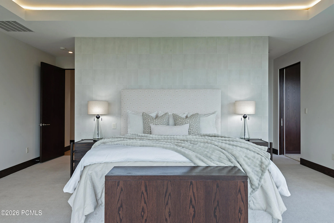
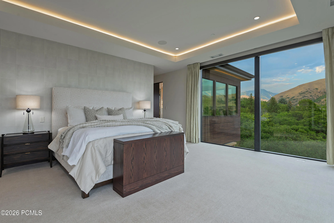
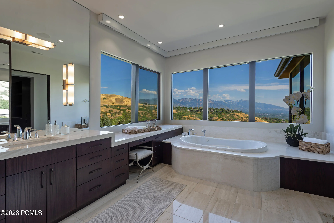
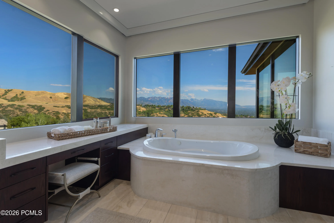
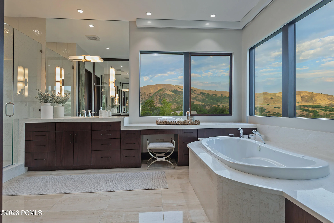
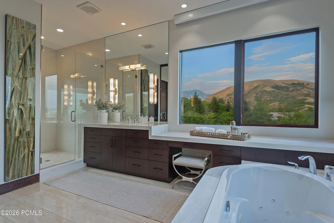
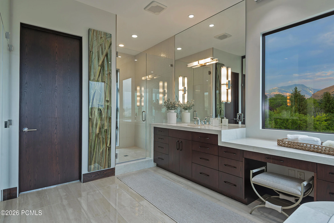
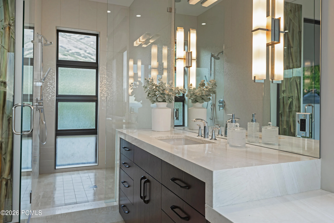
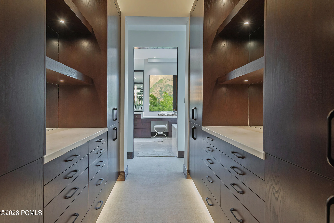
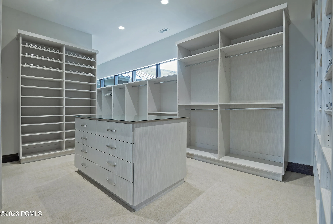
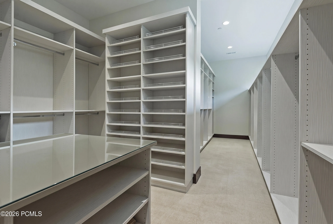
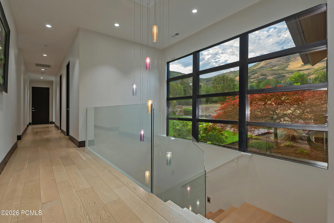
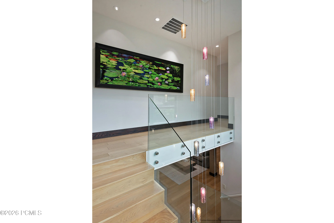
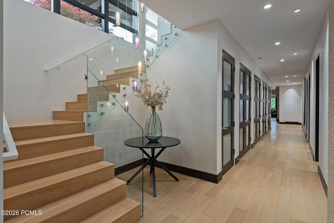
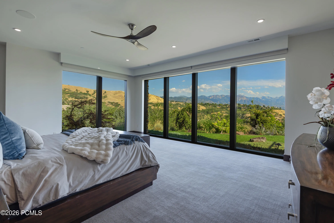
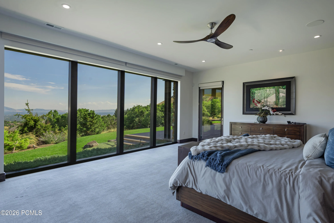
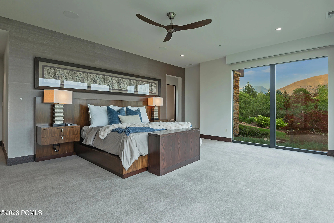
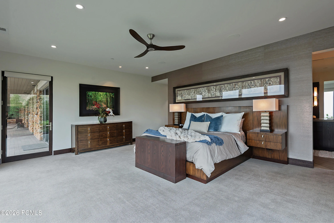
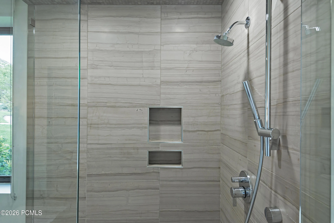
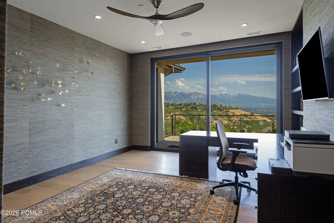
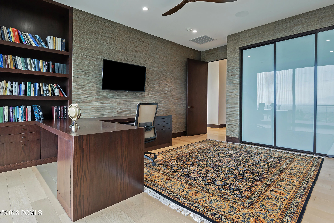
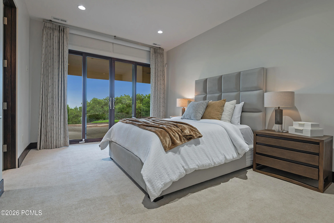
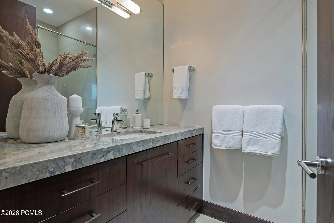
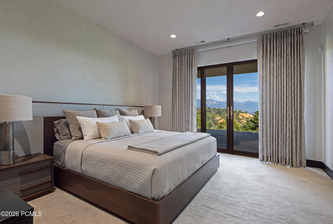
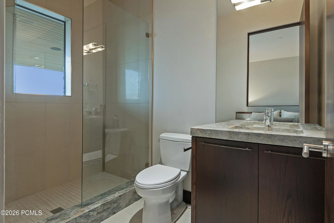
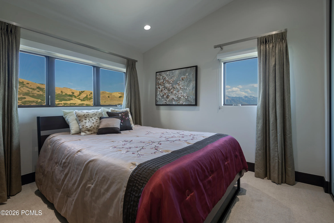
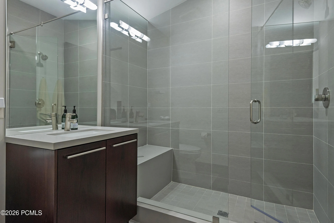
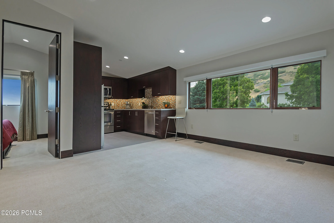
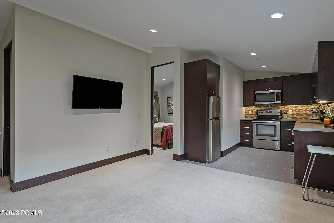
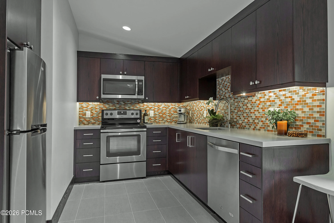
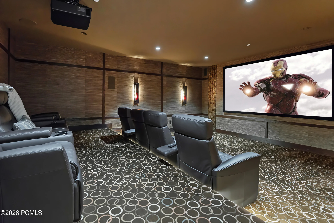
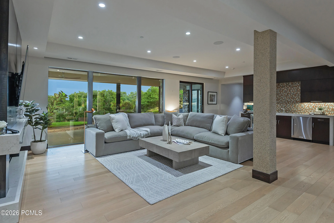
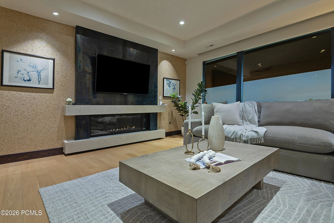
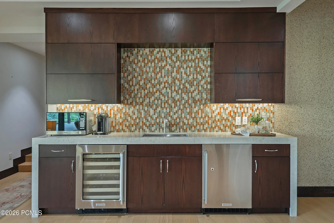
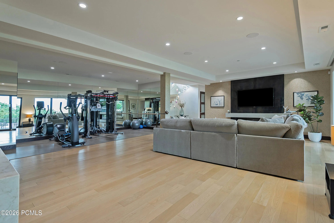
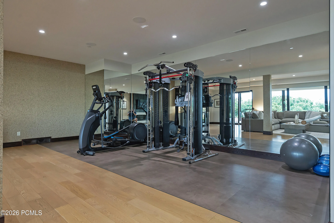
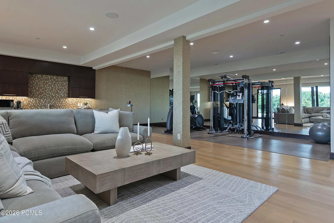
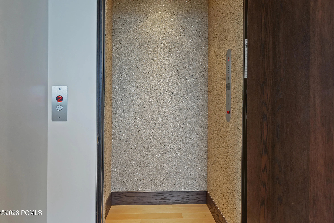
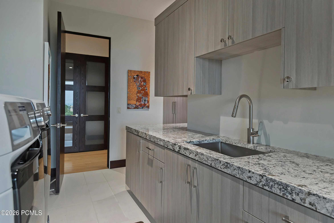
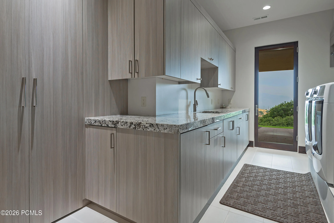
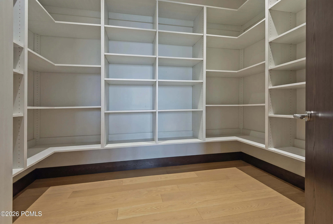
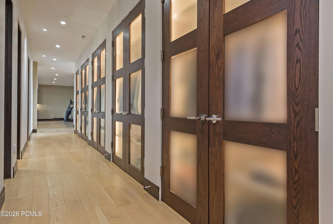
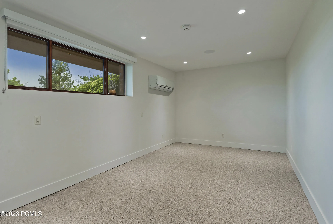
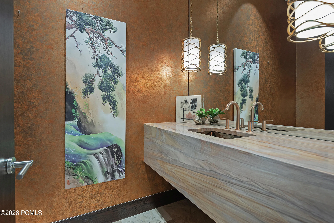
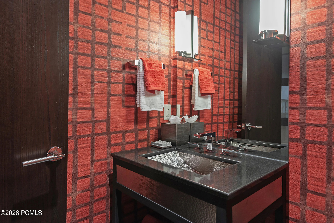
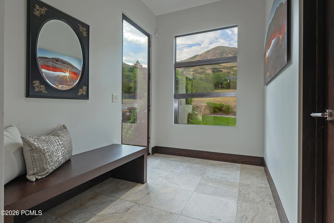
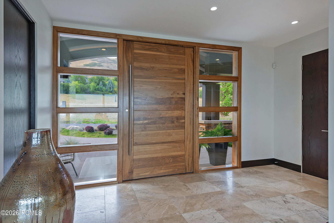
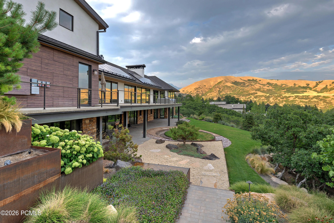
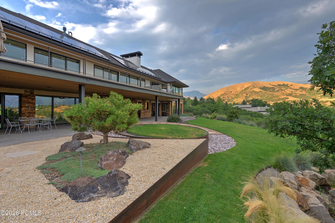
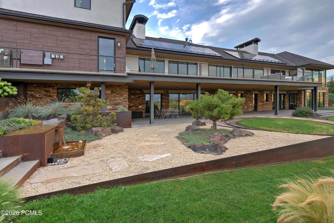
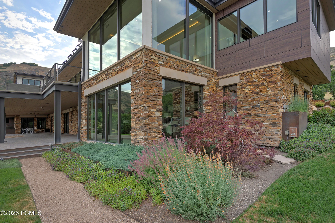
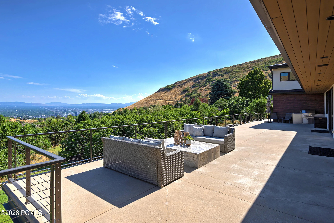
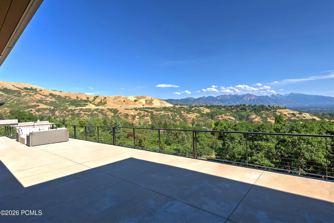
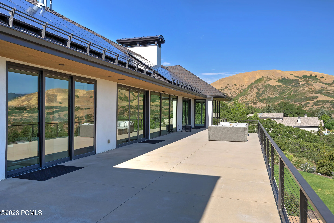
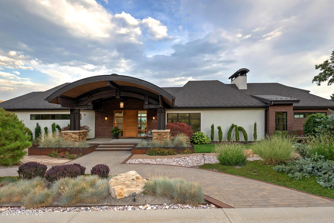
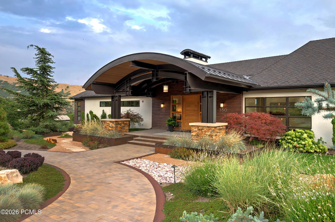
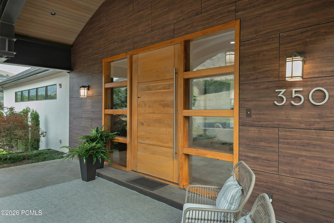
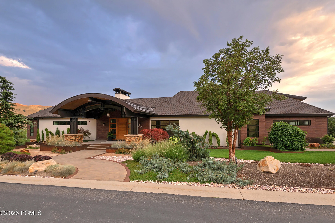
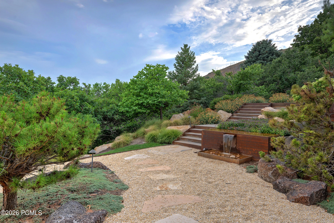
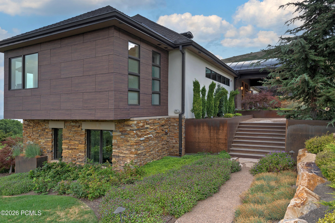
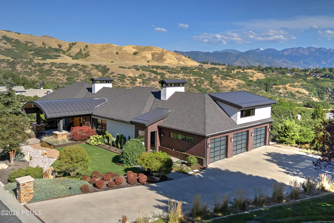
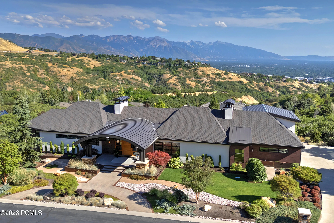
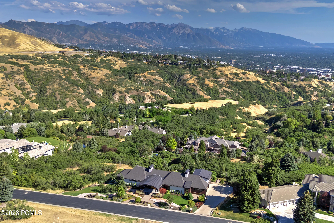
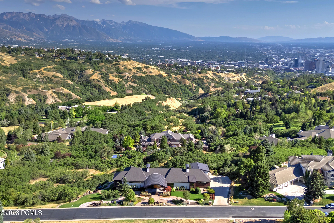
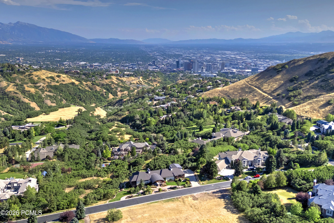
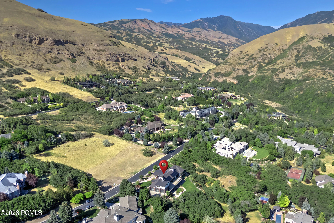
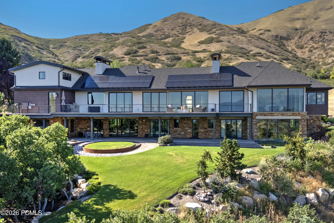
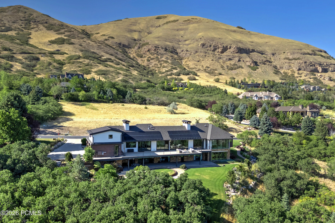
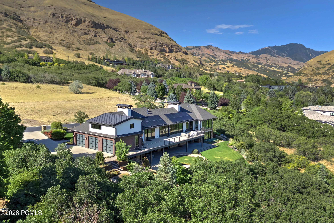
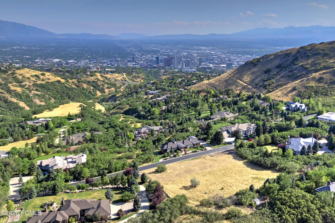
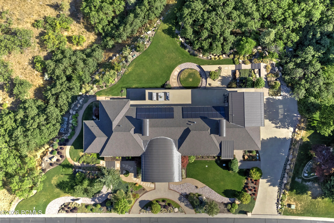
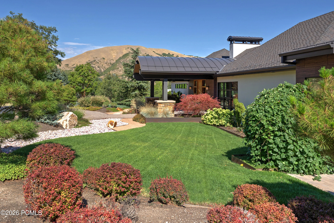
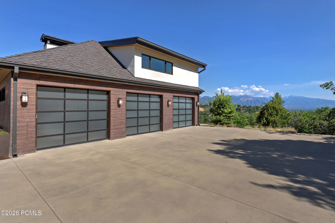
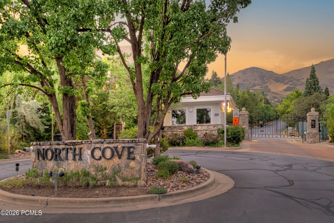
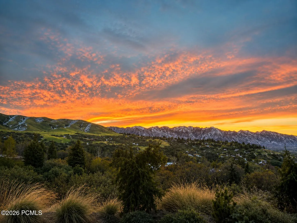
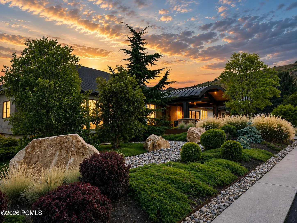
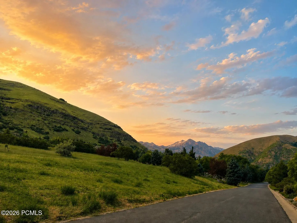
First time ever on market! Nestled behind the prestigious gates of North Cove on over two exquisitely landscaped acres, this exceptional mountain modern estate offers a rare combination of privacy, security, and convenience just 5 minutes from downtown Salt Lake City and moments from the U of U campus, world-class hospitals, fine dining, and entertainment. Designed for effortless main-level living, this custom estate features an elevator to the daylight walkout lower level, while dramatic floor-to-ceiling windows showcase breathtaking, unobstructed panoramic views of the entire Salt Lake Valley and surrounding mountains from every window. Ideal for both everyday living and grand entertaining, the two levels open to more than 3, 000 square feet of expansive patio and deck space, seamlessly blending indoor and outdoor living. A versatile bonus room beneath the garage is perfect for an art studio or workshop, while the expansive grounds offer ample space for a resort-style swimming pool. Surrounded by hiking and biking trails, yet minutes from the city’s best amenities, this extraordinary estate delivers the ultimate balance of secluded luxury and urban accessibility.
- Heating System:
- Natural Gas, Forced Air, Radiant Floor, Zoned, Solar
- Cooling System:
- Central Air, Air Conditioning
- Basement:
- Walk-Out Access
- Fireplace:
- Gas, Gas Starter, Insert
- Patio:
- Patio, Deck, Porch
- Parking:
- Oversized, Hose Bibs, Heated Garage, Floor Drain
- Exterior Features:
- Lawn Sprinkler - Timer, Gas BBQ Stubbed, Drip Irrigation, Heated Driveway, See Remarks, Storage, Balcony, Heated Walkway, Ski Storage, Gas BBQ
- Fireplaces Total:
- 3
- Flooring:
- Tile, Carpet, Wood
- Interior Features:
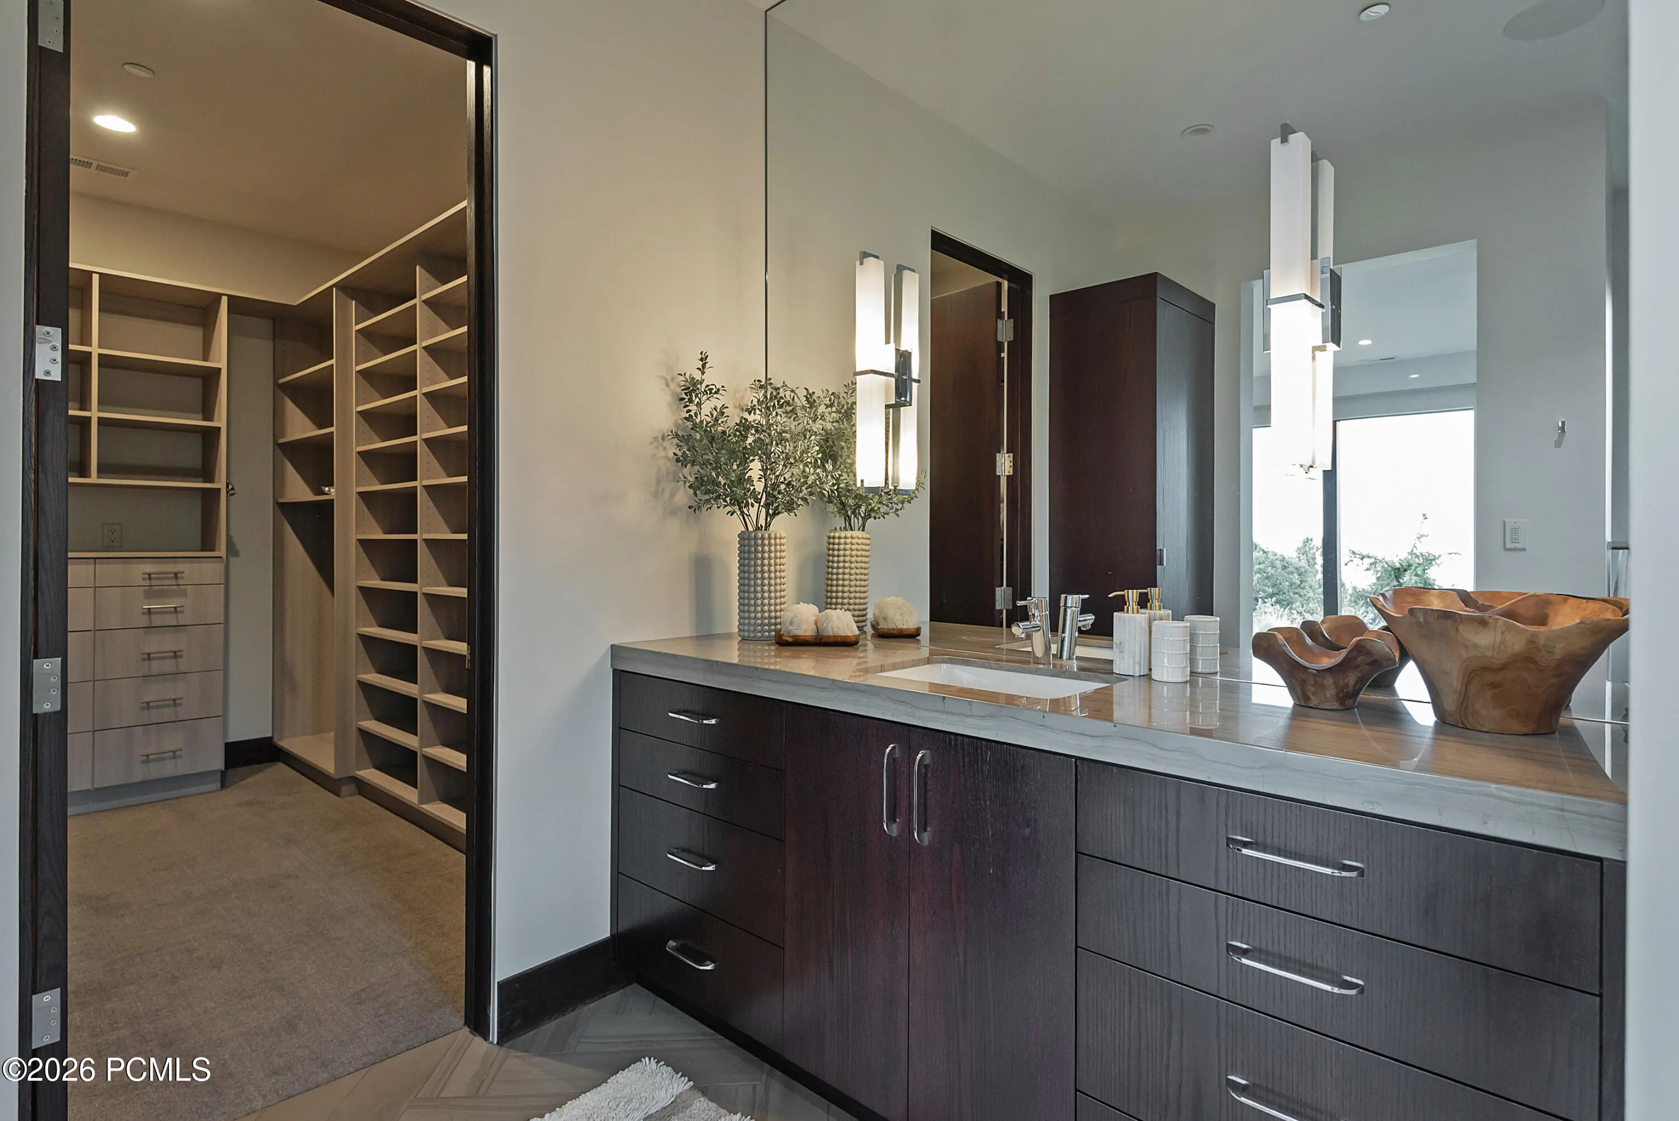
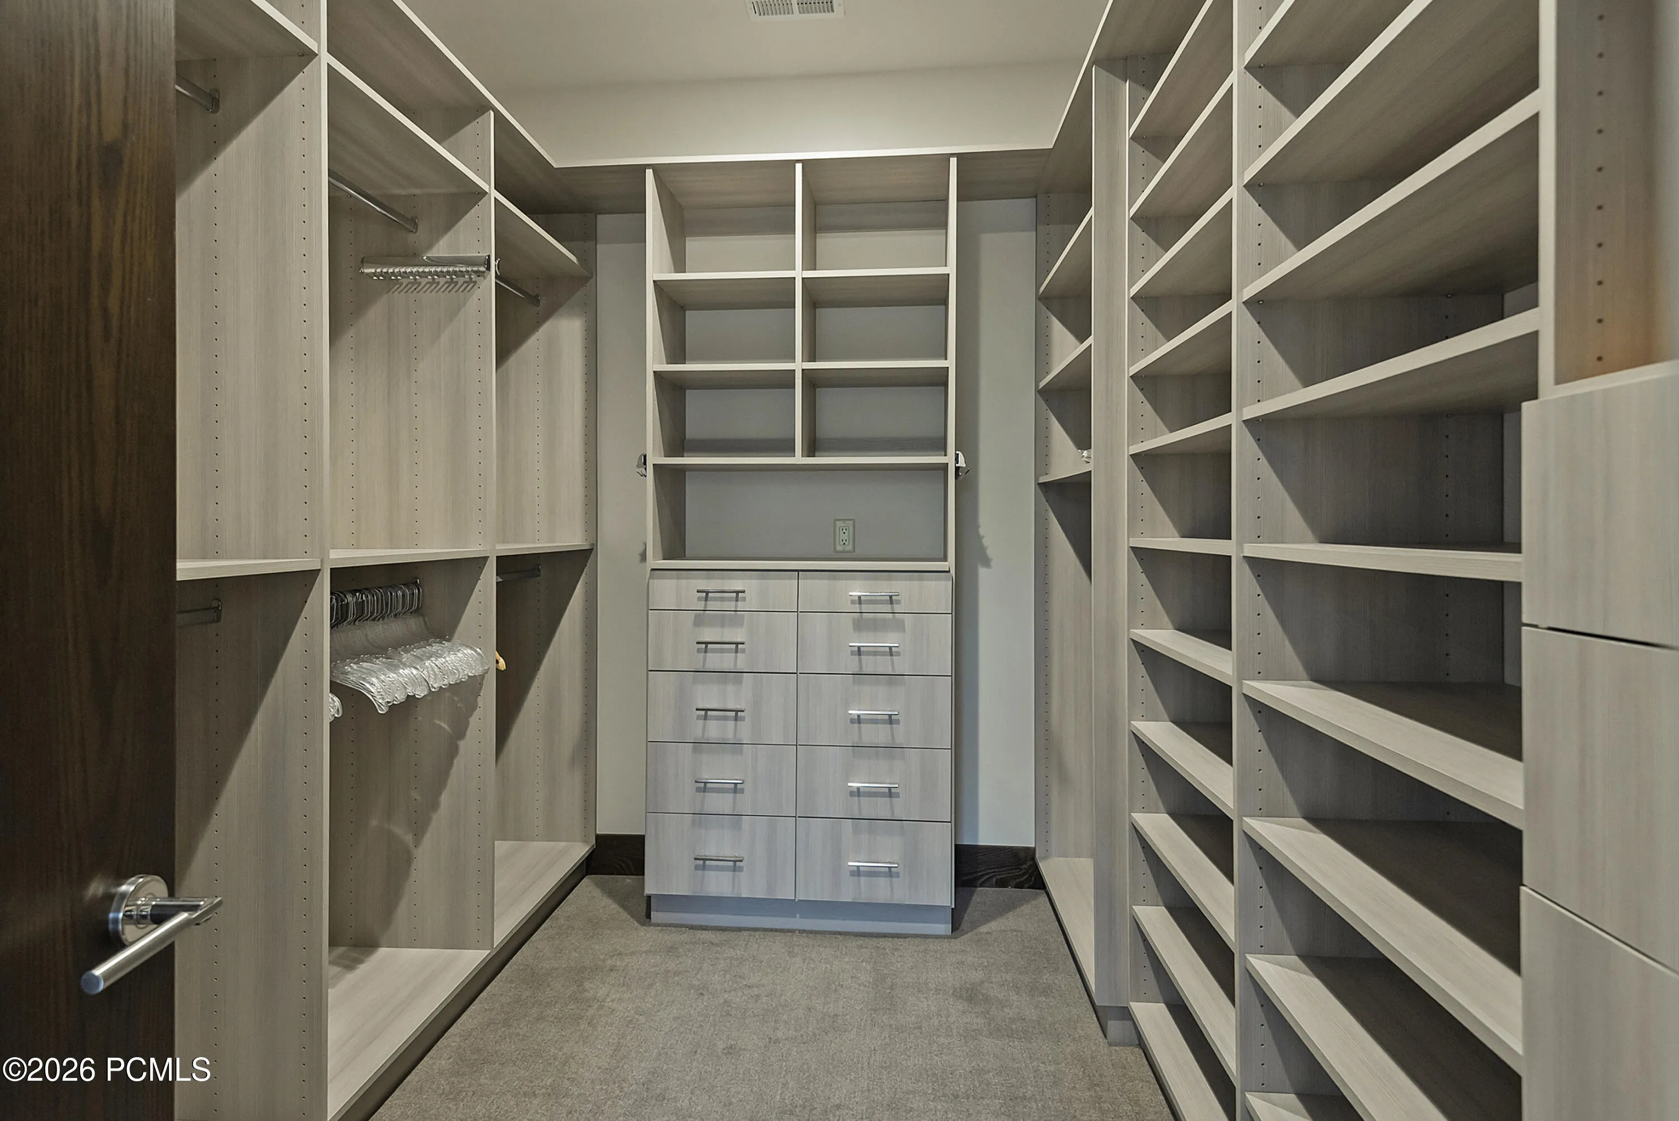
- Double Vanity, Kitchen Island, Open Floorplan, Walk-In Closet(s), Storage, Pantry, Elevator, Ceiling(s) - 9 Ft Plus, Main Level Master Bedroom, Washer Hookup, Wet Bar, Ski Storage, Vaulted Ceiling(s), Electric Dryer Hookup, Granite Counters, See Remarks, Other, Breakfast Bar
- Laundry Features:
- Electric Dryer Hookup
- Sewer:
- Public Sewer
- Utilities:
- Natural Gas Connected, High Speed Internet Available, Electricity Connected, See Remarks
- Architectural Style:
- Mountain Contemporary, See Remarks, Ranch
- Appliances:
- Disposal, Double Oven, Dishwasher, Refrigerator, Microwave, Washer, Oven
- Country:
- US
- State:
- UT
- County:
- Salt Lake
- City:
- Salt Lake City
- Zipcode:
- 84103
- Street:
- Capitol Oaks
- Street Number:
- 350
- Street Suffix:
- Lane
- Mls Area Major:
- Wasatch Front
- Street Dir Prefix:
- E
- High School District:
- Other
- Office Name:
- BHHS UP (Salt Lake)
- Agent Name:
- Linda Secrist
- Construction Materials:
- Other, Stone, See Remarks, Stucco
- Foundation Details:
- Concrete Perimeter
- Garage:
- 3.0
- Lot Features:
- Level, Natural Vegetation, Gradual Slope, Secluded, Many Trees, See Remarks, Sprinklers In Rear, Sprinklers In Front
- On Market Date:
- 2026-07-30
- Water Source:
- Public
- Association Amenities:
- Pets Allowed
- Building Size:
- 8288
- Tax Annual Amount:
- 19121.0
- Association Fee:
- 2575.0
- Association Fee Frequency:
- Quarterly
- Association Fee Includes:
- Com Area Taxes, Management Fees, Security, Snow Removal, Reserve/Contingency Fund
- Association Yn:
- 1
- List Agent Mls Id:
- 01910
- List Office Mls Id:
- BHUNION
- Listing Term:
- Cash, Conventional
- Mls Status:
- Active
- Modification Timestamp:
- 2026-07-30T20:56:05Z
- Originating System Name:
- pcmls
- Status Change Timestamp:
- 2026-07-30T20:05:27Z
Residential For Sale
350 E Capitol Oaks Lane, Salt Lake City, Utah 84103
- Property Type :
- Residential
- Listing Type :
- For Sale
- Listing ID :
- 12603482
- Price :
- $7,650,000
- View :
- Meadow, Mountain(s), Trees/Woods, Valley, See Remarks
- Bedrooms :
- 5
- Bathrooms :
- 8
- Half Bathrooms :
- 3
- Year Built :
- 2017
- Lot Area :
- 2.11 Acre
- Status :
- Active
- Full Bathrooms :
- 2
- Property Sub Type :
- Single Family Residence
- Roof:
- Asphalt, Shingle
