

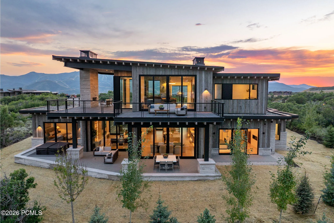
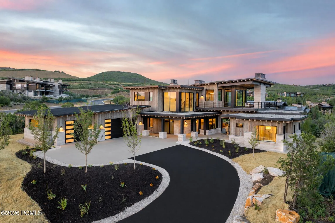
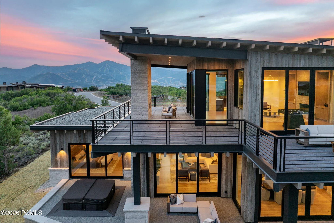
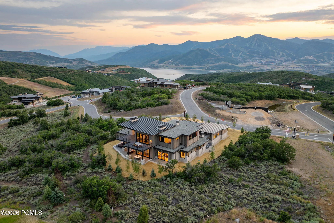
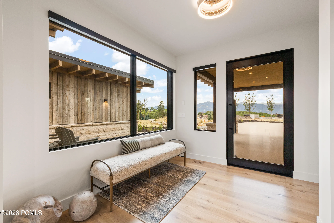
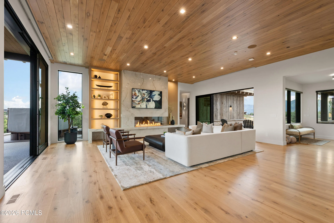
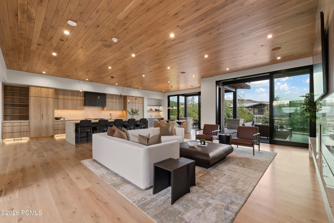
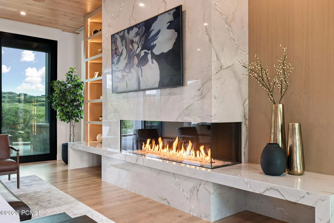
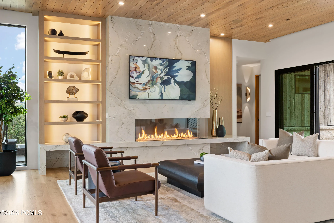
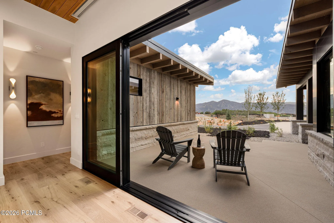
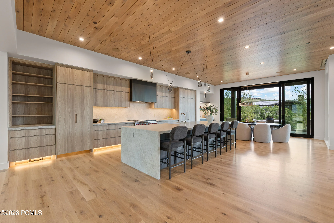
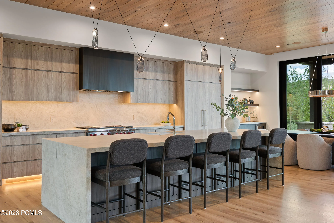
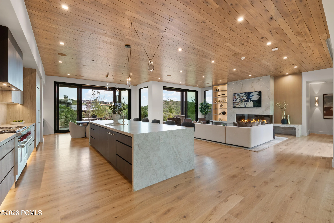
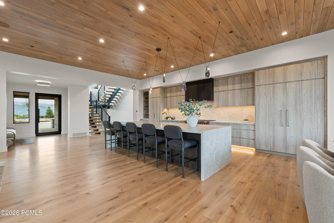
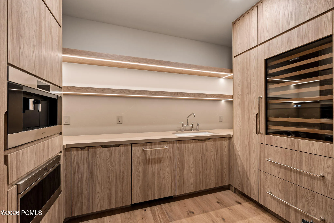
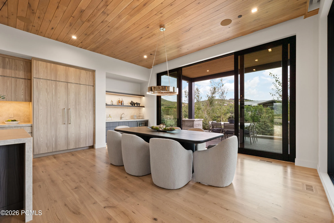
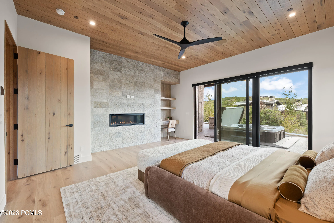
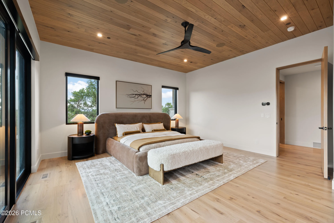
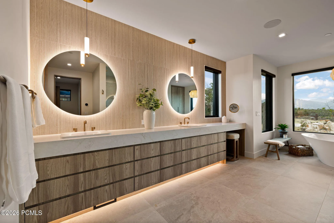
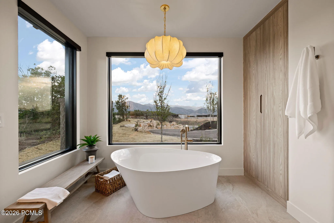
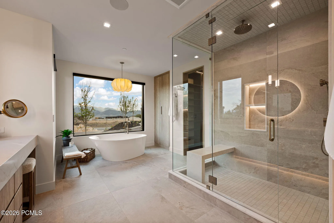
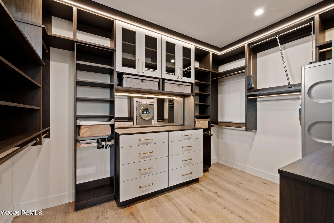
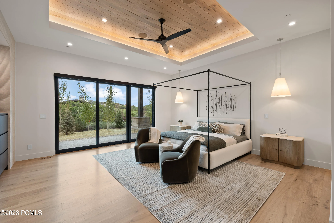
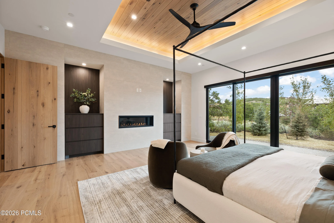
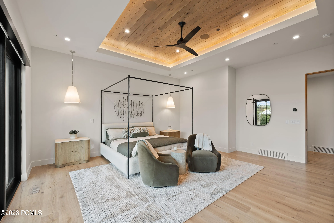
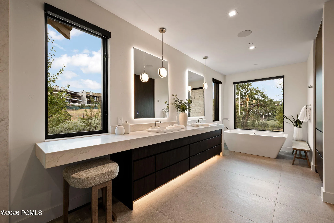
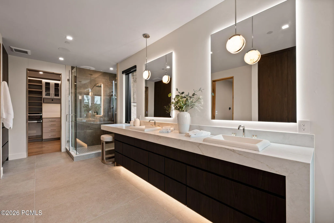
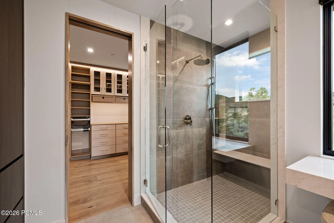
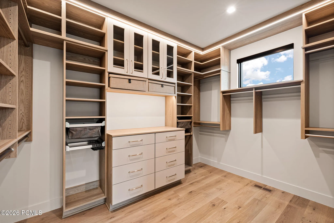
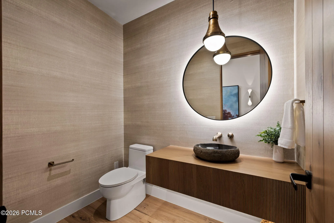
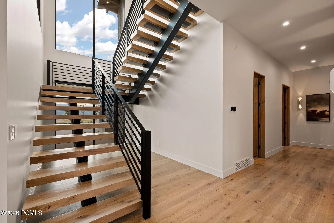
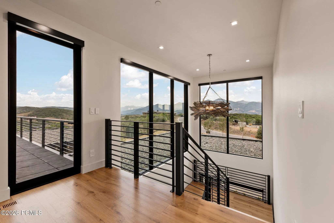
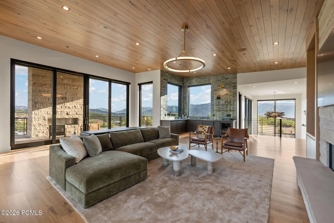
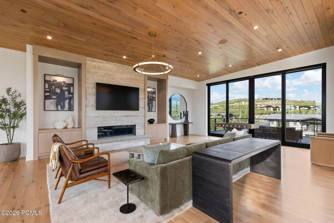
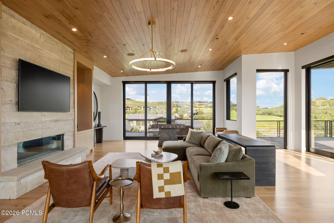
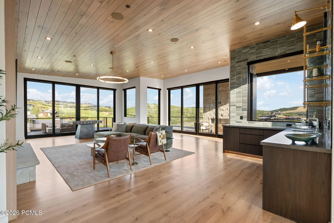
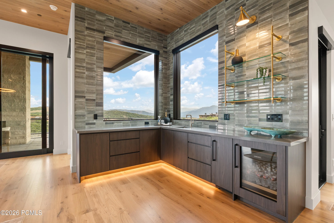
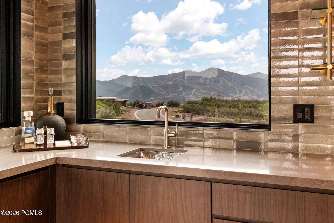
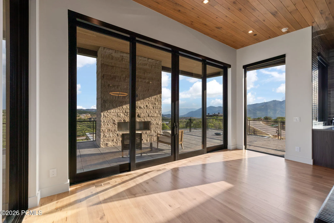
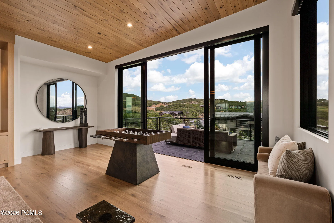
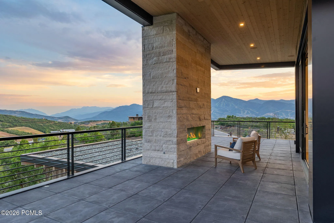
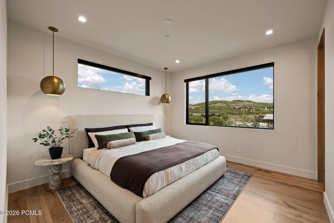
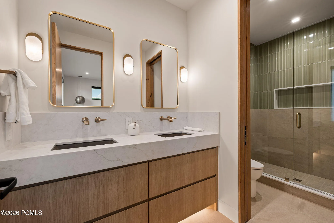
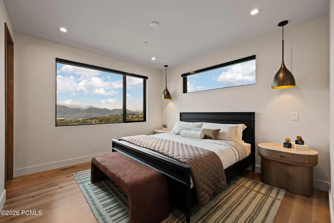
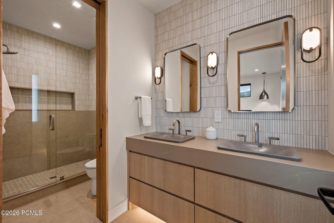
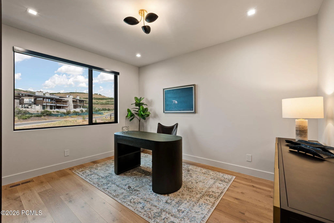
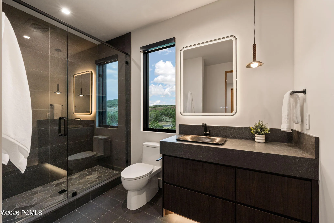
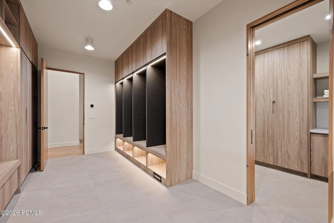
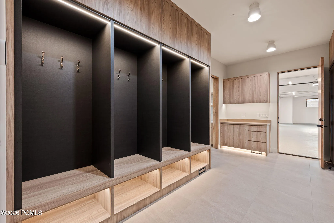
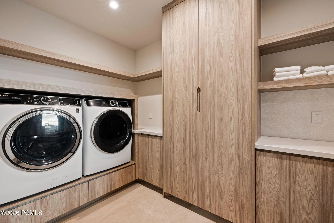
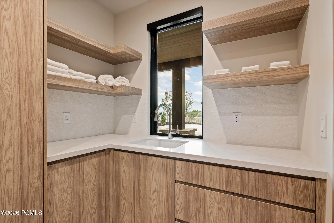
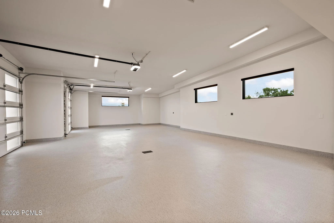
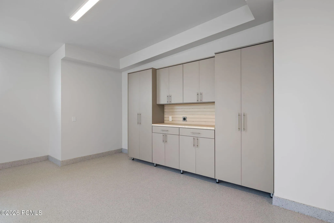
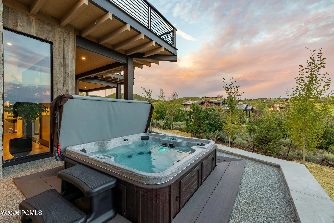
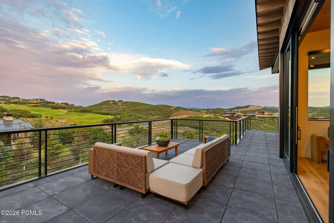
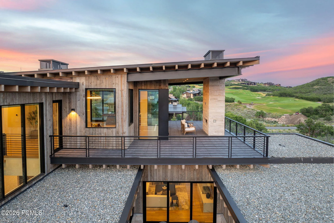
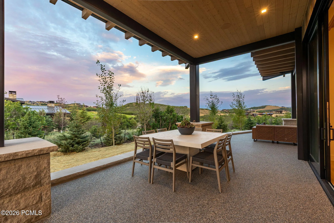
Big Canyon Homes has done it again. This extraordinary custom residence in Tuhaye showcases modern organic architecture, exceptional craftsmanship, and thoughtfully curated interiors by Chalet & Co. Built by renowned luxury builder Big Canyon Homes, this stunning new-construction home captures panoramic views of Mount Timpanogos, Deer Valley, and the Mark O’Meara golf course. Offering 6, 279 square feet of luxurious living space plus an oversized 1, 300-square-foot three-car garage, every detail has been carefully selected to deliver the highest level of quality, comfort, and timeless design. The gourmet kitchen serves as the heart of the home, featuring custom cabinetry, professional-grade appliances, and designer plumbing and lighting fixtures, while expansive walls of glass frame spectacular views throughout. Outdoor living is equally impressive, with heated patios, a built-in hot tub, a dramatic outdoor fireplace, and multiple seating and dining areas designed for year-round entertaining. Every room has been intentionally positioned to maximize the breathtaking mountain and golf course vistas. Designed for effortless entertaining, the oversized upper-level gathering room features a stylish wet bar, designer beverage center, and ample space for a pool or ping-pong table. Radiant floor heating extends throughout the home, including the heated driveway and epoxy-coated garage floor, ensuring comfort in every season. Four furnaces power secondary heating and air conditioning. Included is a full Talisker Club Membership, providing access to one of the country’s premier private club experiences. Enjoy championship golf, exceptional dining, spa and wellness facilities, fitness amenities, exclusive social events, and private ski access at the Tower Club in Deer Valley’s Empire Pass. This is more than a luxury home–it’s an exceptional mountain retreat offering world-class design, unparalleled craftsmanship, and the ultimate four-season lifestyle.
- Heating System:
- Natural Gas, Forced Air, Radiant Floor, Fireplace(s)
- Cooling System:
- Central Air
- Basement:
- Crawl Space
- Fireplace:
- Gas
- Patio:
- Patio, Deck
- Parking:
- Oversized, Hose Bibs, Heated Garage, Floor Drain, Street
- Exterior Features:
- Lawn Sprinkler - Timer, Gas BBQ Stubbed, Heated Driveway, Balcony
- Fireplaces Total:
- 5
- Flooring:
- Tile, Wood, Stone
- Interior Features:
- Double Vanity, Kitchen Island, Open Floorplan, Walk-In Closet(s), Pantry, Ceiling(s) - 9 Ft Plus, Main Level Master Bedroom, Wet Bar, Spa/Hot Tub, Breakfast Bar
- Sewer:
- Public Sewer
- Utilities:
- Natural Gas Connected, High Speed Internet Available, Electricity Connected
- Architectural Style:
- Mountain Contemporary
- Appliances:
- Disposal, Gas Range, Double Oven, Dishwasher, Refrigerator, Microwave, Washer, Washer/Dryer Stacked, Oven, Tankless Water Heater
- Country:
- US
- State:
- UT
- County:
- Wasatch
- City:
- Kamas
- Zipcode:
- 84036
- Street:
- Painted Bluff
- Street Number:
- 2022
- Street Suffix:
- Circle
- Mls Area Major:
- Jordanelle
- Street Dir Prefix:
- E
- High School District:
- Wasatch
- Office Name:
- Windermere Real Estate - Utah
- Agent Name:
- Mike Mazzone
- Construction Materials:
- Wood Siding, Stone, Steel Siding, Concrete
- Foundation Details:
- Slab, Concrete Perimeter
- Garage:
- 3.0
- Lot Features:
- Level, Natural Vegetation, Gradual Slope, Many Trees, South Facing, Sprinklers In Rear, Sprinklers In Front
- On Market Date:
- 2026-07-16
- Virtual Tour:
- https://my.matterport.com/show/?m=X4Y2Ys1cyA8&
- Water Source:
- Public
- Association Amenities:
- Tennis Court(s), Clubhouse, Fitness Room, Pets Allowed, Pool, Shuttle Service, Steam Room, Hot Tub
- Building Size:
- 6279
- Tax Annual Amount:
- 7734.0
- Association Fee:
- 2565.0
- Association Fee Frequency:
- Annually
- Association Fee Includes:
- Com Area Taxes, Maintenance Grounds, Management Fees, Security, Snow Removal
- Association Yn:
- 1
- Co List Agent Full Name:
- Jessie Weinstein
- Co List Agent Mls Id:
- 13093
- Co List Office Mls Id:
- 4384
- Co List Office Name:
- Windermere Real Estate - Utah
- List Agent Mls Id:
- 02131
- List Office Mls Id:
- 4384
- Listing Term:
- Cash, Conventional
- Mls Status:
- Active
- Modification Timestamp:
- 2026-09-08T06:30:30Z
- Originating System Name:
- pcmls
- Status Change Timestamp:
- 2026-07-16T16:46:32Z
Residential For Sale
2022 E Painted Bluff Circle, Kamas, Utah 84036
- Property Type :
- Residential
- Listing Type :
- For Sale
- Listing ID :
- 12603258
- Price :
- $7,675,000
- View :
- Golf Course, Mountain(s), Ski Area
- Bedrooms :
- 5
- Bathrooms :
- 6
- Half Bathrooms :
- 1
- Year Built :
- 2026
- Lot Area :
- 0.76 Acre
- Status :
- Active
- Full Bathrooms :
- 2
- New Construction Yn :
- 1
- Property Sub Type :
- Single Family Residence
- Roof:
- Metal
