

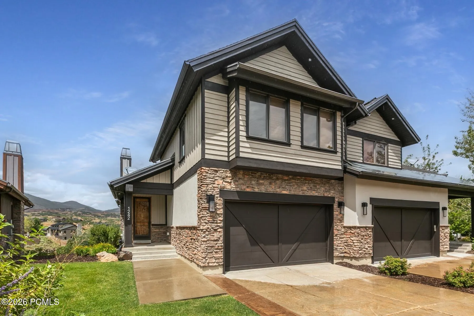
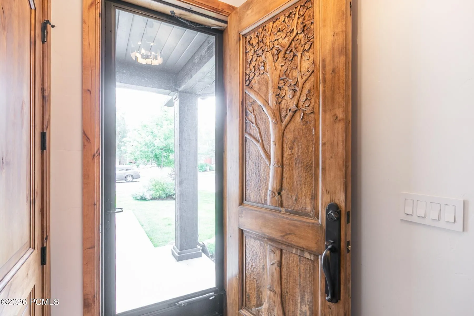
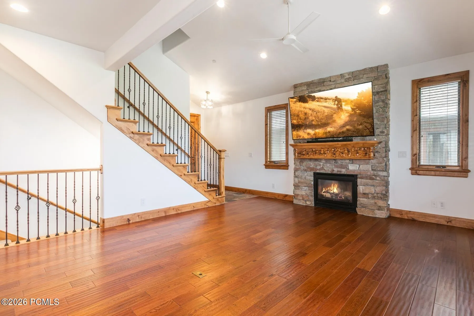
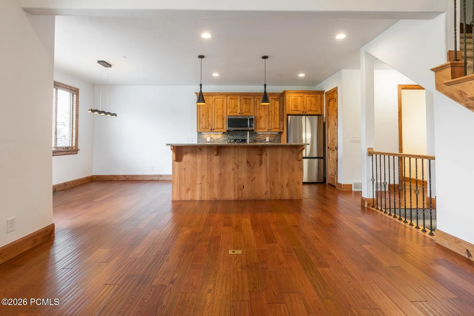
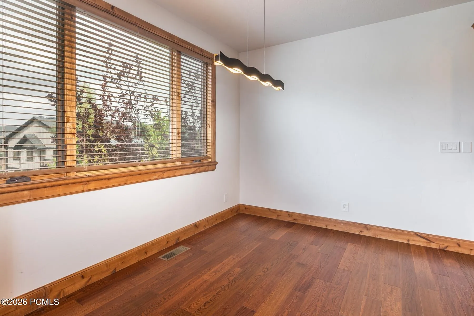
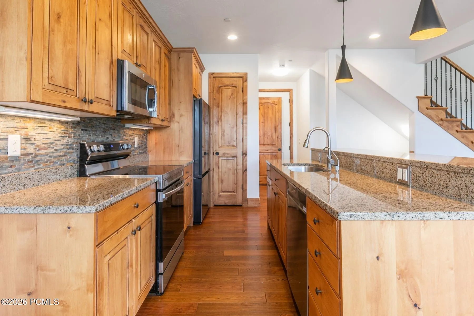
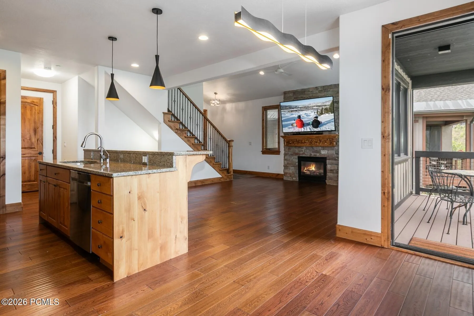
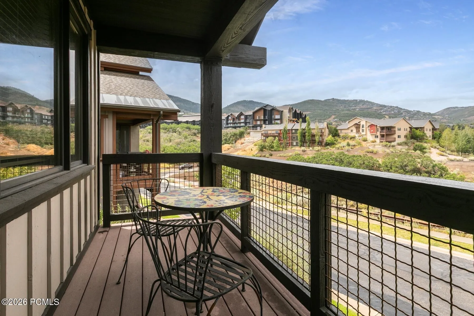
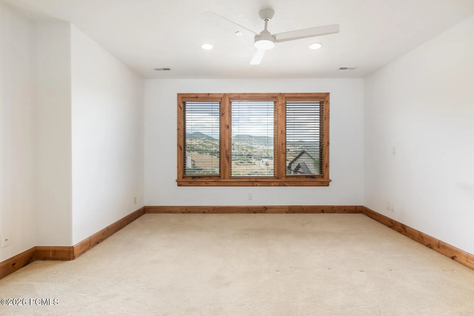
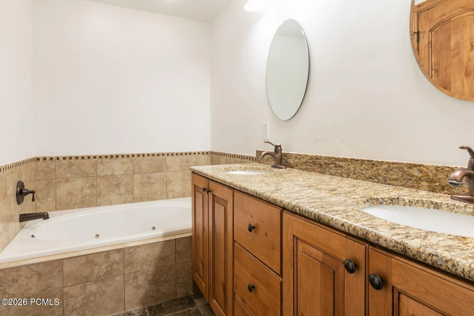
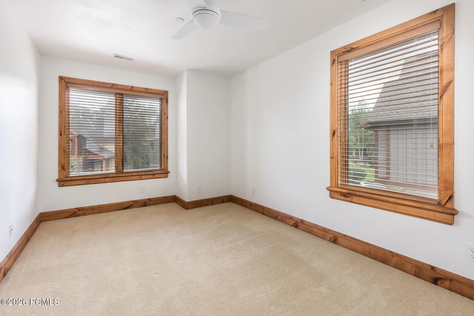
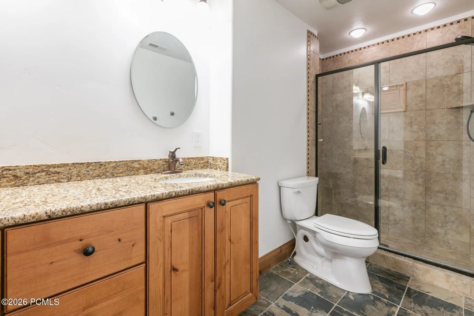
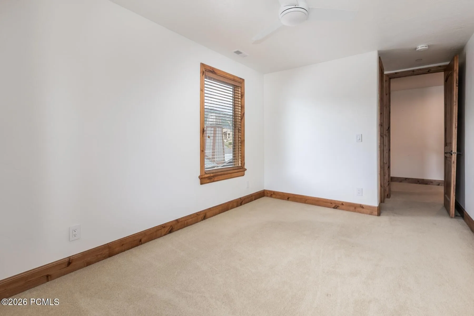
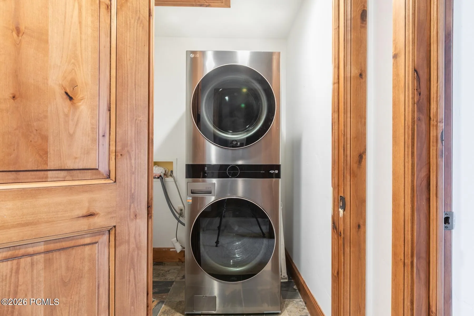
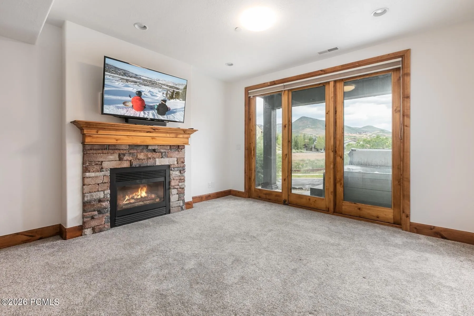
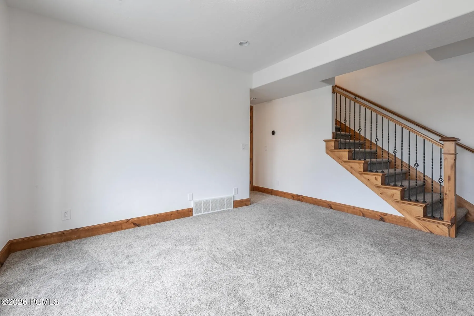
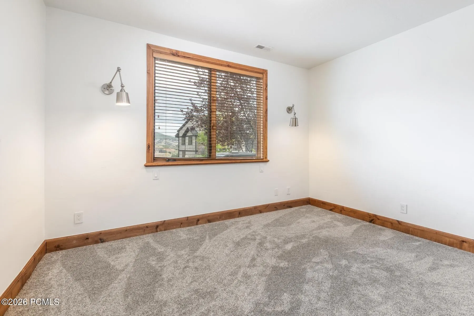
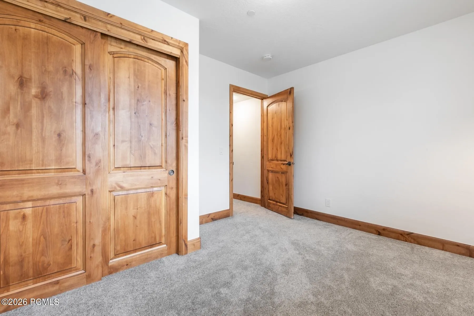
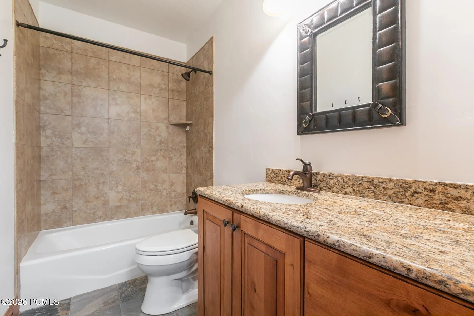
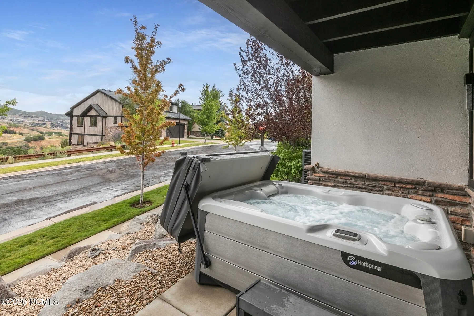
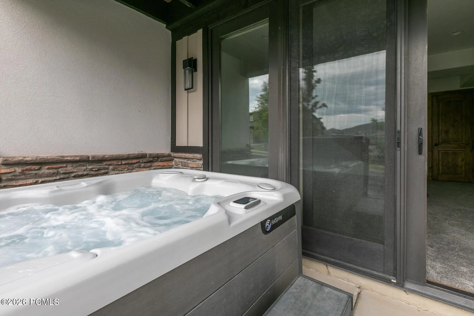
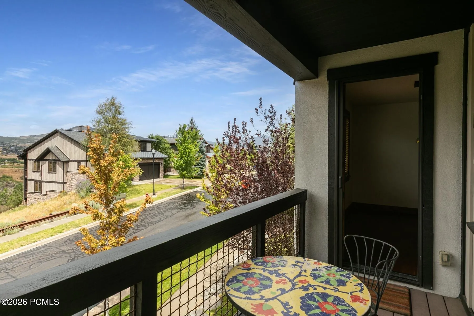
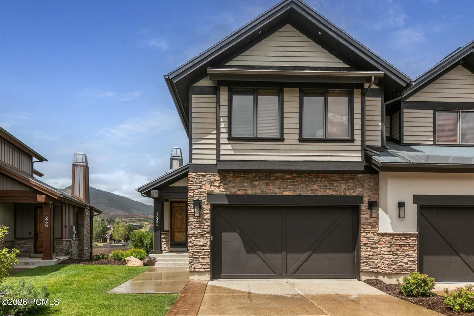
Move-In Ready 4 Bed/3.5 Bath Townhome Near Deer Valley East Village & Park City 4 Beds | 3.5 Baths | Unfurnished | Walk-Out Patio with Hot Tub Enjoy mountain living in this move-in-ready 4-bedroom, 3.5-bath townhouse ideally located just minutes from the base of the new Deer Valley East Village. Designed for comfort and convenience, the home features a fully equipped kitchen, open dining and living areas, and a thoughtful multi-level layout with space to gather, relax, and enjoy the surrounding scenery. The upper level includes a spacious main suite plus two additional bedrooms, while the lower level offers a fourth bedroom, den, and walk-out patio with access to the hot tub. Take in views of Deer Valley East, along with peek-a-boo balcony views toward the Jordanelle. The 2-car garage is equipped with an EV charger. 4 minutes to the base of Deer Valley East, 10 minutes to Park City. LEASE INFORMATION Minimum 1-year lease. Utilities not included in rent. First month’s rent and security deposit due upon signing. NO SMOKING/VAPING. PETS NEGOTIABLE. Verification of funds and employment required. The information contained herein is furnished to the best of our knowledge. Tenant and/or tenant’s agent are responsible for verifying the accuracy of all information. This information is subject to change without notice. Brokerage assumes no responsibility for accuracy.
- Heating System:
- Forced Air
- Cooling System:
- Central Air
- Basement:
- Walk-Out Access
- Fireplace:
- Gas Starter
- Patio:
- Patio, Deck
- Exterior Features:
- Spa/Hot Tub, Balcony
- Fireplaces Total:
- 2
- Flooring:
- Tile, Wood
- Interior Features:
- Jetted Bath Tub(s), Walk-In Closet(s), Ceiling(s) - 9 Ft Plus, Gas Dryer Hookup, Ceiling Fan(s), Breakfast Bar
- Sewer:
- Public Sewer
- Utilities:
- Cable Available, Natural Gas Connected, High Speed Internet Available, Electricity Connected
- Architectural Style:
- Mountain Contemporary
- Appliances:
- Disposal, Gas Range, Dishwasher, Refrigerator, Microwave, ENERGY STAR Qualified Washer
- Country:
- US
- State:
- UT
- County:
- Wasatch
- City:
- Heber City
- Zipcode:
- 84032
- Street:
- Stillwater
- Street Number:
- 1242
- Street Suffix:
- Drive
- Mls Area Major:
- Jordanelle
- Street Dir Prefix:
- W
- High School District:
- Wasatch
- Office Name:
- BHHS Utah Properties - SV
- Agent Name:
- Shannon Mueller
- Construction Materials:
- Wood Siding, Stone, Aluminum Siding
- Garage:
- 2.0
- Levels:
- Multi-Level Unit
- Lot Features:
- Level, Many Trees
- On Market Date:
- 2026-08-14
- Virtual Tour:
- https://www.spotlighthometours.com/tours/tour.php?mls=2178827&state=UT&contact
- Water Source:
- Public
- Accessibility Features:
- None
- Building Size:
- 2302
- Association Fee Includes:
- Com Area Taxes, Maintenance Exterior, Maintenance Grounds, Snow Removal, Insurance
- Association Yn:
- 1
- Co List Agent Full Name:
- Lara Lusher
- Co List Agent Mls Id:
- 13933
- Co List Office Mls Id:
- BHU2
- Co List Office Name:
- BHHS Utah Properties - SV
- List Agent Mls Id:
- 16943
- List Office Mls Id:
- BHU2
- Mls Status:
- Active
- Modification Timestamp:
- 2026-08-19T22:34:46Z
- Originating System Name:
- pcmls
- Status Change Timestamp:
- 2026-08-14T16:53:21Z
Residential Lease For Rent
1242 W Stillwater Drive, Heber City, Utah 84032
- Property Type :
- Residential Lease
- Listing Type :
- For Rent
- Listing ID :
- 12603720
- Price :
- $4,500
- View :
- Lake, Mountain(s), Ski Area, Trees/Woods
- Bedrooms :
- 4
- Bathrooms :
- 4
- Half Bathrooms :
- 1
- Year Built :
- 2007
- Status :
- Active
- Full Bathrooms :
- 3
- Property Sub Type :
- Condominium
- Roof:
- Asphalt, Shingle
