

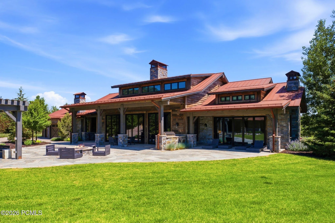
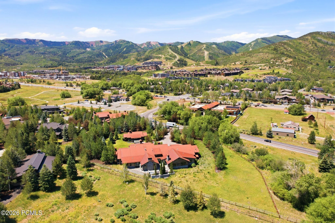
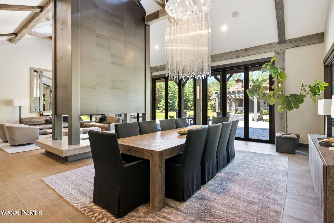
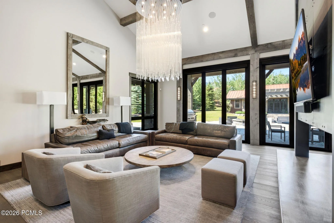
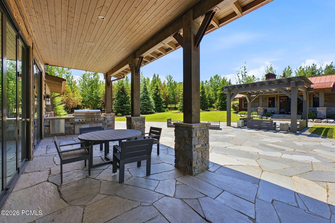
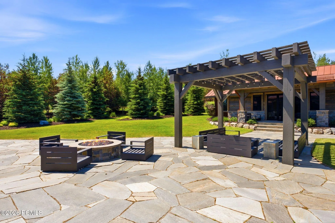
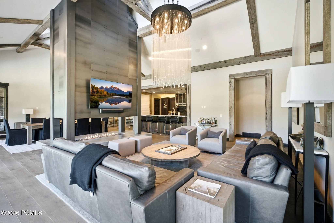
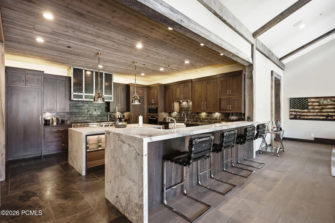
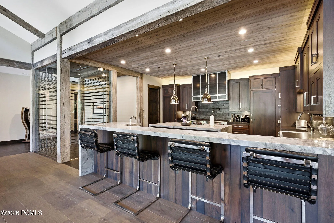
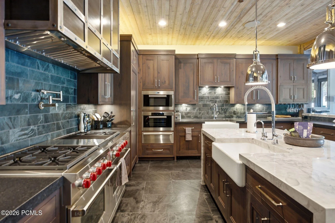
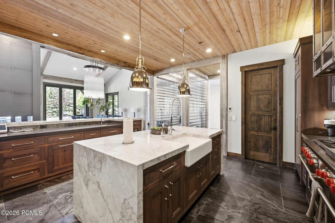
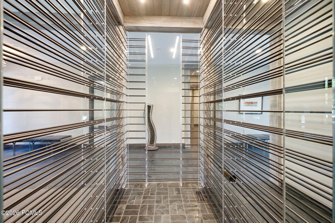
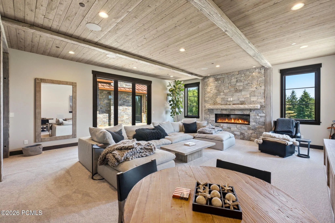
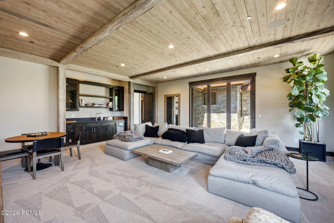
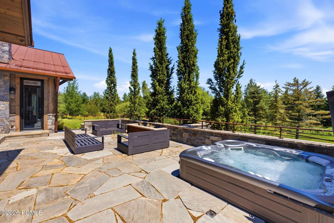
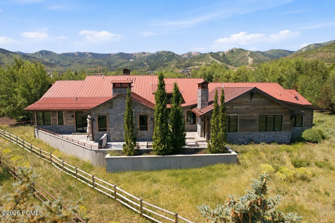
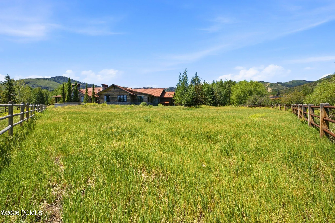
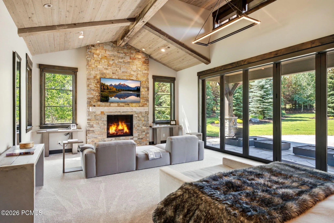
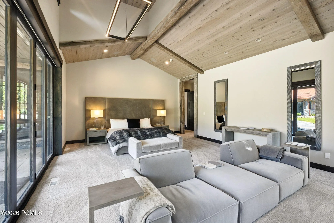
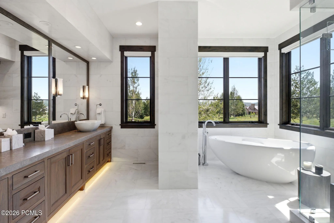
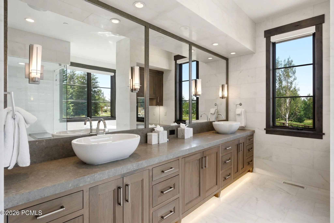
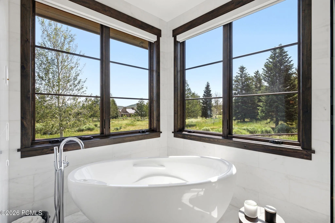
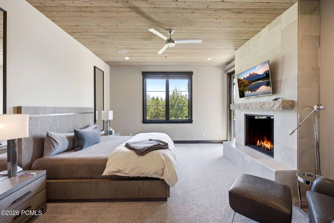
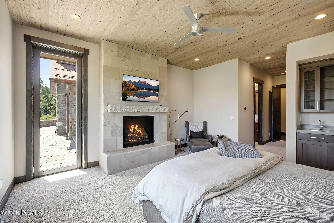
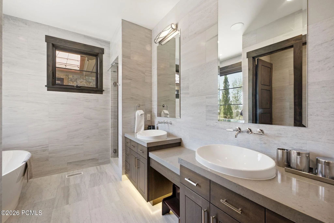

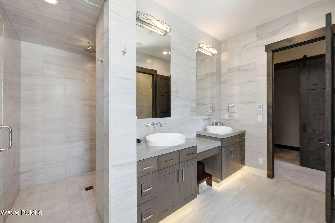
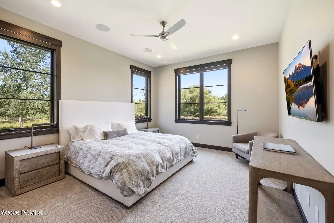
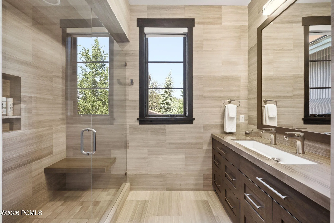
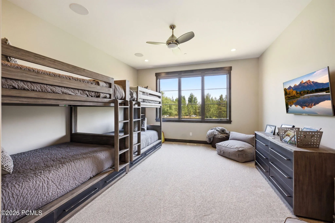
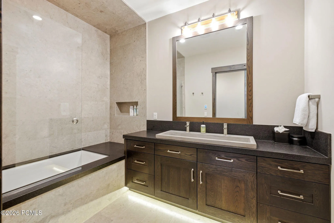
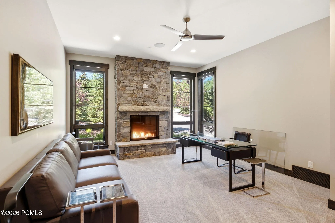
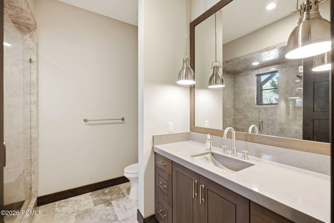
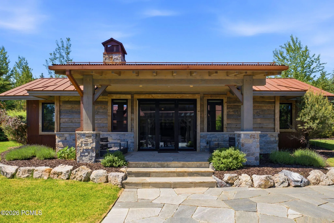
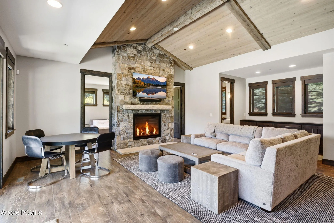
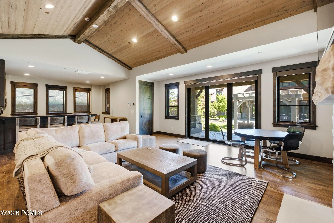
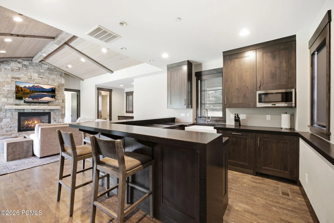
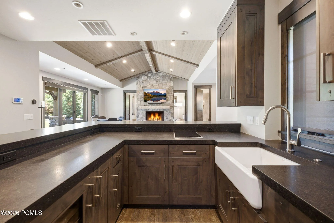
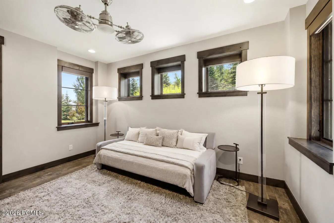
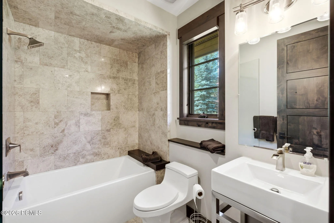
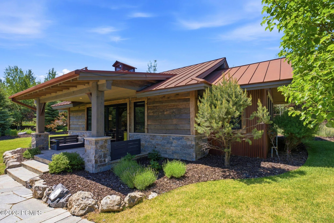
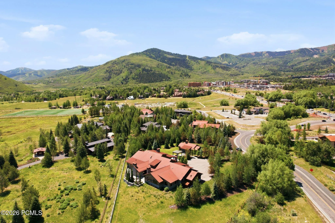
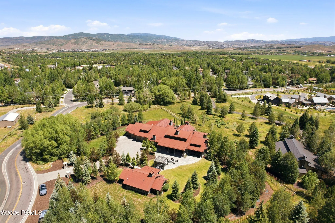
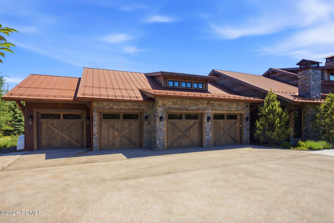
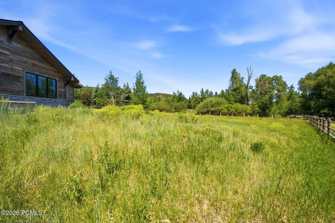
Located in one of Park City’s most central and sought-after neighborhoods, Old Ranch Road, this modern estate delivers privacy, space, and rare single-level living on over three acres. With more than 100 mature trees and open space next door, the property feels secluded while remaining minutes from skiing, Main Street, and a 30-minute drive to Salt Lake City International Airport. The 6, 981 sq ft main residence features a large great room with double-height ceilings and accordion glass walls that open to a substantial outdoor patio designed for hosting gatherings of any size. Clean lines, reclaimed wood accents, and a four-sided glass wine cellar anchor the main living area. The kitchen sits at the center of the floor plan, designed for both everyday use and entertaining. The primary suite includes a sitting area with fireplace and a spacious bath. The home offers six additional bedrooms, a dedicated office, and a secondary family room with wet bar. A separate 1143 sq ft guest house provides fully independent living with its own kitchen, family room, and bedroom or office. The oversized four-car garage supports vehicles, equipment, and storage for an active lifestyle. Outdoor access is a key advantage here: community trails, Matt Knoop Park, and Willow Creek Park are all moments away, offering pickleball, fields, playgrounds, dog paths, and open space. Community gardens are nearby as well. This Old Ranch Road estate combines privacy, a streamlined floor plan, and a prime Park City location, an uncommon offering for those seeking a modern, low-maintenance retreat with year-round convenience.
- Heating System:
- Natural Gas, Forced Air
- Cooling System:
- Central Air
- Basement:
- Crawl Space
- Fence:
- Full
- Fireplace:
- Gas, Gas Starter
- Patio:
- Patio
- Parking:
- Oversized, Hose Bibs, Heated Garage, Floor Drain
- Exterior Features:
- Gas BBQ Stubbed, Drip Irrigation
- Fireplaces Total:
- 4
- Flooring:
- Tile, Carpet, Wood
- Interior Features:
- Double Vanity, Kitchen Island, Open Floorplan, Walk-In Closet(s), Storage, Pantry, Ceiling(s) - 9 Ft Plus, Main Level Master Bedroom, Vaulted Ceiling(s), Ceiling Fan(s), Breakfast Bar
- Sewer:
- Public Sewer
- Utilities:
- Cable Available, Phone Available, Natural Gas Connected, High Speed Internet Available, Electricity Connected
- Architectural Style:
- Mountain Contemporary, Ranch
- Appliances:
- Disposal, Gas Range, Other, Dishwasher, Refrigerator, Microwave, Washer
- Country:
- US
- State:
- UT
- County:
- Summit
- City:
- Park City
- Zipcode:
- 84098
- Street:
- Old Ranch Rd
- Street Number:
- 1575
- Mls Area Major:
- Snyderville Basin
- Street Dir Prefix:
- W
- High School District:
- Park City
- Office Name:
- Engel & Volkers Park City
- Agent Name:
- Paul Benson
- Construction Materials:
- Wood Siding, Stone, Siding - Reclaimed Wood
- Foundation Details:
- Concrete Perimeter
- Garage:
- 4.0
- Lot Features:
- Level, Natural Vegetation, Many Trees, Horse Property, Corner Lot, On Bus Route
- On Market Date:
- 2026-08-13
- Water Source:
- Public
- Accessibility Features:
- Other
- Association Amenities:
- Other
- Building Size:
- 8124
- Tax Annual Amount:
- 47013.0
- Co List Agent Full Name:
- Marcus Wood
- Co List Agent Mls Id:
- 04152
- Co List Office Mls Id:
- 3111
- Co List Office Name:
- Engel & Volkers Park City
- List Agent Mls Id:
- 03786
- List Office Mls Id:
- 3111
- Listing Term:
- Cash, Conventional
- Mls Status:
- Active
- Modification Timestamp:
- 2026-08-14T16:05:27Z
- Originating System Name:
- pcmls
- Status Change Timestamp:
- 2026-08-13T22:58:53Z
Residential For Sale
1575 W Old Ranch Rd, Park City, Utah 84098
- Property Type :
- Residential
- Listing Type :
- For Sale
- Listing ID :
- 12603714
- Price :
- $13,950,000
- View :
- Meadow, Mountain(s)
- Bedrooms :
- 7
- Bathrooms :
- 8
- Half Bathrooms :
- 1
- Year Built :
- 2017
- Lot Area :
- 3.17 Acre
- Status :
- Active
- Full Bathrooms :
- 5
- Property Sub Type :
- Single Family Residence
- Roof:
- Metal
