

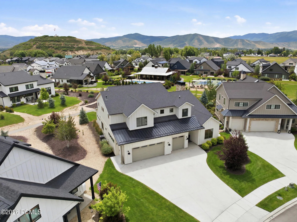
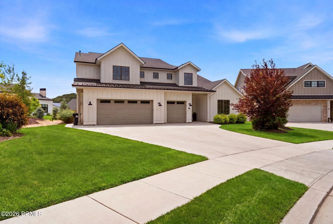
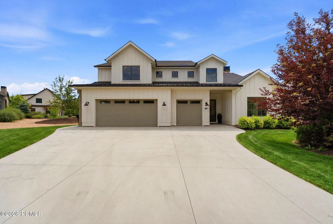
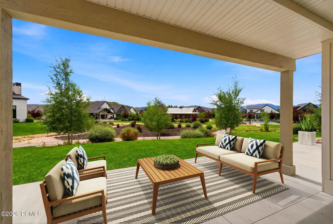
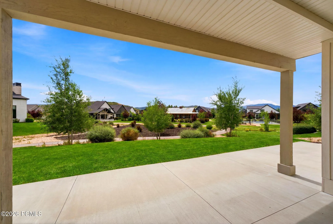
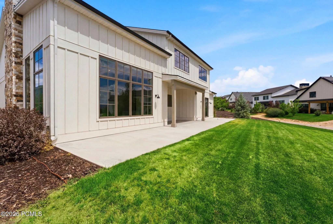
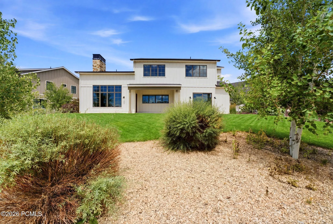
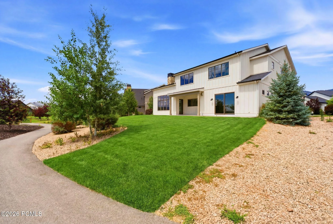
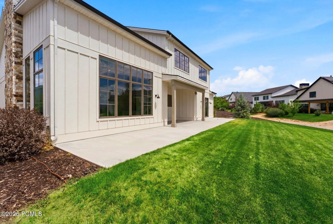
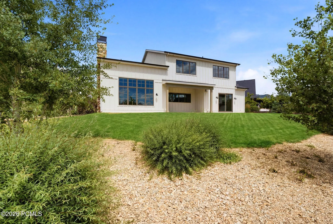
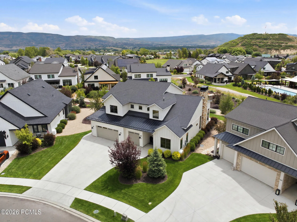
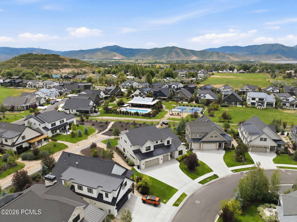
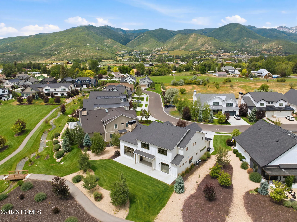
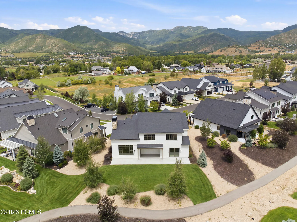
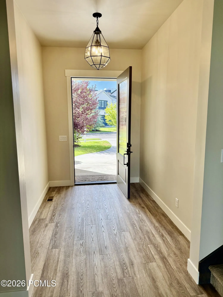
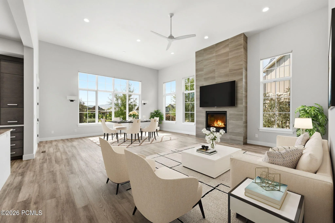
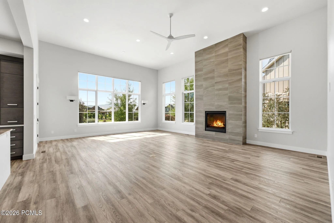
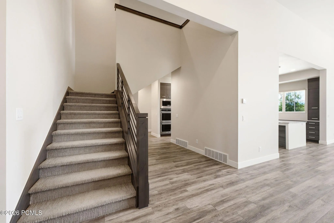
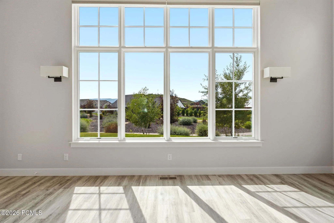
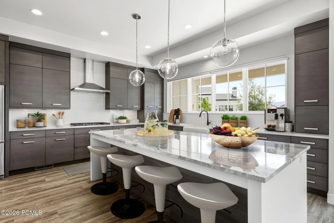
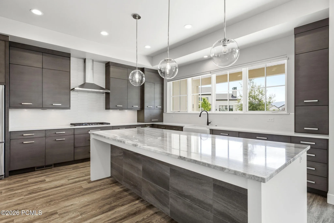
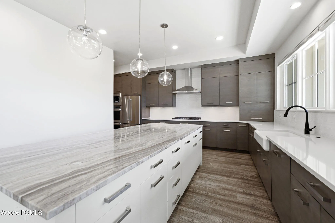
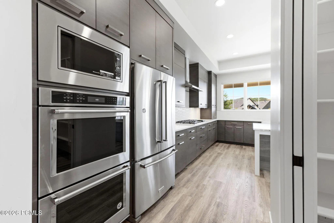
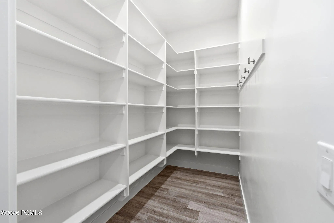
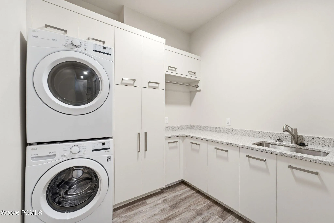
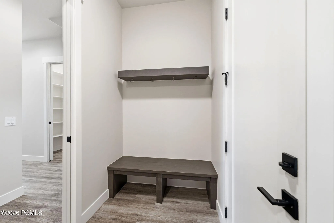
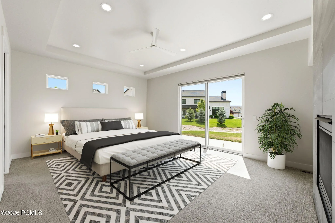
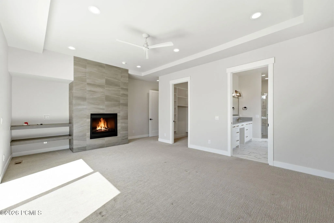
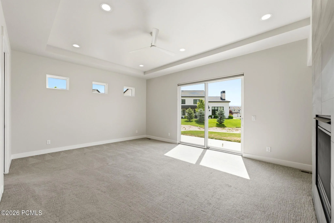
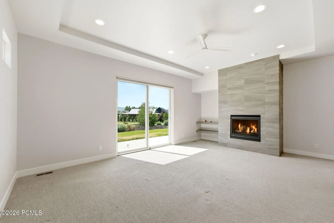
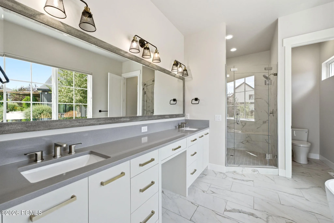
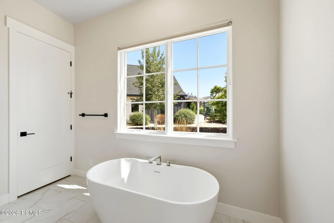
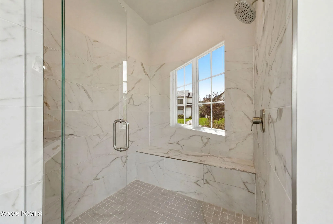
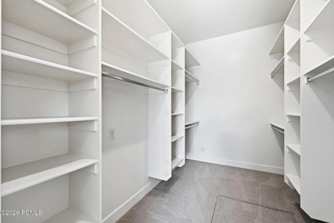
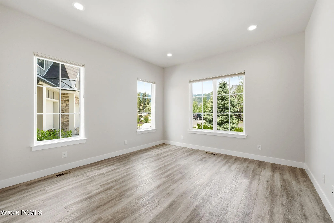
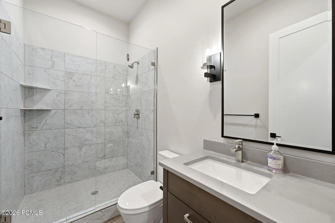
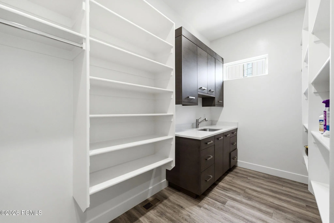
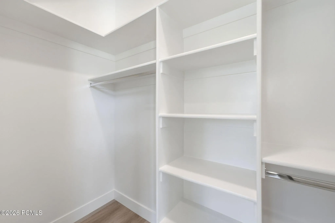
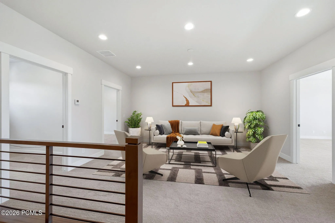
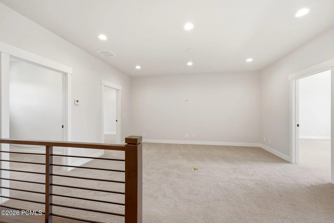
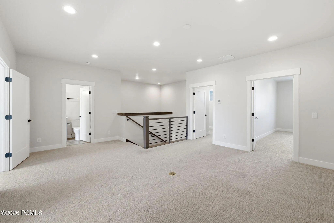
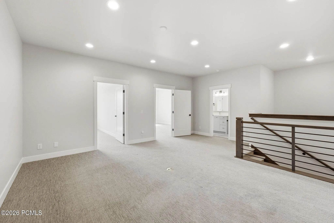
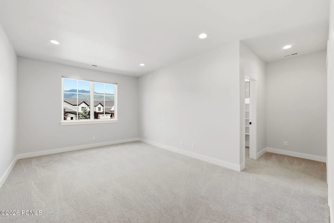
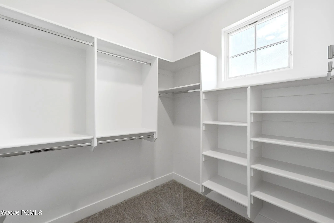
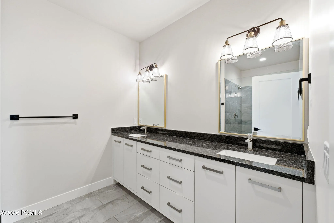
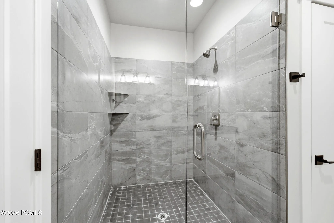
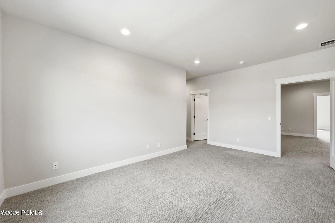
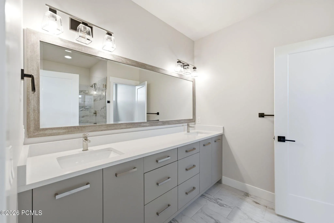
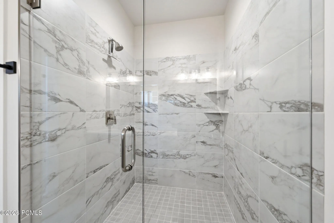
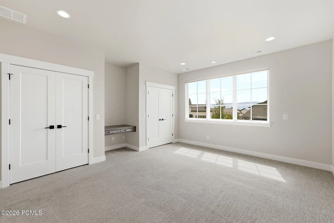
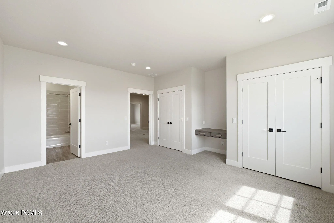
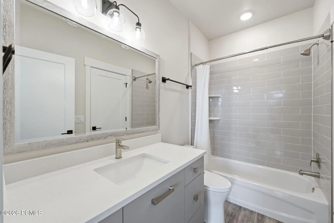
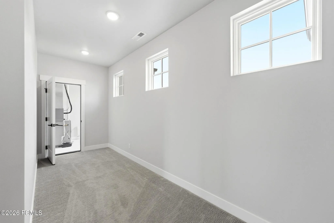
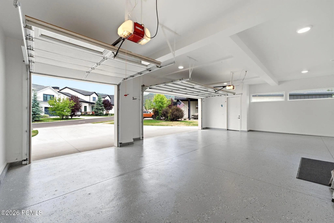
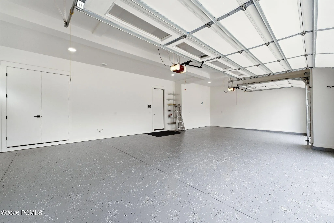
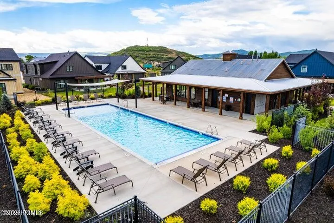
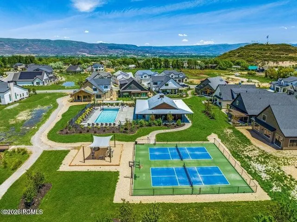
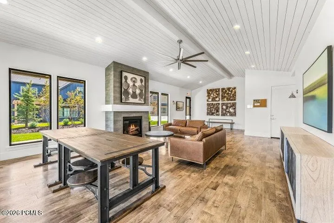
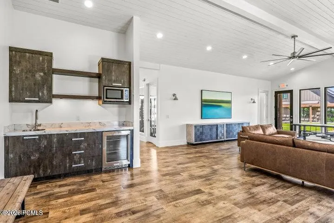
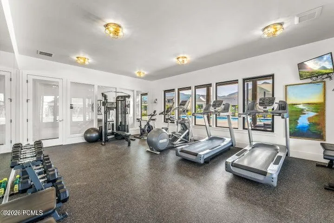
This Remund Farms Rockwell plan is nestled on an expansive lot with added privacy and an expanded patio with gas line. The oversized three car garage has epoxy floors and ample room for extra storage and toys. This Rockwell plan was re-designed for optimal comfort and utility. Upstairs you will find three large ensuite bedrooms along with a large walk-in storage area and a cozy family/TV room for the kiddos. The main level welcomes you with a bright glass door entry door, luxury LVP flooring, a sundrenched great room with 14 ft ceilings and added windows that look out to the community path and the mountains beyond. There is a secondary storage room with sink and cabinets, plus a 3/4 bath and fifth bedroom/study. The gourmet kitchen is accented by a wall of windows and features a marble center island and walk in pantry. The main level primary has a cozy fireplace, soaking tub, double sinks and a separate tub/shower. Remund Farms is the most sought after community in Midway. Amenities include a clubhouse, workout room, outdoor pool, playground, pickleball courts and beautifully landscaped grounds and walking paths. Ideally situated in the heart of historic Midway, this location allows for easy bike rides or leisurely walks to Midway’s main street with quaint shops and excellent dining. Owners may consider some financing.
- Heating System:
- Forced Air, Zoned, Fireplace(s)
- Cooling System:
- Central Air, Air Conditioning
- Basement:
- Crawl Space
- Fireplace:
- Gas
- Patio:
- Patio
- Parking:
- Hose Bibs, Guest
- Exterior Features:
- Gas BBQ Stubbed
- Fireplaces Total:
- 2
- Flooring:
- Tile, Carpet, Vinyl
- Interior Features:
- Double Vanity, Kitchen Island, Walk-In Closet(s), Storage, Pantry, Ceiling(s) - 9 Ft Plus, Main Level Master Bedroom, Washer Hookup, Ceiling Fan(s), Granite Counters, Other, Breakfast Bar
- Sewer:
- Public Sewer
- Utilities:
- Cable Available, Phone Available, Natural Gas Connected, High Speed Internet Available, Electricity Connected
- Architectural Style:
- Contemporary
- Appliances:
- Disposal, Gas Range, Dishwasher, Refrigerator, Microwave, Washer, Oven
- Country:
- US
- State:
- UT
- County:
- Wasatch
- City:
- Midway
- Zipcode:
- 84049
- Street:
- Farmhouse
- Street Number:
- 496
- Street Suffix:
- Way
- Mls Area Major:
- Heber Valley
- Street Dir Prefix:
- N
- High School District:
- Wasatch
- Office Name:
- KW Park City Keller Williams Real Estate
- Agent Name:
- Cheryl Fine-Whitteron
- Construction Materials:
- Stone, HardiPlank Type
- Foundation Details:
- Concrete Perimeter
- Garage:
- 3.0
- Lot Features:
- Level, Adjacent Common Area Land, PUD - Planned Unit Development, Sprinklers In Rear, Sprinklers In Front
- On Market Date:
- 2026-07-07
- Virtual Tour:
- https://my.matterport.com/show/?m=nHt88n4hiVN
- Water Source:
- Public
- Association Amenities:
- Tennis Court(s), Clubhouse, Fitness Room, Pets Allowed, Pool
- Building Size:
- 4297
- Tax Annual Amount:
- 8198.0
- Association Fee:
- 330.0
- Association Fee Frequency:
- Monthly
- Association Fee Includes:
- Maintenance Grounds
- Association Yn:
- 1
- Co List Agent Full Name:
- Daniel Feldman
- Co List Agent Mls Id:
- 16053
- Co List Office Mls Id:
- KWSP
- Co List Office Name:
- KW Park City Keller Williams Real Estate
- List Agent Mls Id:
- 01329
- List Office Mls Id:
- KWSP
- Listing Term:
- Cash, Conventional, Government Loan
- Mls Status:
- Active
- Modification Timestamp:
- 2026-08-06T17:38:48Z
- Originating System Name:
- pcmls
- Status Change Timestamp:
- 2026-07-07T16:43:59Z
Residential For Sale
496 N Farmhouse Way, Midway, Utah 84049
- Property Type :
- Residential
- Listing Type :
- For Sale
- Listing ID :
- 12603113
- Price :
- $2,200,000
- View :
- Mountain(s), Valley
- Bedrooms :
- 5
- Bathrooms :
- 5
- Year Built :
- 2019
- Lot Area :
- 0.10 Acre
- Status :
- Active
- Full Bathrooms :
- 2
- Property Sub Type :
- Single Family Residence
- Roof:
- Asphalt, Shingle
