

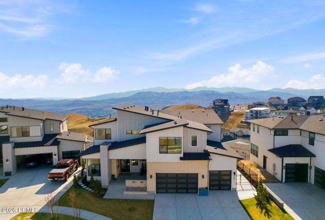
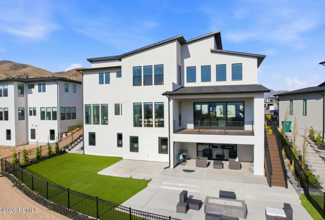
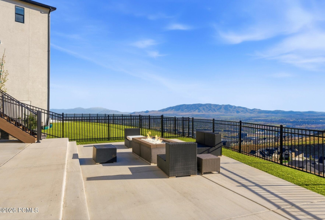
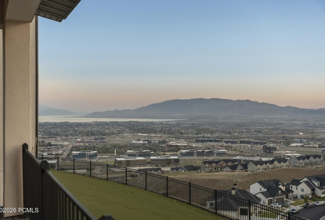
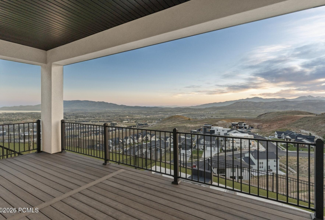

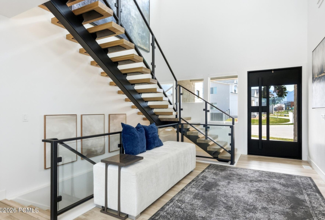
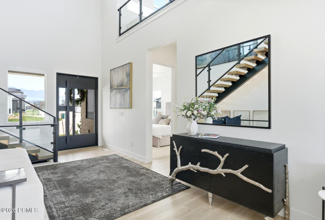
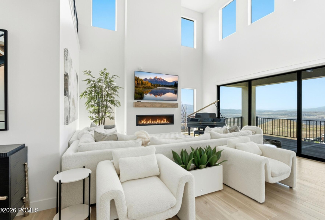
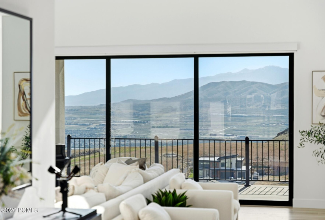
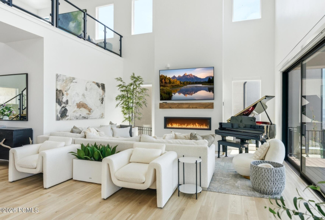
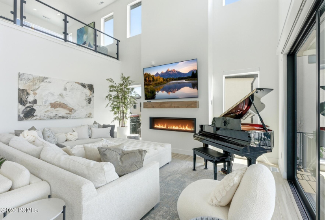
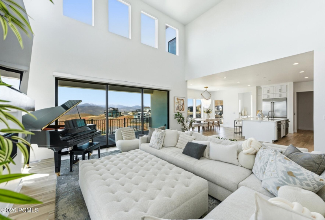
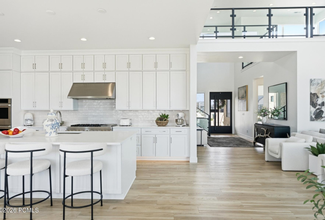
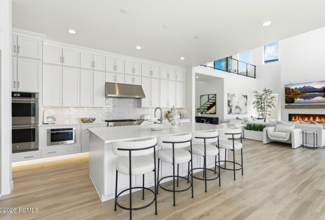
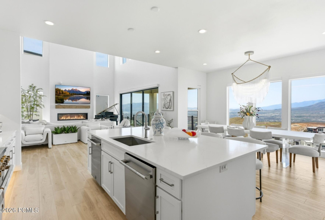
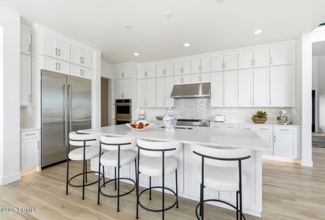
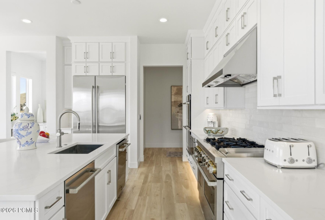
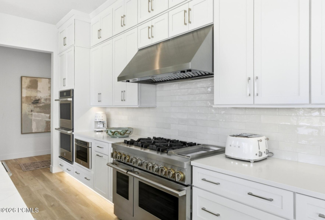
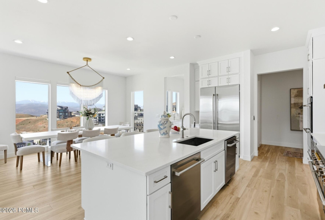
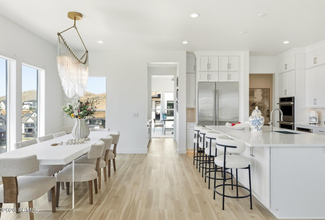
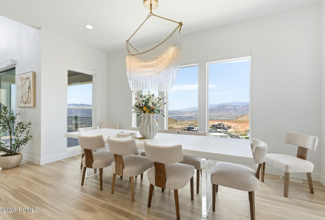
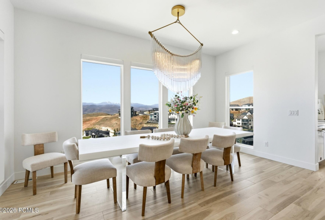
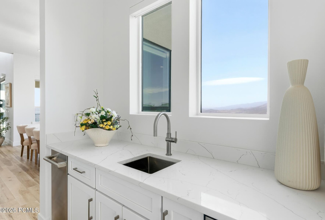
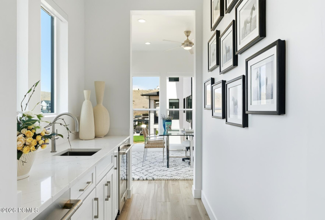
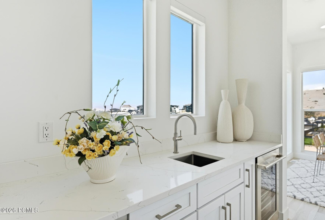
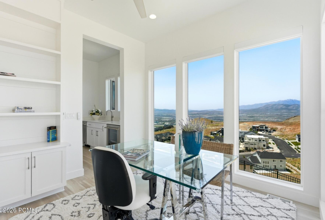
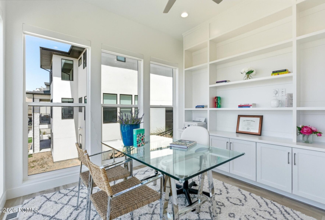
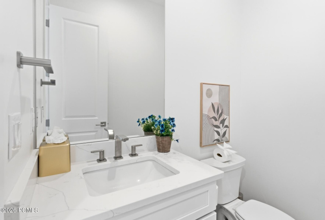
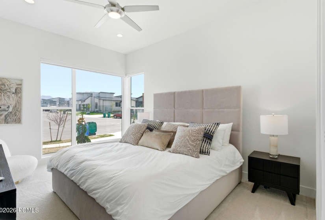
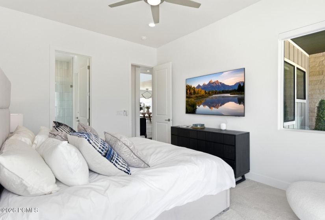
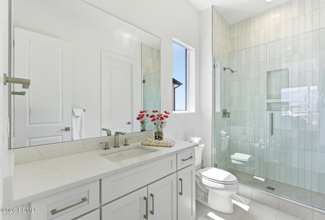
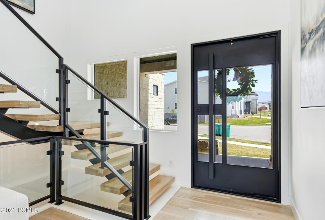
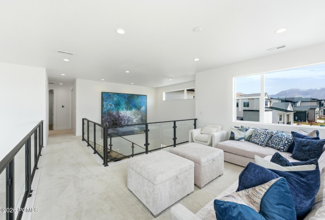
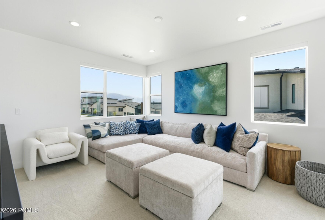
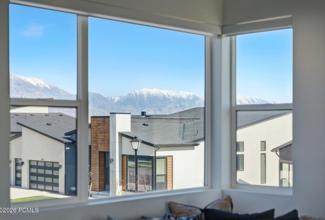
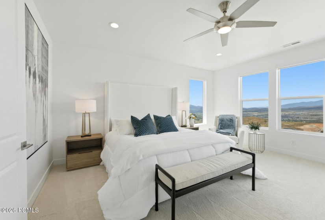
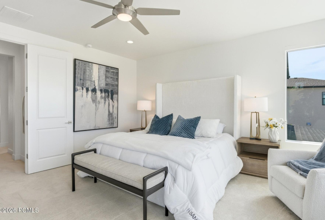
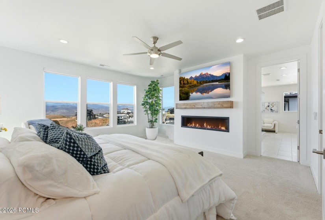
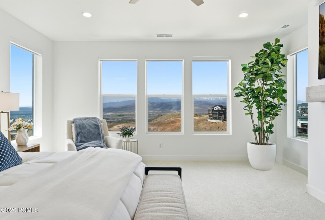
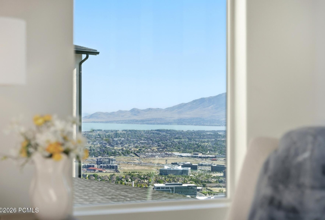
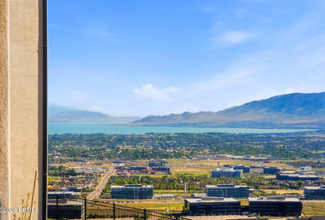
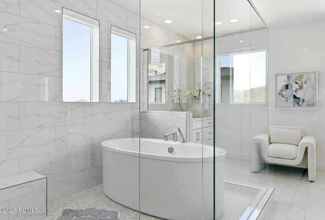
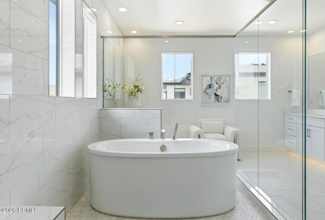
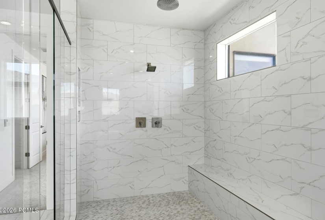
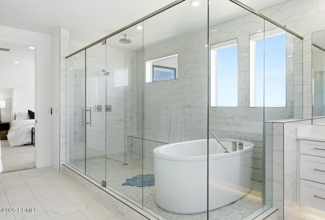
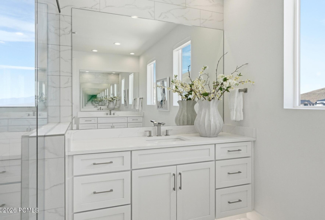
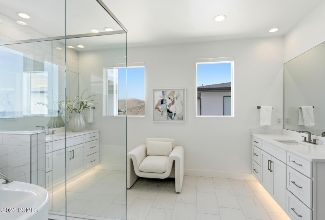
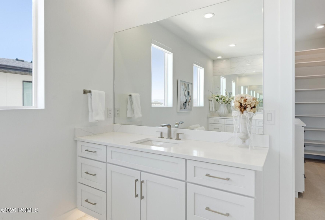
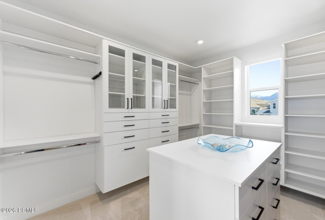
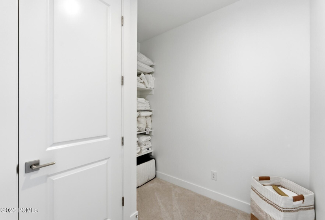
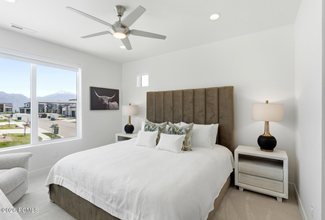
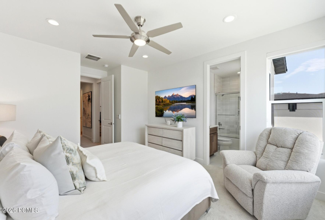
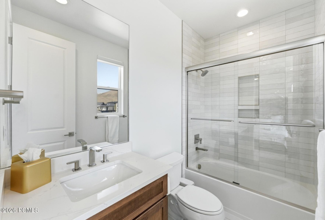
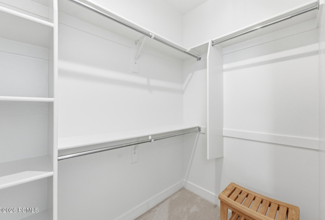
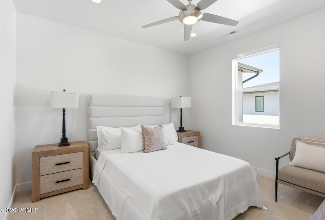
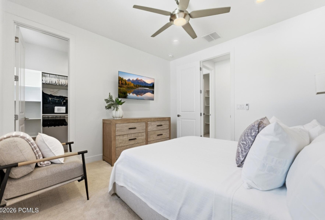
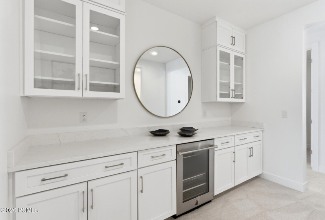
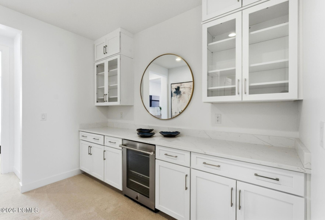
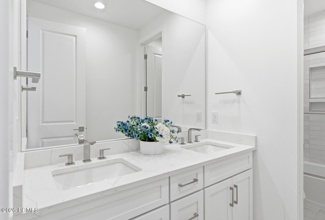
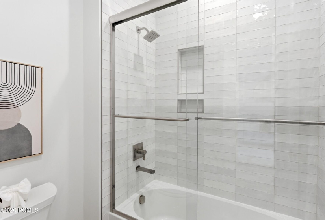
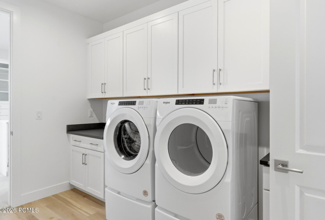
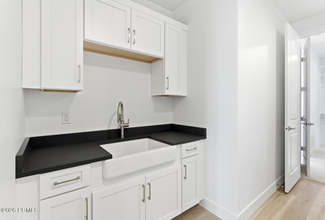
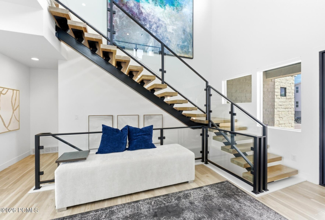
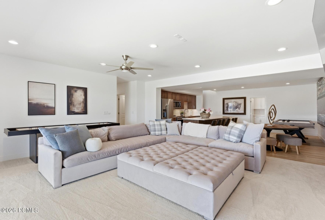
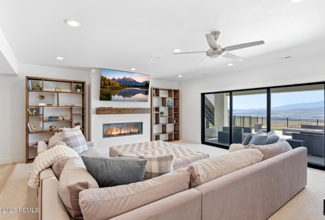
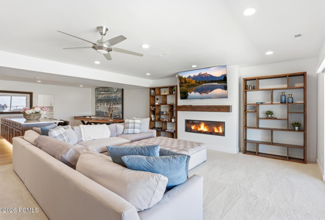
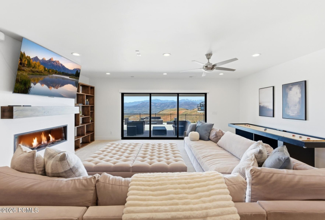
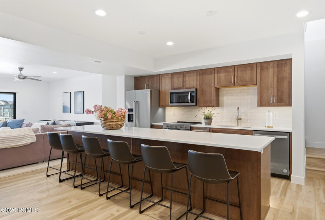
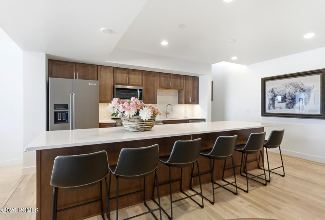
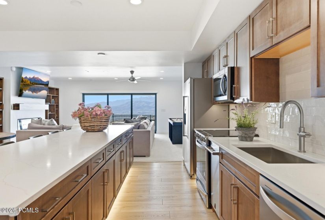
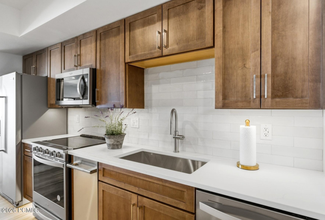
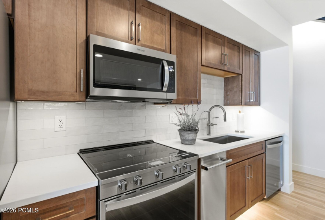
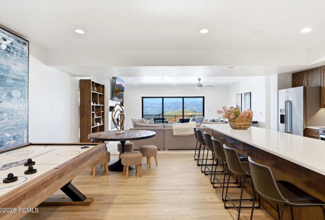
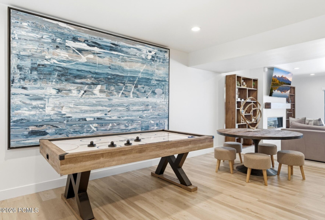
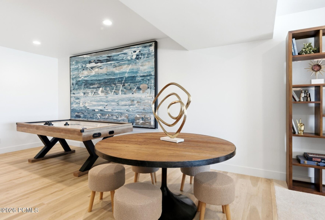
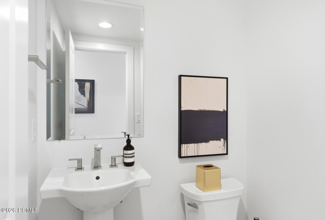
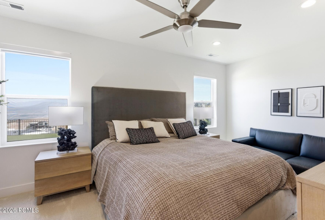
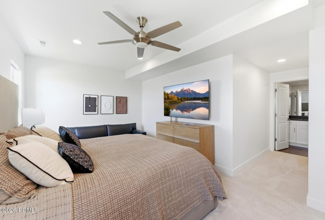
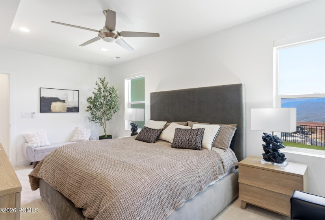
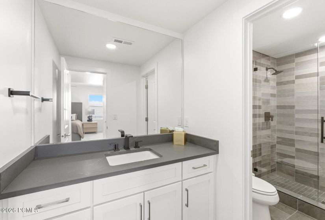
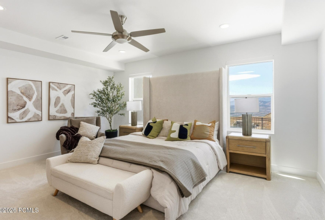
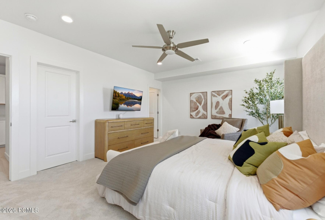
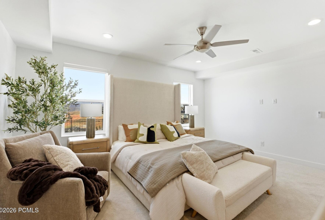
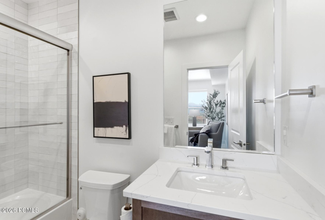
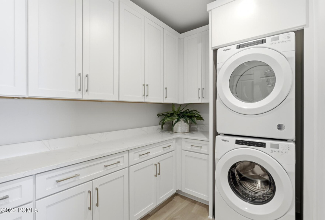
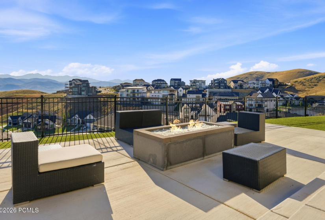

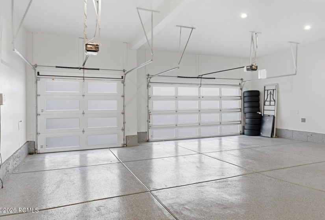
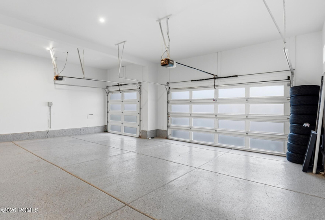
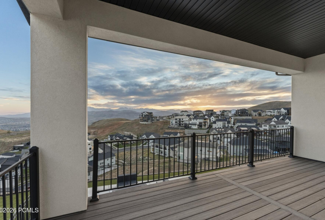
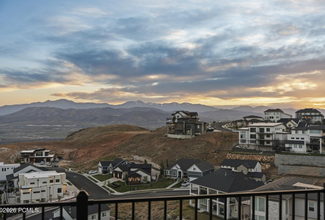
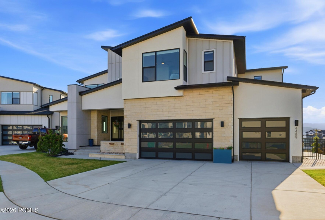
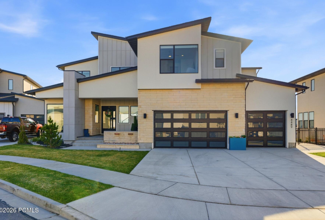
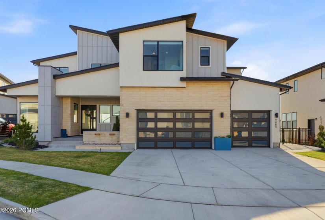
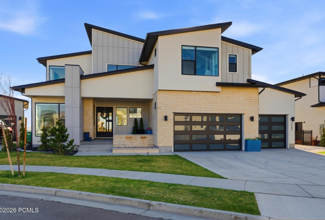
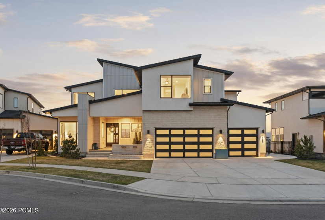
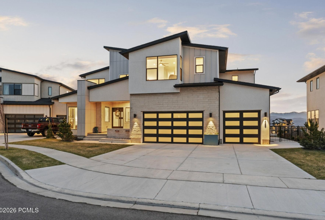
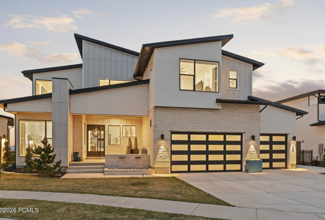
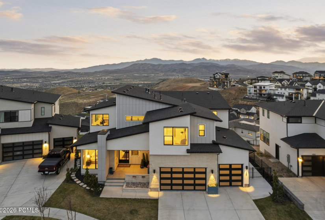
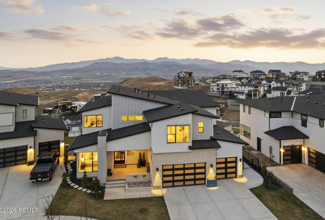
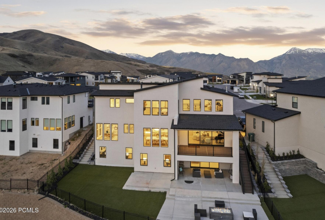
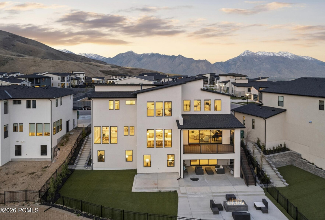
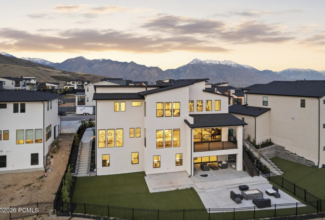
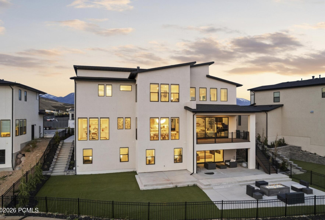
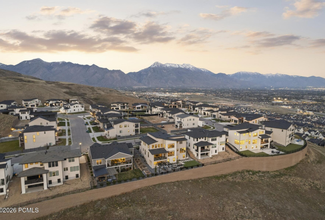
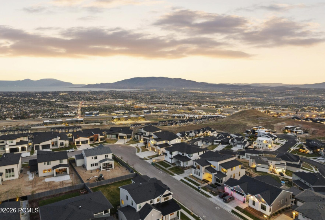
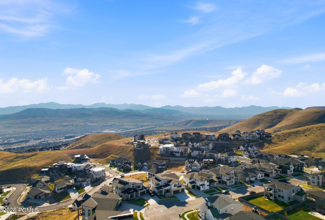
Welcome to your dream home at the top of Lakeview Estates, perched on one of the best premium view lots! This stunning property boasts breathtaking mountain, city, and lake views, offering amazing sunsets that will take your breath away.As you enter, you’re greeted by a striking steel pivot door that leads you into a grand space featuring over 6,300 square feet of luxurious living. This home offers a four-car painted garage with epoxy flooring, providing ample space for your vehicles and storage. The heart of this home is a master chef’s kitchen equipped with upgraded stacked wall cabinets, Jenn Air appliances, four ovens, two ice makers, and two dishwashers, making it perfect for culinary enthusiasts. The elegant interior finishes include upgraded bathroom fixtures, a master closet organizer, and lush padded carpeting throughout. Enjoy the spacious layout with six bedrooms, six bathrooms, and two powder baths, complemented by a lower-level family room featuring a full kitchen–ideal for entertaining. The upper primary bedroom offers stunning views, a cozy fireplace, and a luxurious primary shower with a soaking tub. Step outside to the covered main-level deck or explore the beautifully landscaped front and back yards, complete with stone stairs leading to additional patio areas and a fire pit for those magical evenings under the stars.With three fireplaces, high ceilings, and a floating main staircase, this home exudes elegance and comfort. The corner office provides a tranquil workspace with amazing views. Don’t miss this opportunity to own a fully upgraded home with over $1M in enhancements, located in a top-of-the-hill premium location. Furniture is negotiable, making this a must-see home! Experience the magic of sunsets and twinkling evening lights–schedule your private showing today.
- Heating System:
- Natural Gas, Forced Air
- Cooling System:
- Central Air, Air Conditioning
- Basement:
- Walk-out Access, Walk-Out Access
- View:
- Mountain(s), Lake, Valley, See Remarks
- Fireplace:
- Gas, Gas Starter
- Roof:
- Asphalt, Shingle
- Total Fireplaces:
- 3
- Parking Spaces Covered:
- 4
- Appliances:
- Microwave, Refrigerator, Disposal, Freezer, Washer, Dishwasher, Gas Range, Double Oven, Other, Electric Dryer Hookup, Gas Dryer Hookup, Dryer
- Assessments:
- Buyer Pays, Change of Ownership Fee - Buyer Pays
- Common Area Amenities:
- Pets Allowed W/restrictions, Pool, Clubhouse, Tennis Court(s)
- Construction:
- Frame - Wood
- Dining Area:
- Breakfast Bar, Semi-formal Dining
- Environmental Certificate:
- No
- Equipment:
- Water Heater - Gas, Appliances, Smoke Alarm, Garage Door Opener, Thermostat - Programmable, Water Softener - Owned, Security System - Installed
- Exterior:
- Stone, Stucco
- Exterior Features:
- Porch, Lawn Sprinkler - Timer, Gas BBQ Stubbed, Storage, Deck, Patio, Sprinklers In Front
- Flooring:
- Carpet, Stone, Tile, Wood
- Foundation:
- Slab
- Garage Type:
- Attached, Oversized, See Remarks, Tandem
- Interior Features:
- Ceiling Fan(s), Electric Dryer Hookup, Gas Dryer Hookup, See Remarks, Ceiling(s) - 9 Ft Plus, Open Floorplan, Walk-in Closet(s), Double Vanity, Kitchen Island, Storage
- Other Park Type:
- Electric Vehicle Charging Station(s)
- Property Description:
- Level, See Remarks, Fully Landscaped
- Recreation Access:
- Hike/bike Trail - Adjoining Project
- Sewage:
- Public Sewer
- Utilities:
- Electricity Connected, High Speed Internet Available, Natural Gas Connected, Phone Available
- Water:
- Public
- Country:
- US
- State:
- UT
- County:
- Utah
- City:
- Lehi
- Zipcode:
- 84043
- Street:
- Solstice
- Street Number:
- 4489
- Street Suffix:
- Drive
- Longitude:
- W112° 7' 48''
- Latitude:
- N40° 26' 34.2''
- Street Direction:
- N
- Geographic Area:
- Outside of Summit and Wasatch Counties
- Subdivision:
- Wasatch Front Ar 58
- Major Area:
- Wasatch Front
- Area:
- 58 - Wasatch Front (Ogden, Salt Lake City)
- Office Name:
- BHHS Utah Promontory
- Agent Name:
- Cindy Lee Corbin
- ListingMemberShortId:
- 12564
- ListingOfficeShortId:
- 4264
- Apx Taxes:
- $6,736
- Tax Year:
- 2025
- Tax ID:
- 66-873-0307
- Construction Status:
- Complete
- HOA Dues Frequency:
- Monthly
- HOA Dues $:
- $94
- School District:
- Other
- Association Fees Included:
- Com Area Taxes, Management Fees, Reserve/contingency Fund
- Road Frontage Type:
- Public
- Road Surface Type:
- Paved
- UnBranded Virtual Tour:
- Click Here
Residential For Sale
4489 Solstice Drive, Lehi, Utah 84043
- Property Type :
- Residential
- Listing Type :
- For Sale
- Listing ID :
- 12602496
- Price :
- $2,250,000
- Bedrooms :
- 6
- Bathrooms :
- 8
- Half Bathrooms :
- 2
- Square Footage :
- 6,228 Sqft
- Year Built :
- 2023
- Style:
- Contemporary, Multi-level Unit
- Status :
- Active
- List Price/SqFt :
- $361
- Apx SqFt Finished :
- 6,228 Sqft
- Total Full Baths :
- 6
- Sub-Type:
- Detached
