

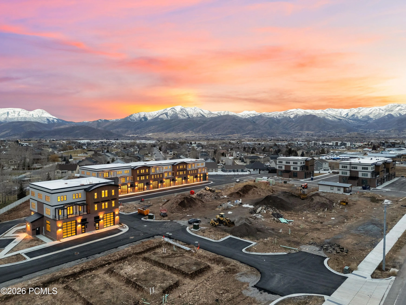
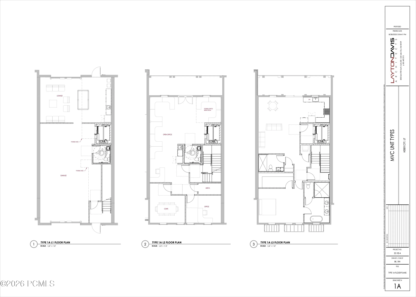
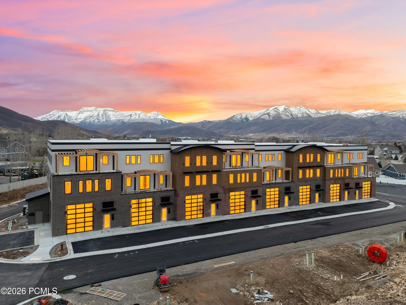
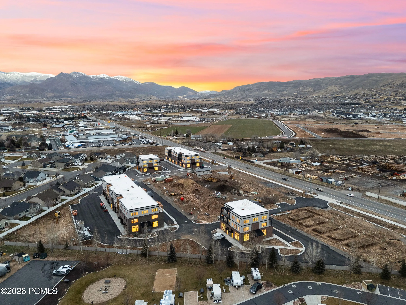
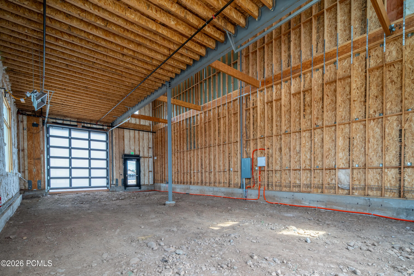
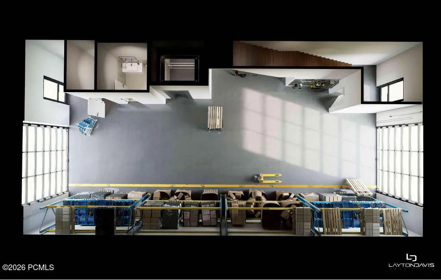
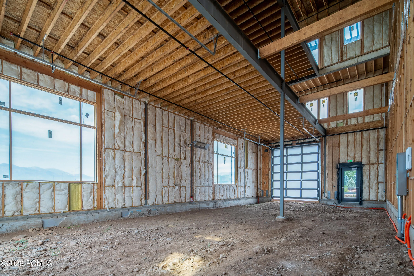
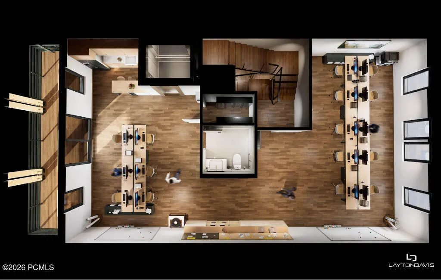
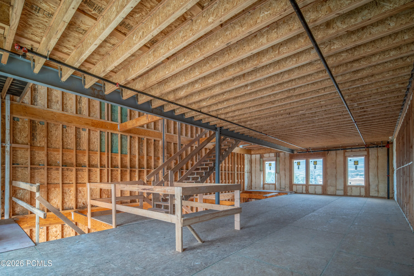
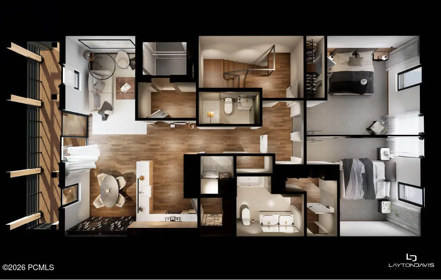
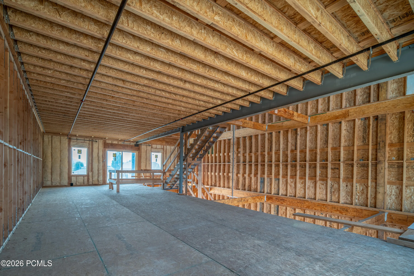
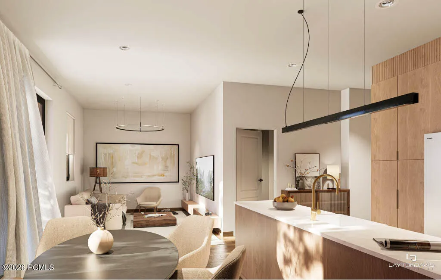
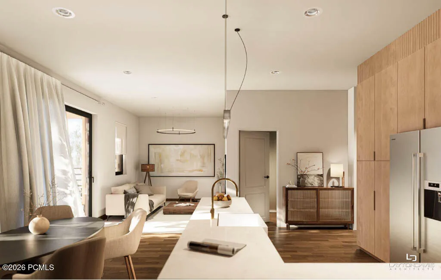
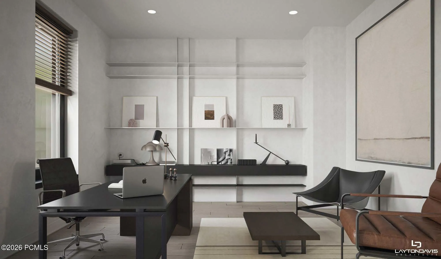
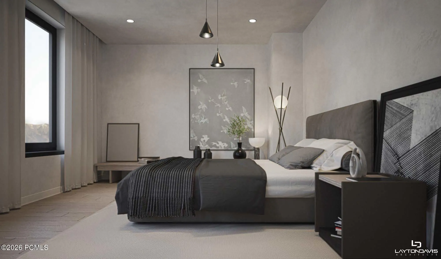
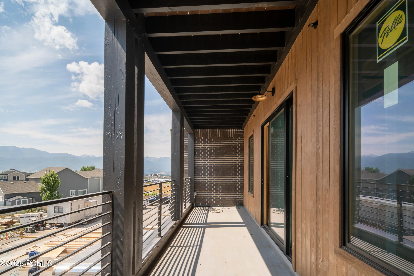
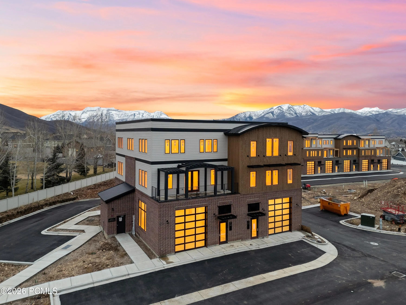
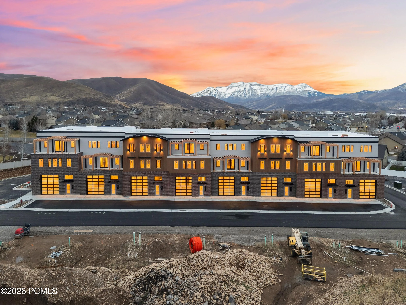
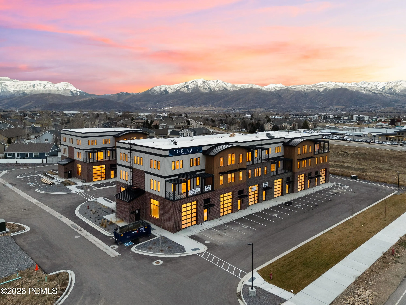
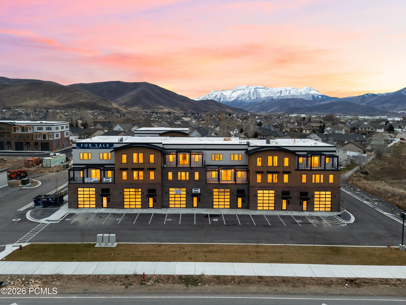
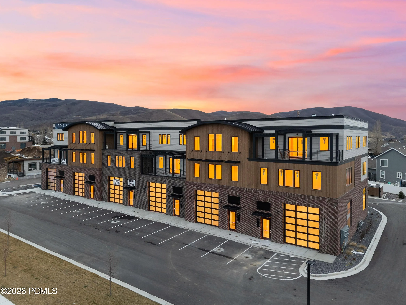
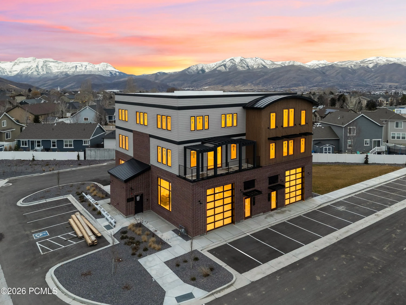

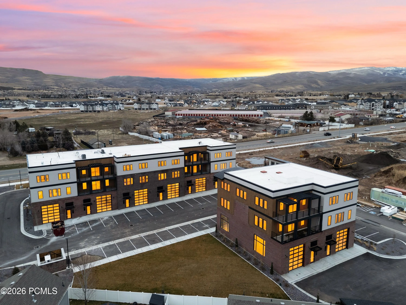
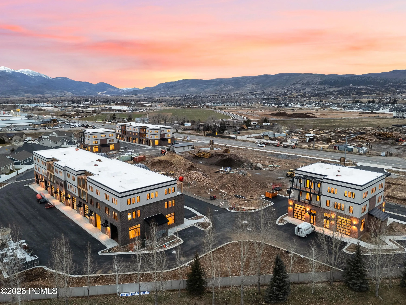
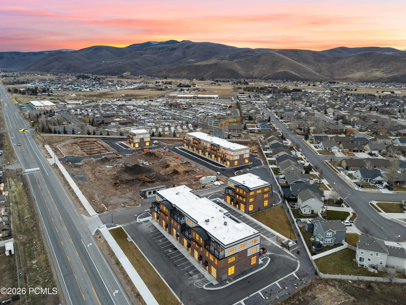
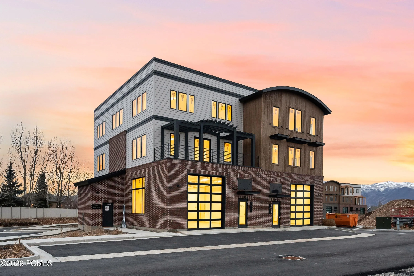
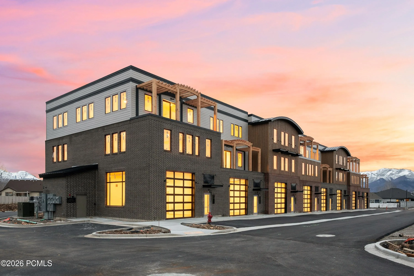
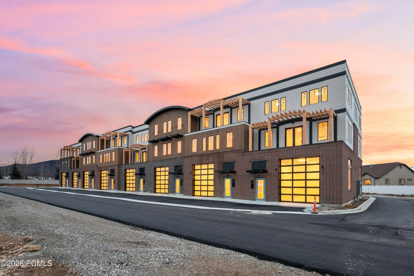
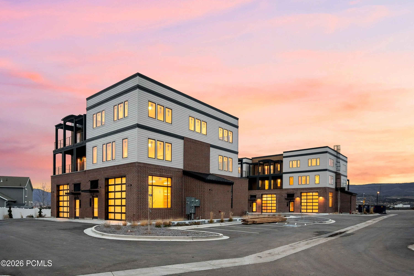
Unit #43, the Frontier Floor Plan at Mountain View Commons, presents an exceptional opportunity for buyers who value privacy, flexibility, and long-term upside in a truly unique space. As a highly desirable end unit, #43 enjoys the benefit of only one shared wall, increased natural light, and one of the quietest and most private locations within the entire development. The Frontier floor plan offers the same generous dimensions as the other plans while seamlessly combining commercial, warehouse, and residential uses into one highly functional and forward-thinking property. The top level serves as a private residential retreat featuring two spacious bedrooms, two full bathrooms, oversized walk in closets, and a large laundry room, making it ideal for full time living or upscale executive accommodations. With three distinct levels, each floor can be accessed by stairs or a custom elevator, and the well-designed stair and elevator layout allows for lock-off functionality, providing excellent flexibility for future leasing or multi-tenant configurations. The middle level comes fully finished with an open and inviting layout, one bathroom, and a large break room complete with a full kitchen, which can easily be repurposed as an additional residential kitchen if desired. The main level offers 1, 800 square feet of open floor space with dramatic 18-foot floor-to-ceiling elevations, two oversized 14-foot glass garage doors providing true pull-through access, and a bathroom on the main level, making it ideal for warehouse, storage, or business operations. With its unmatched adaptability and premium end unit location, the Frontier floor plan in Unit #43 is a must-see property that truly must be experienced in person to fully appreciate the endless possibilities it offers. *Model Open T-F 1-5, Sat 11-3*
- Heating System:
- Forced Air, Radiant Floor
- Cooling System:
- Central Air
- Fence:
- Partial
- Fireplace:
- None
- Patio:
- Deck
- Parking:
- Oversized, Floor Drain, RV Garage, Assigned, Guest
- Exterior Features:
- Balcony
- Flooring:
- Wood, Concrete
- Interior Features:
- Storage, Pantry, Elevator, Ceiling(s) - 9 Ft Plus, Wet Bar, Ski Storage, Lock-Out
- Sewer:
- Public Sewer
- Utilities:
- Natural Gas Connected, High Speed Internet Available, Electricity Connected
- Architectural Style:
- Split Entry, Studio
- Appliances:
- Disposal, Gas Range, Dishwasher, Refrigerator, Microwave, Freezer, Washer/Dryer Stacked, Oven
- Country:
- US
- State:
- UT
- County:
- Wasatch
- City:
- Heber City
- Zipcode:
- 84032
- Street:
- Highway 40
- Street Number:
- 1922
- Mls Area Major:
- Heber Valley
- Street Dir Prefix:
- S
- Unit Number:
- 43
- High School District:
- Wasatch
- Office Name:
- Christie's Int. RE VUE
- Agent Name:
- Jonathan Crosswhite
- Construction Materials:
- Other, Brick Veneer, HardiPlank Type, Concrete
- Foundation Details:
- Slab, Concrete Perimeter, Block
- Garage:
- 4.0
- Levels:
- Multi-Level Unit
- Lot Features:
- Level, Adjacent Common Area Land
- On Market Date:
- 2026-01-13
- Water Source:
- Public
- Accessibility Features:
- ADA Accessible
- Association Amenities:
- Pets Allowed
- Building Size:
- 5400
- Tax Annual Amount:
- 2285.21
- Association Fee:
- 117.0
- Association Fee Frequency:
- Monthly
- Association Fee Includes:
- Maintenance Exterior, Maintenance Grounds, Management Fees, Insurance
- Association Yn:
- 1
- Co List Agent Full Name:
- Aaron Bronis
- Co List Agent Mls Id:
- 16437
- Co List Office Mls Id:
- 4501
- Co List Office Name:
- Christie's Int. RE VUE
- List Agent Mls Id:
- 13266
- List Office Mls Id:
- 4501
- Listing Term:
- 1031 Exchange, Cash, Conventional
- Mls Status:
- Active
- Modification Timestamp:
- 2026-06-26T23:10:19Z
- Originating System Name:
- pcmls
- Status Change Timestamp:
- 2026-01-13T19:00:29Z
Residential For Sale
1922 S Highway 40 Unit 43, Heber City, UT 84032
- Property Type :
- Residential
- Listing Type :
- For Sale
- Listing ID :
- 12600111
- Price :
- $2,294,901
- View :
- Mountain(s), Valley, See Remarks
- Bedrooms :
- 2
- Bathrooms :
- 4
- Half Bathrooms :
- 2
- Square Footage :
- 5,400 Sqft
- Year Built :
- 2025
- Lot Area :
- 0.04 Acre
- Status :
- Active
- Full Bathrooms :
- 1
- New Construction Yn :
- 1
- Property Sub Type :
- Condominium
- Roof:
- Other, Flat
