

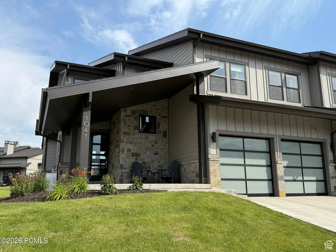
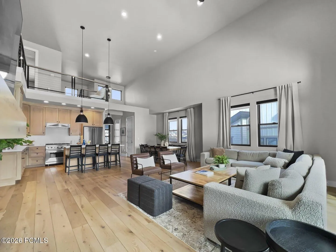
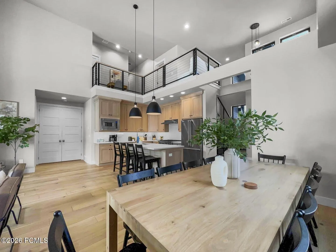
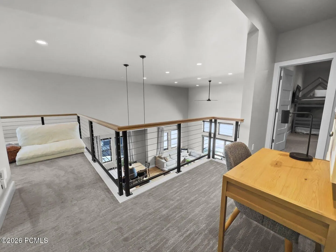
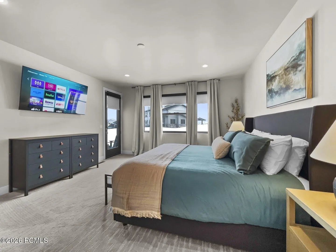
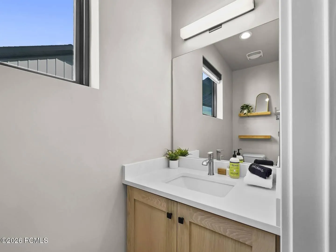
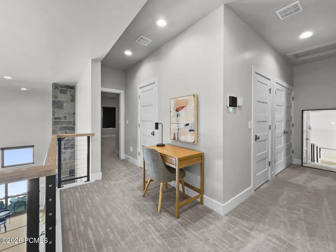
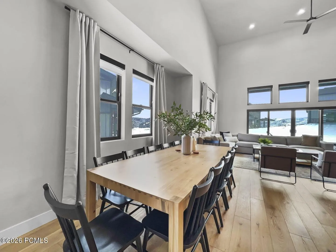
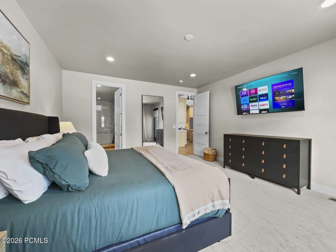
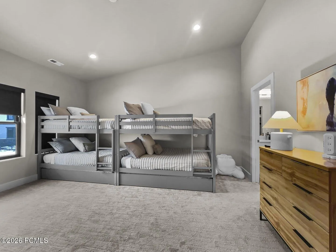
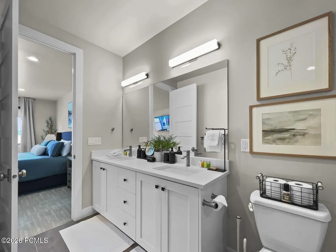
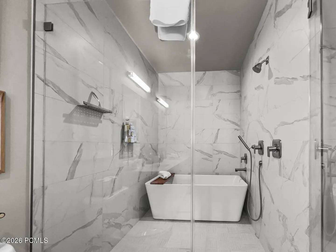
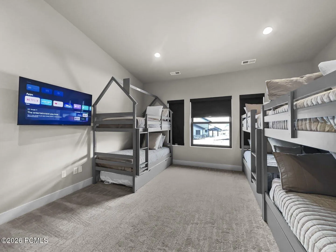
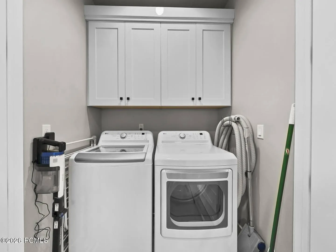
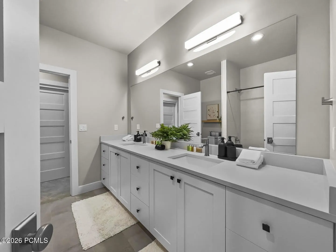
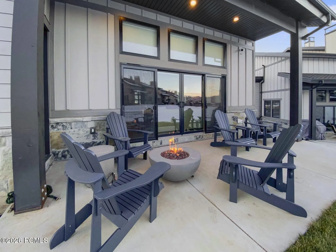
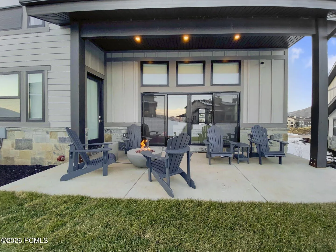
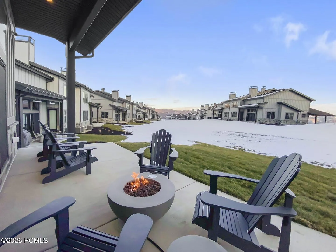
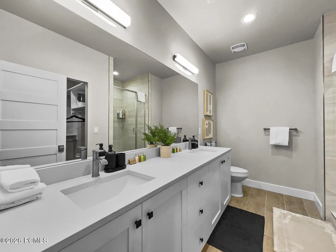
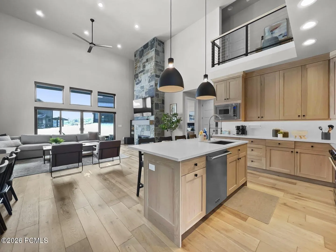
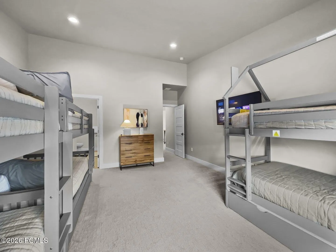
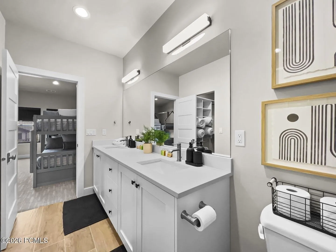
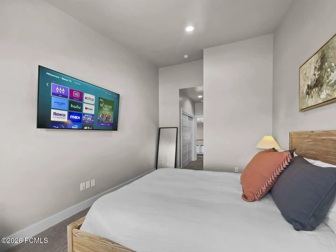
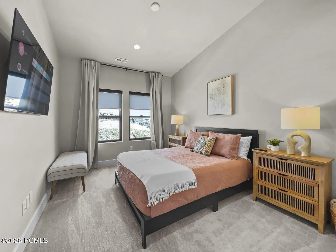
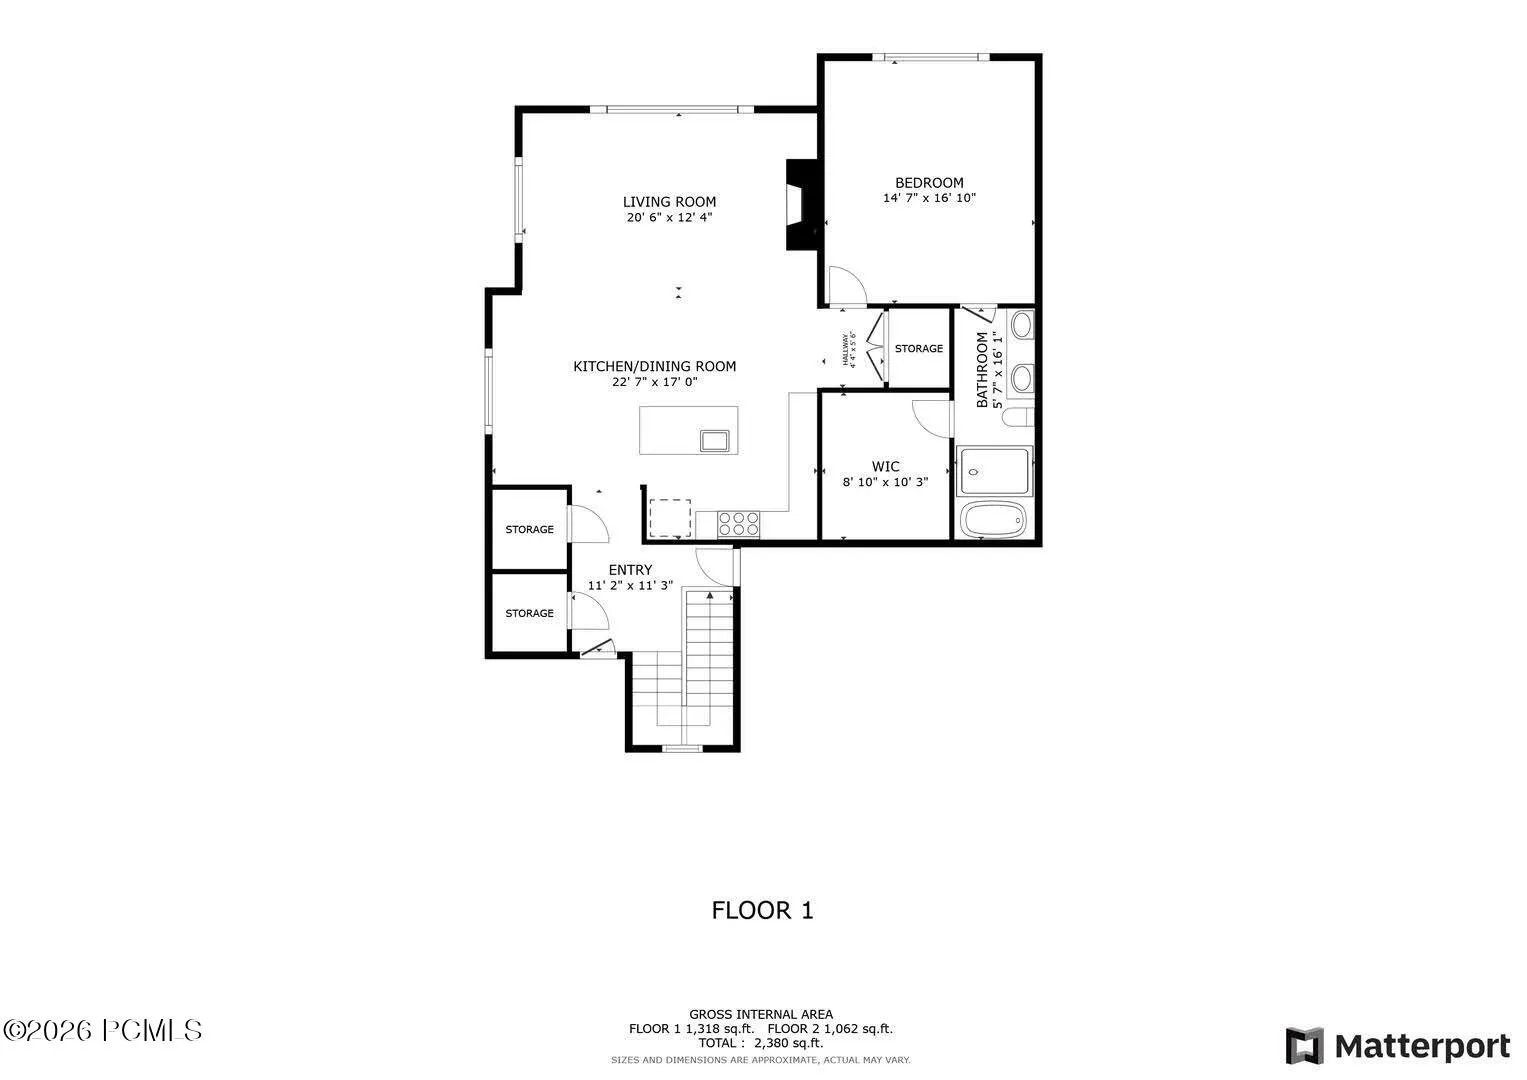
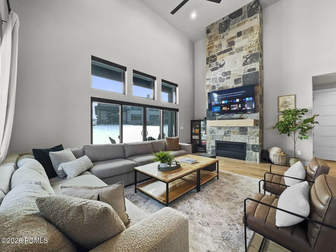
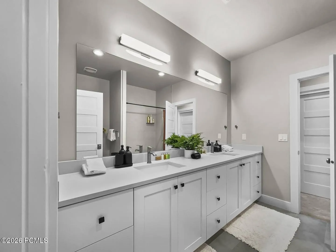
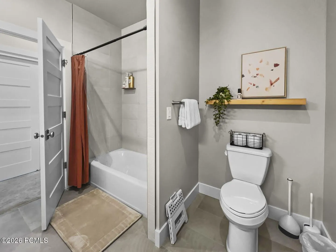
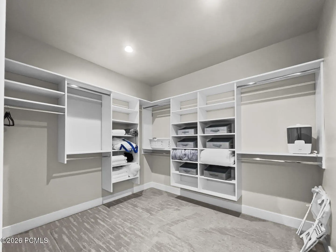
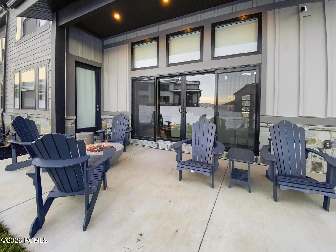
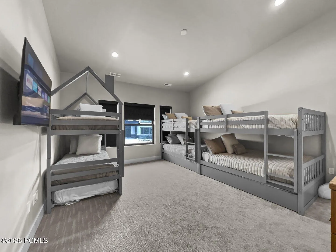
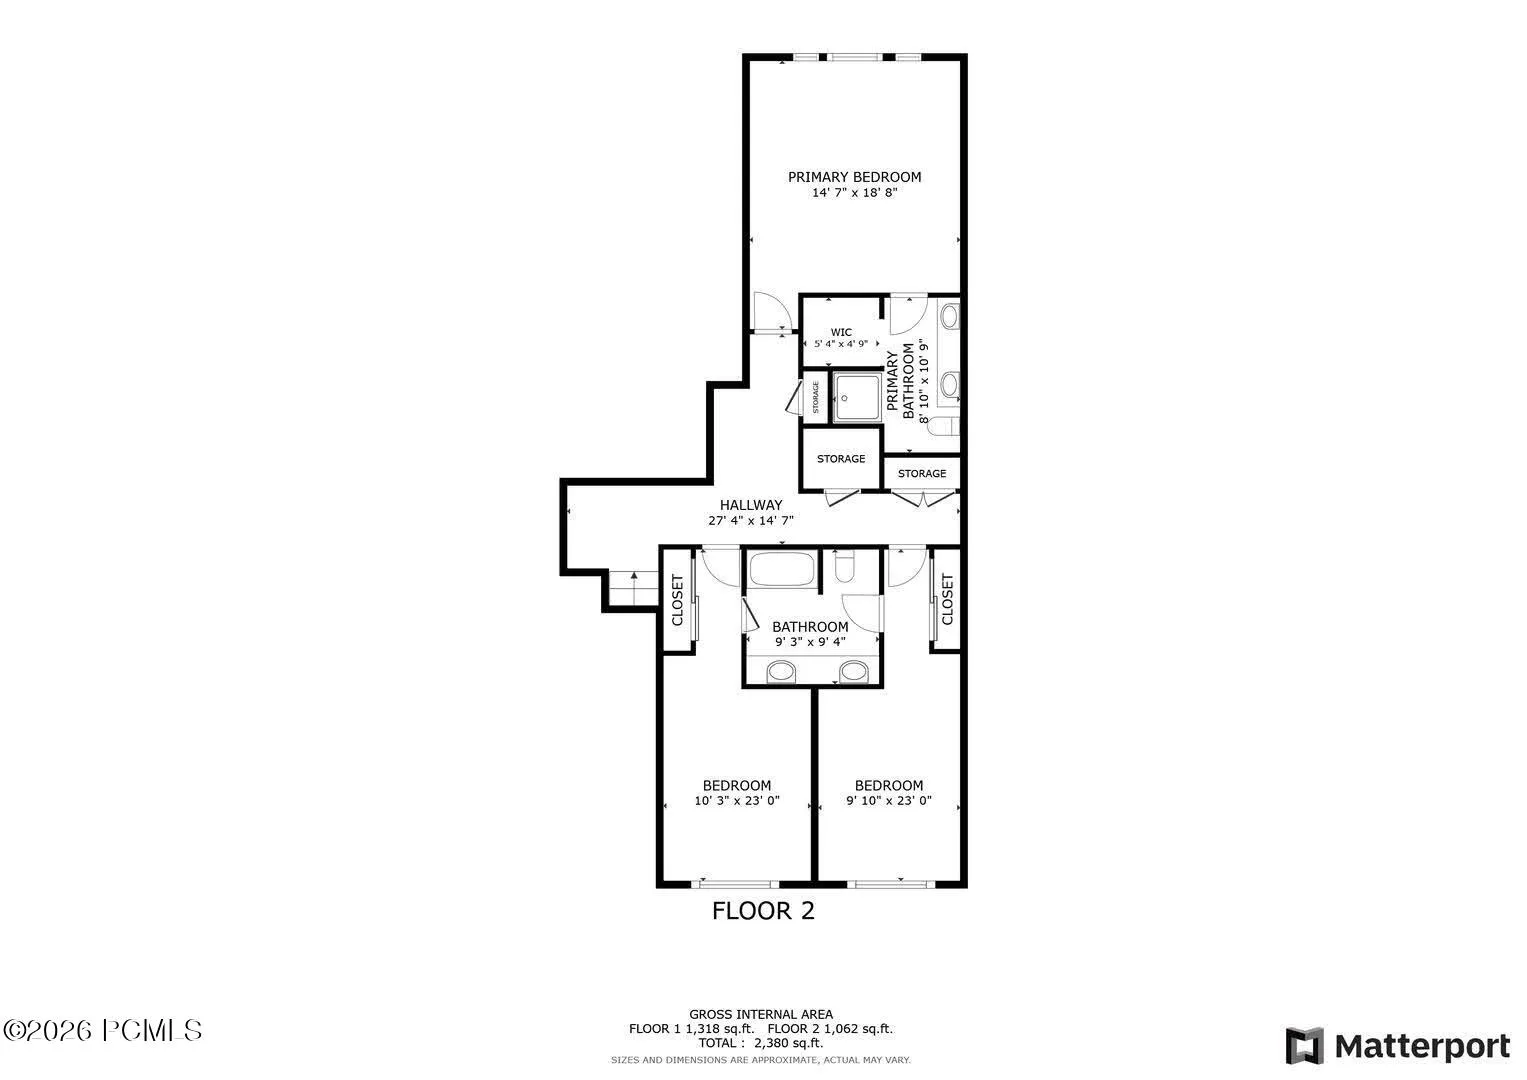
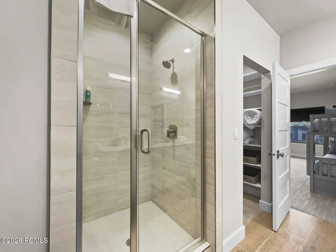
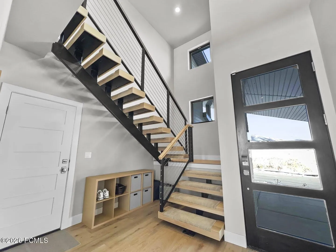
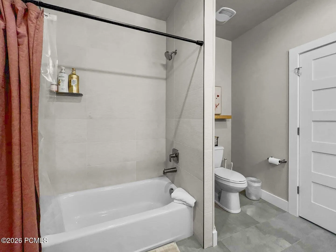
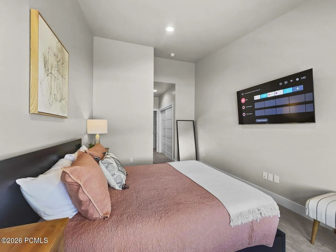
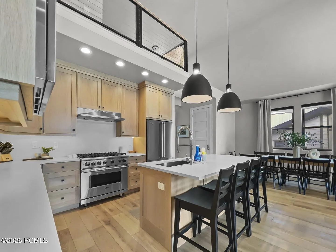
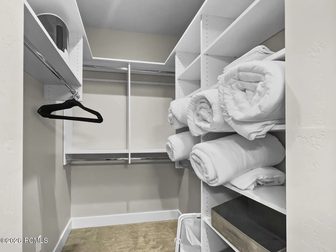
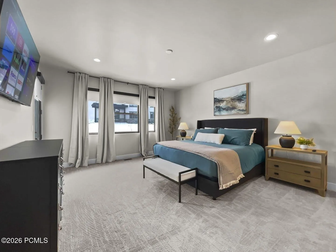
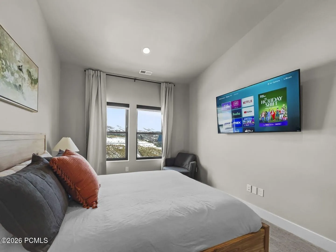
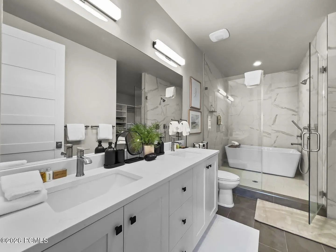
Mayflower Lakeside is located between Mayflower Mountain Resort’s new base village and the Jordanelle Reservoir. This unit is BUILT & Ready to occupy! Experience year-round mountain living in this stunning floor plan at Mayflower Lakeside-perfectly positioned between Deer Valley’s East Village and Jordanelle Reservoir. Just 40 minutes from SLC International Airport and 15 minutes to Park City’s world-class skiing, dining, and shopping. This contemporary retreat features a main-level primary suite, soaring fireplace, gourmet kitchen with Viking appliances, and quartz countertops. Upstairs offers a second luxurious suite plus two bedrooms with a Jack-and-Jill bath-ideal for guests or family. Epoxy garage floors and professionally installed ski racks. Automatic shades on a wall of beautiful windows, and black out shades in the bunk room. Nightly rentals are allowed-making this not only a beautiful getaway, but a smart investment. Community amenities include a soon-to-be-completed clubhouse with pool and hot tub, plus miles of planned trails. Square footage figures are provided as a courtesy estimate only and were obtained from appraisals and plans . Buyer is advised to obtain an independent measurement.
- Heating System:
- Natural Gas, Forced Air, Zoned, Fireplace(s), ENERGY STAR Qualified Furnace
- Cooling System:
- Central Air, ENERGY STAR Qualified Equipment
- Basement:
- Walk-Out Access
- Fireplace:
- Gas
- Patio:
- Patio, Deck
- Parking:
- Unassigned
- Fireplaces Total:
- 1
- Flooring:
- Tile, Carpet, Wood
- Interior Features:
- Storage, Pantry, Ceiling(s) - 9 Ft Plus, Main Level Master Bedroom, Gas Dryer Hookup, Vaulted Ceiling(s), Breakfast Bar
- Sewer:
- Public Sewer
- Utilities:
- Cable Available, Phone Available, Natural Gas Connected, High Speed Internet Available, Electricity Connected, Phone Lines/Additional
- Architectural Style:
- Mountain Contemporary, Twin Home
- Appliances:
- Disposal, Gas Range, Dishwasher, Refrigerator, Microwave, Freezer, Oven, ENERGY STAR Qualified Dishwasher, ENERGY STAR Qualified Refrigerator
- Country:
- US
- State:
- UT
- County:
- Wasatch
- City:
- Heber City
- Zipcode:
- 84032
- Street:
- Eland
- Street Number:
- 1041
- Street Suffix:
- Circle
- Mls Area Major:
- Jordanelle
- Street Dir Prefix:
- W
- Unit Number:
- 93
- High School District:
- Wasatch
- Office Name:
- Equity Real Estate
- Agent Name:
- Kevin Alexander
- Construction Materials:
- Stone, HardiPlank Type
- Foundation Details:
- Concrete Perimeter
- Garage:
- 2.0
- Lot Features:
- Adjacent Common Area Land, Natural Vegetation, PUD - Planned Unit Development, Few Trees, Sprinklers In Rear, Sprinklers In Front
- On Market Date:
- 2026-07-10
- Water Source:
- Public
- Accessibility Features:
- None
- Association Amenities:
- Pets Allowed w/Restrictions, Security System - Entrance
- Building Size:
- 2638
- Tax Annual Amount:
- 15532.0
- Association Fee:
- 520.0
- Association Fee Frequency:
- Monthly
- Association Fee Includes:
- Amenities, Com Area Taxes, Maintenance Grounds, Management Fees, Security, Snow Removal, Reserve/Contingency Fund, Insurance, Other, Internet
- Association Yn:
- 1
- List Agent Mls Id:
- 16925
- List Office Mls Id:
- 5061
- Listing Term:
- Cash, Conventional
- Mls Status:
- Active
- Modification Timestamp:
- 2026-07-10T16:22:14Z
- Originating System Name:
- pcmls
- Status Change Timestamp:
- 2026-07-10T16:16:44Z
Residential For Sale
1041 W Eland Circle 93, Heber City, Utah 84032
- Property Type :
- Residential
- Listing Type :
- For Sale
- Listing ID :
- 12603168
- Price :
- $2,325,000
- View :
- Lake, Mountain(s)
- Bedrooms :
- 4
- Bathrooms :
- 3
- Year Built :
- 2024
- Lot Area :
- 0.04 Acre
- Status :
- Active
- Full Bathrooms :
- 3
- Property Sub Type :
- Condominium
- Roof:
- Asphalt, Composition
