

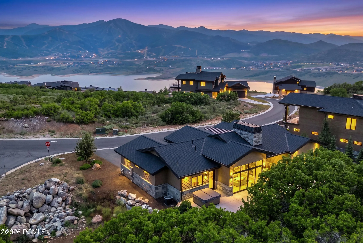
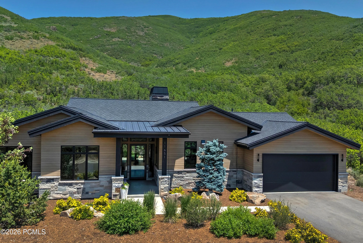
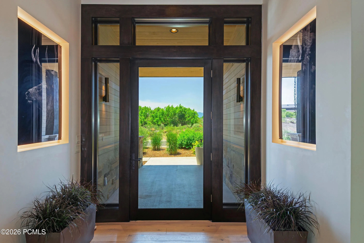
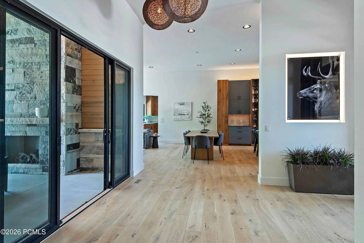
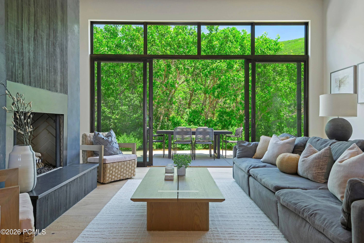
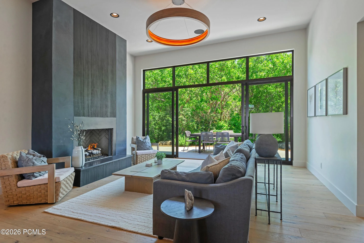
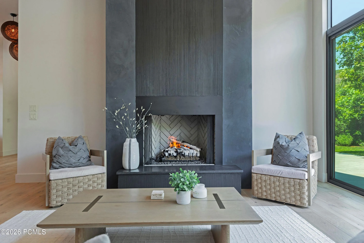
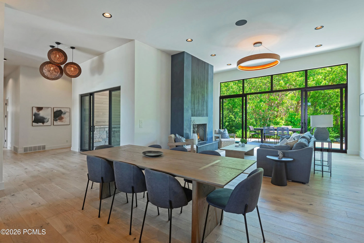
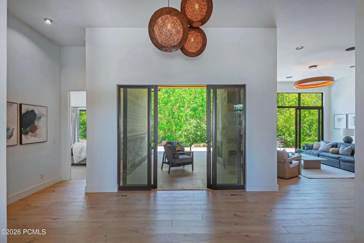
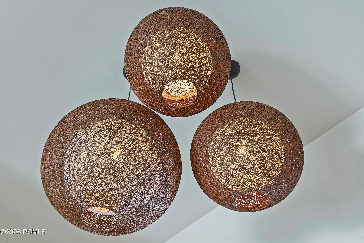
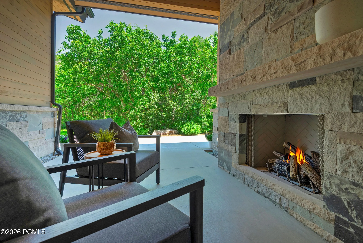
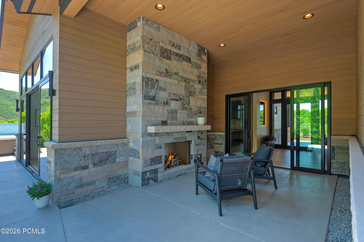
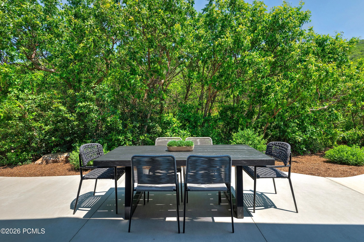
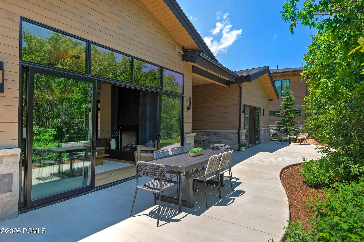
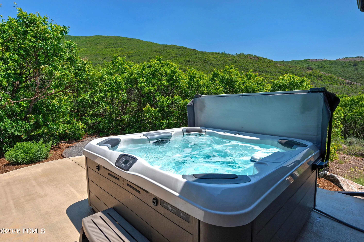
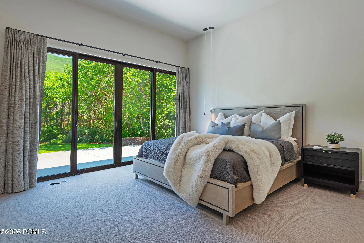
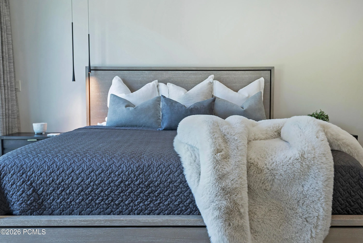
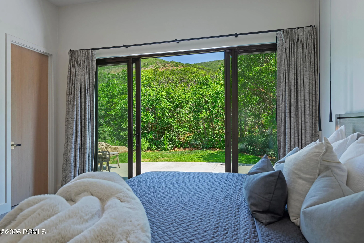
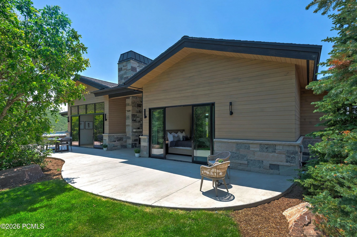
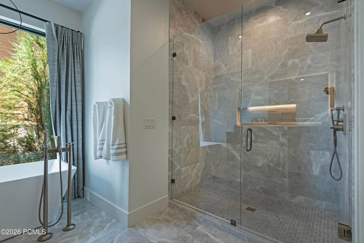
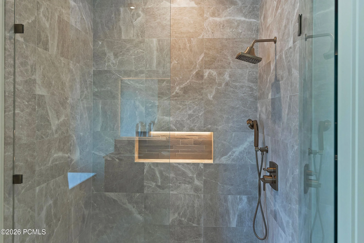
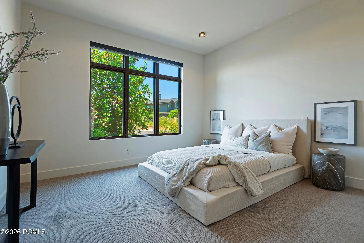
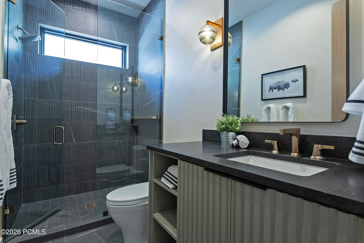
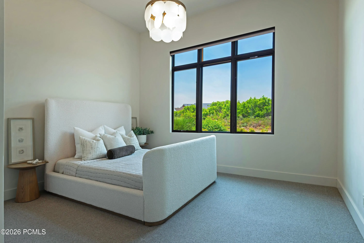
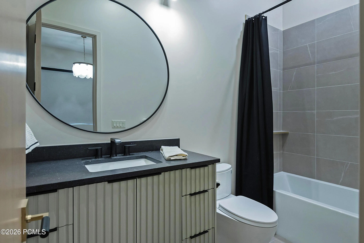
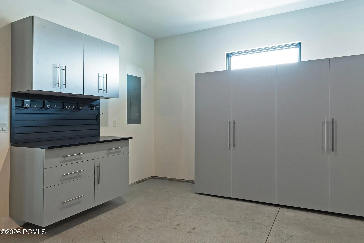
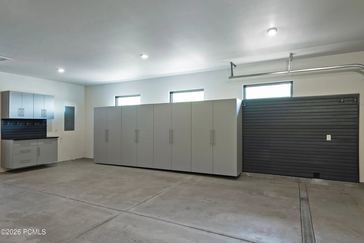
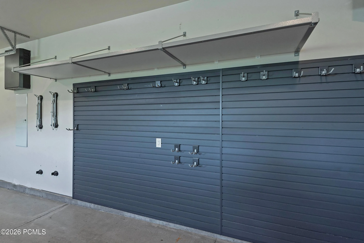
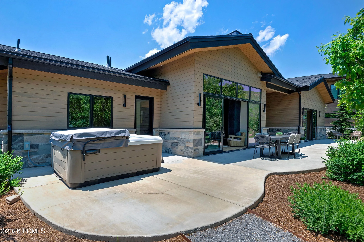
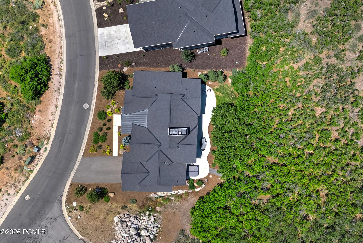
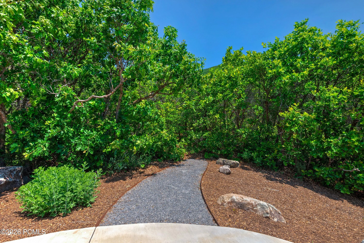
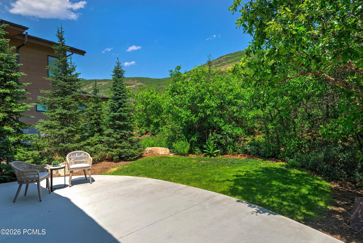
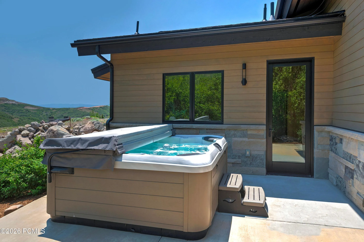
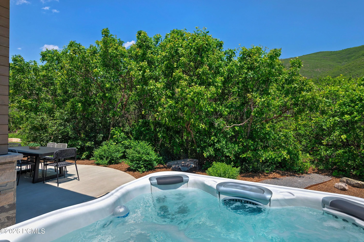
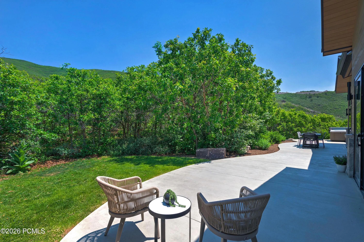
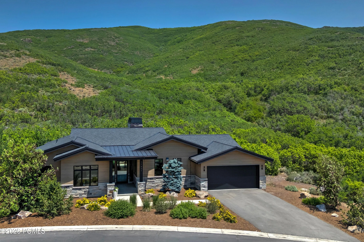
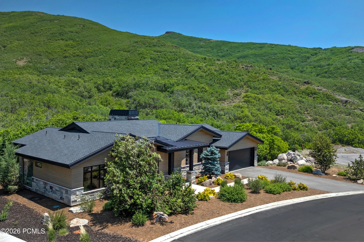
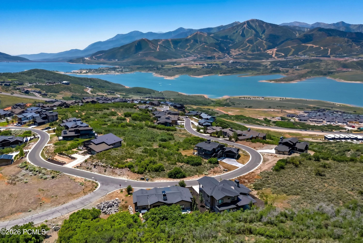
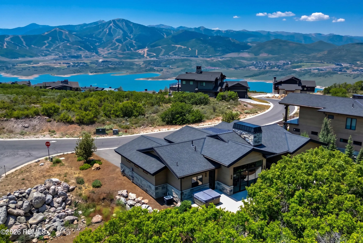
Tucked into the coveted Soaring Hawk neighborhood and backing up to acres of protected open space, this recently built private mountain retreat with designer finishes is built for those who appreciate true craftsmanship and refined mountain living. The single-level, three bedroom, three bathroom layout offers an effortless flow, ideal for relaxed everyday living and entertaining alike. Thoughtfully designed with high-end finishes throughout, the home flows seamlessly between the stunning indoor and outdoor spaces. Expansive sliding doors open onto a serene patio, framed by your own private mountain oasis with direct access to a network of hiking trails just steps from the door. Offered fully furnished, this is a rare opportunity to begin living the mountain lifestyle from day one. A spacious two-car garage complete with heater, EV charger, and extensive built-in storage keeps gear organized and adventure always within reach. Positioned for both privacy and access, this home places world-class skiing, hiking, and biking, acclaimed dining, and boutique shopping right at your doorstep. Deer Valley’s East Village is just minutes away, Park City’s historic Old Town a short drive beyond, and Salt Lake City International Airport a convenient 45 minutes from home.
- Heating System:
- Forced Air
- Cooling System:
- Central Air, Air Conditioning
- Basement:
- Crawl Space
- Fireplace:
- Gas
- Patio:
- Patio
- Parking:
- Heated Garage, Floor Drain, Other
- Fireplaces Total:
- 1
- Flooring:
- Tile, Carpet, Wood, Stone
- Interior Features:
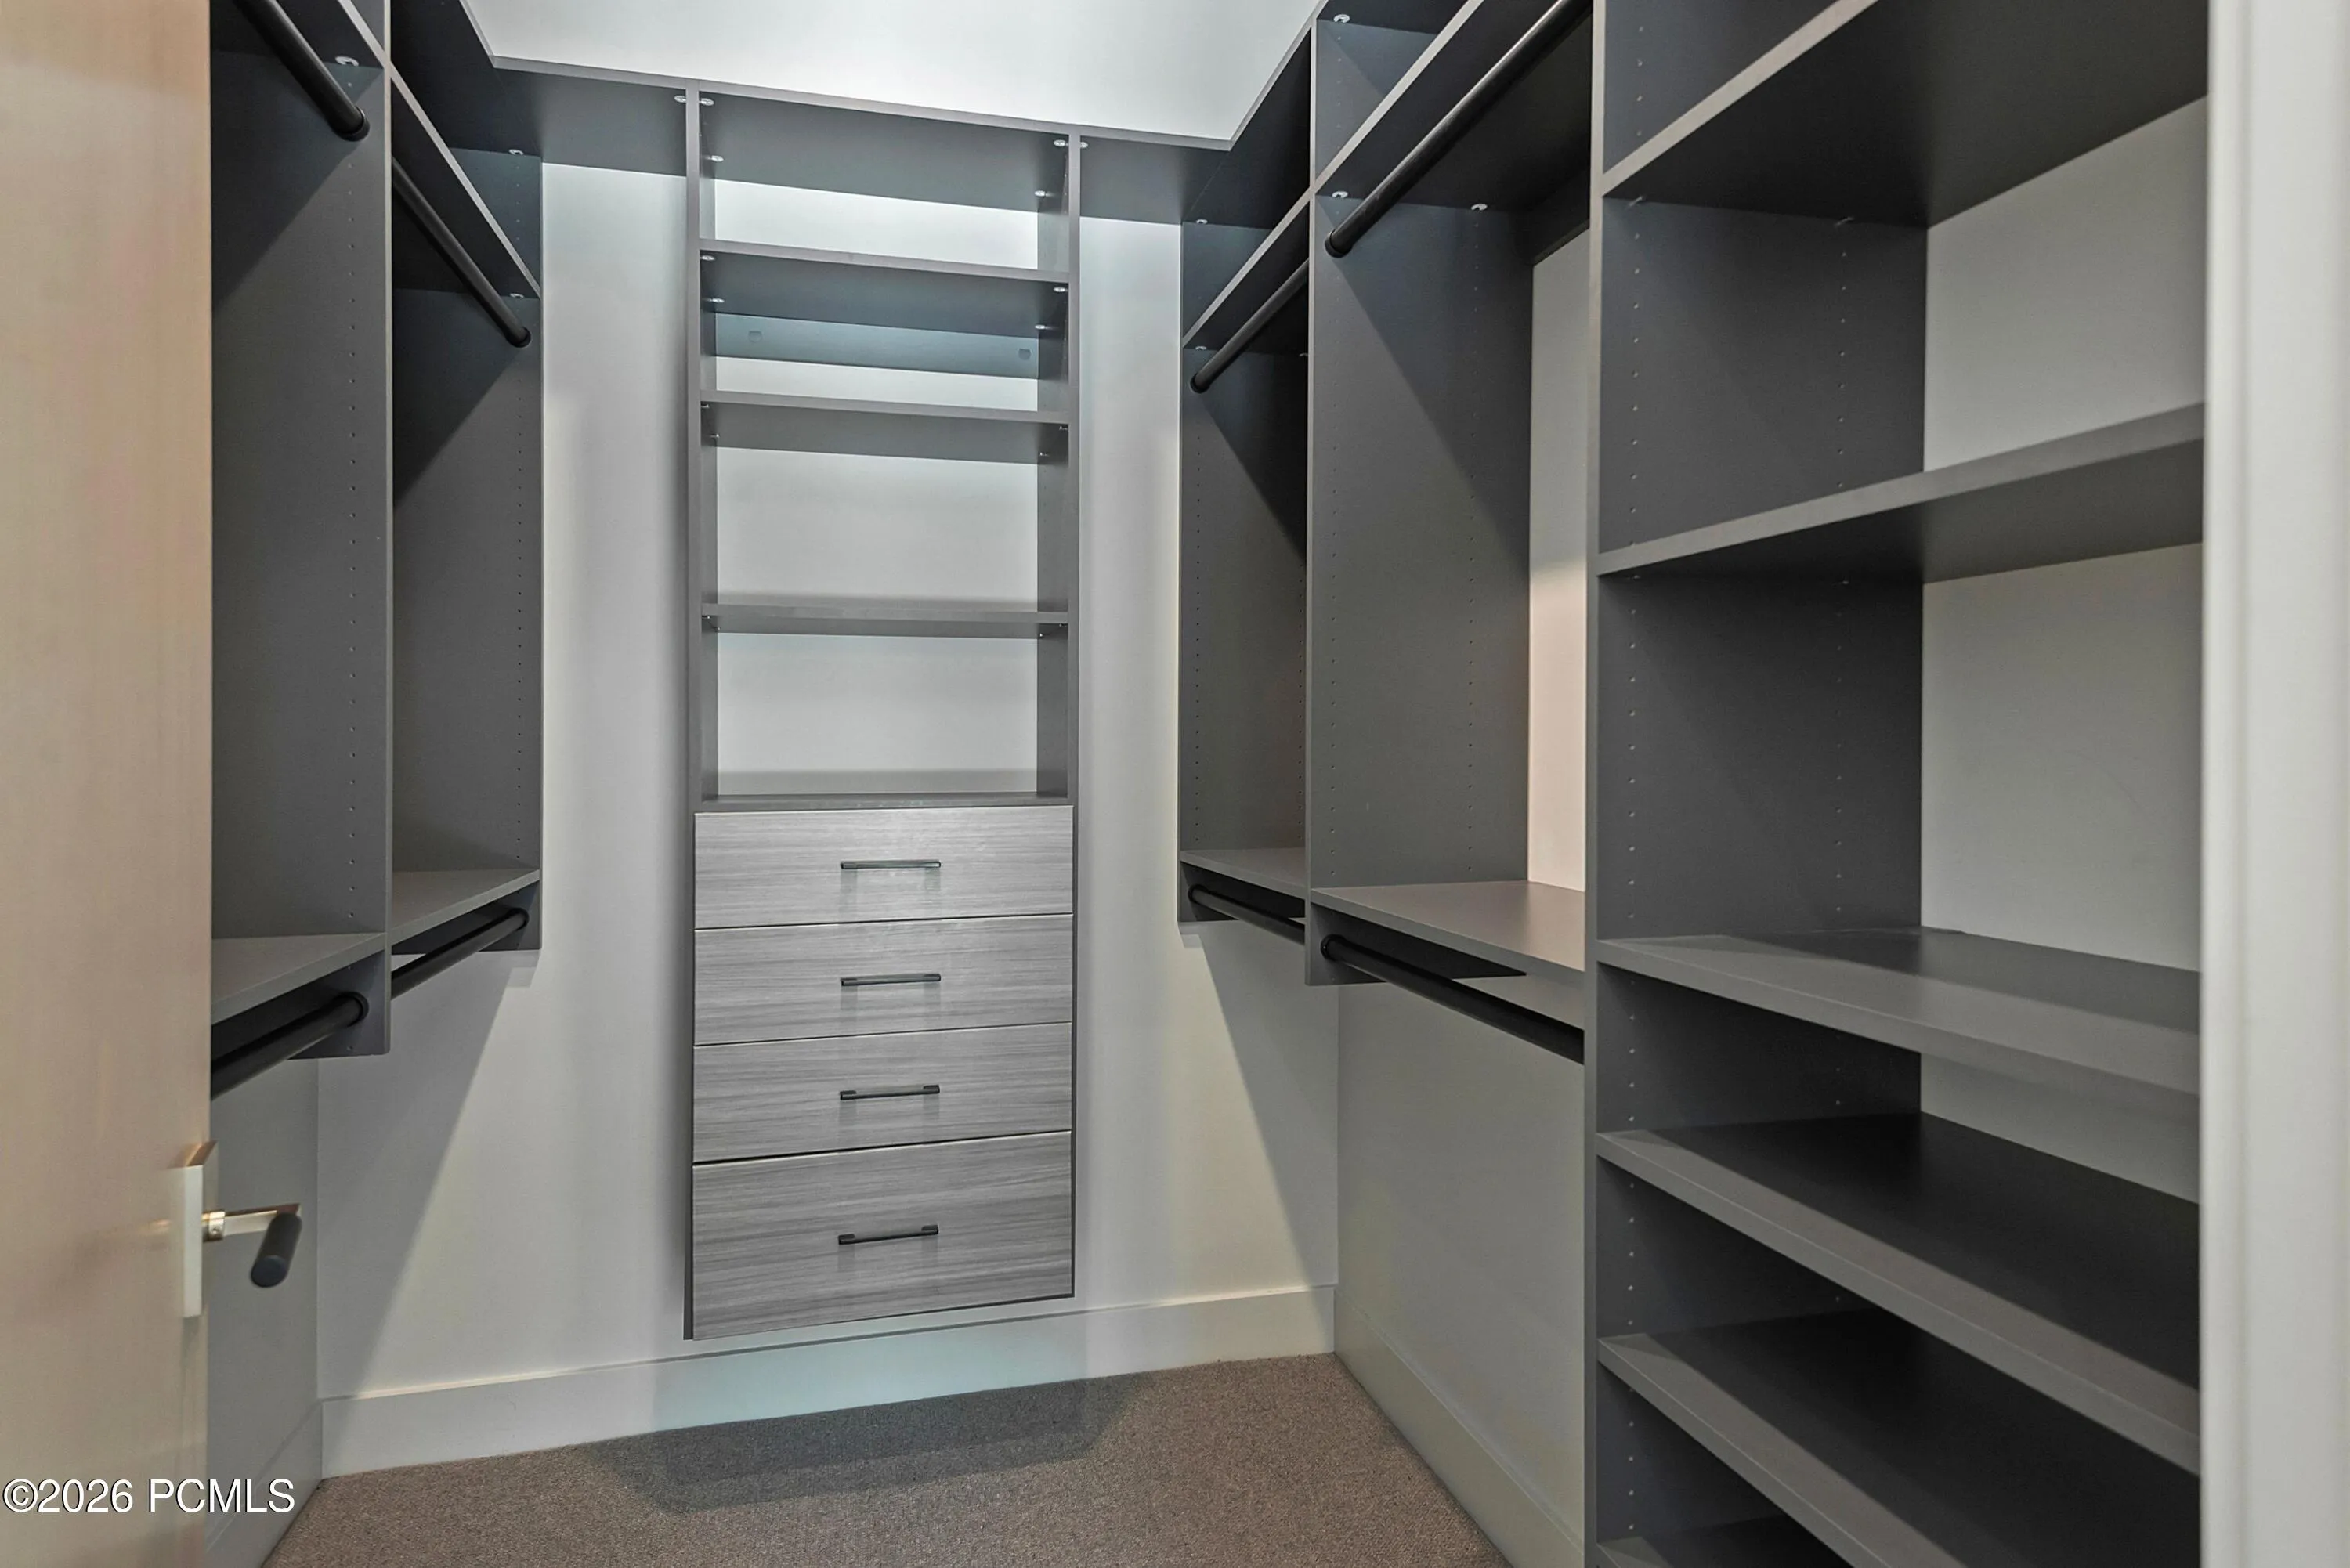
- Jetted Bath Tub(s), Double Vanity, Kitchen Island, Open Floorplan, Walk-In Closet(s), Storage, Ceiling(s) - 9 Ft Plus, Main Level Master Bedroom, Washer Hookup, Electric Dryer Hookup, Spa/Hot Tub
- Laundry Features:
- Electric Dryer Hookup
- Sewer:
- Public Sewer
- Utilities:
- Cable Available, Phone Available, Natural Gas Connected, High Speed Internet Available, Electricity Connected
- Architectural Style:
- Contemporary
- Appliances:
- Disposal, Gas Range, Dishwasher, Refrigerator, Microwave, Washer, Freezer, Oven
- Country:
- US
- State:
- UT
- County:
- Wasatch
- City:
- Hideout
- Zipcode:
- 84036
- Street:
- Soaring Hawk
- Street Number:
- 11651
- Street Suffix:
- Lane
- Mls Area Major:
- Jordanelle
- Street Dir Prefix:
- N
- High School District:
- Wasatch
- Office Name:
- Christie's Int. RE VUE
- Agent Name:
- Brookelynn Grace Sapp
- Construction Materials:
- Wood Siding, Stone
- Foundation Details:
- Concrete Perimeter
- Garage:
- 2.0
- Levels:
- One Story
- Lot Features:
- Level, Natural Vegetation, Many Trees, Corner Lot, Sprinklers In Rear
- On Market Date:
- 2026-06-25
- Virtual Tour:
- https://tours.vuere.com/mls/253319401
- Water Source:
- Public
- Building Size:
- 2362
- Tax Annual Amount:
- 10240.0
- Association Fee:
- 400.0
- Association Fee Frequency:
- Quarterly
- Association Fee Includes:
- Com Area Taxes, Insurance
- Association Yn:
- 1
- Co List Agent Full Name:
- Jaime Pack
- Co List Agent Mls Id:
- 12332
- Co List Office Mls Id:
- 4501
- Co List Office Name:
- Christie's Int. RE VUE
- List Agent Mls Id:
- 16891
- List Office Mls Id:
- 4501
- Listing Term:
- 1031 Exchange, Cash, Conventional
- Mls Status:
- Active
- Modification Timestamp:
- 2026-08-14T00:00:37Z
- Originating System Name:
- pcmls
- Status Change Timestamp:
- 2026-06-25T20:26:56Z
Residential For Sale
11651 N Soaring Hawk Lane, Hideout, Utah 84036
- Property Type :
- Residential
- Listing Type :
- For Sale
- Listing ID :
- 12602871
- Price :
- $2,385,000
- View :
- Mountain(s), Trees/Woods
- Bedrooms :
- 3
- Bathrooms :
- 3
- Year Built :
- 2022
- Lot Area :
- 0.28 Acre
- Status :
- Active
- Full Bathrooms :
- 2
- Property Sub Type :
- Single Family Residence
- Roof:
- Asphalt, Shingle
