

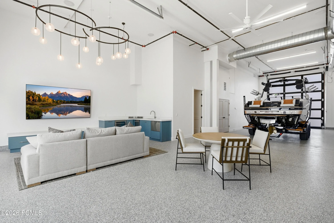
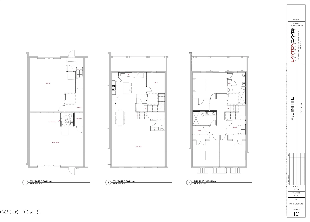
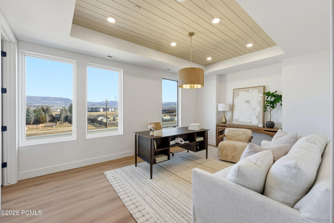
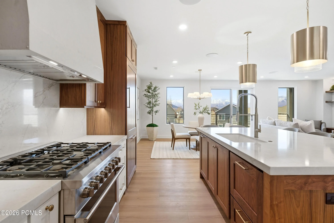
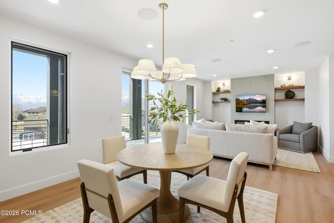
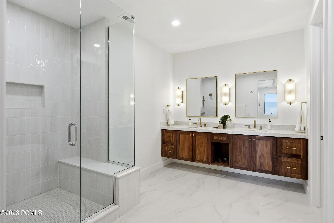
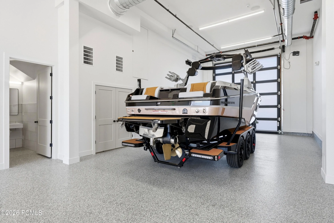
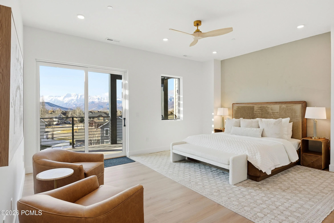
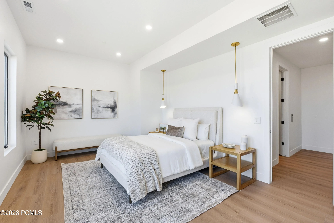
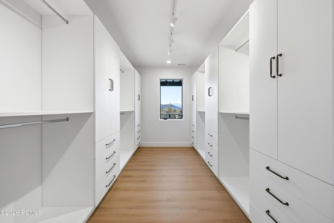
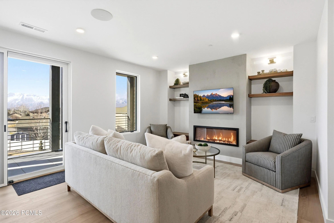
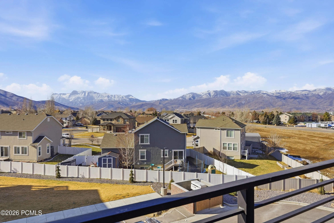
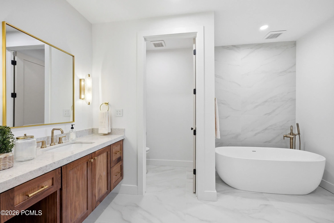
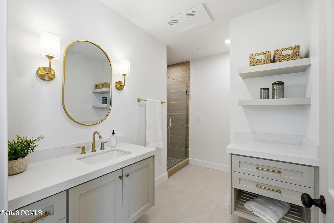
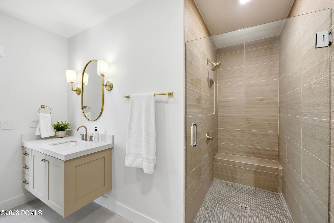
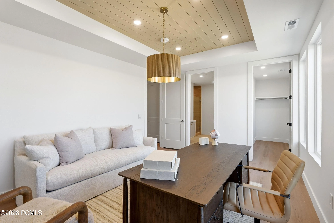
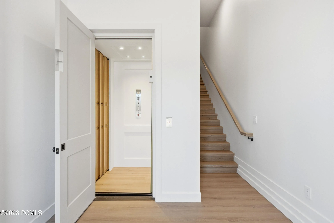
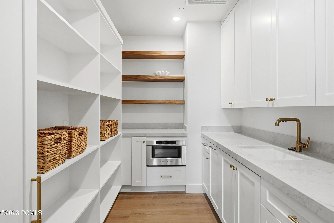

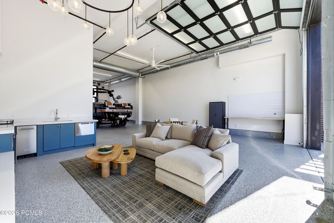
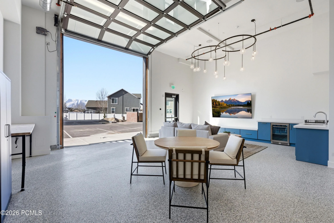
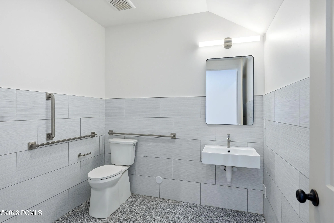
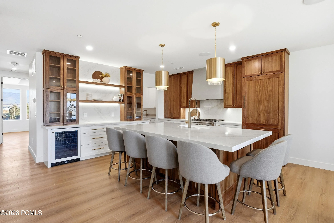
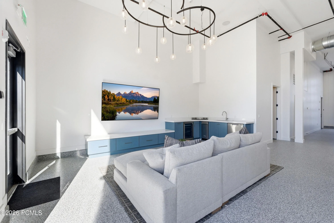
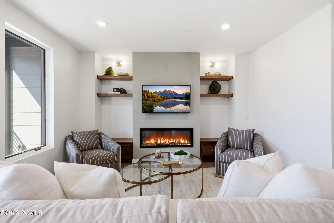
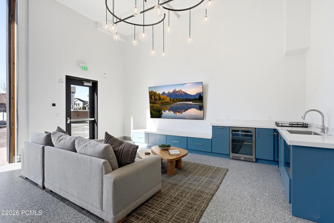
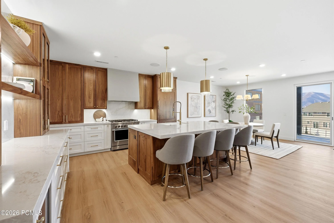
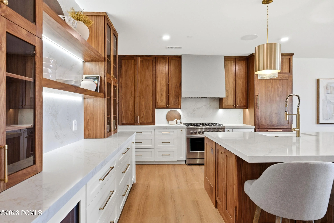
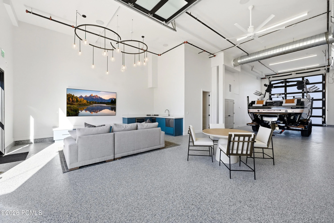
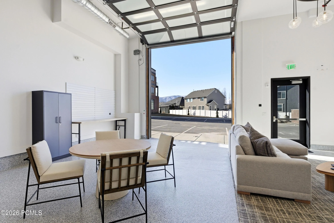
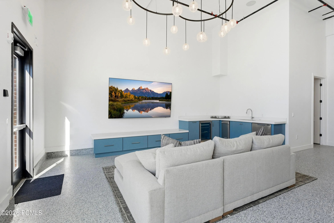
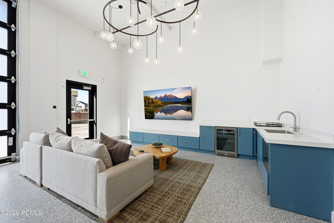
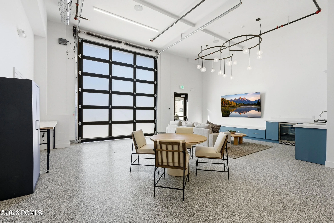
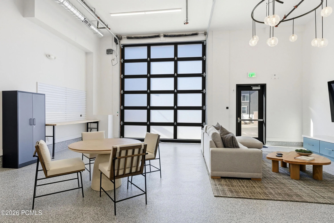
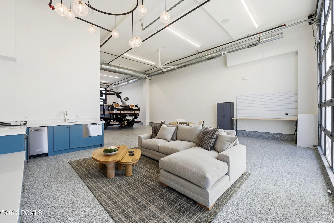
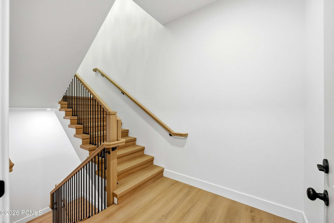
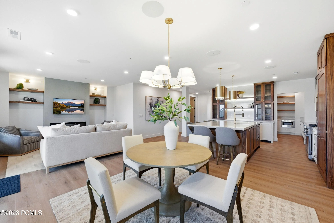
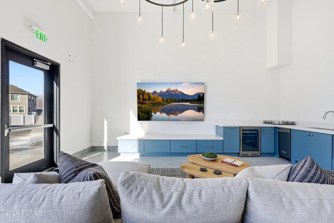
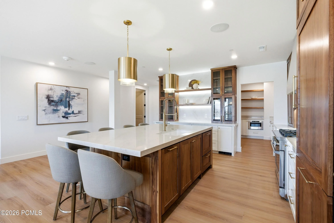
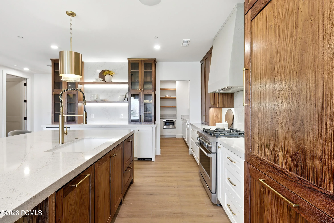
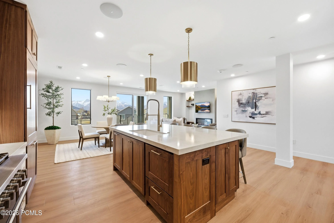
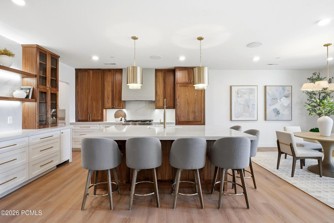
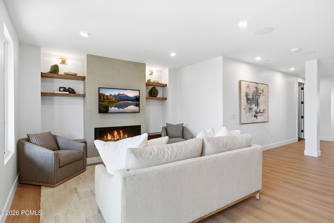
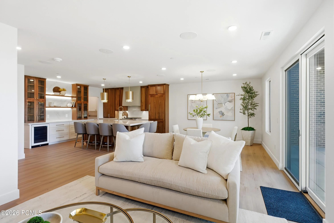
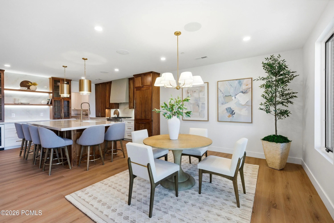
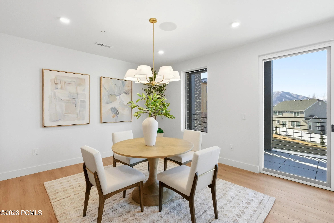
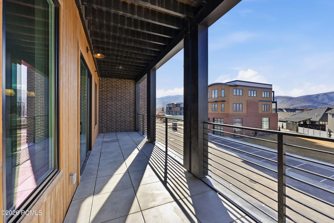
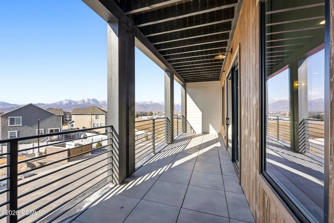
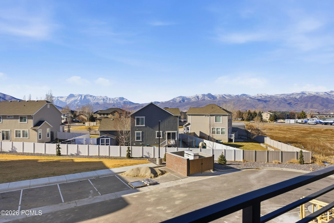
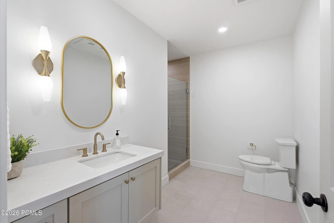
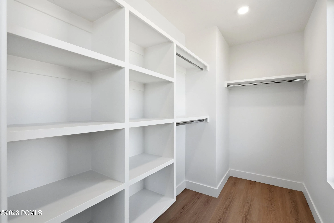
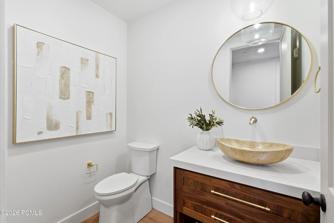
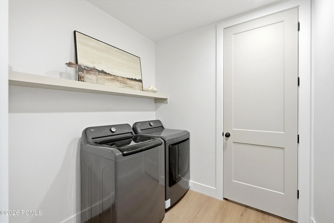
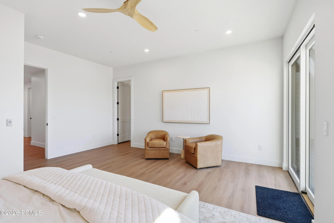
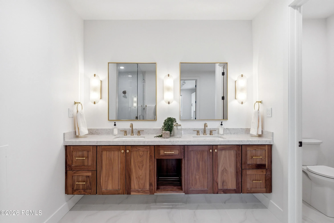
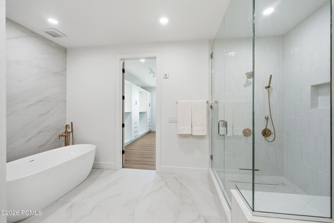
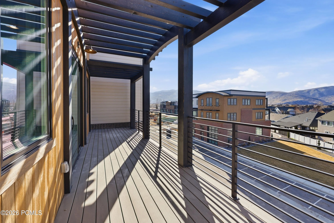
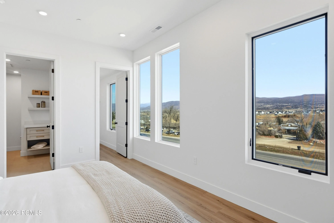
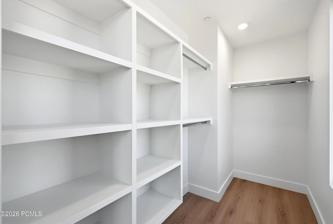
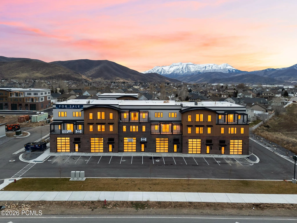
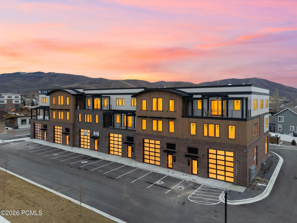
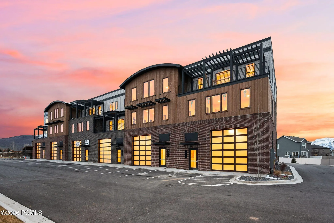
Unit 2 at Mountain View Commons showcases the highly sought-after Outlaw floor plan, offering a rare opportunity to blend commercial and residential living within one property. Mountain View Commons is a premier mixed-use development allowing 40+ permitted residential and commercial uses, creating flexibility for owner-users, entrepreneurs, and investors alike. This three-level layout offers approximately 5, 400 square feet total, with roughly 1, 800 square feet per level, designed to adapt to a wide range of lifestyle and business needs. The main (lower) level features a 30′ x 60′ warehouse-style flex space with 16+ foot clear heights and two oversized 14′ glass garage doors, providing pull-through access. This level is ideal for commercial, storage, or hobby use, and also serves as a versatile environment for entertainment, gatherings, private retreats, or creative studio space. With its scale, access, and separation from the residential levels above, it offers an ideal setup for hosting out-of-town guests or accommodating visiting employees. Elevator and stair access connect all three levels. The second level is designed for residential living and features a beautifully appointed kitchen with a premium Fisher & Paykel appliance package, custom cabinetry, and high-end finishes that reflect thoughtful craftsmanship. This level also includes an office, a large laundry room, and a spacious family room framed by views of Heber Valley and Mount Timpanogos—perfect for everyday living and entertaining. The third level completes the experience with 360-degree views of Heber Valley and offers three full-size luxury bedrooms, a well-appointed bathroom, and oversized custom closets for each bedroom, creating a private retreat. Whether you’re seeking a live/work environment, on-site business headquarters, or a mixed-use investment, The Outlaw at Mountain View Commons delivers exceptional design, flexibility, and mountain views! *Model Open T-F 1-5, Sat 11-3*
- Heating System:
- Natural Gas, See Remarks
- Cooling System:
- See Remarks
- Fence:
- Partial
- Fireplace:
- None
- Patio:
- Deck
- Parking:
- Oversized, Heated Garage, RV Garage, Assigned, Guest, Unassigned
- Exterior Features:
- Drip Irrigation, Balcony
- Interior Features:
- Ceiling(s) - 9 Ft Plus
- Sewer:
- Public Sewer
- Utilities:
- Cable Available, Natural Gas Connected, Electricity Connected
- Appliances:
- None
- Country:
- US
- State:
- UT
- County:
- Wasatch
- City:
- Heber City
- Zipcode:
- 84032
- Street:
- Highway 40
- Street Number:
- 1922
- Mls Area Major:
- Heber Valley
- Street Dir Prefix:
- S
- Unit Number:
- 2
- High School District:
- Wasatch
- Office Name:
- Christie's Int. RE VUE
- Agent Name:
- Jonathan Crosswhite
- Construction Materials:
- Wood Siding, Stucco, HardiPlank Type, Brick, Concrete
- Foundation Details:
- Concrete Perimeter
- Levels:
- Multi-Level Unit
- Lot Features:
- Level
- On Market Date:
- 2026-01-26
- Water Source:
- Public
- Accessibility Features:
- ADA Accessible, Accessible Full Bath, Accessible Approach with Ramp, Accessible Doors, Adaptable Bathroom Walls
- Association Amenities:
- Fire Sprinklers, Pets Allowed
- Building Size:
- 5400
- Tax Annual Amount:
- 2286.0
- Association Fee:
- 464.0
- Association Fee Frequency:
- Monthly
- Association Fee Includes:
- Com Area Taxes, Maintenance Exterior, Maintenance Grounds, Management Fees, Reserve/Contingency Fund, Insurance, Water, Sewer
- Association Yn:
- 1
- Co List Agent Full Name:
- Aaron Bronis
- Co List Agent Mls Id:
- 16437
- Co List Office Mls Id:
- 4501
- Co List Office Name:
- Christie's Int. RE VUE
- List Agent Mls Id:
- 13266
- List Office Mls Id:
- 4501
- Listing Term:
- 1031 Exchange, Cash, Conventional
- Mls Status:
- Active
- Modification Timestamp:
- 2026-06-26T23:08:36Z
- Originating System Name:
- pcmls
- Status Change Timestamp:
- 2026-01-26T21:08:13Z
Residential For Sale
1922 S Highway 40 Unit 2, Heber City, UT 84032
- Property Type :
- Residential
- Listing Type :
- For Sale
- Listing ID :
- 12600276
- Price :
- $2,400,000
- View :
- Mountain(s), Valley, See Remarks
- Bedrooms :
- 3
- Bathrooms :
- 5
- Half Bathrooms :
- 2
- Square Footage :
- 5,400 Sqft
- Year Built :
- 2024
- Lot Area :
- 0.04 Acre
- Status :
- Active
- Full Bathrooms :
- 3
- New Construction Yn :
- 1
- Property Sub Type :
- Condominium
- Roof:
- Flat
