

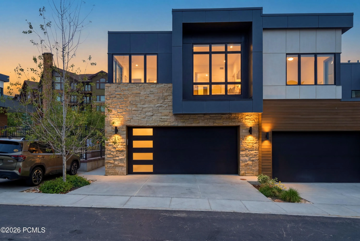
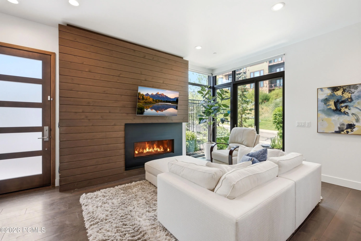
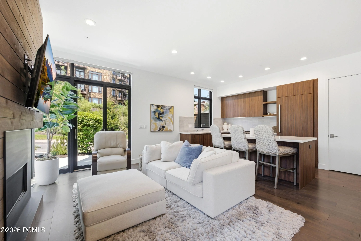
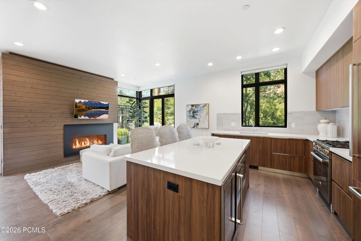
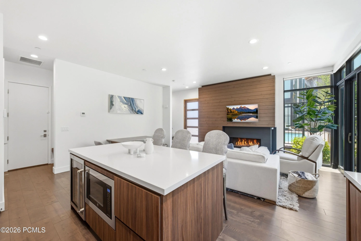
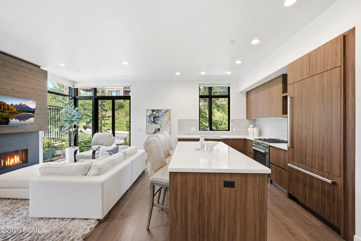
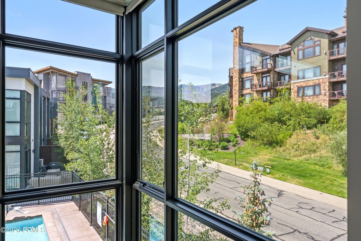
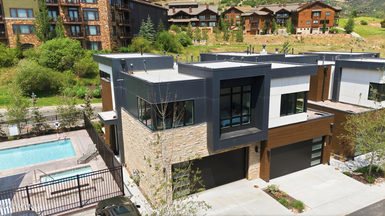
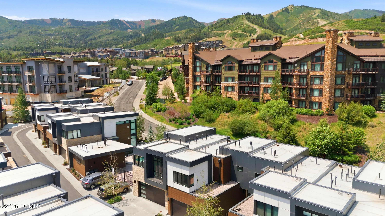
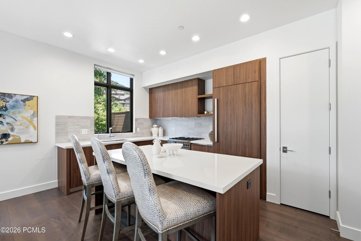
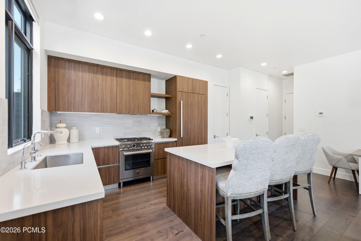
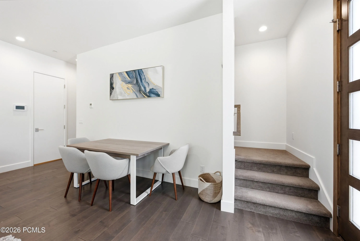
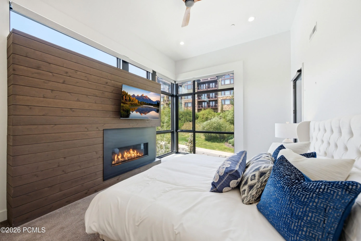
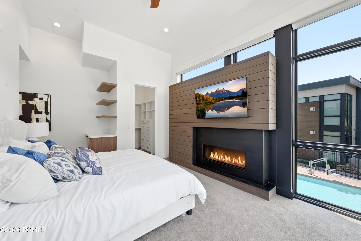
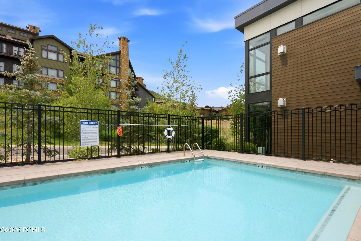
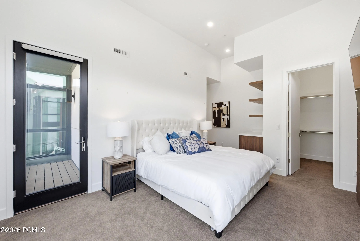
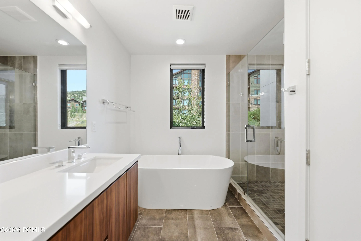
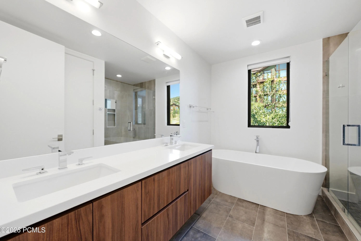
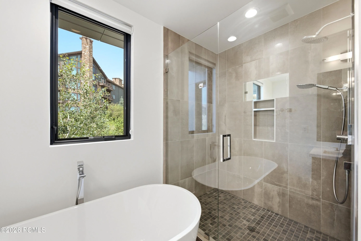
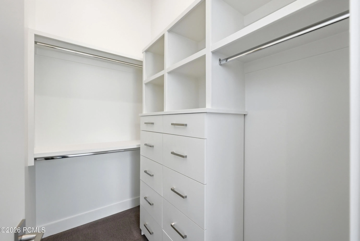
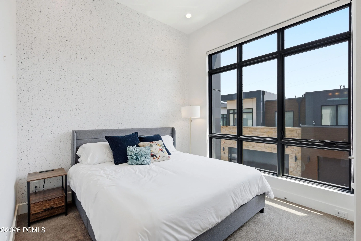
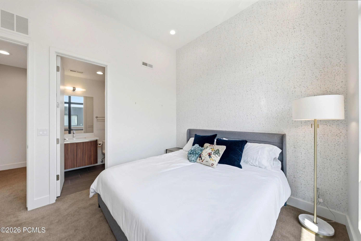
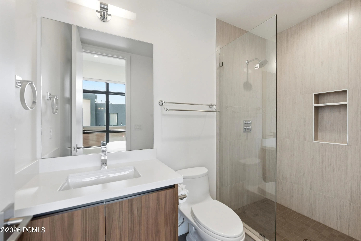
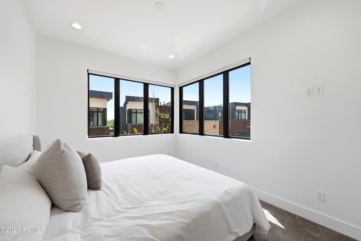
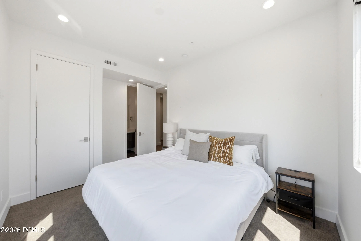
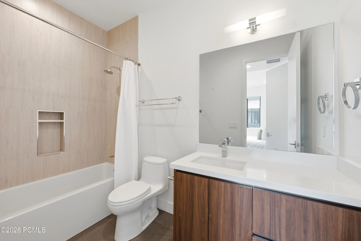
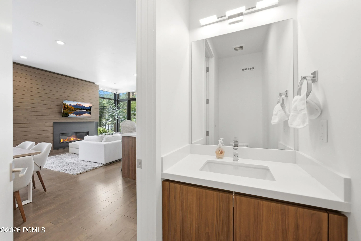
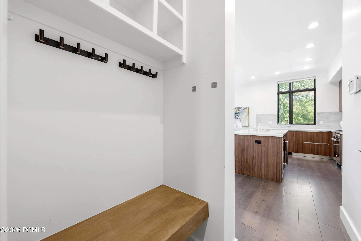
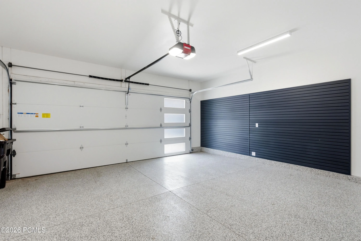
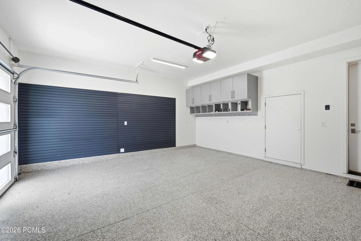
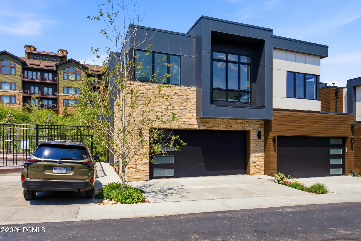
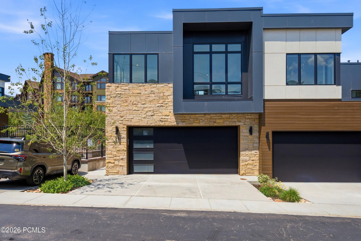
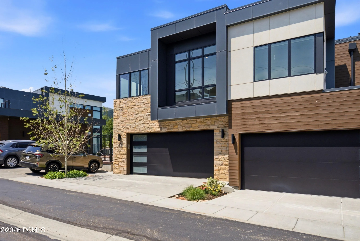
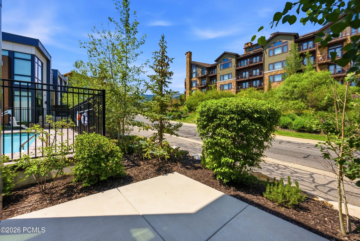
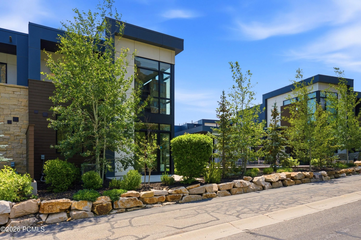
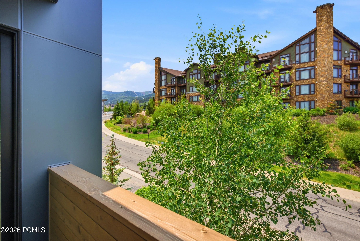
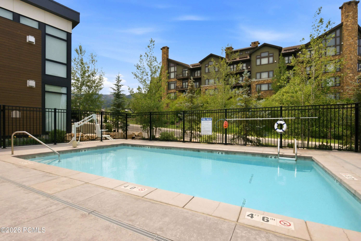
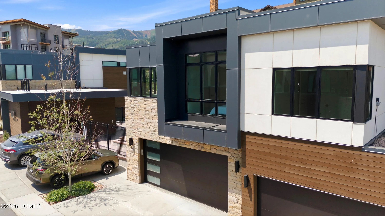
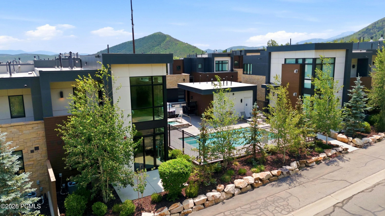
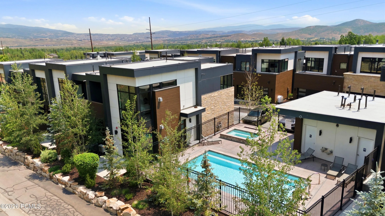
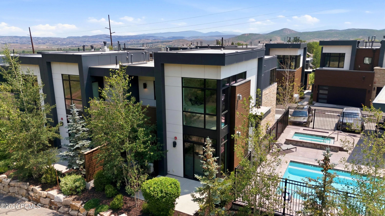
Rarely available and impeccably maintained, this nearly new Viridian townhome offers a coveted blend of privacy, luxury, and effortless mountain living in one of Park City’s most desirable resort locations. Set within an exclusive enclave of only 22 residences, owners enjoy access to a private pool and spa while being just steps from the Frostwood Gondola, the Canyons Golf course, and the Waldorf Astoria. Built in 2021 and never offered as a rental, the residence showcases refined modern design, ski resort views, and exceptional attention to detail. The spacious primary suite features a private balcony, fireplace, beverage refrigerator, and spa-inspired bath with soaking tub and dual vanities. Thoughtfully designed for four-season adventure, the oversized garage includes custom storage, ski and bike racks, boot dryers, and a dedicated mudroom. Spend your days skiing Park City Mountain and Canyons terrain, enjoying dining and spa experiences nearby, then return home to the tranquility of Viridian. Deer Valley and historic Main Street Park City is approximately 10 minutes away, offering world-class skiing, dining, shopping, galleries, and year-round events. Designer furnishings by Barclay Butera are negotiable, creating a turnkey opportunity for those seeking an elevated resort lifestyle.
- Heating System:
- Natural Gas, Forced Air, Fireplace(s)
- Cooling System:
- Central Air, Air Conditioning
- Fireplace:
- Gas
- Patio:
- Patio
- Parking:
- Guest
- Exterior Features:
- Balcony
- Fireplaces Total:
- 2
- Flooring:
- Tile, Carpet, Wood
- Interior Features:
- Double Vanity, Kitchen Island, Walk-In Closet(s), Storage, Pantry, Ceiling(s) - 9 Ft Plus, Ceiling Fan(s)
- Sewer:
- Public Sewer
- Utilities:
- Cable Available, Phone Available, Natural Gas Connected, High Speed Internet Available, Electricity Connected, Phone Lines/Additional
- Architectural Style:
- Mountain Contemporary, Contemporary
- Appliances:
- Disposal, Gas Range, Dishwasher, Refrigerator, Microwave, Freezer, Washer/Dryer Stacked, Oven
- Country:
- US
- State:
- UT
- County:
- Summit
- City:
- Park City
- Zipcode:
- 84098
- Street:
- Cooper
- Street Number:
- 4134
- Street Suffix:
- Lane
- Mls Area Major:
- Snyderville Basin
- Street Dir Prefix:
- N
- Unit Number:
- Unit 21
- High School District:
- Park City
- Office Name:
- Christie's Int. RE VUE
- Agent Name:
- Valen Lindner
- Construction Materials:
- Wood Siding, Stone, Stucco
- Foundation Details:
- Concrete Perimeter
- Garage:
- 2.0
- Lot Features:
- Natural Vegetation, Gradual Slope, Golf Course Hole # (See Remarks)
- On Market Date:
- 2026-06-29
- Virtual Tour:
- https://www.canyonstownhouse.com/mls/253950631
- Water Source:
- Private
- Association Amenities:
- Pool, Hot Tub
- Building Size:
- 1693
- Tax Annual Amount:
- 11956.0
- Association Fee:
- 3832.0
- Association Fee Frequency:
- Quarterly
- Association Fee Includes:
- Amenities, Com Area Taxes, Maintenance Exterior, Maintenance Grounds, Management Fees, Shuttle Service, Snow Removal, Reserve/Contingency Fund, Insurance, Water, Sewer, Cable TV
- Association Yn:
- 1
- Co List Agent Full Name:
- Jamison Frost
- Co List Agent Mls Id:
- 04026
- Co List Office Mls Id:
- 4501
- Co List Office Name:
- Christie's Int. RE VUE
- List Agent Mls Id:
- 12258
- List Office Mls Id:
- 4501
- Listing Term:
- Cash, Conventional
- Mls Status:
- Active
- Modification Timestamp:
- 2026-07-06T21:23:27Z
- Originating System Name:
- pcmls
- Status Change Timestamp:
- 2026-06-29T20:26:20Z
Residential For Sale
4134 N Cooper Lane Unit 21, Park City, Utah 84098
- Property Type :
- Residential
- Listing Type :
- For Sale
- Listing ID :
- 12602942
- Price :
- $2,450,000
- View :
- Golf Course, Mountain(s), Ski Area, Valley
- Bedrooms :
- 3
- Bathrooms :
- 4
- Half Bathrooms :
- 1
- Year Built :
- 2021
- Lot Area :
- 0.04 Acre
- Status :
- Active
- Full Bathrooms :
- 2
- Property Sub Type :
- Condominium
- Roof:
- Other
