

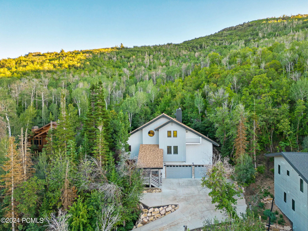
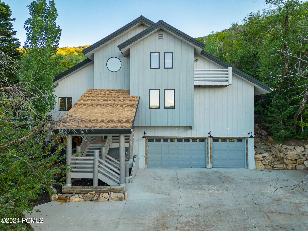
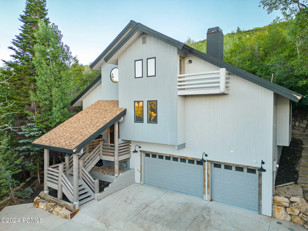
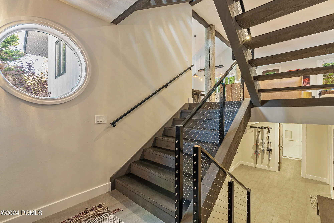
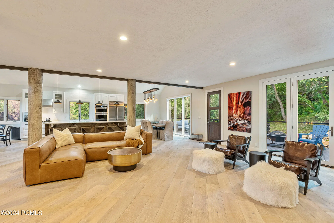
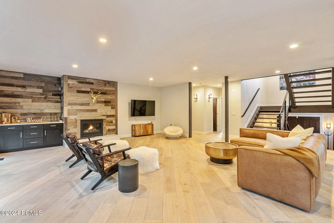
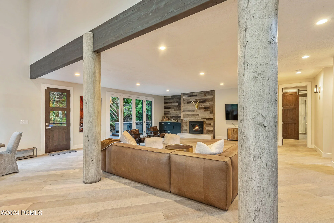
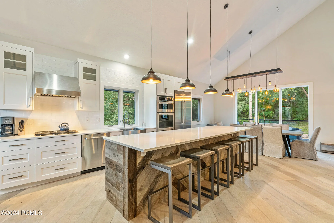
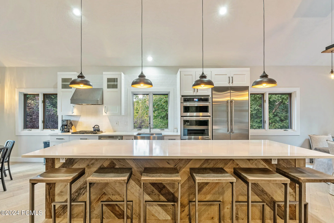
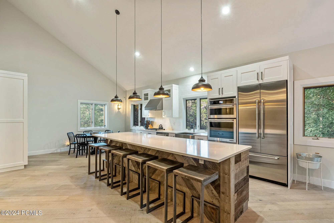
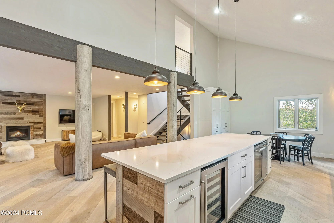
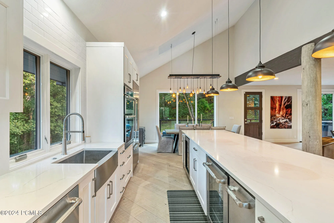
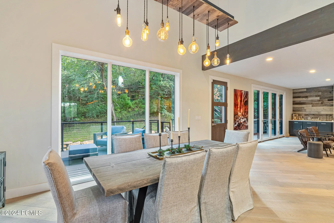
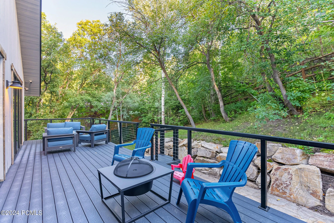
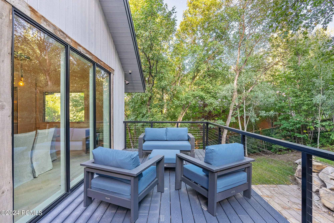
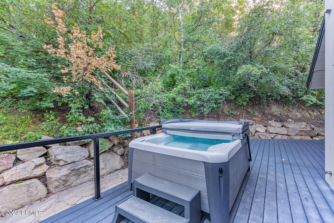
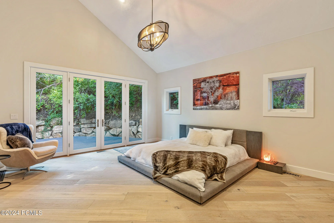
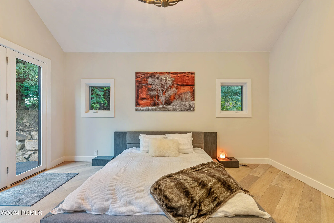
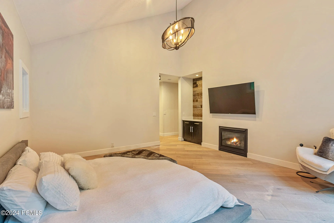
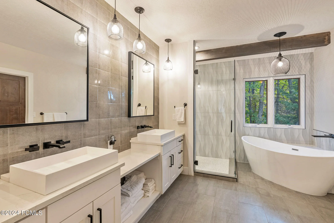
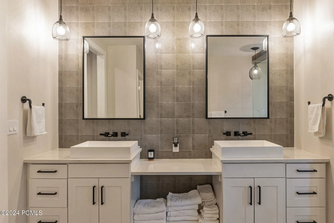
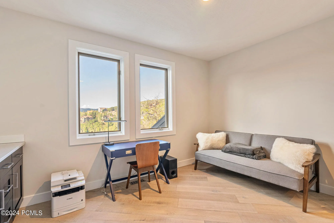
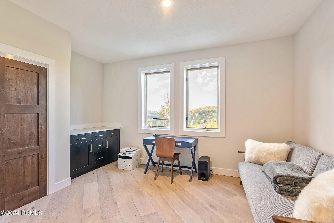
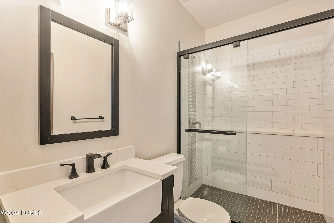
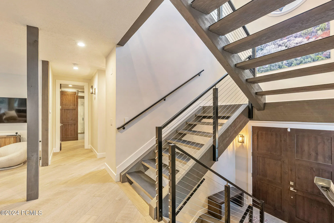
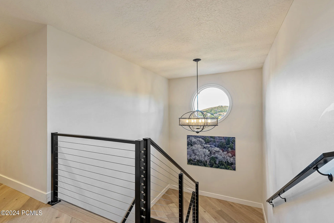
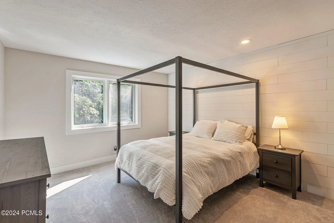
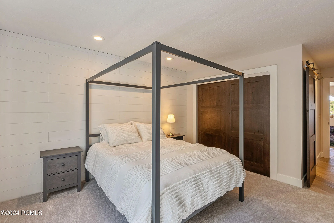
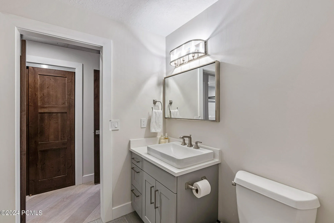
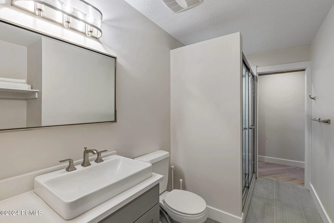
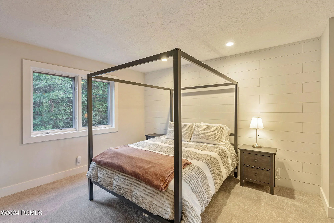
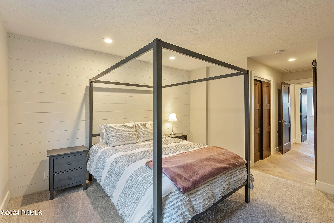
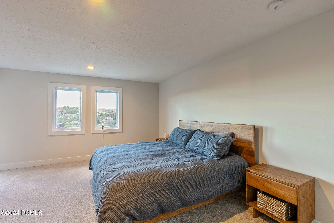
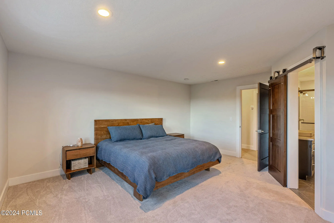
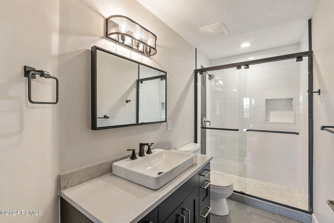
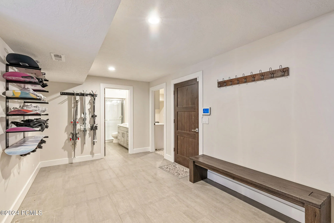
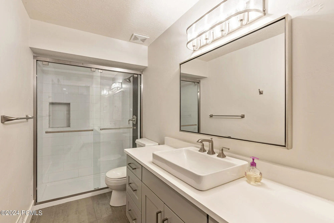
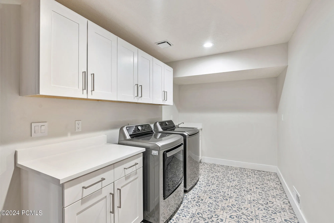
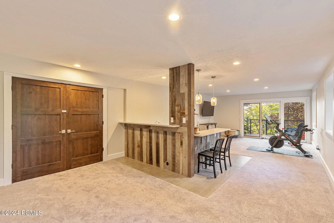
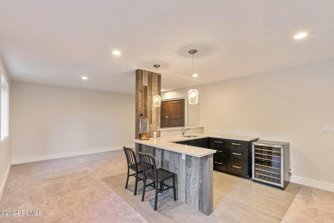
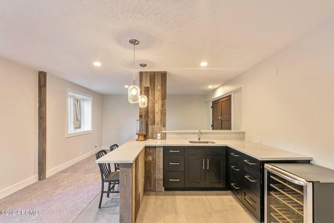
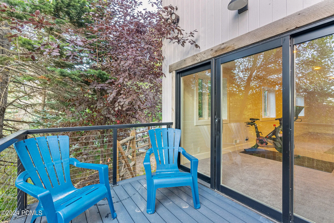
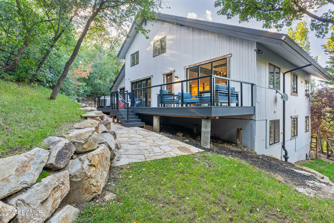
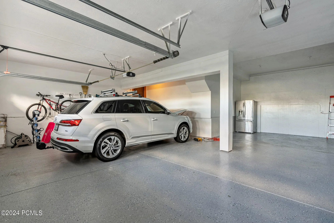
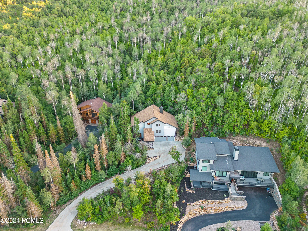
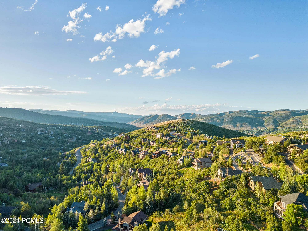
Nestled on a generous 1.14-acre wooded lot at the top of Pinebrook, this meticulously renovated home offers the perfect blend of modern elegance and mountain serenity. The property enjoys one of Pinebrook’s most coveted locations, featuring sweeping views and a secluded backyard that backs onto preserved open space, ensuring complete privacy with no future developments behind.This residence has been thoughtfully updated with contemporary finishes that enhance its open and airy layout, designed for seamless indoor-outdoor living. The gourmet kitchen, surrounded by large windows, flows effortlessly into the spacious great room with an inviting fireplace and direct access to the spacious deck and private, fenced backyard ideal for entertaining or quiet relaxation and surrounded by nature.The main floor primary suite is a true sanctuary, boasting vaulted ceilings, a cozy fireplace, a private deck, a luxurious master bath with a soaking tub, and a generous walk-in closet. Upstairs, a second primary suite and two additional bedrooms provide ample space for family and guests. The lower level offers a versatile wet bar and a recreation room, perfect for a media room, pool table, or home gym. An oversized four-car garage caters to all your mountain lifestyle needs, offering plenty of space for vehicles, gear, and more. Pinebrook’s densely wooded slopes offer an ideal setting for full-time residents, many of whom enjoy a convenient commute to Salt Lake City The neighborhood is a haven for outdoor enthusiasts, with trails meandering through rolling hills and easy access to local shopping and dining at Quarry Junction. Whether you’re drawn to the nearby world-class skiing, the vibrant entertainment and dining scene of Old Town Park City, or the shopping options at Kimball Junction, this home offers the perfect base to enjoy Park City’s four-season lifestyle Plus, with Salt Lake City International Airport just 35 minutes away, this location is as convenient as it is picturesque
- Heating System:
- Natural Gas, Forced Air, Fireplace(s)
- Cooling System:
- None
- Parking:
- Oversized
- Sewer:
- Public Sewer
- Utilities:
- Phone Available, Natural Gas Connected, High Speed Internet Available, Electricity Connected
- Architectural Style:
- Mountain Contemporary
- Appliances:
- Disposal, Gas Range, Dishwasher, Refrigerator, Microwave
- Country:
- US
- State:
- UT
- County:
- Summit
- City:
- Park City
- Zipcode:
- 84098
- Street:
- Big Spruce
- Street Number:
- 3253
- Street Suffix:
- Way
- Mls Area Major:
- Snyderville Basin
- High School District:
- Park City
- Office Name:
- KW Park City Keller Williams Real Estate
- Agent Name:
- Zach White
- Foundation Details:
- Concrete Perimeter
- Lot Features:
- Adjacent Common Area Land, Natural Vegetation, Gradual Slope, Secluded
- On Market Date:
- 2026-06-19
- Virtual Tour:
- https://my.matterport.com/show/?m=523qmuaD4xg
- Water Source:
- Public
- Building Size:
- 4854
- Tax Annual Amount:
- 12354.0
- Association Fee:
- 400.0
- Association Fee Frequency:
- Annually
- Association Yn:
- 1
- List Agent Mls Id:
- 11984
- List Office Mls Id:
- KWSP
- Mls Status:
- Active
- Modification Timestamp:
- 2026-07-14T22:02:12Z
- Originating System Name:
- pcmls
- Status Change Timestamp:
- 2026-06-19T18:33:21Z
Residential For Sale
3253 Big Spruce Way, Park City, Utah 84098
- Property Type :
- Residential
- Listing Type :
- For Sale
- Listing ID :
- 12602762
- Price :
- $2,490,000
- Bedrooms :
- 5
- Bathrooms :
- 5
- Year Built :
- 1993
- Lot Area :
- 1.14 Acre
- Status :
- Active
- Full Bathrooms :
- 1
- Property Sub Type :
- Single Family Residence
- Roof:
- Asphalt, Shingle
