

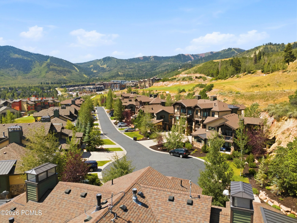
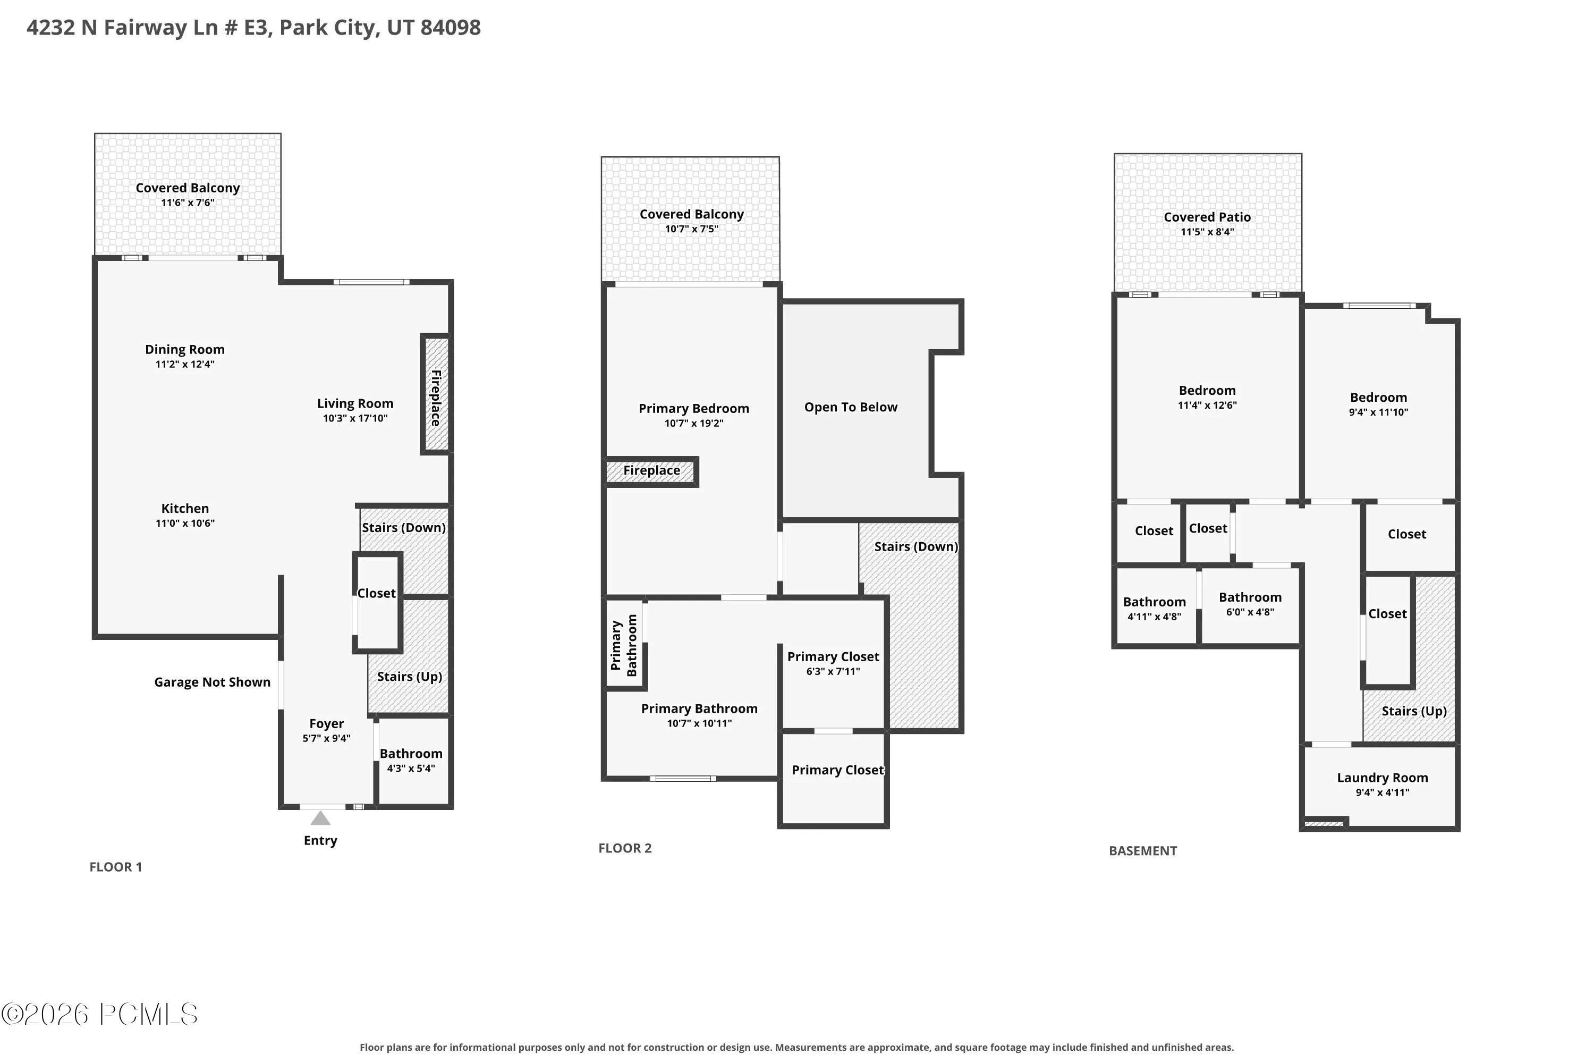
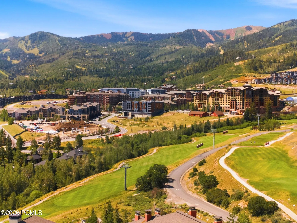
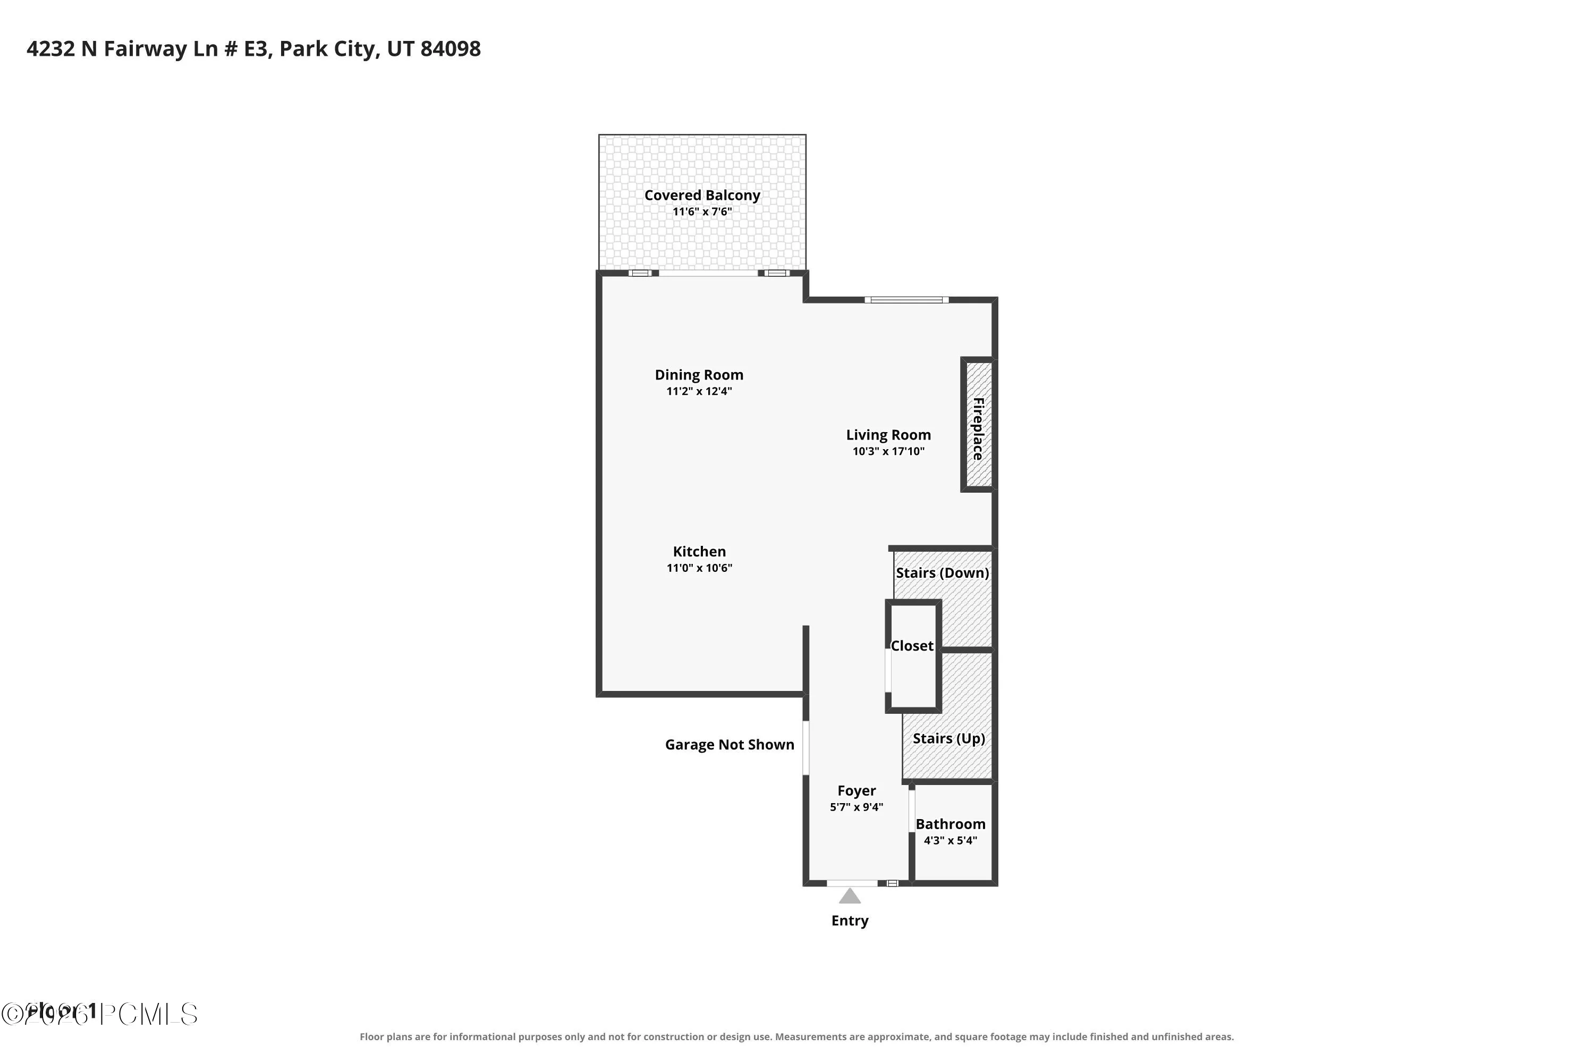
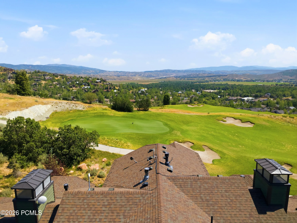
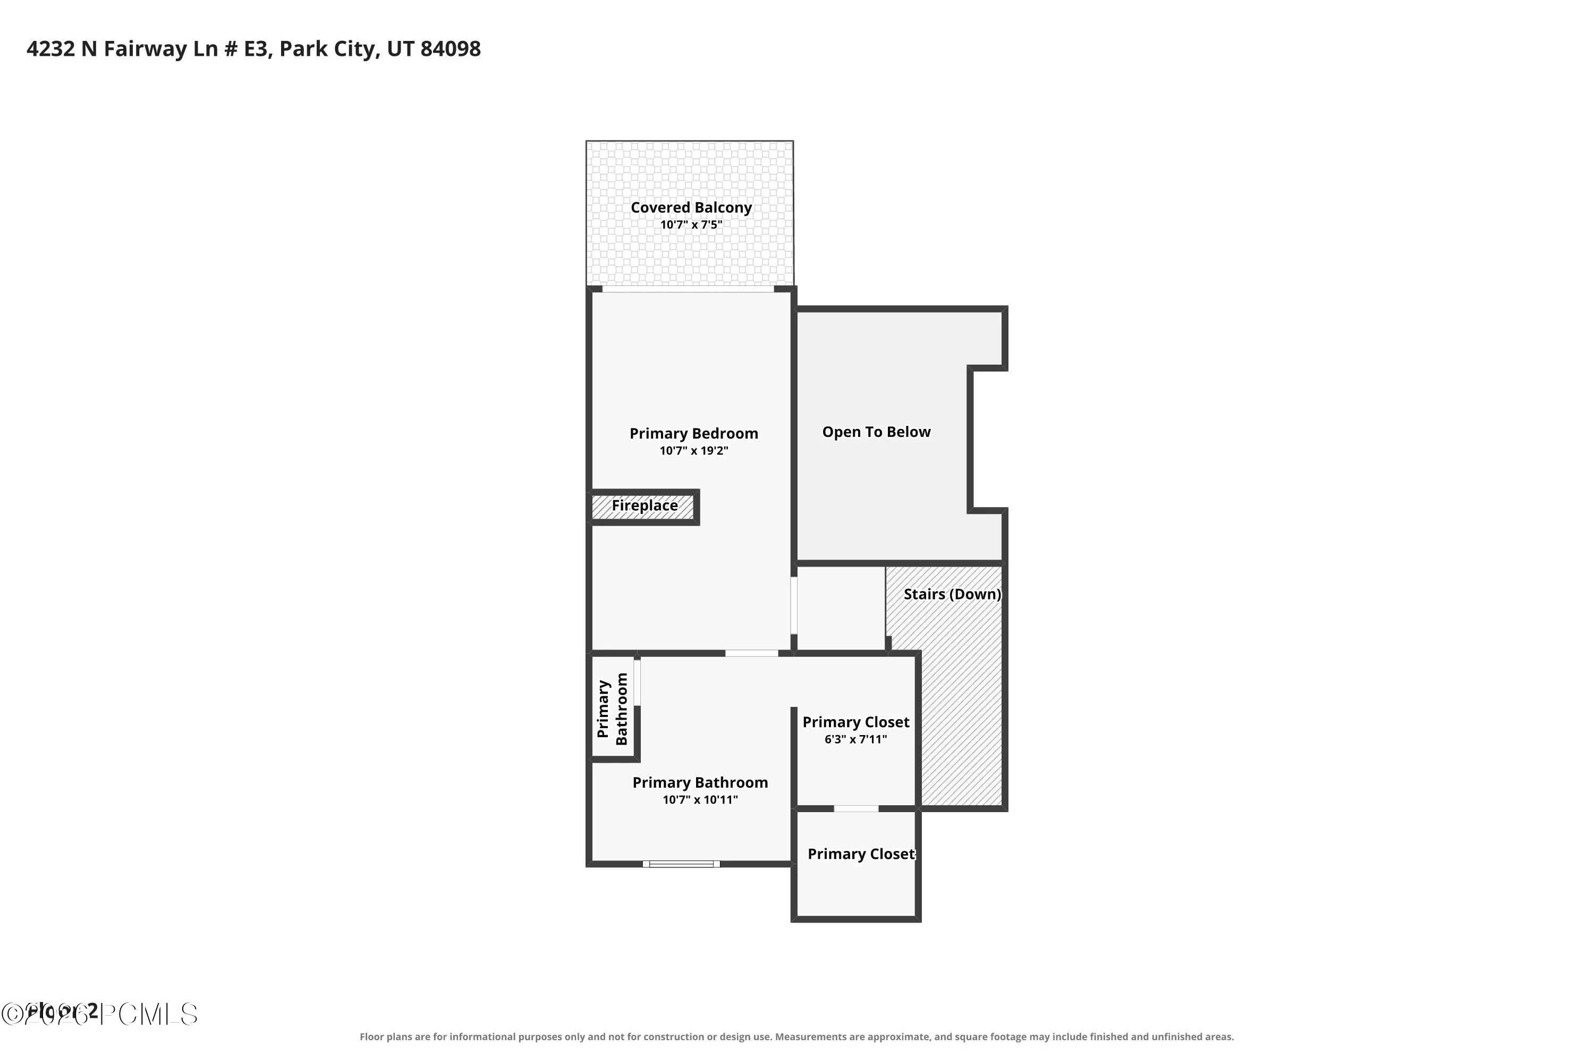
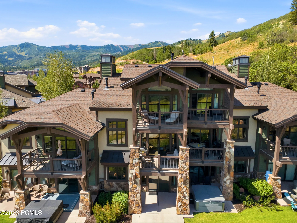
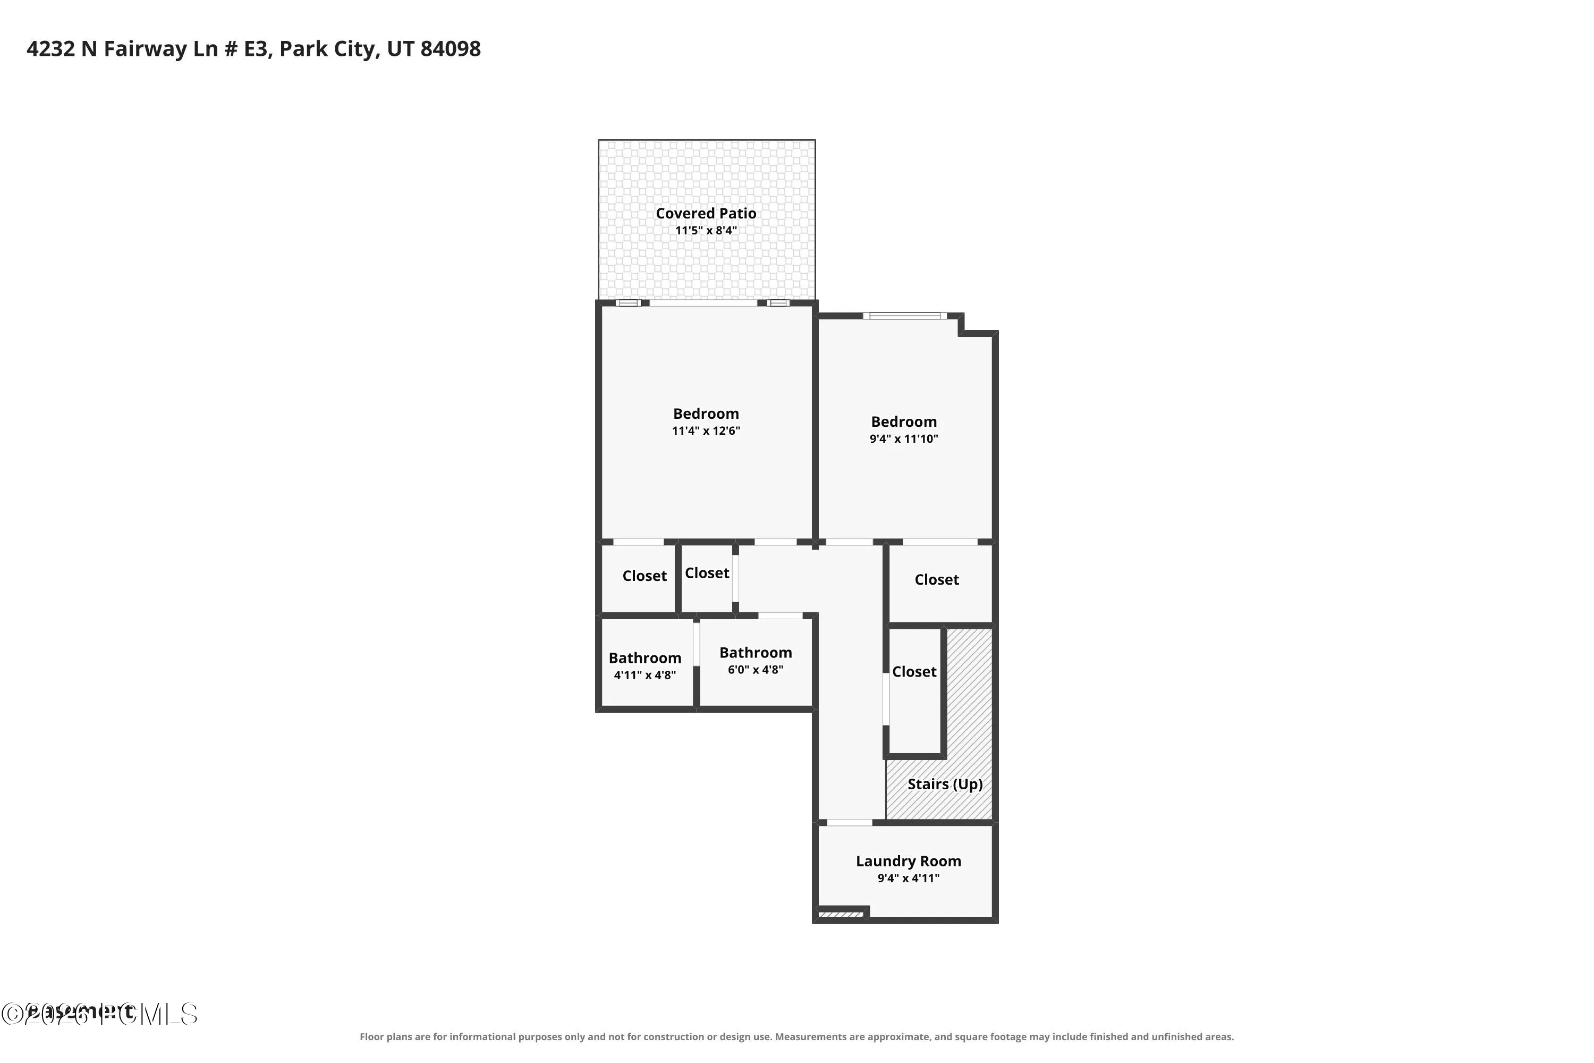
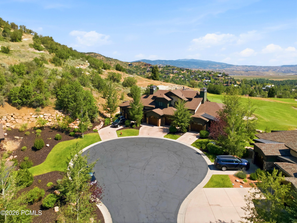
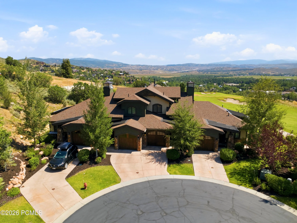
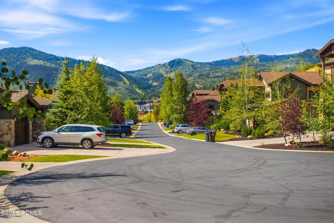
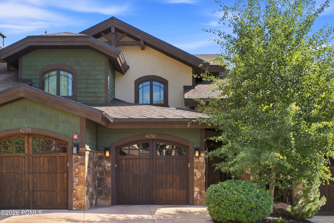
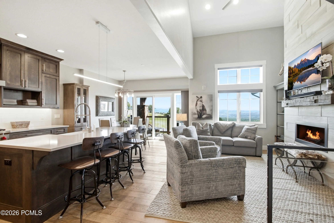
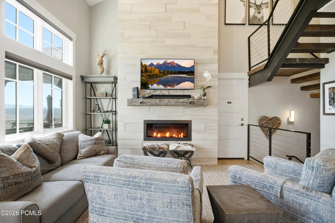
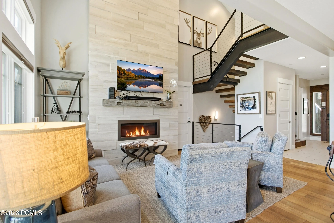
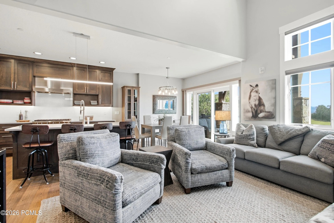
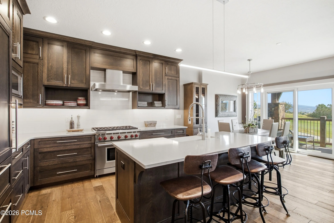
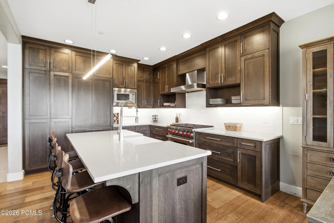
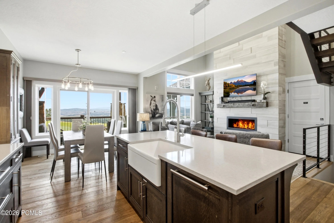
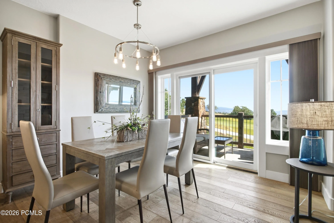
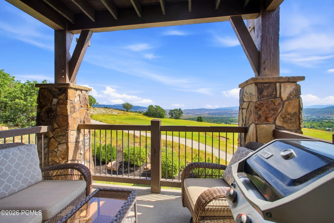
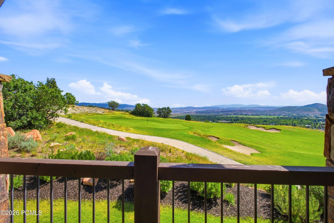
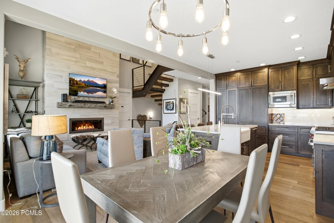
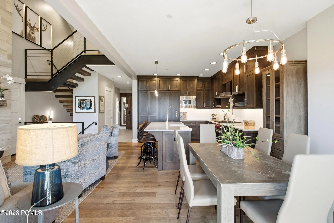
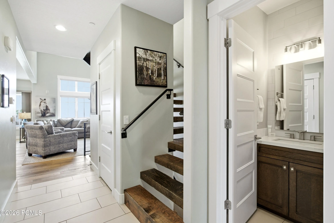
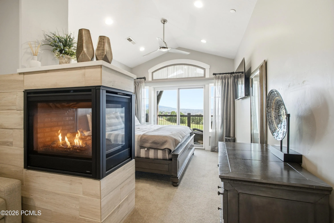
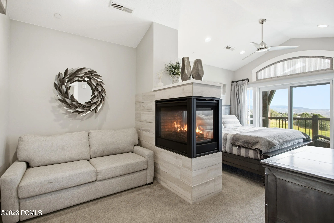
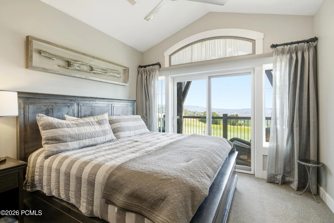
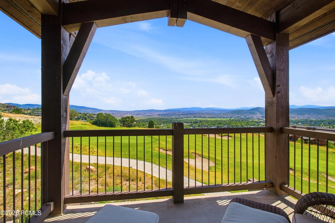
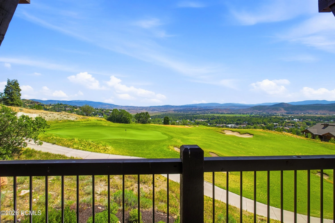
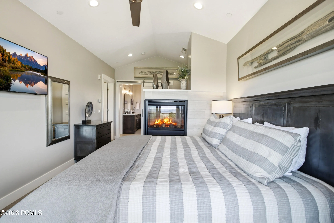
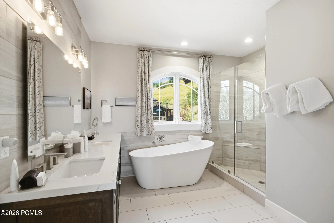
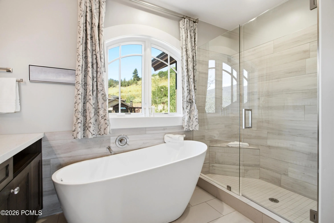
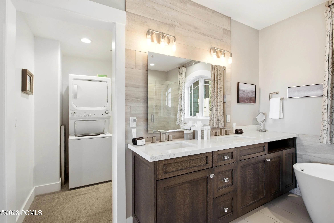
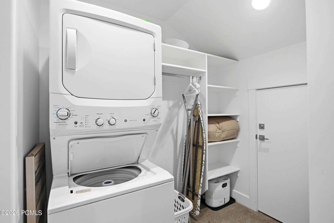
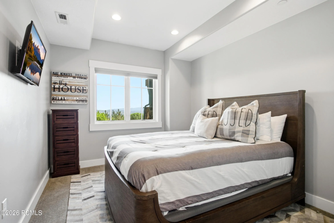
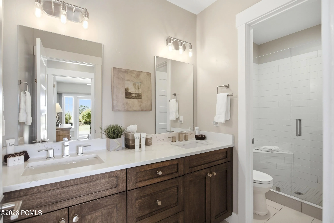
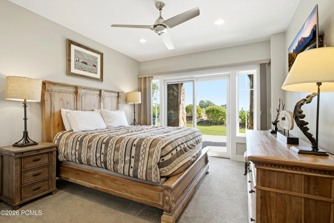
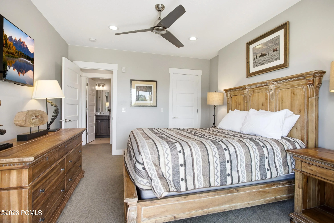
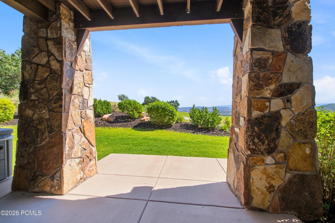
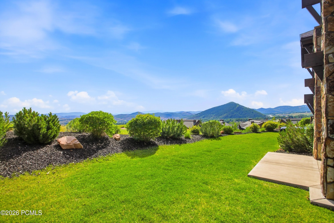
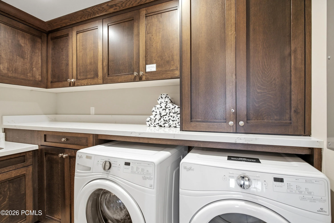
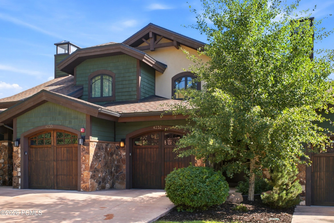
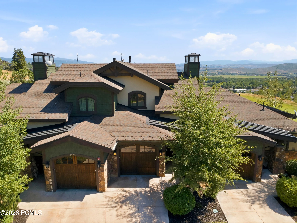
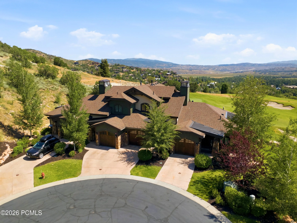
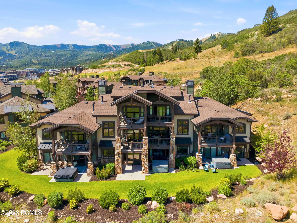
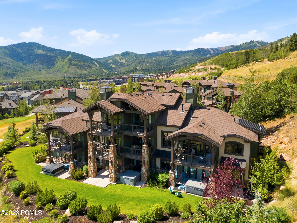
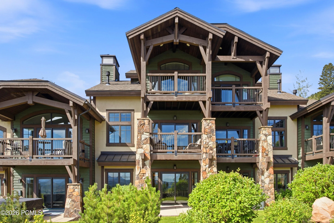
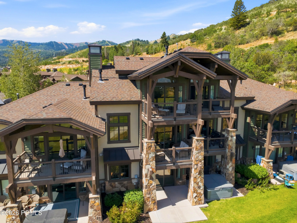
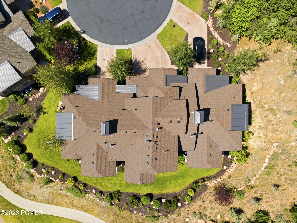
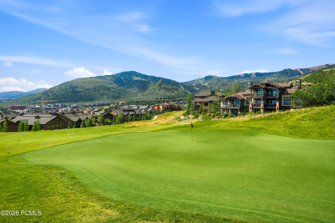
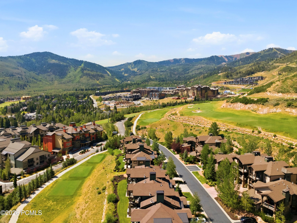
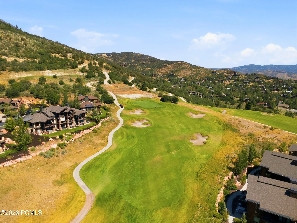
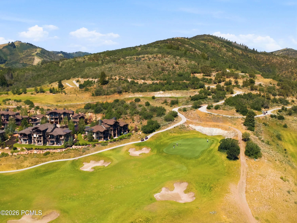
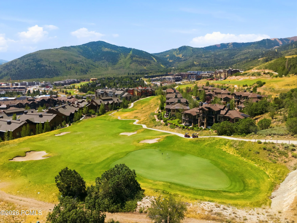
Nestled at the end of a quiet cul-de-sac in Canyons Village, this mountain modern villa offers the perfect combination of luxury, convenience, nightly rental income potential, and year-round recreation. Backing directly to the 9th hole of the Canyons Golf Course and just a short walk to skiing, hiking, and biking, this townhome is ideally positioned to enjoy everything Park City has to offer, all complemented by high-end fixtures and finishes throughout. Designed for effortless living and entertaining, the main level is dedicated to gathering spaces, where an open-concept great room, dining area, and chef’s kitchen flow seamlessly together beneath soaring ceilings and expansive windows. A dramatic floor-to-ceiling gas fireplace anchors the living room, while a spacious balcony captures peaceful golf course views. The gourmet kitchen is beautifully appointed with custom alder cabinetry, quartz countertops, and premium paneled Sub-Zero, Wolf, and Asko appliances. A powder bath and direct access to the attached 1-car garage complete the main level. A striking floating staircase leads to the private upper-level primary retreat, creating a true owner’s sanctuary separated from the rest of the home. The spacious suite features a sitting area, private balcony overlooking the golf course, a stunning three-sided fireplace, and a spa-inspired ensuite with a walk-in closet, stacked washer and dryer, and convenient lock-out owner’s storage. The lower level provides ideal accommodations for family and guests with two additional bedrooms, a beautifully finished three-quarter bath, dedicated laundry room, and a covered patio off one of the bedrooms. Whether you’re looking for a full-time residence, mountain getaway, or investment opportunity, this beautifully appointed villa delivers an exceptional Park City lifestyle with walkable ski access, championship golf at your doorstep, and convenient access to world-class dining, shopping, and outdoor recreation.
- Heating System:
- Natural Gas, Forced Air, Fireplace(s)
- Cooling System:
- Air Conditioning
- Basement:
- Walk-Out Access
- Fireplace:
- Gas
- Patio:
- Patio
- Parking:
- Unassigned
- Exterior Features:
- Balcony, Gas BBQ
- Fireplaces Total:
- 2
- Flooring:
- Carpet, Wood, Stone, Marble
- Interior Features:
- Jetted Bath Tub(s), Open Floorplan, Ceiling(s) - 9 Ft Plus, Washer Hookup, Vaulted Ceiling(s), Electric Dryer Hookup, Breakfast Bar
- Laundry Features:
- Electric Dryer Hookup
- Sewer:
- Public Sewer
- Utilities:
- Cable Available, Phone Available, Natural Gas Connected, High Speed Internet Available, Electricity Connected
- Architectural Style:
- Mountain Contemporary
- Appliances:
- Disposal, Gas Range, Dishwasher, Refrigerator, Microwave, Washer, Washer/Dryer Stacked, Oven
- Country:
- US
- State:
- UT
- County:
- Summit
- City:
- Park City
- Zipcode:
- 84098
- Street:
- Fairway
- Street Number:
- 4232
- Street Suffix:
- Lane
- Mls Area Major:
- Snyderville Basin
- Unit Number:
- E-3
- High School District:
- Park City
- Office Name:
- KW Park City Keller Williams Real Estate
- Agent Name:
- Greg P Miner
- Construction Materials:
- Wood Siding, Stone, Stucco
- Foundation Details:
- Concrete Perimeter
- Garage:
- 1.0
- Levels:
- Multi-Level Unit
- Lot Features:
- Level, South Facing, Cul-De-Sac, On Bus Route, Golf Course Hole # (See Remarks)
- On Market Date:
- 2026-08-04
- Virtual Tour:
- https://www.zillow.com/view-imx/4fa90322-9557-4e02-9eb3-1942718b6afa?setAttribution=mls&wl=true&initialViewType=pano&utm_source=dashboard
- Water Source:
- Private
- Association Amenities:
- Pets Allowed w/Restrictions, Shuttle Service
- Building Size:
- 1835
- Tax Annual Amount:
- 12300.0
- Association Fee:
- 3818.0
- Association Fee Frequency:
- Quarterly
- Association Fee Includes:
- Com Area Taxes, Maintenance Exterior, Maintenance Grounds, Shuttle Service, Snow Removal, Reserve/Contingency Fund, Water
- Association Yn:
- 1
- List Agent Mls Id:
- 10733
- List Office Mls Id:
- KWSP
- Listing Term:
- 1031 Exchange, Cash, Conventional
- Mls Status:
- Active
- Modification Timestamp:
- 2026-08-04T23:43:23Z
- Originating System Name:
- pcmls
- Status Change Timestamp:
- 2026-08-04T22:28:51Z
Residential For Sale
4232 Fairway Lane E-3, Park City, Utah 84098
- Property Type :
- Residential
- Listing Type :
- For Sale
- Listing ID :
- 12603567
- Price :
- $2,500,000
- View :
- Golf Course, Mountain(s), Ski Area, Valley
- Bedrooms :
- 3
- Bathrooms :
- 3
- Half Bathrooms :
- 1
- Year Built :
- 2017
- Lot Area :
- 0.04 Acre
- Status :
- Active
- Full Bathrooms :
- 1
- Property Sub Type :
- Condominium
- Roof:
- Asphalt, Shingle
