

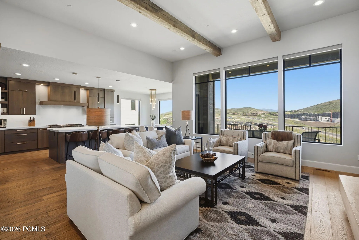
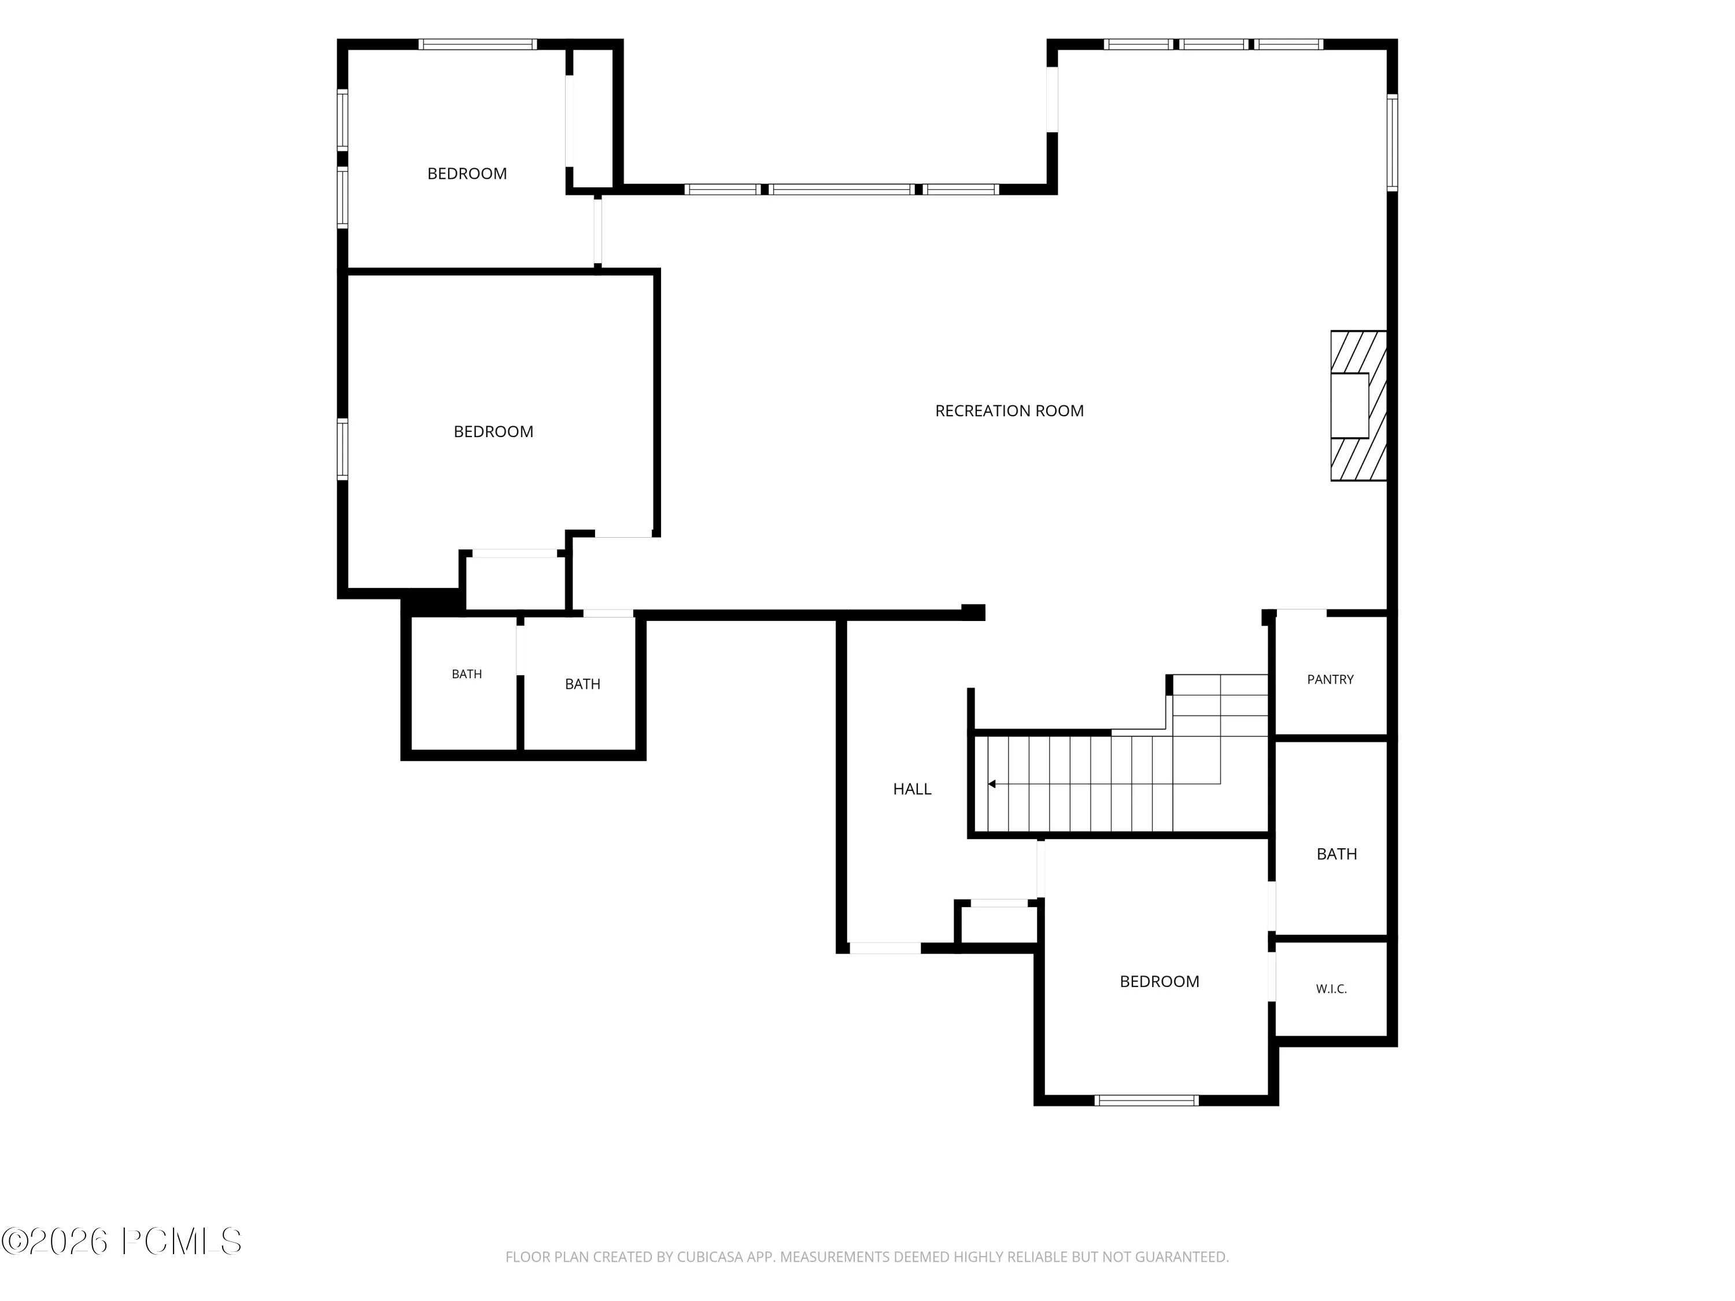
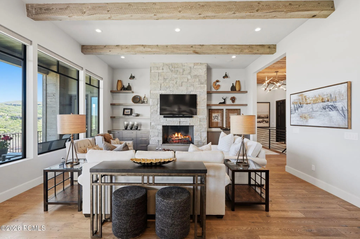
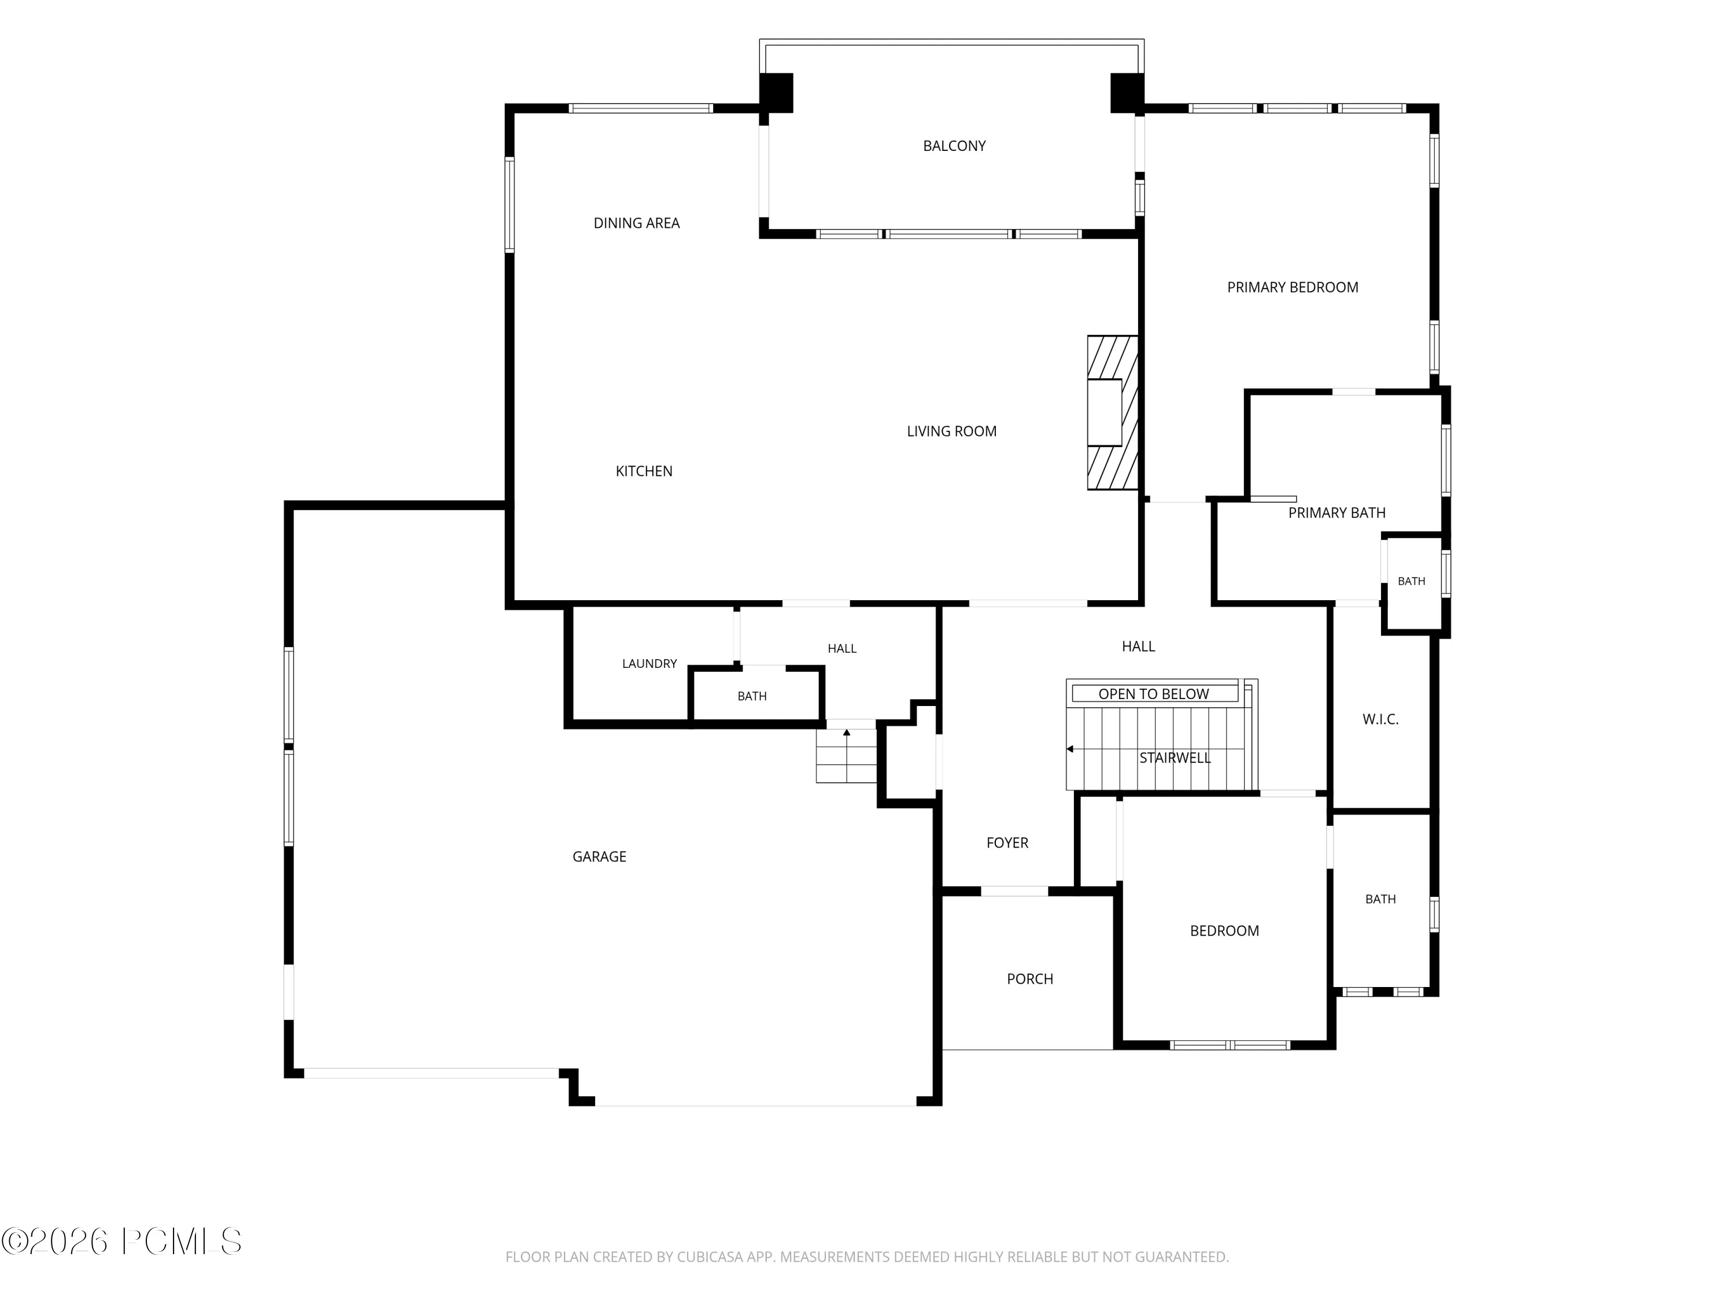
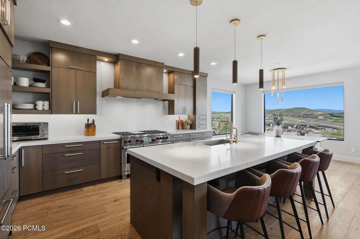
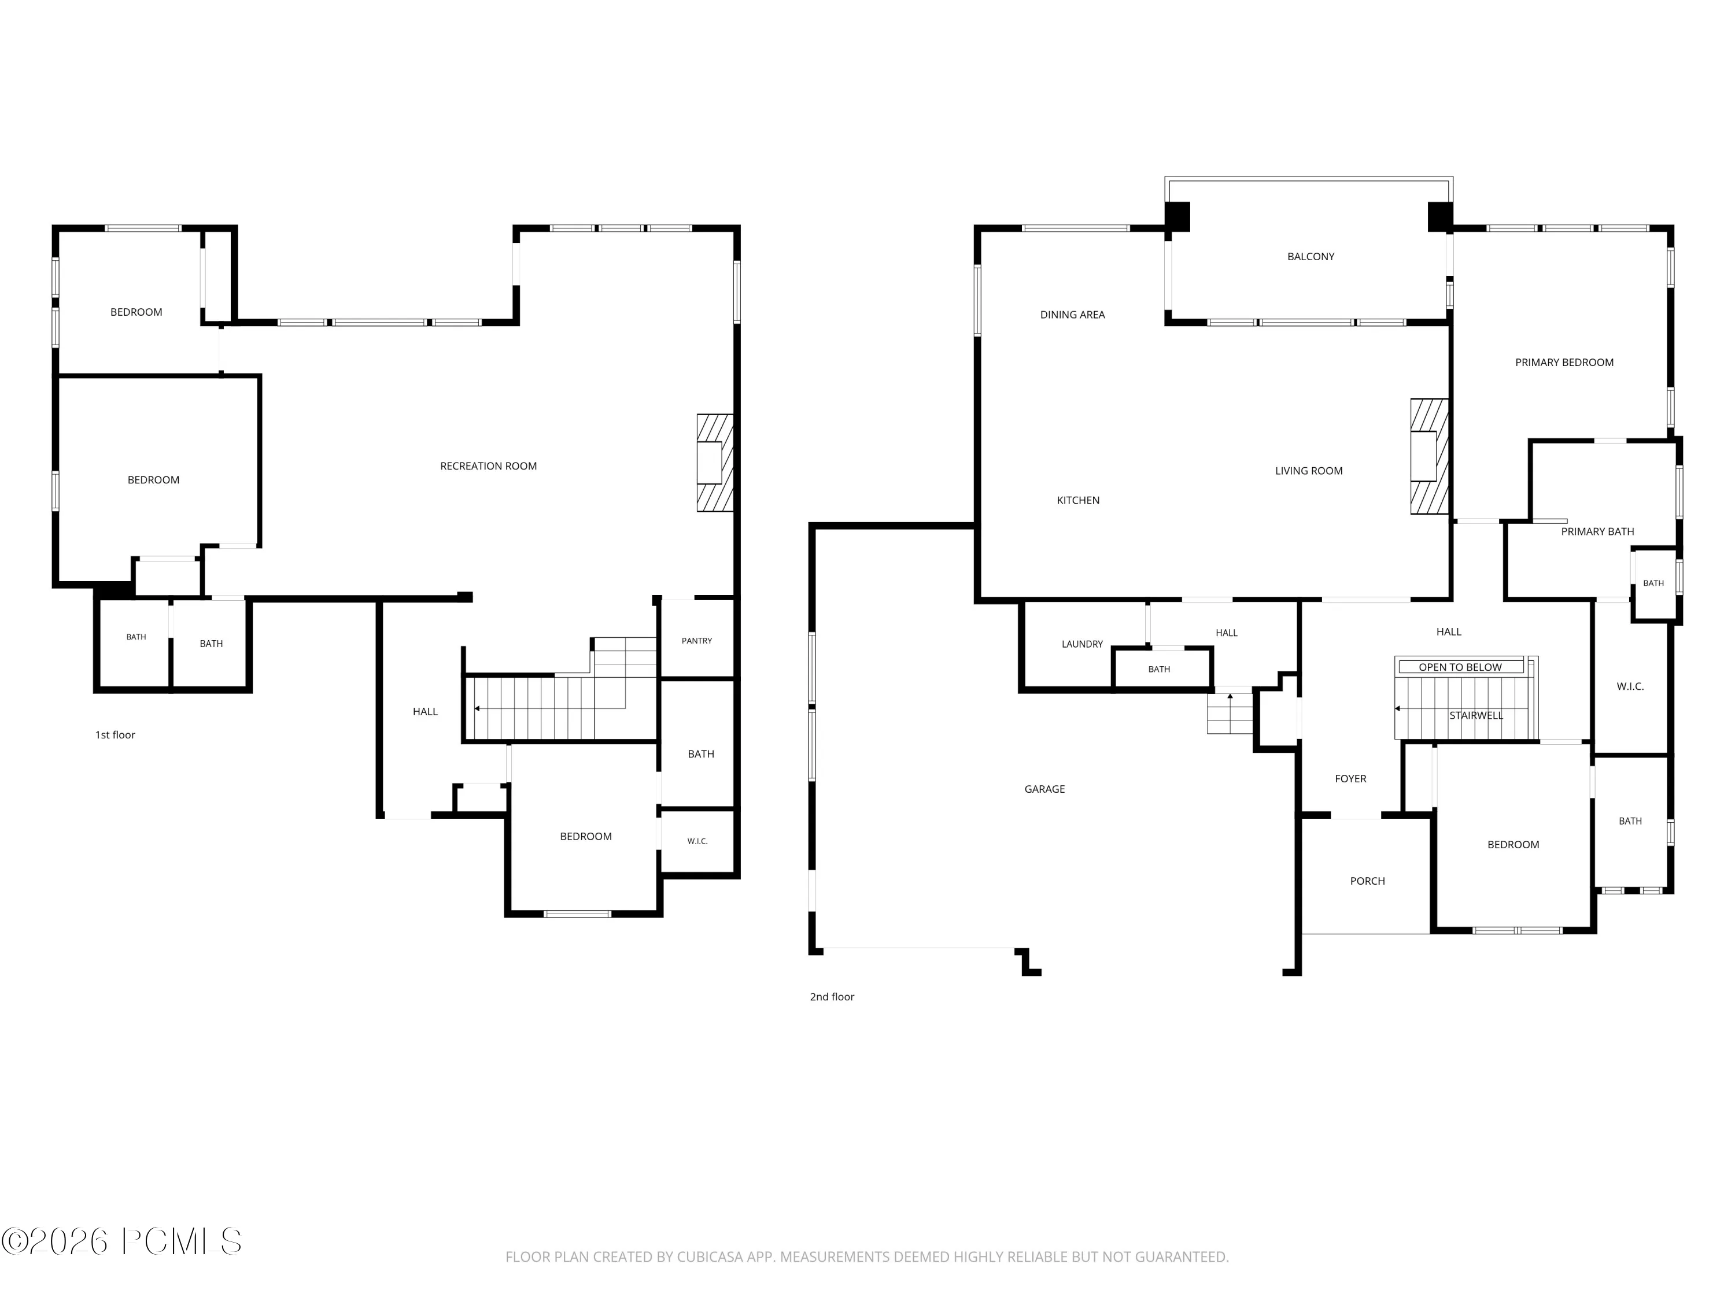
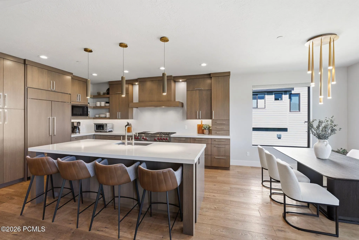
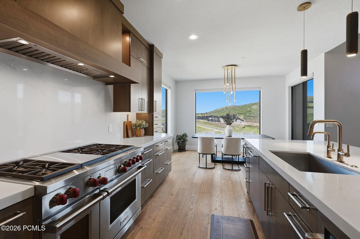
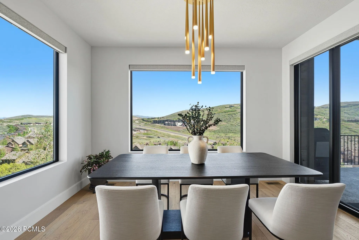
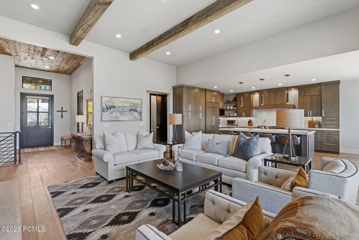
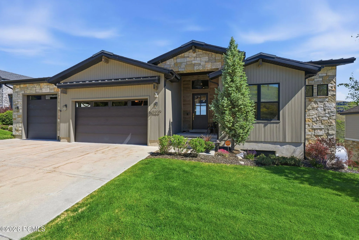
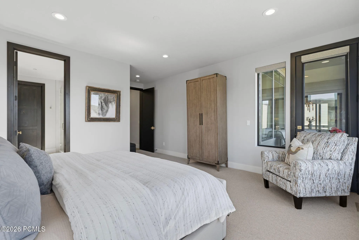
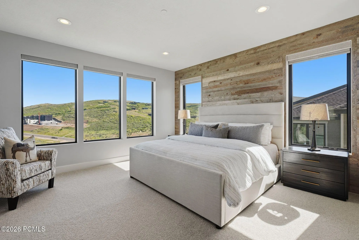
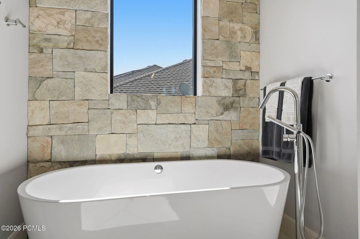
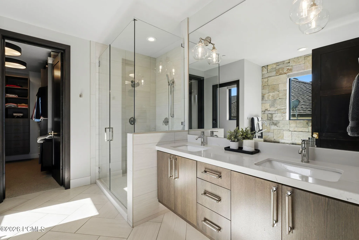
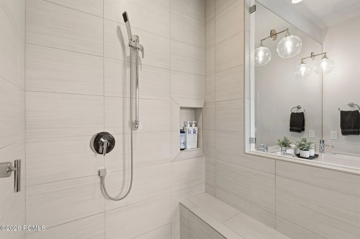
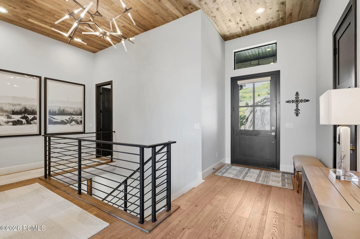
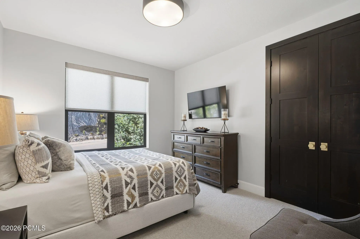
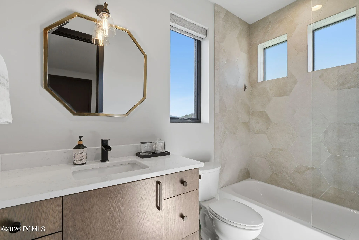
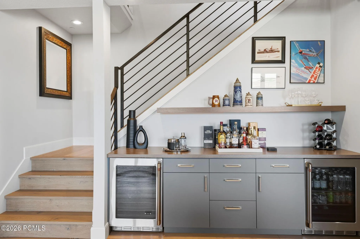
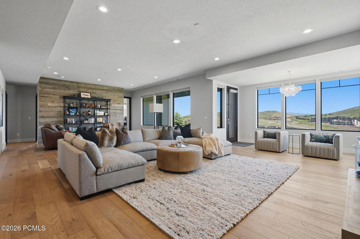
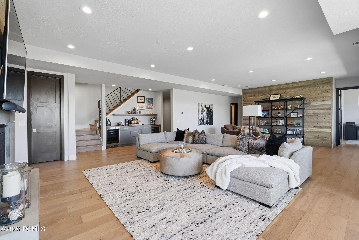
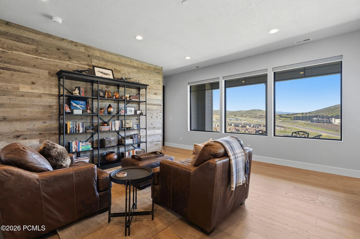
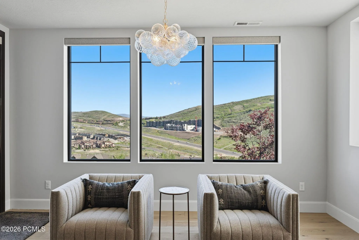
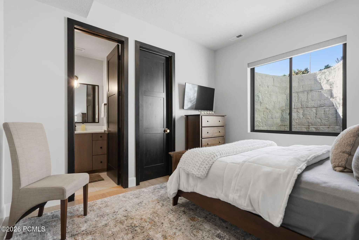
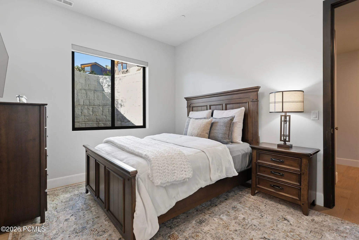
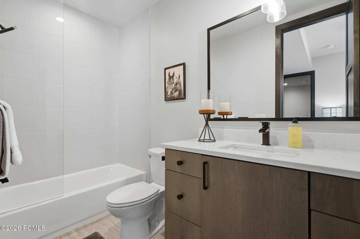
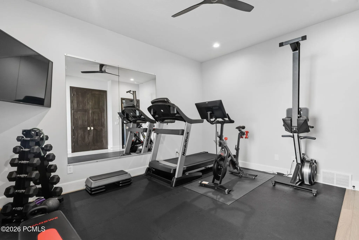
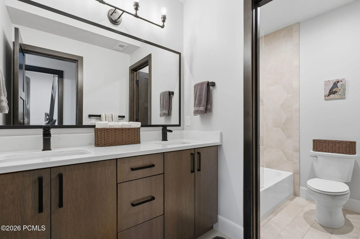
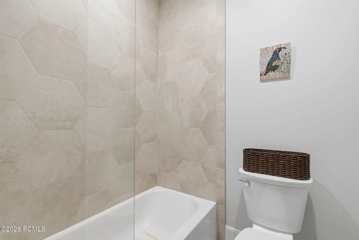
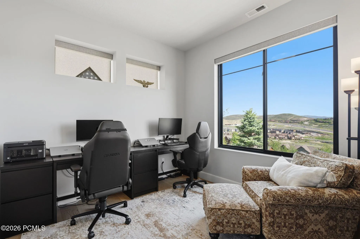
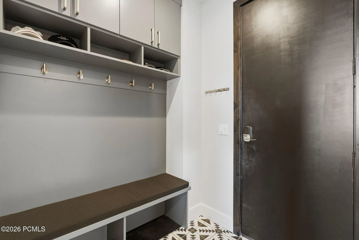
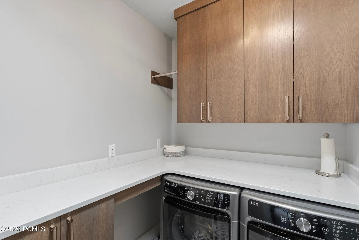
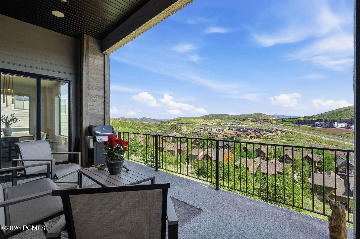
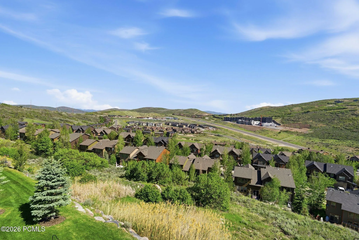
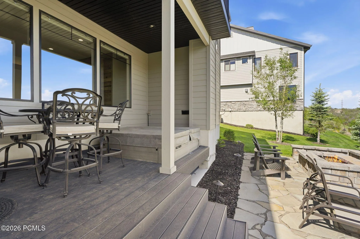
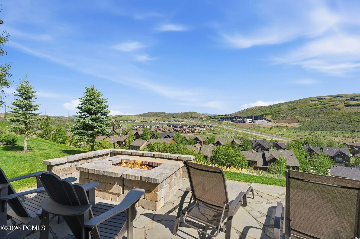
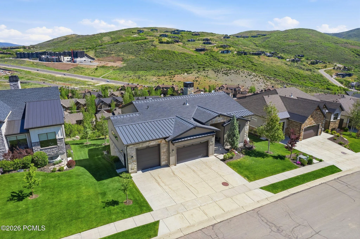
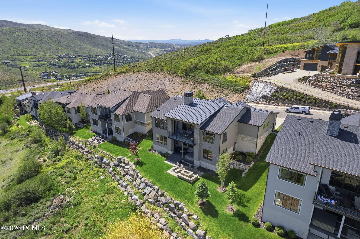
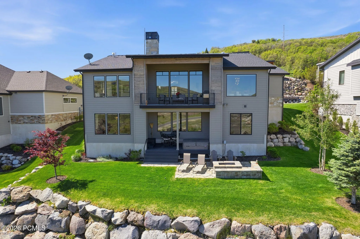
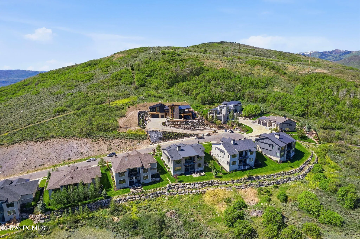
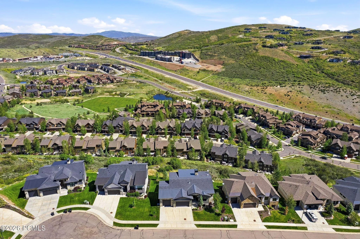
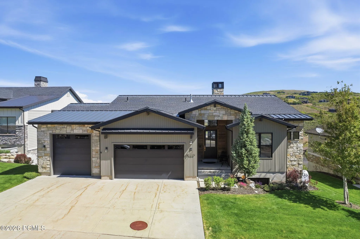
Experience mountain living at its finest in this exceptional mountain contemporary home located at the end of a quiet cul-de-sac in The Retreat at Jordanelle. Perfectly positioned to capture sweeping mountain and valley views while backing to open space, this home offers the ideal balance of privacy, luxury, and convenience. Designed for effortless main-level living, the home features a spacious primary suite and an additional ensuite guest bedroom on the main floor. Soaring ceilings, exposed wood beams, custom cabinetry, wide-plank hardwood flooring, and expansive windows fill the home with natural light and showcase the surrounding scenery. The heart of the home is an impressive great room anchored by a dramatic stone fireplace and seamlessly connected to a chef’s kitchen featuring a large quartz island, professional-grade appliances, abundant storage, and designer finishes throughout. Multiple gathering spaces, including 2 family rooms and 2 fireplaces, provide ample room for entertaining and relaxing. The lower level offers 3 additional rooms, creating comfortable accommodations for family and guests. Additional highlights include options for home office or fitness room, spacious laundry room, custom mudroom with built-in storage, and an oversized 3-car garage with extra height and depth for vehicles, gear, and recreational toys. Outdoor living is equally impressive with 2 covered outdoor spaces designed to maximize the mountain lifestyle. Enjoy morning coffee overlooking the valley, unwind in the private hot tub after a day on the slopes, or gather around the custom fire pit patio under the stars. Located just minutes from DV East Village, Park City Mountain, Jordanelle Reservoir, hiking and biking trails, and Historic Main Street Park City, this home offers exceptional access to year-round recreation. SLC Int Airport is approximately 30 minutes away. Nightly rentals are permitted, making this property an ideal primary residence, 2nd home, or inv
- Heating System:
- Natural Gas, Forced Air, Fireplace(s)
- Cooling System:
- Central Air
- Basement:
- Walk-Out Access
- Fireplace:
- Gas
- Patio:
- Patio, Deck
- Parking:
- Oversized, Hose Bibs, RV Garage, Guest
- Exterior Features:
- Lawn Sprinkler - Timer, Drip Irrigation, Balcony
- Fireplaces Total:
- 2
- Flooring:
- Tile, Carpet, Wood
- Interior Features:
- Double Vanity, Kitchen Island, Open Floorplan, Walk-In Closet(s), Main Level Master Bedroom, Washer Hookup, Vaulted Ceiling(s), Spa/Hot Tub
- Sewer:
- Public Sewer
- Utilities:
- Cable Available, Natural Gas Connected, High Speed Internet Available, Electricity Connected, Phone Lines/Additional
- Architectural Style:
- Mountain Contemporary
- Appliances:
- Disposal, Gas Range, Double Oven, Dishwasher, Refrigerator, Microwave, Washer
- Country:
- US
- State:
- UT
- County:
- Wasatch
- City:
- Kamas
- Zipcode:
- 84036
- Street:
- Alexis
- Street Number:
- 13209
- Street Suffix:
- Drive
- Mls Area Major:
- Jordanelle
- Street Dir Prefix:
- N
- High School District:
- Wasatch
- Office Name:
- KW Park City Keller Williams Real Estate
- Agent Name:
- Todd Anderson
- Construction Materials:
- Stone, HardiPlank Type
- Foundation Details:
- Slab, Concrete Perimeter
- Garage:
- 3.0
- Lot Features:
- Gradual Slope, Cul-De-Sac, Sprinklers In Rear, Sprinklers In Front
- On Market Date:
- 2026-06-05
- Virtual Tour:
- https://my.matterport.com/show/?m=s9FfC19jJDz
- Water Source:
- Public
- Association Amenities:
- Clubhouse, Fitness Room, Pets Allowed, Pool, Hot Tub
- Building Size:
- 4096
- Tax Annual Amount:
- 10062.0
- Association Fee:
- 275.0
- Association Fee Frequency:
- Monthly
- Association Fee Includes:
- Amenities, Com Area Taxes, Snow Removal, Insurance
- Association Yn:
- 1
- List Agent Mls Id:
- 04349
- List Office Mls Id:
- KWSP
- Listing Term:
- Cash, Conventional
- Mls Status:
- Active
- Modification Timestamp:
- 2026-08-06T06:30:27Z
- Originating System Name:
- pcmls
- Status Change Timestamp:
- 2026-06-05T19:19:43Z
Residential For Sale
13209 N Alexis Drive, Kamas, Utah 84036
- Property Type :
- Residential
- Listing Type :
- For Sale
- Listing ID :
- 12602446
- Price :
- $2,700,000
- View :
- Mountain(s), Valley
- Bedrooms :
- 5
- Bathrooms :
- 5
- Half Bathrooms :
- 1
- Year Built :
- 2015
- Lot Area :
- 0.32 Acre
- Status :
- Active
- Full Bathrooms :
- 4
- Property Sub Type :
- Single Family Residence
- Roof:
- Asphalt, Metal, Shingle
