

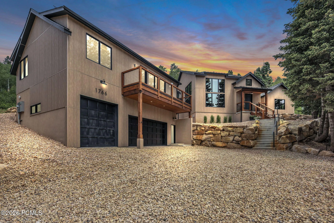
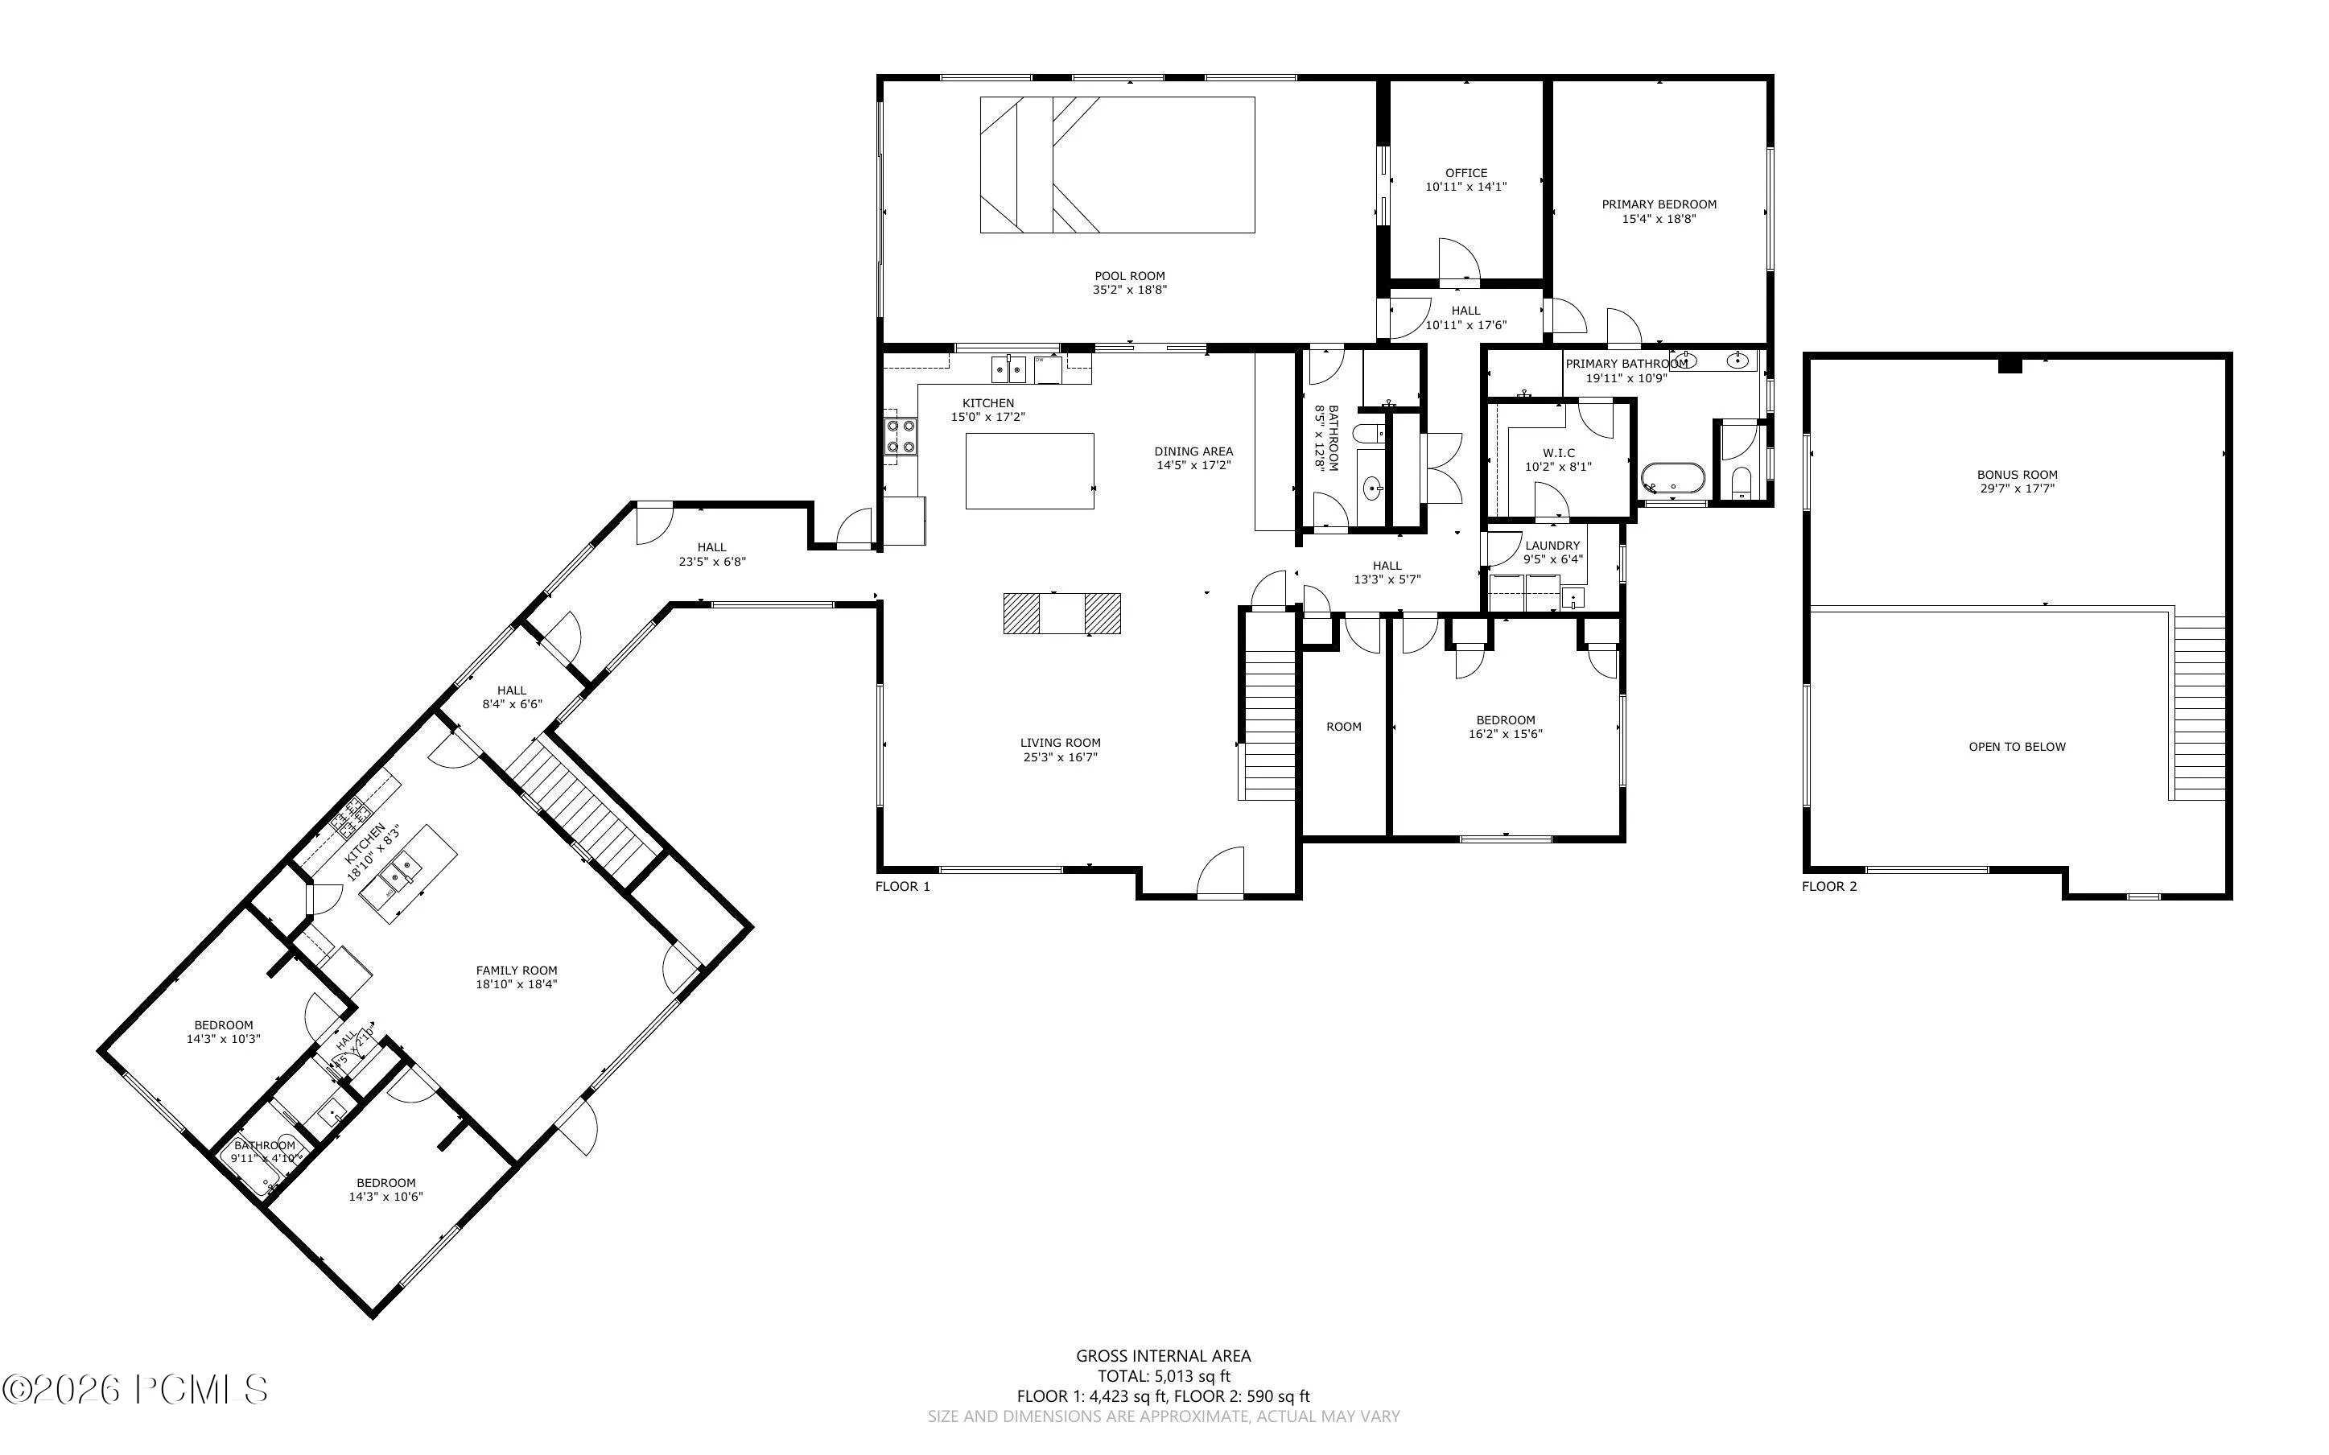
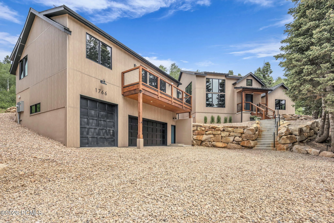
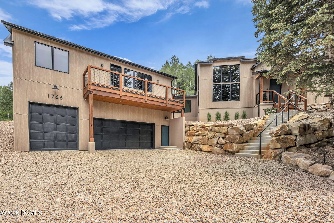
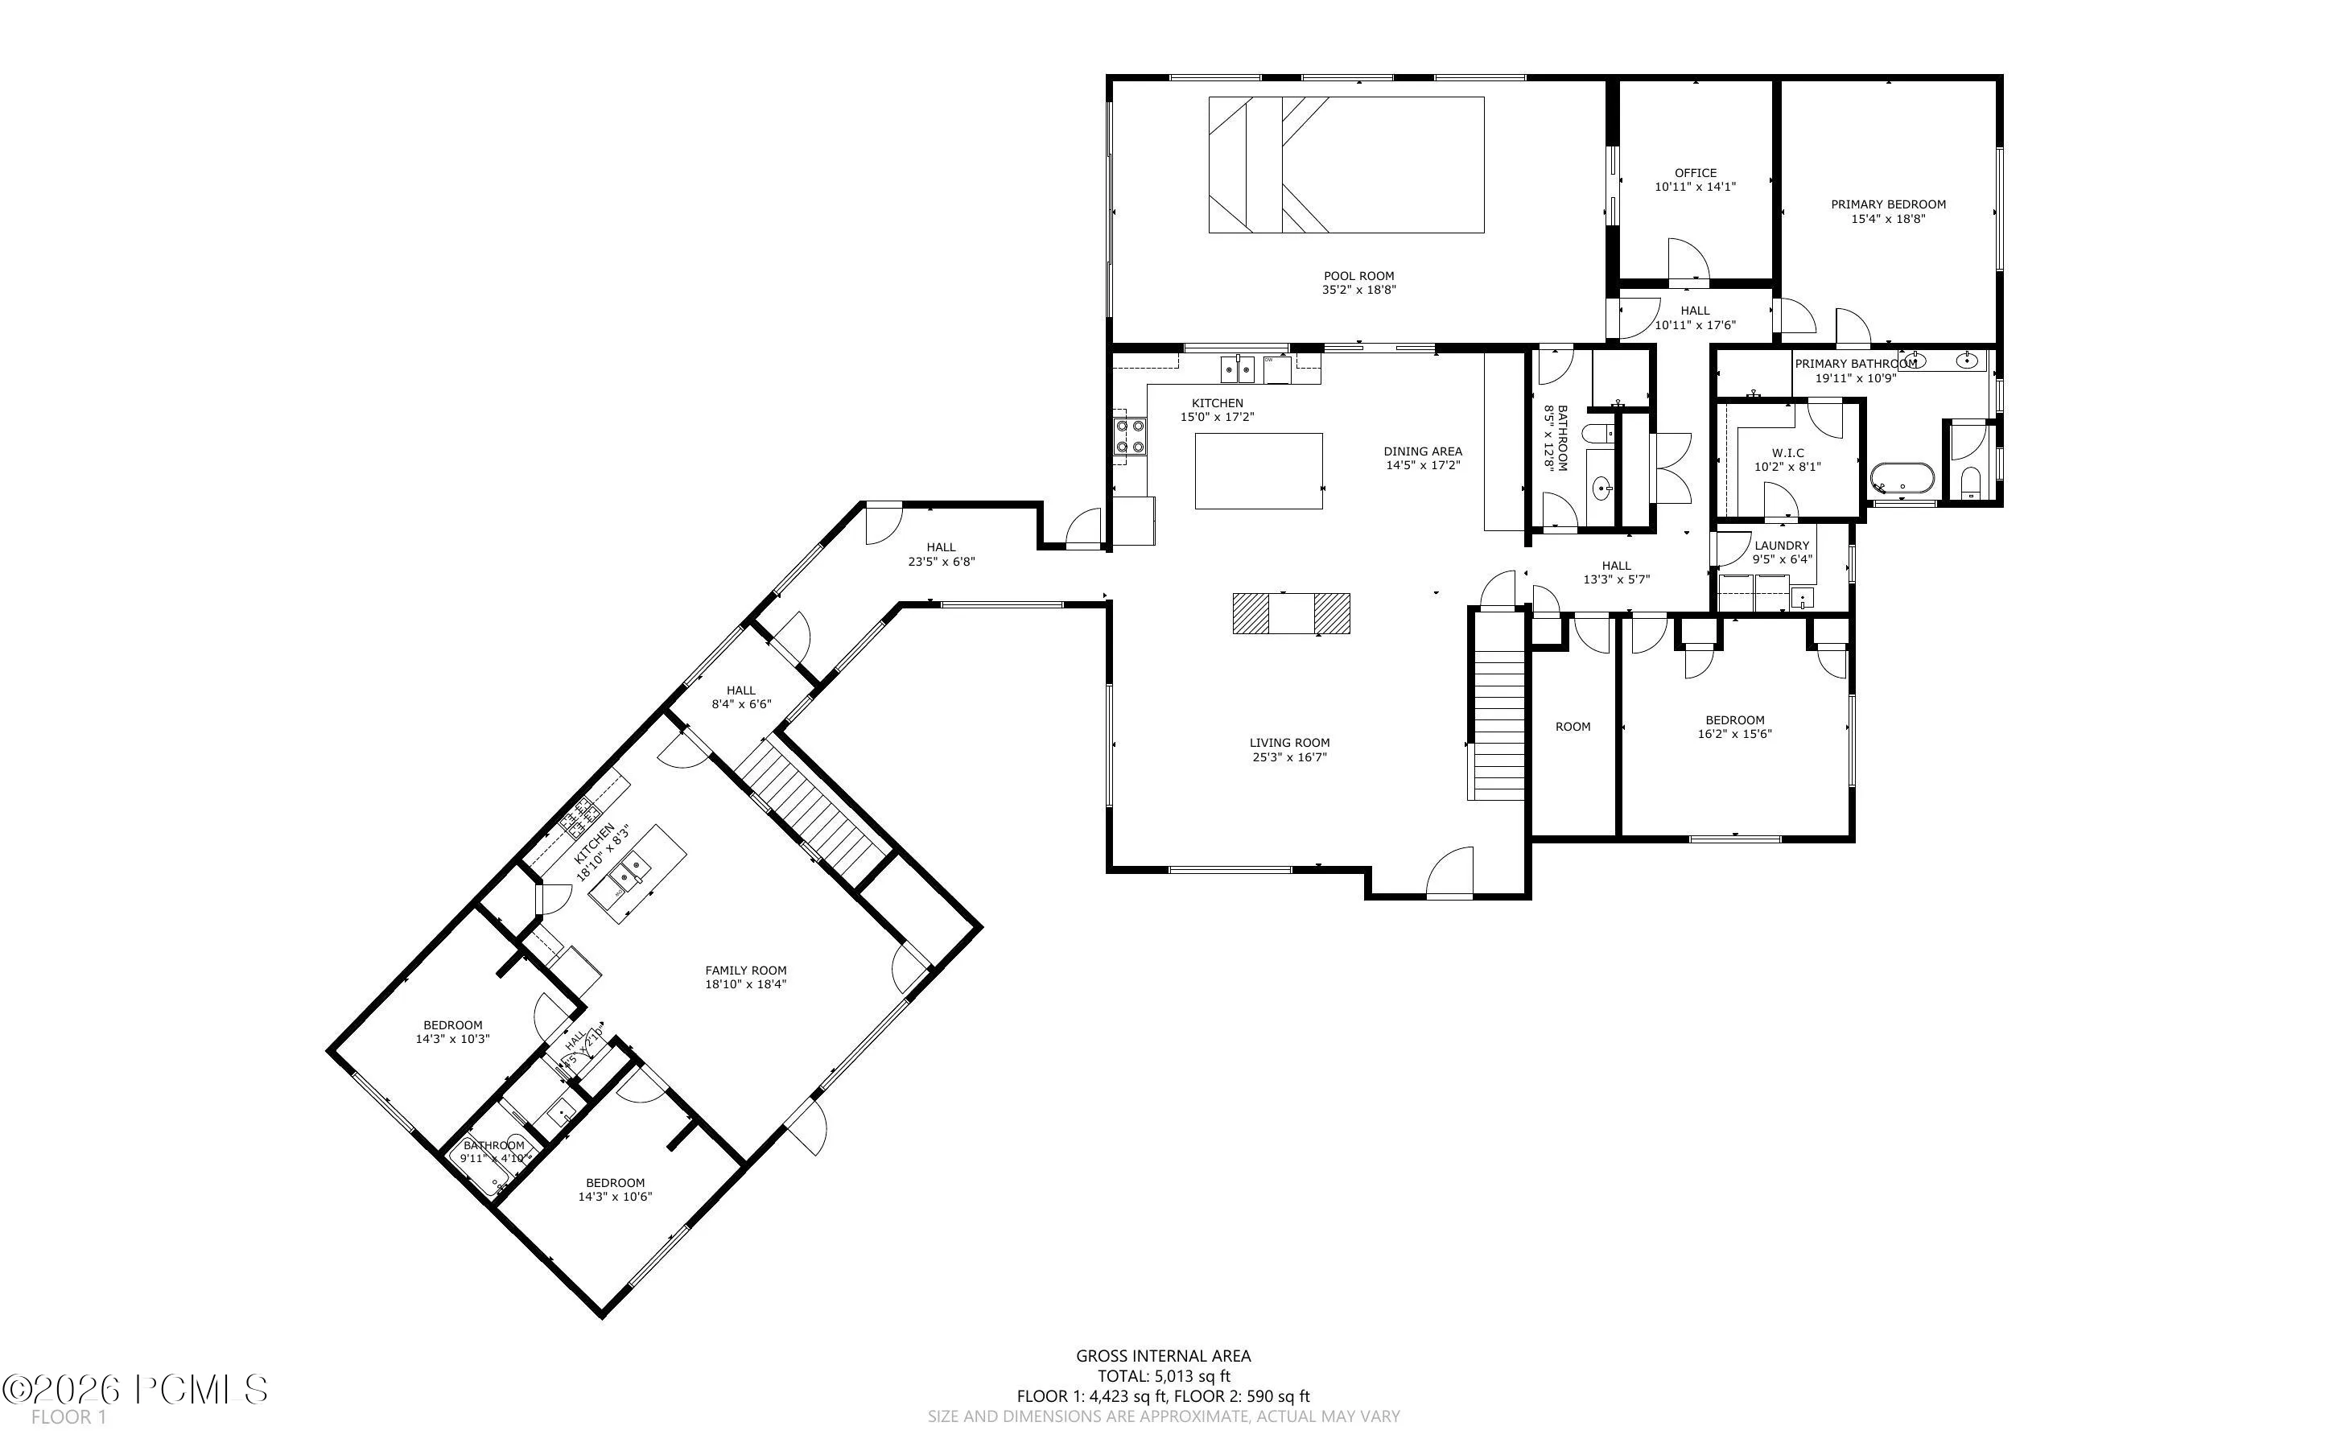
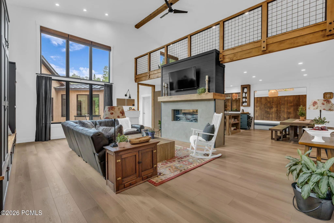
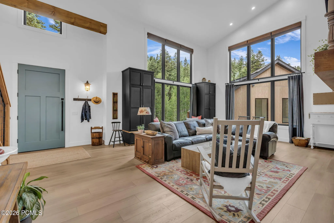
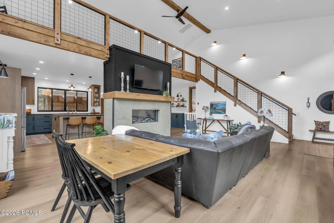
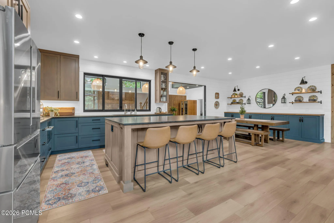
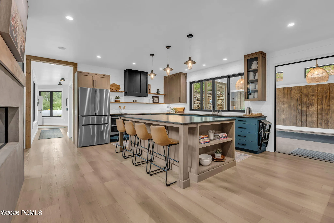
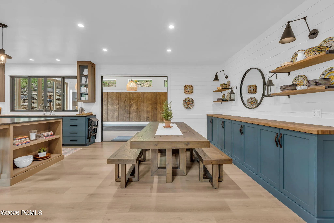
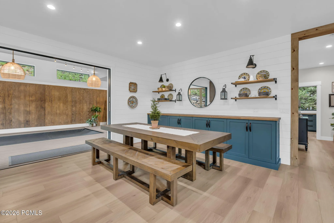
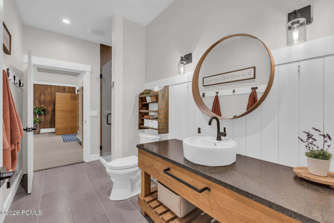
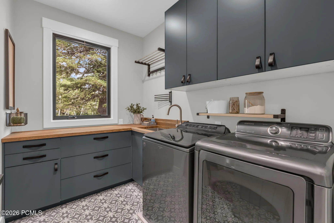
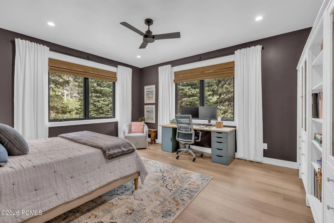
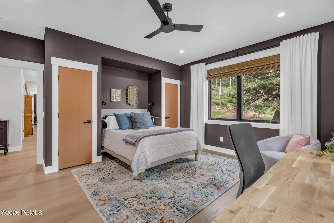
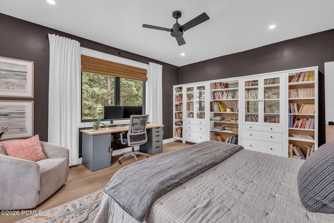
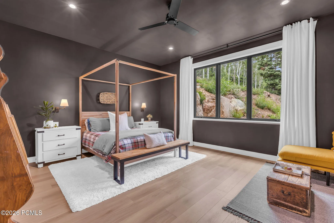
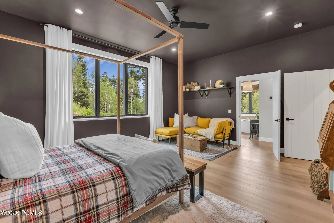
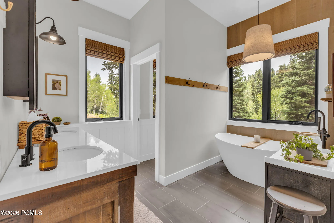
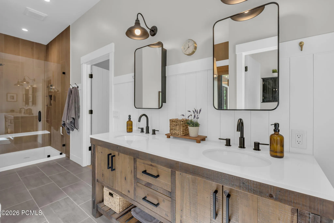
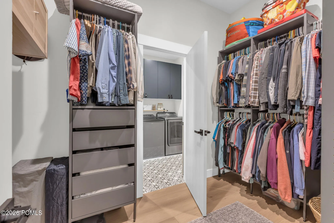
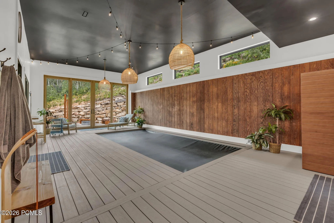
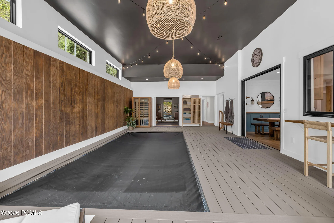
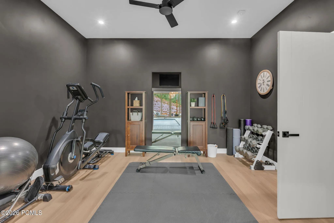
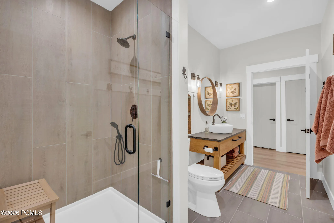
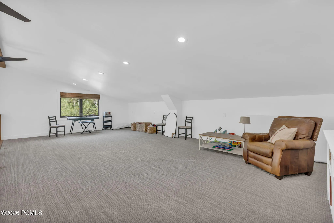
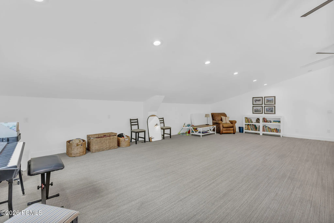
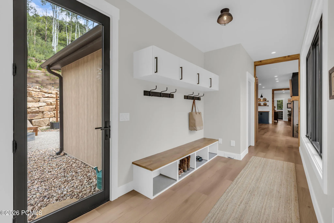
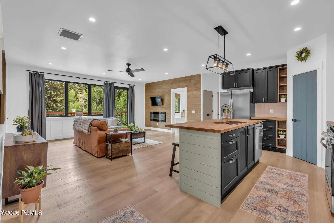
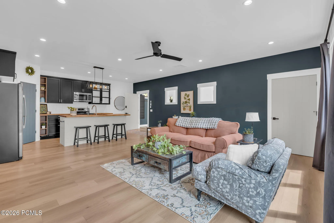
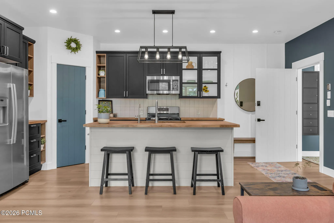
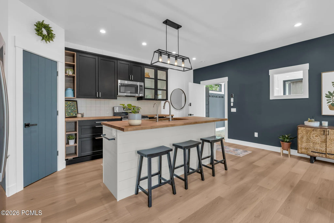
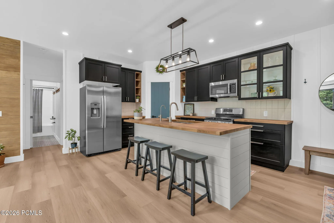
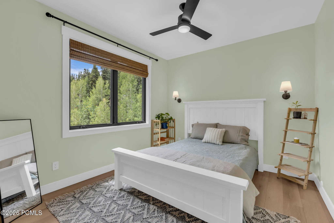
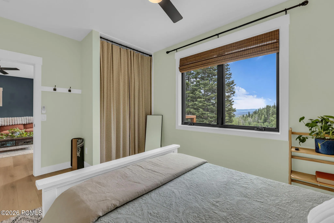
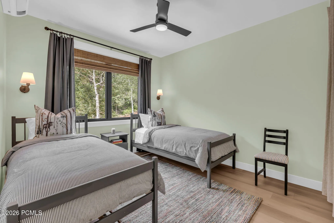
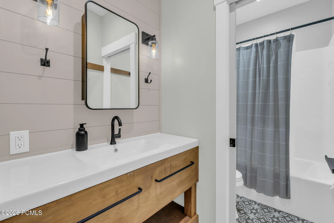
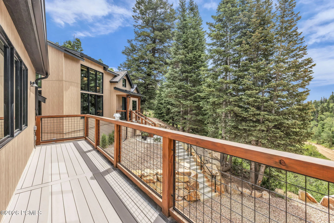
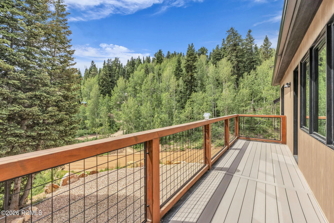
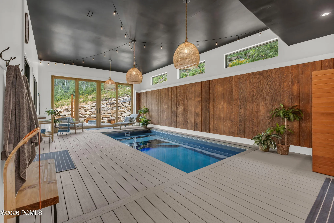
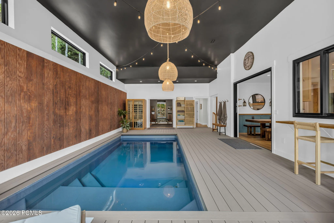
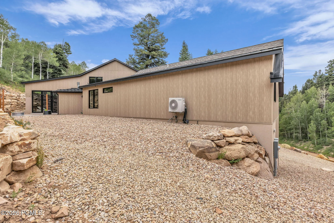
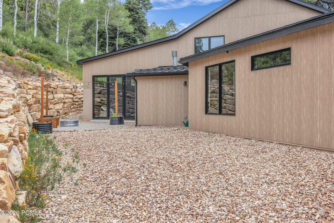
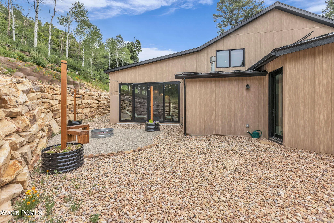
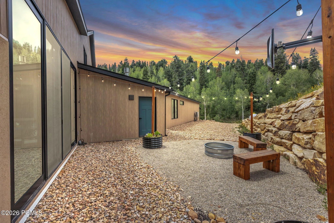
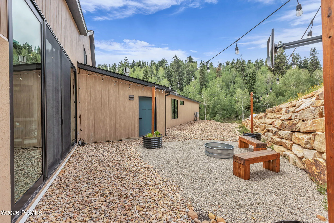
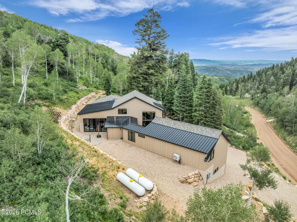
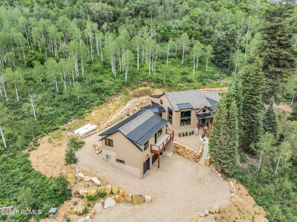
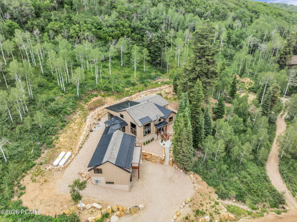
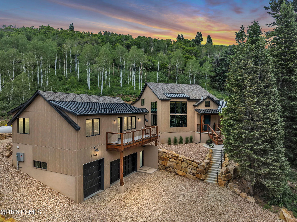
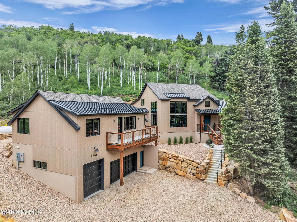
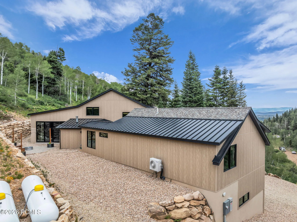
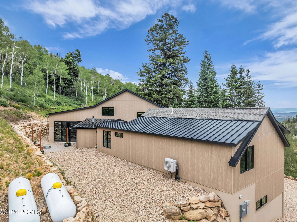
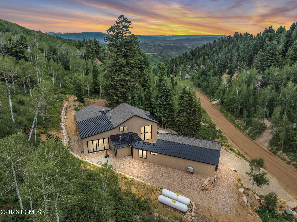
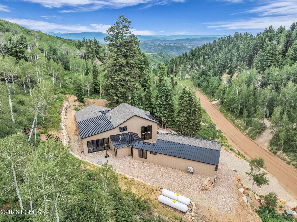
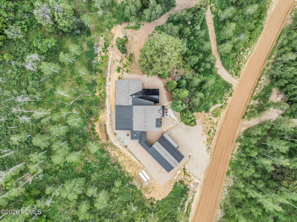
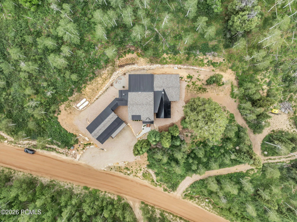
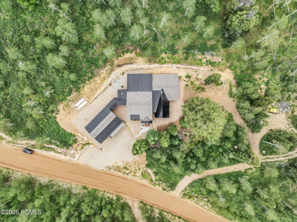
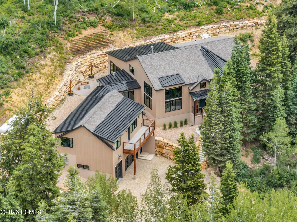
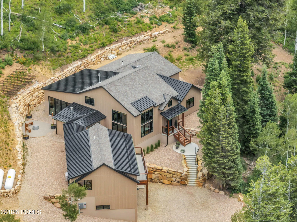
Imagine living in your favorite getaway. Just 25 Minutes from everything Park City, and 40 minutes from SLC International, with year round maintained access. Nestled in the woods on a sunny south-facing slope, this perfectly appointed oasis will impress and pamper. Enjoy the chef’s kitchen with Induction Cooktop, Double Ovens, Steam Oven and Leathered Granite Counters. Step out the large multi-slide doors to the indoor Salt Water Swimming Pool room flanked with views. The Swimming Pool has an automatic cover for safety and opens up to the dedicated exercise room. The Primary Suite is surrounded by the tranquility of the trees just out the large window. Energy efficient construction from exterior envelope construction to zoned radiant in-floor hot water heat, even under the pool deck. Low Maintenance exterior freeing you up to do what you love to do. Large 3-car garage with the double car bay heated in-floor and plenty of storage. Large 3-car garage heated in-floor with plenty of storage. The 3rd Garage bay has a 12 foot tall door and is set up as a shop for your creative side. The Garage even includes a half bath to keep you close. The attached Apartment is two bedrooms, a Living Room with Electric Fireplace and even has its own laundry and well equipped kitchen with gas cook top. Other features include a central vacuum system, Security Camera System, Reverse Osmosis at Kitchens, whole house fan, generator pre-wire, wireless sound system by WiiM, and stairlift ready stairs.
- Swimming Pool:
- Pool - Indoor
- Heating System:
- Heat Pump, Radiant Floor, Zoned, Hot Water, Propane
- Cooling System:
- AC - Room
- Basement:
- Crawl Space
- Fireplace:
- Gas, Other
- Patio:
- Patio, Deck, Porch
- Parking:
- Hose Bibs, Heated Garage, Floor Drain, Sink, Guest
- Exterior Features:
- Gas BBQ Stubbed, Balcony, Ski Storage
- Fireplaces Total:
- 2
- Flooring:
- Tile, Vinyl
- Interior Features:
- Ceiling(s) - 9 Ft Plus, Washer Hookup, Vaulted Ceiling(s), Ceiling Fan(s), Electric Dryer Hookup, Lock-Out, Breakfast Bar
- Sewer:
- Septic Tank
- Utilities:
- High Speed Internet Available, Electricity Connected, Propane
- Architectural Style:
- Mountain Contemporary, Contemporary
- Appliances:
- Disposal, Gas Range, Double Oven, Dishwasher, Refrigerator, Microwave, Washer, Washer/Dryer Stacked, Oven, ENERGY STAR Qualified Dishwasher, ENERGY STAR Qualified Refrigerator
- Country:
- US
- State:
- UT
- County:
- Summit
- City:
- Coalville
- Zipcode:
- 84017
- Street:
- Tollgate Canyon
- Street Number:
- 1766
- Street Suffix:
- Road
- Mls Area Major:
- Wanship, Hoytsville, Coalville, Echo, Henefer
- Street Dir Prefix:
- W
- High School District:
- North Summit
- Office Name:
- Engel & Volkers Park City
- Agent Name:
- Bob Fine
- Construction Materials:
- Other, Stucco
- Foundation Details:
- Concrete Perimeter
- Garage:
- 3.0
- Lot Features:
- Adjacent Common Area Land, Gradual Slope, South Facing
- On Market Date:
- 2026-07-02
- Virtual Tour:
- https://sites.densleyfilmandphoto.com/sites/emomdbyy/unbranded
- Water Source:
- Private
- Association Amenities:
- Pets Allowed
- Building Size:
- 5182
- Tax Annual Amount:
- 5359.0
- Association Fee:
- 900.0
- Association Fee Frequency:
- Annually
- Association Fee Includes:
- See Remarks, Water
- Association Yn:
- 1
- List Agent Mls Id:
- 13671
- List Office Mls Id:
- 3111
- Listing Term:
- Cash, Conventional
- Mls Status:
- Active
- Modification Timestamp:
- 2026-07-23T06:30:41Z
- Originating System Name:
- pcmls
- Status Change Timestamp:
- 2026-07-02T15:23:26Z
Residential For Sale
1766 W Tollgate Canyon Road, Coalville, Utah 84017
- Property Type :
- Residential
- Listing Type :
- For Sale
- Listing ID :
- 12603019
- Price :
- $2,950,000
- View :
- Mountain(s), Trees/Woods
- Bedrooms :
- 4
- Bathrooms :
- 4
- Half Bathrooms :
- 1
- Year Built :
- 2024
- Lot Area :
- 1.50 Acre
- Status :
- Active
- Full Bathrooms :
- 2
- Property Sub Type :
- Single Family Residence
- Roof:
- Metal, Composition
