

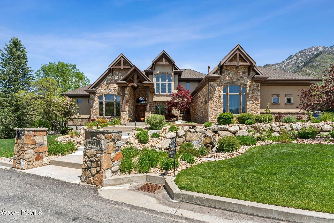
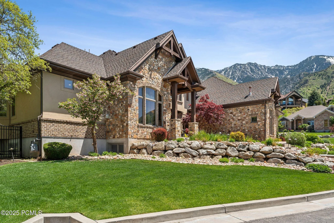
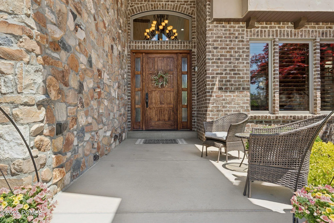
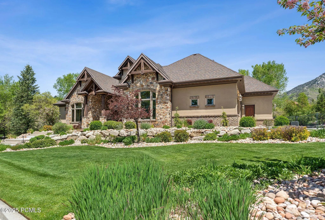
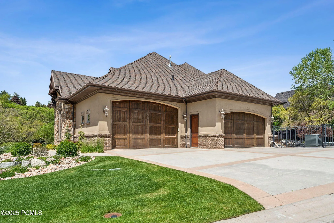
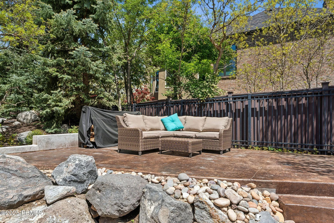
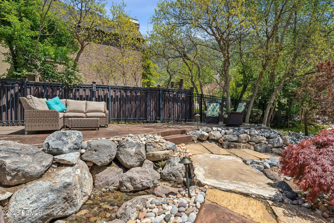
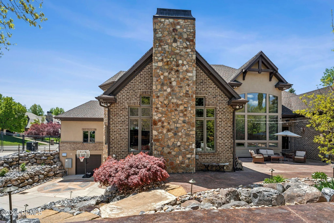
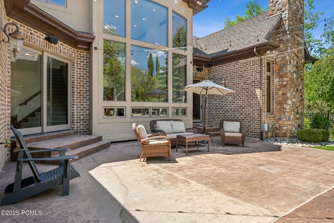
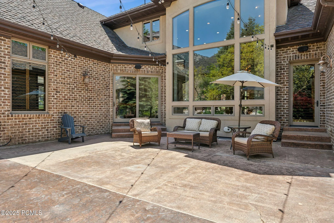
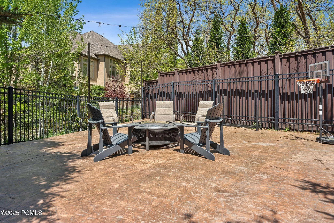
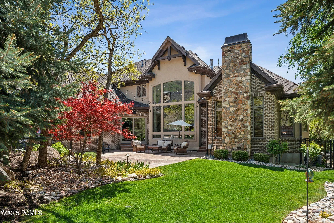
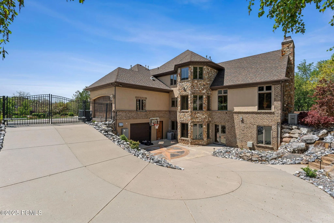
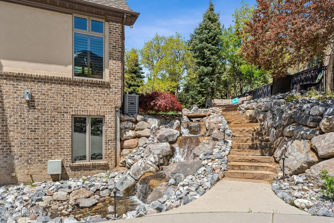
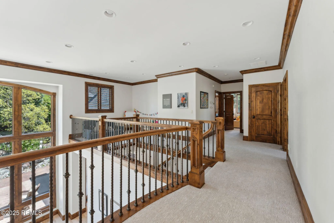
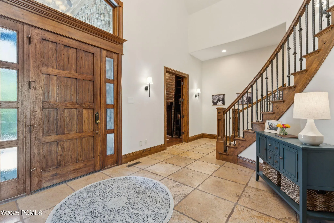
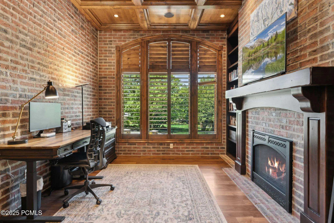
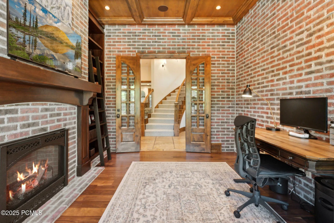
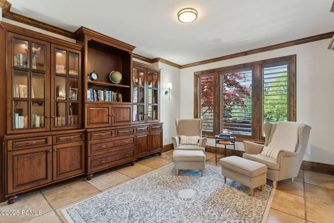
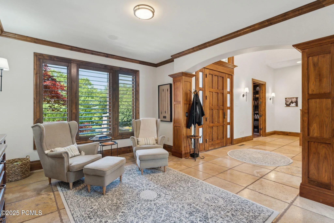
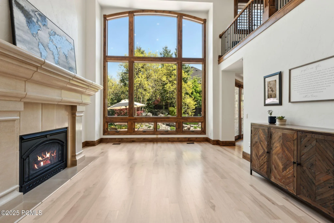
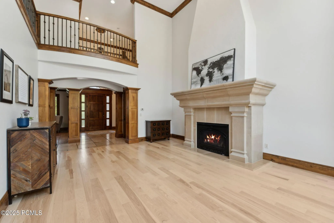
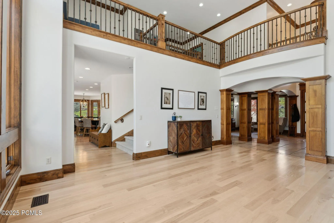
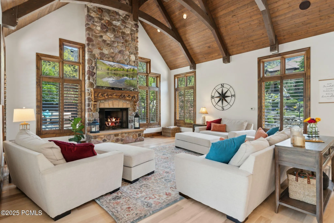
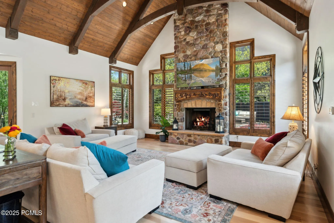
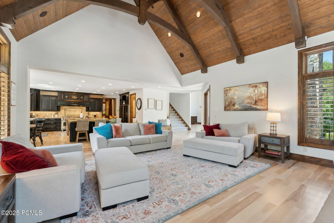
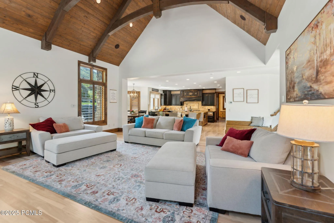
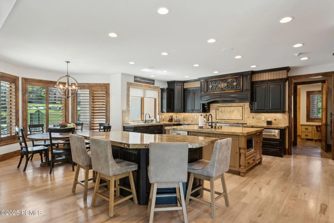
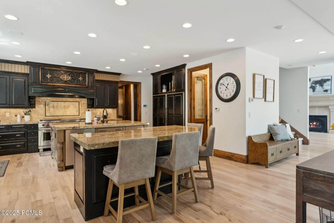
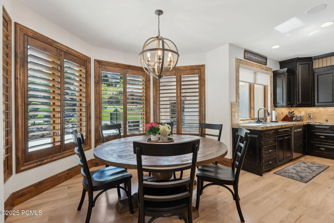
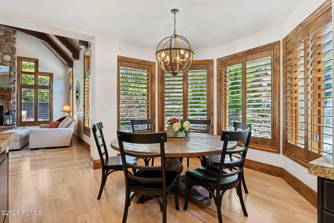
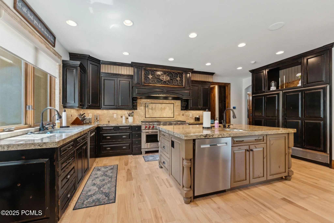
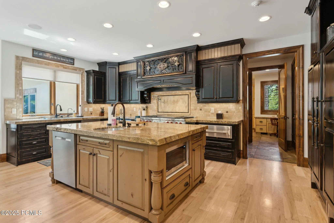
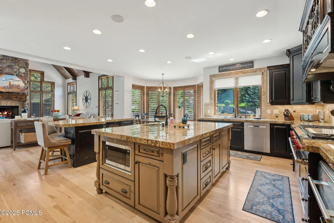
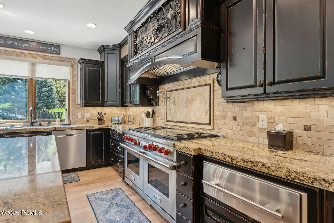
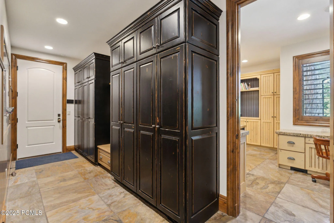
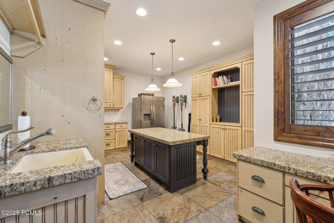
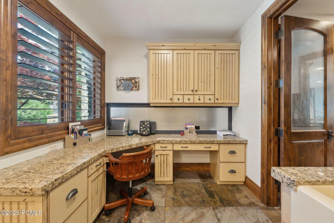
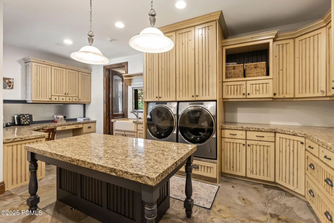
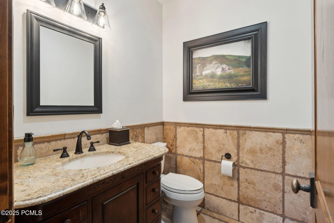
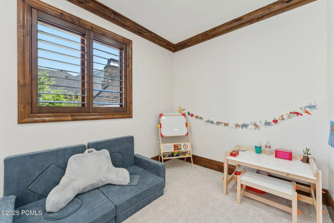

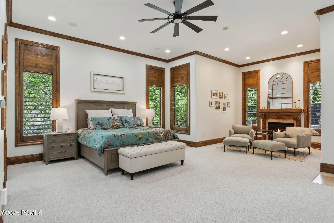
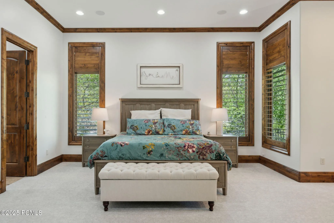
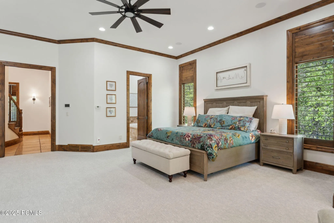
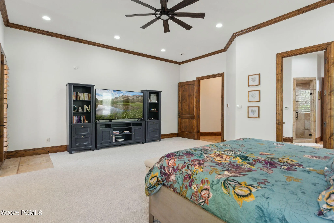
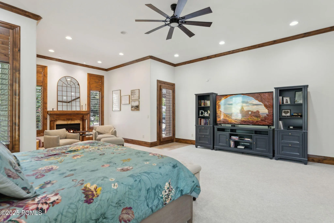
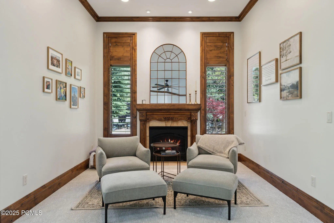
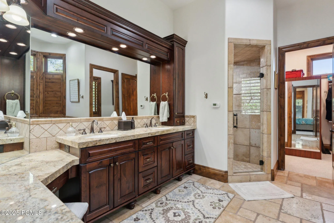
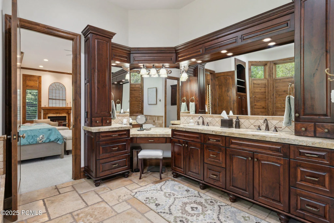
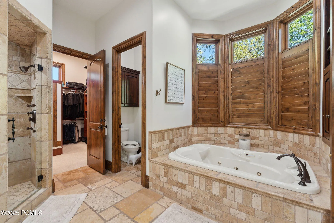
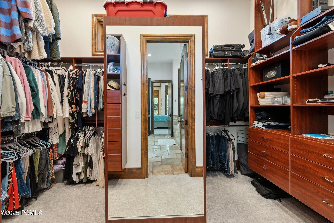
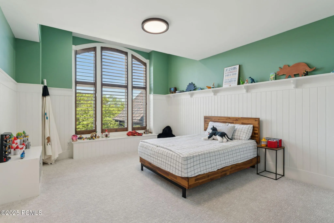
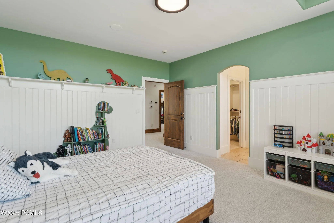
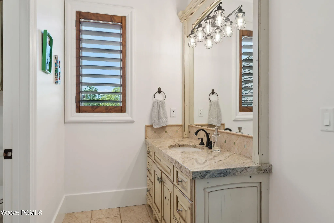
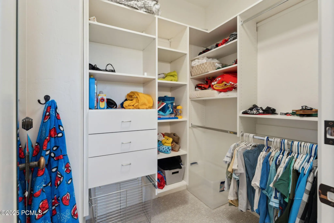
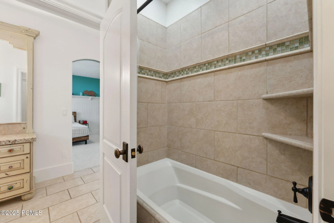
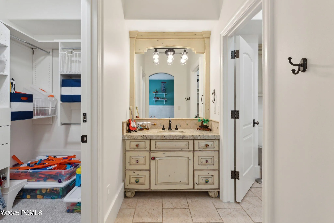
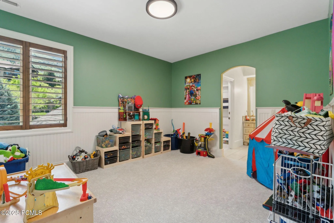
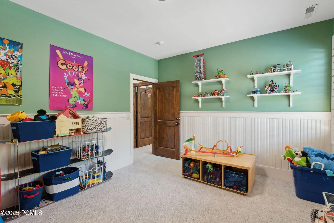
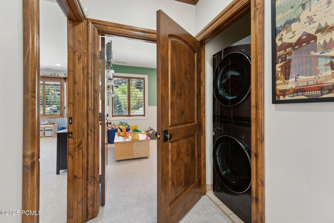
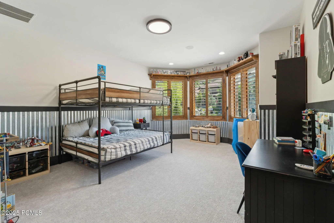
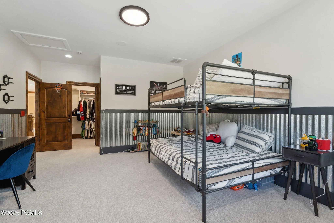
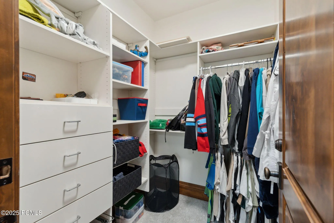
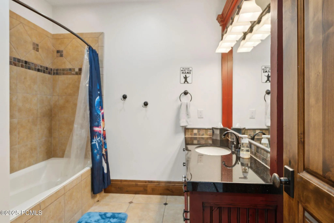
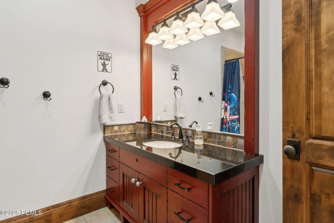
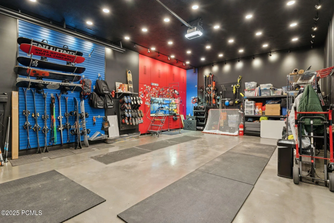
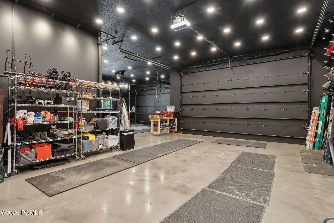
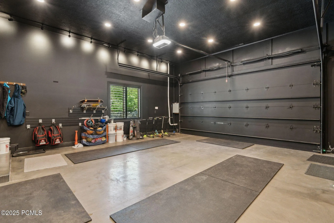
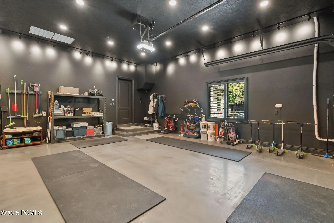
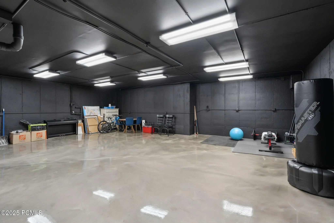
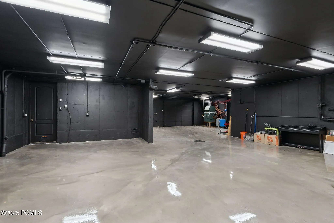
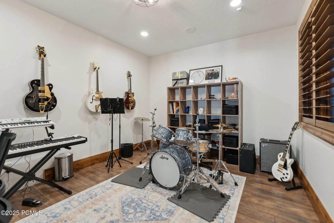
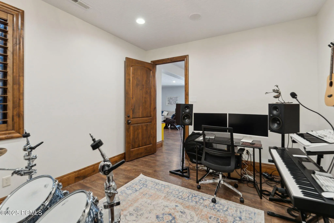
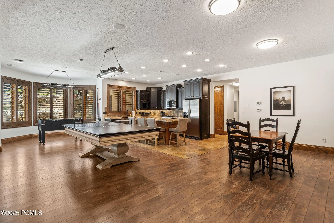
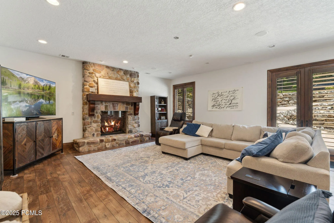
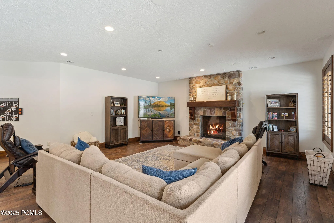
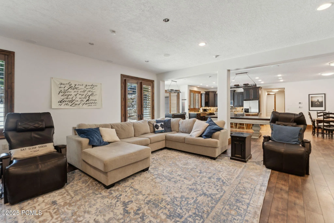
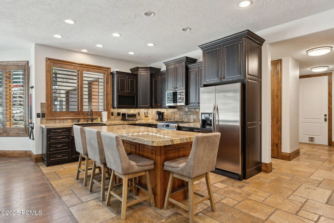
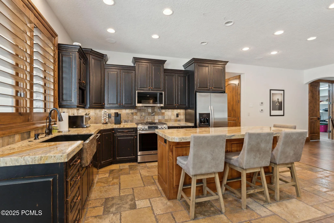
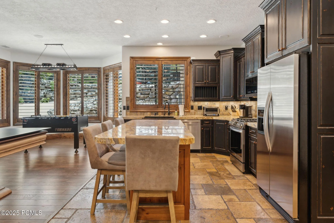
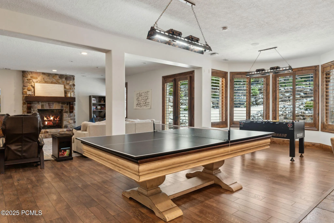
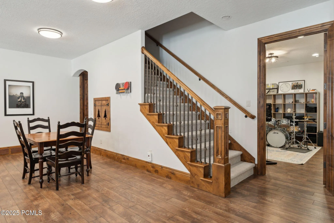
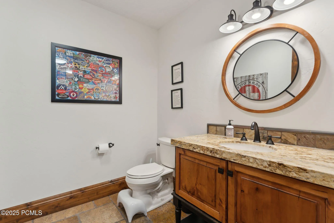
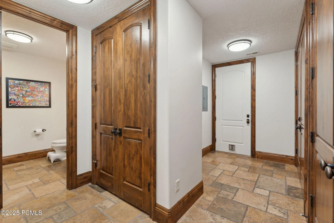
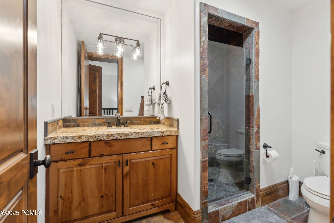
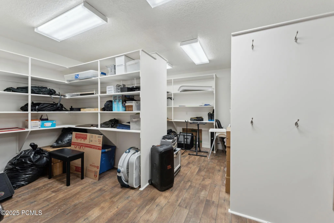
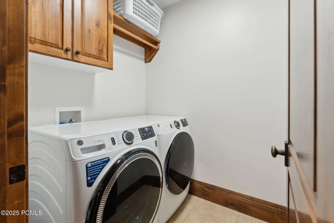
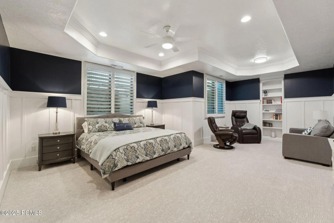
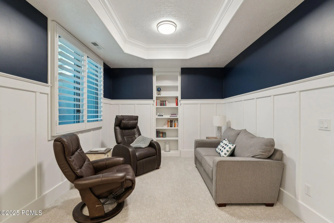
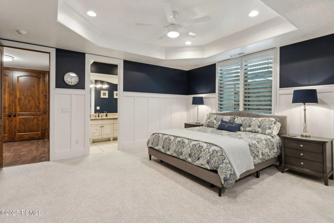
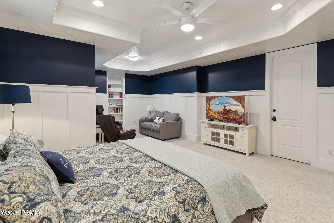
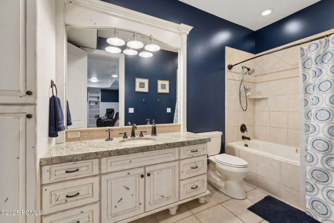
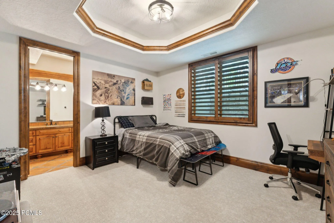
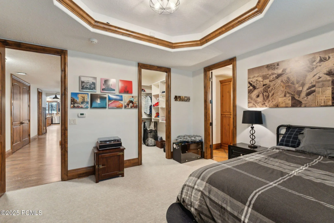
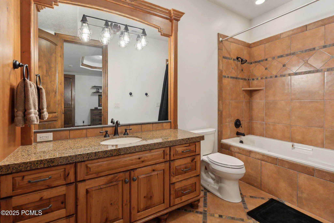
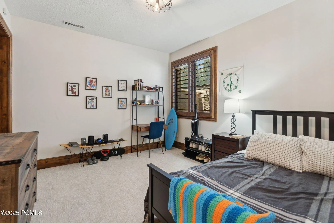
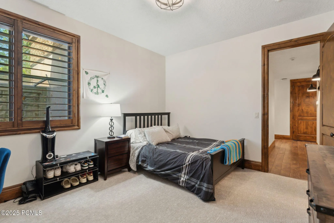
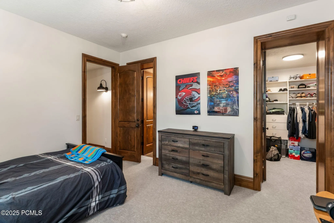
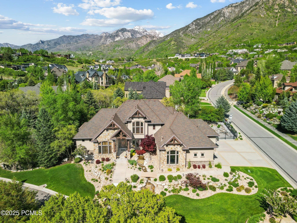
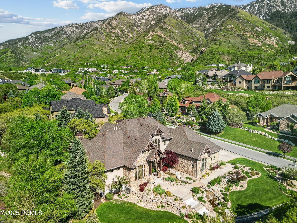
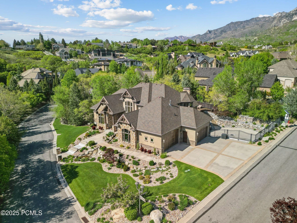
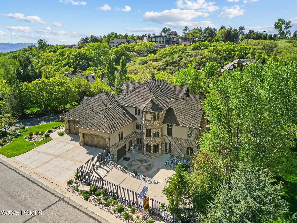
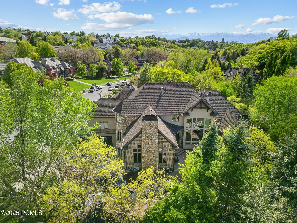
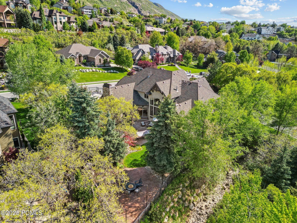
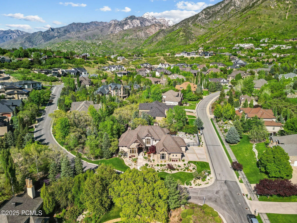
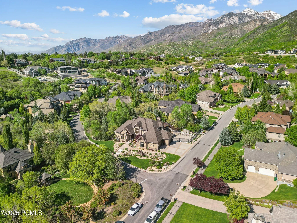
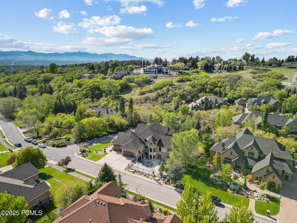
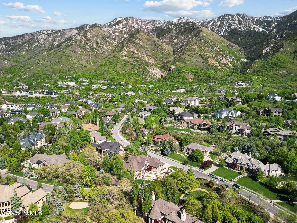
Welcome to your dream home in the highly sought-after Pepperwood gated community. This extraordinary residence boasts over 9, 000 square feet of impeccably crafted living space, offering the perfect blend of comfort, elegance, and functionality. Featuring 7 spacious bedrooms and 8 bathrooms, this home is designed to accommodate both intimate family living and grand entertaining. The interior showcases four exquisite fireplaces, soaring ceilings with exposed beams, rich wood accents, and large windows that flood each room with natural light and showcase breathtaking views of the surrounding landscape. The home includes two fully equipped kitchens, ideal for hosting, multigenerational living, or catering large events. Whether you’re preparing a casual breakfast or a gourmet feast, these kitchens offer top-of-the-line appliances, ample counter space, and custom cabinetry to meet your every need. The heart of the home is a magnificent great room with a floor-to-ceiling stone fireplace and cathedral ceilings, seamlessly flowing into multiple living and entertaining areas. The master suite is a private retreat with its own fireplace, sitting area, and spa-like en-suite bath. A true highlight of this estate is the heated garage space for 10 cars, perfect for car enthusiasts or those in need of exceptional storage space. Set amidst manicured landscaping and natural stonework, the exterior features a grand entrance, lush greenery, and peaceful water features that create a serene mountain oasis.
- Heating System:
- Forced Air, Boiler, Radiant, Fireplace(s)
- Cooling System:
- Central Air
- Fence:
- Full
- Fireplace:
- Gas, Insert
- Patio:
- Patio, Porch
- Parking:
- Heated Garage
- Exterior Features:
- Gas BBQ Stubbed, Heated Driveway, Heated Walkway
- Fireplaces Total:
- 4
- Interior Features:
- Pantry, Main Level Master Bedroom
- Sewer:
- Public Sewer
- Utilities:
- Cable Available, Phone Available, Natural Gas Connected, High Speed Internet Available, Electricity Connected
- Appliances:
- Disposal, Gas Range, Double Oven, Dishwasher, Refrigerator, Microwave
- Country:
- US
- State:
- UT
- County:
- Salt Lake
- City:
- Sandy
- Zipcode:
- 84092
- Street:
- Cross Hill
- Street Number:
- 1
- Street Suffix:
- Lane
- Mls Area Major:
- Wasatch Front
- High School District:
- Other
- Office Name:
- Windermere RE Utah - Park Ave
- Agent Name:
- James P. Kelley
- Construction Materials:
- Stone, Stucco, Brick Veneer
- Foundation Details:
- Slab, Concrete Perimeter
- Garage:
- 10.0
- Levels:
- Multi-Level Unit
- Lot Features:
- PUD - Planned Unit Development, See Remarks, Sprinklers In Rear, Sprinklers In Front
- On Market Date:
- 2025-05-23
- Virtual Tour:
- https://my.matterport.com/show/?m=6KHYbYVsVKC
- Water Source:
- Public
- Accessibility Features:
- None
- Association Amenities:
- Clubhouse, Pets Allowed w/Restrictions, Pool, Hot Tub
- Building Size:
- 9080
- Tax Annual Amount:
- 15670.71
- Association Fee:
- 2376.0
- Association Fee Frequency:
- Annually
- Association Yn:
- 1
- List Agent Mls Id:
- 13291
- List Office Mls Id:
- JRRE
- Listing Term:
- 1031 Exchange, Cash, Conventional
- Mls Status:
- Active
- Modification Timestamp:
- 2026-07-26T06:32:18Z
- Originating System Name:
- pcmls
- Status Change Timestamp:
- 2025-05-23T18:47:34Z
Residential For Sale
1 Cross Hill Lane, Sandy, UT 84092
- Property Type :
- Residential
- Listing Type :
- For Sale
- Listing ID :
- 12502263
- Price :
- $2,995,000
- Bedrooms :
- 7
- Bathrooms :
- 8
- Half Bathrooms :
- 2
- Square Footage :
- 9,080 Sqft
- Year Built :
- 2006
- Lot Area :
- 0.55 Acre
- Status :
- Active
- Full Bathrooms :
- 6
- Property Sub Type :
- Single Family Residence
- Roof:
- Asphalt, Shingle
