

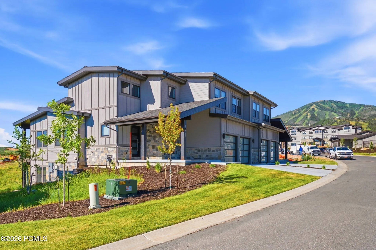
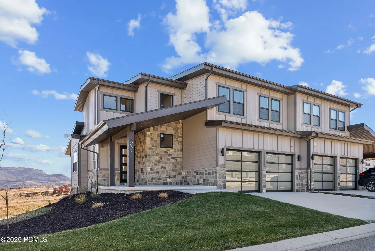
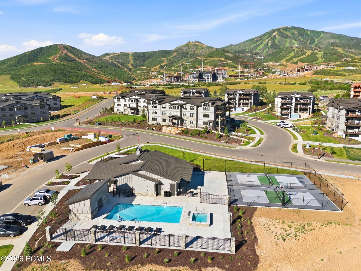
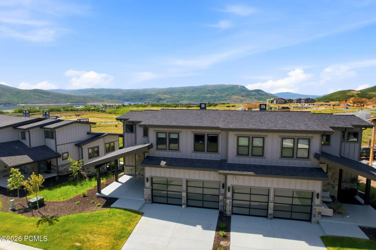
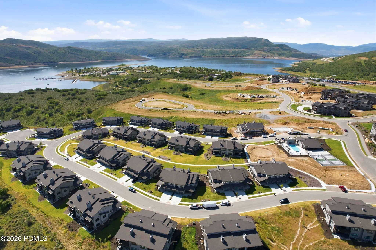
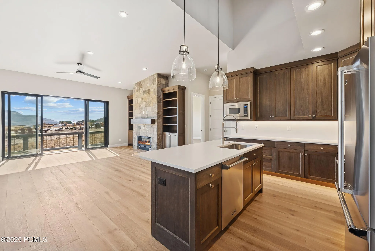
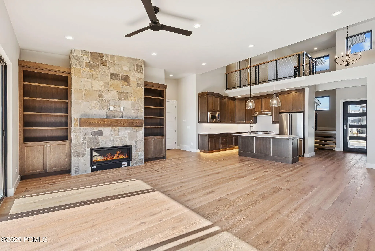
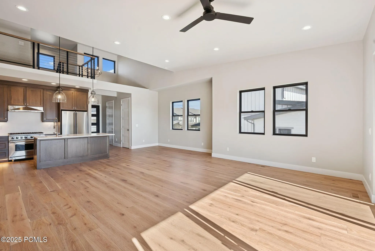
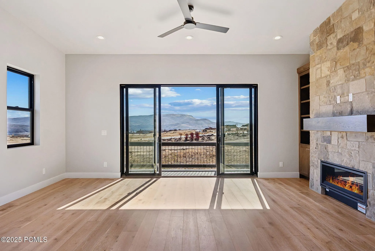
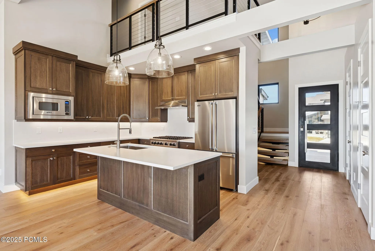
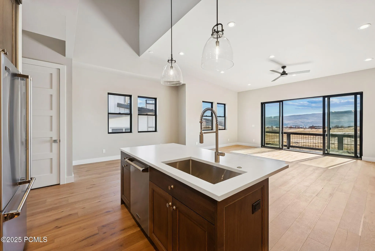
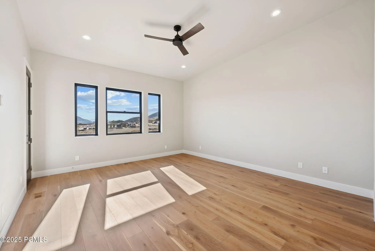
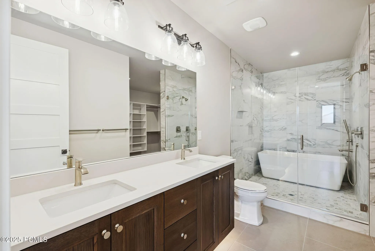
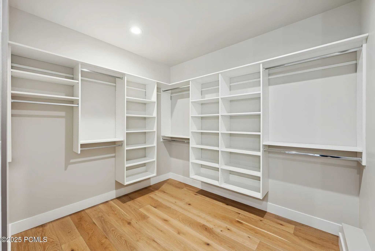
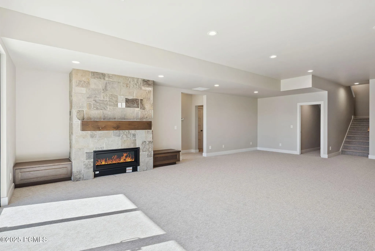
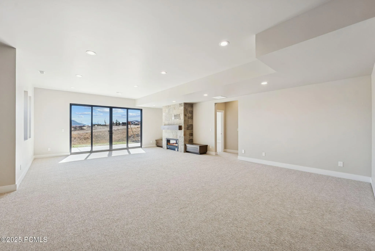
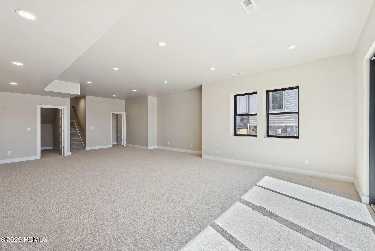
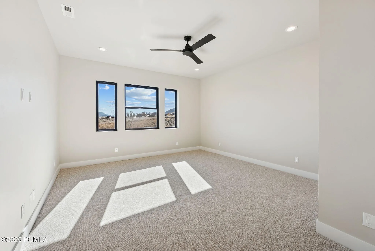
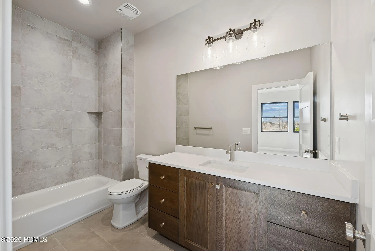
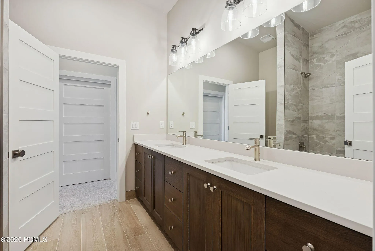
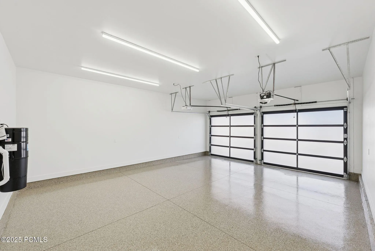
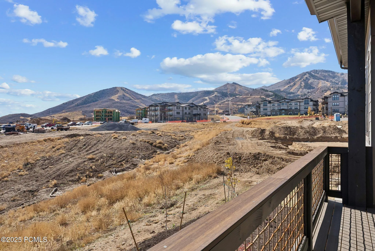
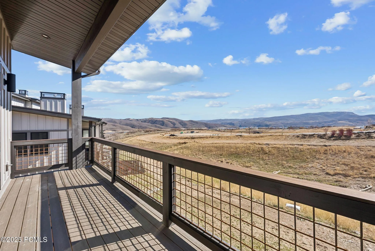
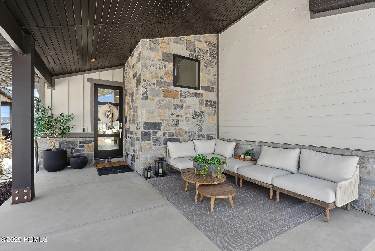
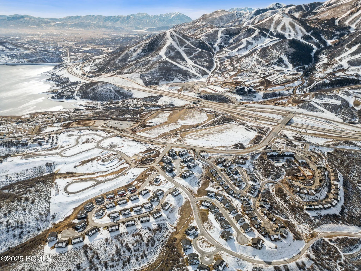
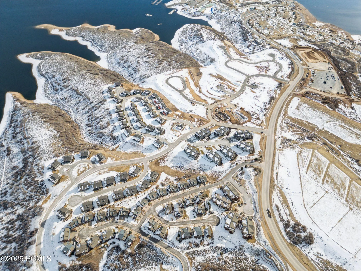


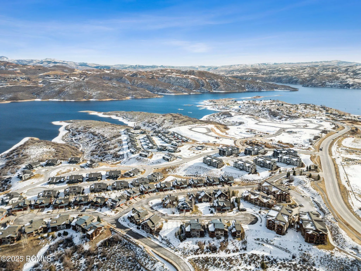

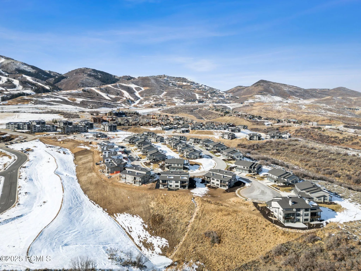
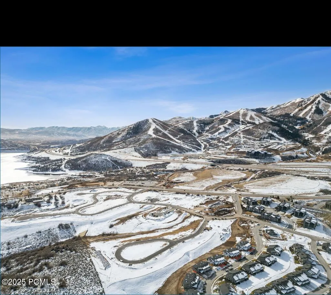
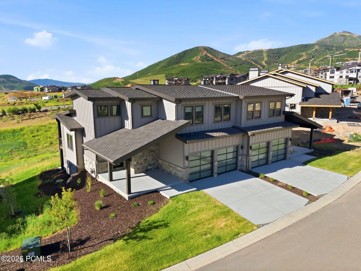
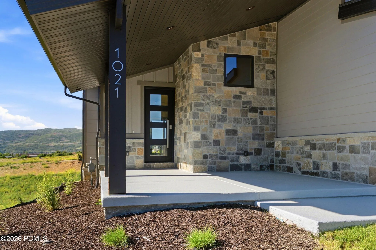
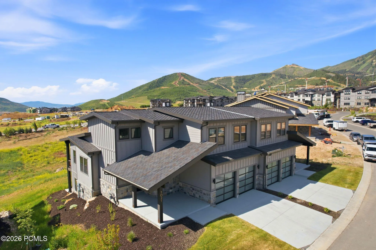
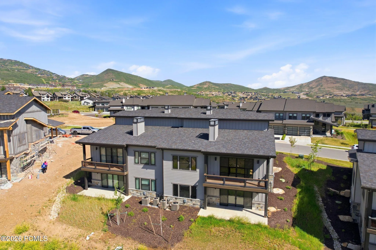
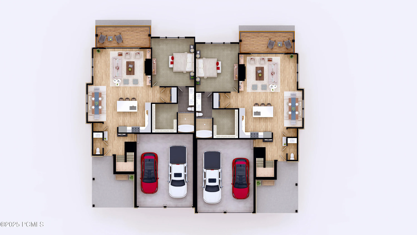

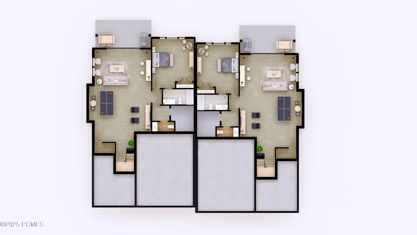
Move right in and start enjoying mountain living immediately. This brand-new Pine Townhome at Mayflower Lakeside is fully completed, beautifully finished, and ready for immediate occupancy. Ideally located minutes from Deer Valley East Village, Jordanelle Reservoir, and Park City, this residence offers the rare opportunity to own new construction without the wait. The sought-after Smoke finish package features mountain contemporary design, premium Viking appliances, custom cabinetry, solid-surface countertops, vaulted ceilings, expansive windows, and a modern fireplace. The thoughtfully designed floor plan offers spacious bedrooms, generous storage, and multiple outdoor living spaces to enjoy the surrounding mountain scenery. Nightly rentals are permitted, creating exceptional flexibility for owners and strong short-term rental potential. With immediate access to world-class skiing, boating, hiking, biking, golf, and all that Park City has to offer, this turnkey luxury townhome is ideally suited as a primary residence, vacation home, or investment property.
- Heating System:
- Natural Gas, Forced Air, Zoned, Fireplace(s), ENERGY STAR Qualified Furnace
- Cooling System:
- Central Air, ENERGY STAR Qualified Equipment
- Basement:
- Walk-Out Access
- Fireplace:
- Gas
- Patio:
- Patio, Deck
- Parking:
- Unassigned
- Exterior Features:
- Gas BBQ Stubbed
- Fireplaces Total:
- 2
- Flooring:
- Tile, Carpet, Wood
- Interior Features:
- Double Vanity, Kitchen Island, Open Floorplan, Walk-In Closet(s), Storage, Pantry, Ceiling(s) - 9 Ft Plus, Main Level Master Bedroom, Gas Dryer Hookup, Vaulted Ceiling(s), Ceiling Fan(s), Electric Dryer Hookup, Breakfast Bar
- Laundry Features:
- Electric Dryer Hookup, Gas Dryer Hookup
- Sewer:
- Public Sewer
- Utilities:
- Cable Available, Phone Available, Natural Gas Connected, High Speed Internet Available, Electricity Connected
- Architectural Style:
- Mountain Contemporary, Side By Side
- Appliances:
- Disposal, Gas Range, Dishwasher, Refrigerator, Microwave, Oven, ENERGY STAR Qualified Dishwasher, ENERGY STAR Qualified Refrigerator
- Country:
- US
- State:
- UT
- County:
- Wasatch
- City:
- Heber City
- Zipcode:
- 84032
- Street:
- Vissen
- Street Number:
- 1021
- Street Suffix:
- Way
- Mls Area Major:
- Jordanelle
- Street Dir Prefix:
- W
- Unit Number:
- 67
- High School District:
- Wasatch
- Office Name:
- BHHS Utah Properties - SV
- Agent Name:
- Cameron Chin
- Construction Materials:
- Stone, HardiPlank Type
- Foundation Details:
- Concrete Perimeter
- Garage:
- 2.0
- Levels:
- Multi-Level Unit
- Lot Features:
- Adjacent Common Area Land, Natural Vegetation, Gradual Slope, PUD - Planned Unit Development, Few Trees, Sprinklers In Rear, Sprinklers In Front
- On Market Date:
- 2026-06-09
- Virtual Tour:
- https://www.spotlighthometours.com/tours/tour.php?mls=12602531&state=UT
- Water Source:
- Public
- Accessibility Features:
- None
- Association Amenities:
- Clubhouse, Fire Sprinklers, Pets Allowed w/Restrictions, Pool, Security System - Entrance, Hot Tub
- Building Size:
- 3561
- Tax Annual Amount:
- 10527.0
- Association Fee:
- 520.0
- Association Fee Frequency:
- Monthly
- Association Fee Includes:
- Amenities, Com Area Taxes, Maintenance Grounds, Management Fees, Snow Removal, Reserve/Contingency Fund, Insurance, Other, Internet
- Association Yn:
- 1
- Co List Agent Full Name:
- Justin Fleming
- Co List Agent Mls Id:
- 12847
- Co List Office Mls Id:
- BHU2
- Co List Office Name:
- BHHS Utah Properties - SV
- List Agent Mls Id:
- 13170
- List Office Mls Id:
- BHU2
- Listing Term:
- Cash
- Mls Status:
- Active
- Modification Timestamp:
- 2026-08-04T19:19:49Z
- Originating System Name:
- pcmls
- Status Change Timestamp:
- 2026-06-09T21:23:14Z
Residential For Sale
1021 W Vissen Way 67, Heber City, Utah 84032
- Property Type :
- Residential
- Listing Type :
- For Sale
- Listing ID :
- 12602531
- Price :
- $3,000,000
- View :
- Lake, Mountain(s), Ski Area, See Remarks
- Bedrooms :
- 4
- Bathrooms :
- 5
- Half Bathrooms :
- 2
- Year Built :
- 2025
- Lot Area :
- 0.04 Acre
- Status :
- Active
- Full Bathrooms :
- 3
- New Construction Yn :
- 1
- Property Sub Type :
- Condominium
- Roof:
- Asphalt, Shingle, Composition
