

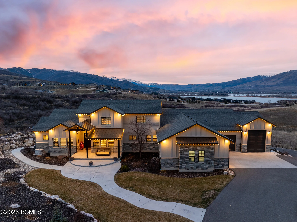
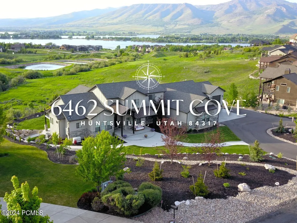
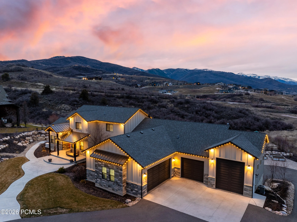
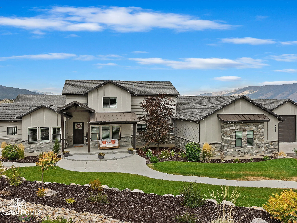
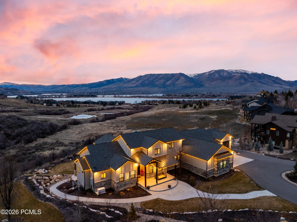
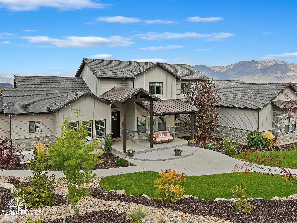
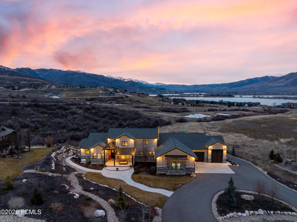
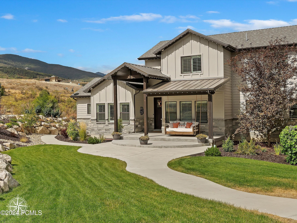
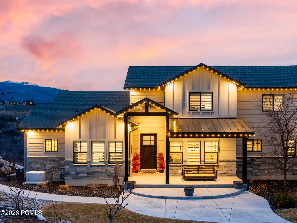
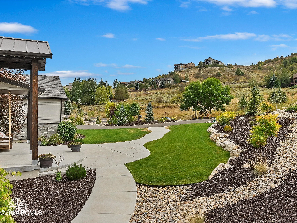
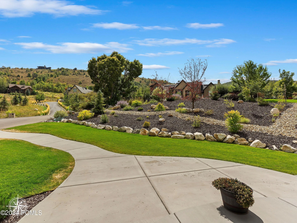
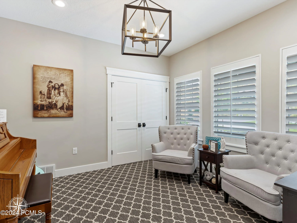
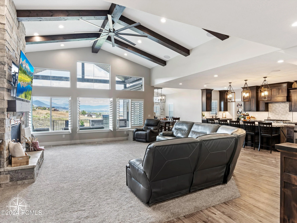
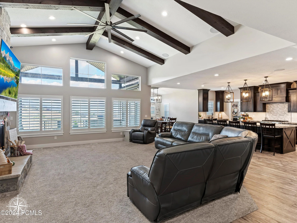
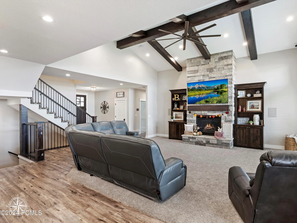
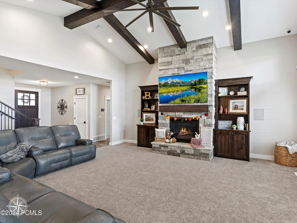
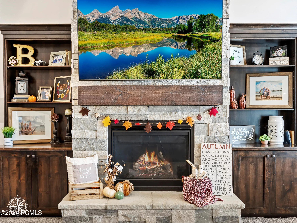
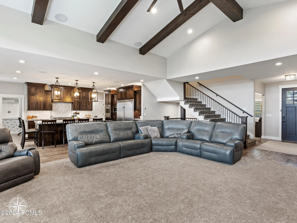
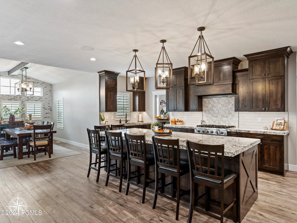
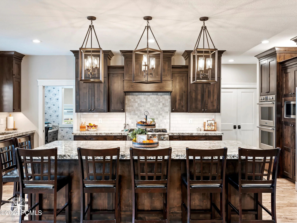
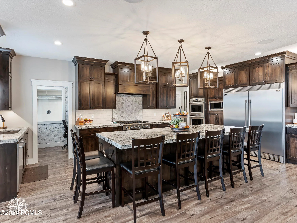
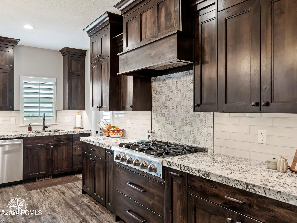
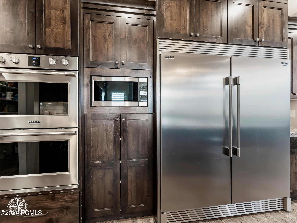
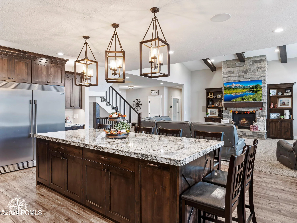
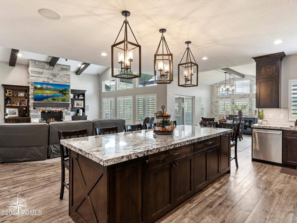
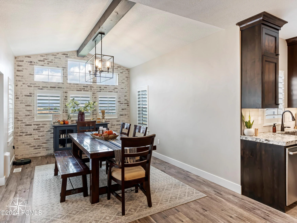
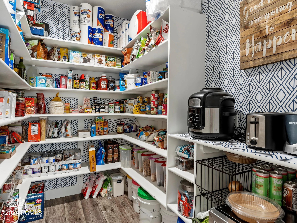
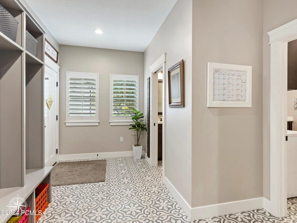
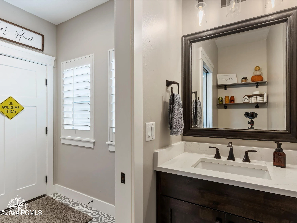
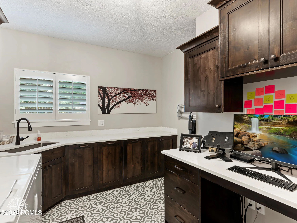
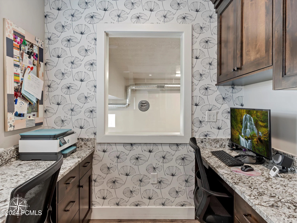
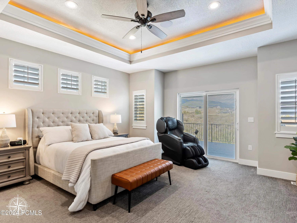
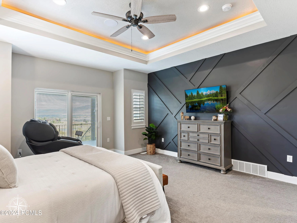
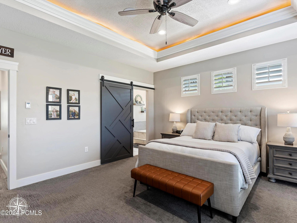
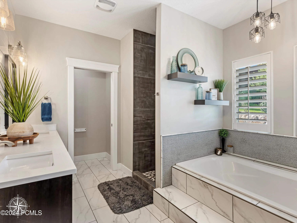
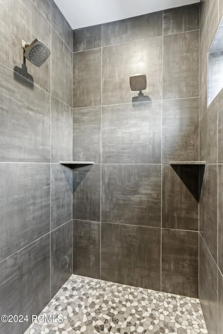
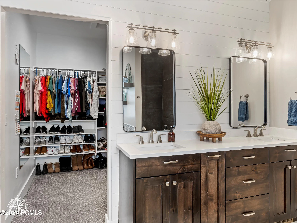
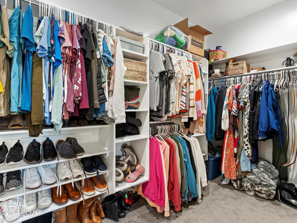
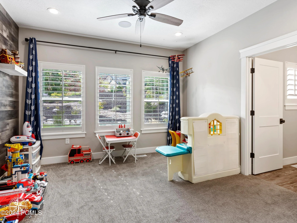
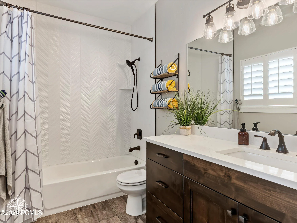
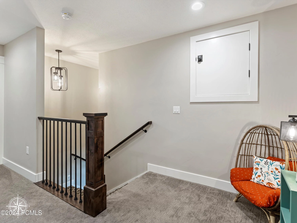
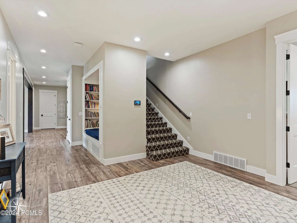
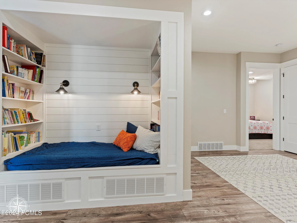
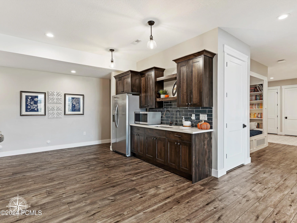
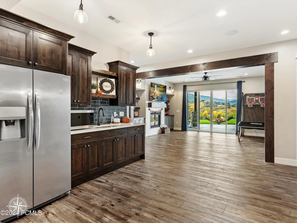
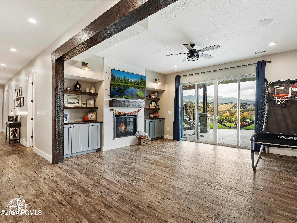
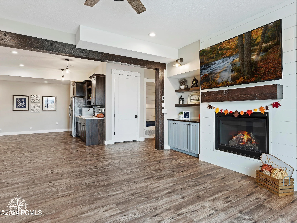
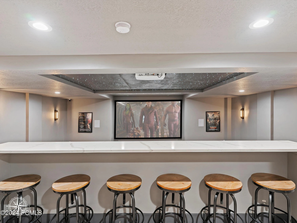
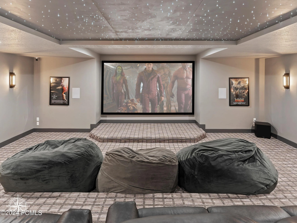
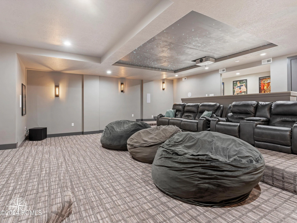
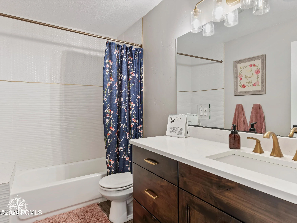
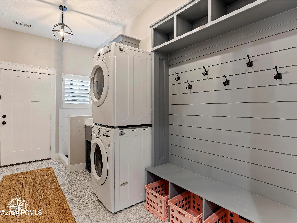
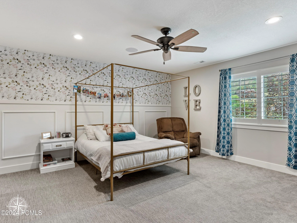
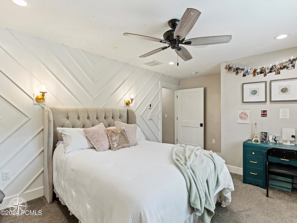
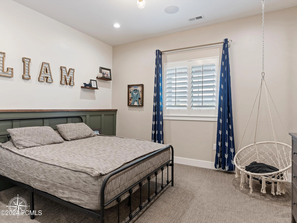
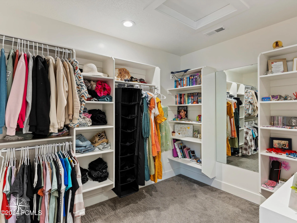
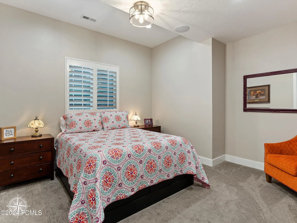
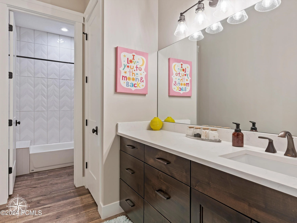
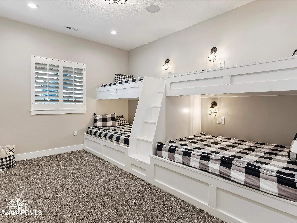
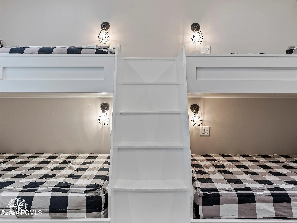
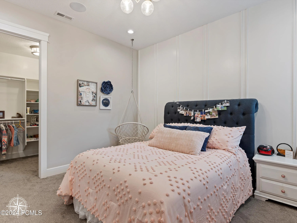
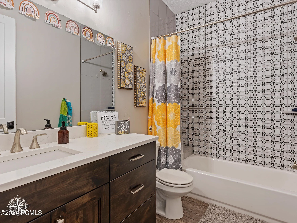
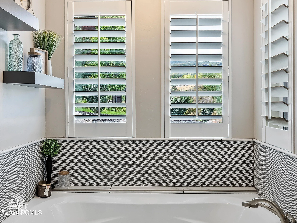
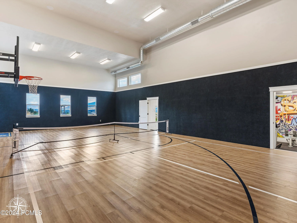
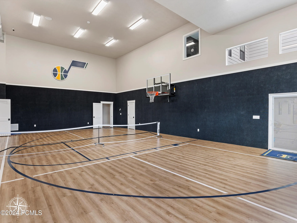
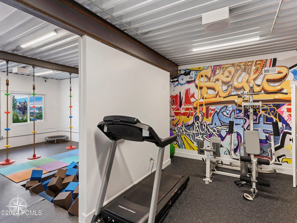
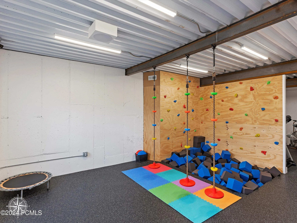
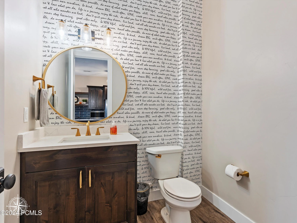
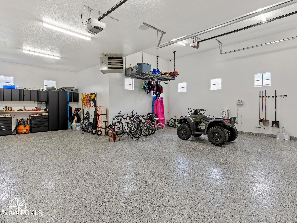
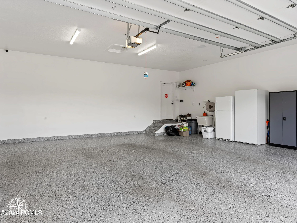
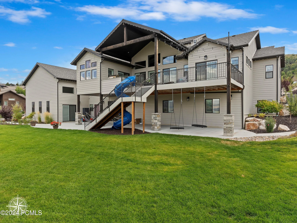
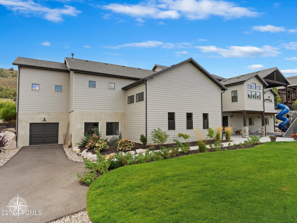
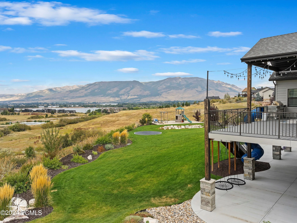
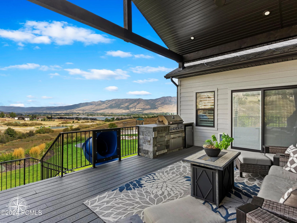
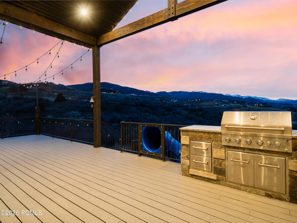
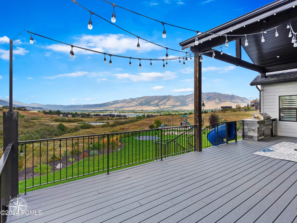
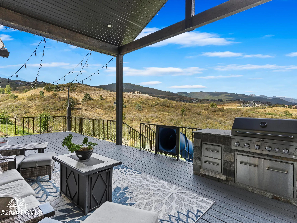
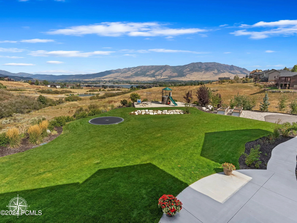
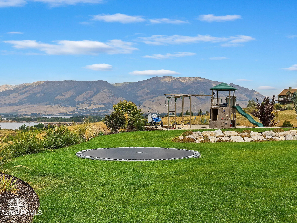
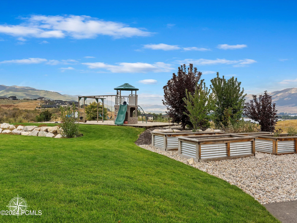
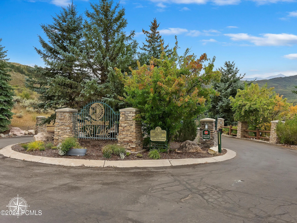
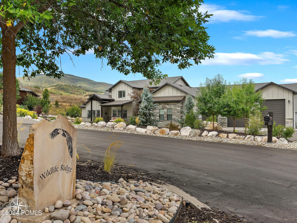
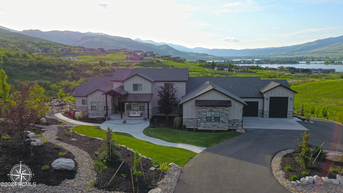
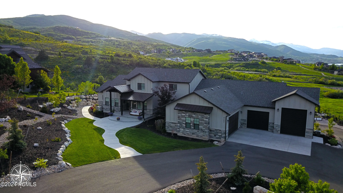
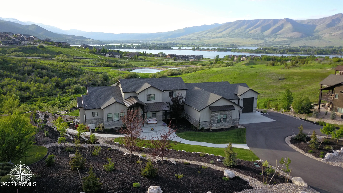
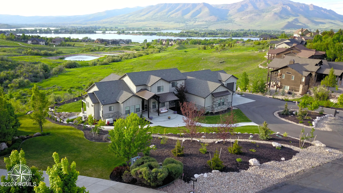
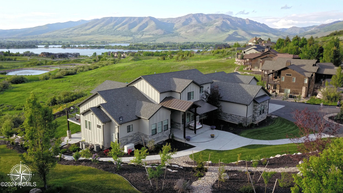
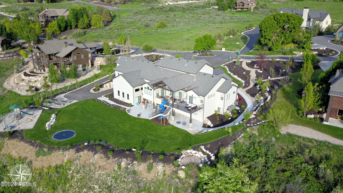
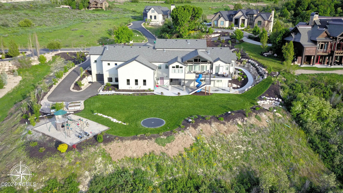
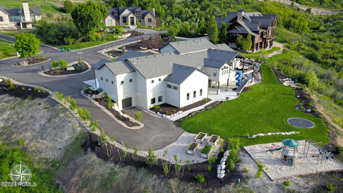
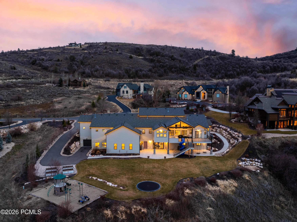
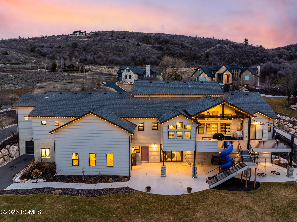
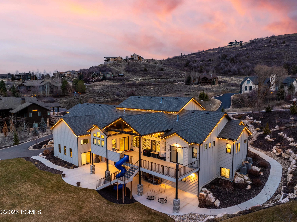
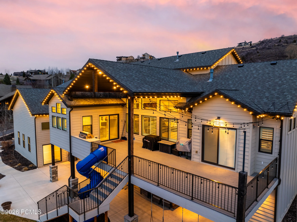
Sitting on over an acre with stunning mountain and lake views from every direction. This two-story home is designed for luxury living, leisure, and entertainment. The main level features an open-concept layout with a spacious family room boasting vaulted, beamed ceilings, a floor-to-ceiling stone fireplace, and large windows that showcase the scenic surroundings. The gourmet kitchen includes a large island, a built-in fridge, double ovens, and stylish tile and quartz finishes. The adjoining dining area, complete with a chic brick accent wall, opens to a deck with a built-in grill—perfect for al fresco dining. The main level also offers a walk-in pantry, mudroom with built-in lockers, a half bath, laundry room, and two bedrooms, including the primary suite. The primary bedroom features coffered ceilings, an accent wall, and a luxurious ensuite bath with a walk-in shower, soaking tub, double vanity, and spacious walk-in closet. The second level includes two additional bedrooms and a full bath. The walk-out basement is a haven of luxury and fun, featuring 10-foot ceilings, four bedrooms, two full baths, a half bath, kitchenette, and a large family room with a fireplace. Unique amenities include a reading nook, bunk room, additional mudroom, second laundry, fitness room, and a sports court for basketball or pickleball. For added fun, there’s an adventure room with a rock climbing wall, foam pit, and rope swings. A home theater completes the space with a 150-inch screen, 4K UHD projector, surround sound, and a star-lit ceiling. The heated garages provide ample storage for vehicles and recreation gear. The backyard is designed for relaxation and play, with a large patio, raised garden beds, in-ground trampoline, and playground. This 8-bedroom, 7-bath home also features a backup generator, water softer and security system. Enjoy mountain living at its finest, with Ogden Valley’s ski resorts and outdoor trails just minutes away. Buyer to verify all information.
- Heating System:
- Natural Gas, Forced Air
- Cooling System:
- Central Air
- Basement:
- Walk-Out Access
- Fireplace:
- Gas
- Patio:
- Patio, Deck, Porch
- Parking:
- Heated Garage, Sink
- Exterior Features:
- Gas BBQ
- Fireplaces Total:
- 2
- Flooring:
- Tile, Carpet, Vinyl
- Interior Features:
- Double Vanity, Kitchen Island, Open Floorplan, Walk-In Closet(s), Pantry, Ceiling(s) - 9 Ft Plus, Main Level Master Bedroom, Vaulted Ceiling(s), Ceiling Fan(s), Electric Dryer Hookup, Granite Counters
- Laundry Features:
- Electric Dryer Hookup
- Sewer:
- Public Sewer
- Utilities:
- Natural Gas Connected, Electricity Connected
- Architectural Style:
- Ranch
- Appliances:
- Disposal, Double Oven, Dishwasher, Refrigerator, Microwave, Washer
- Country:
- US
- State:
- UT
- County:
- Weber
- City:
- Huntsville
- Zipcode:
- 84317
- Street:
- Summit
- Street Number:
- 6462
- Street Suffix:
- Cove
- Mls Area Major:
- Snowbasin/Huntsville
- High School District:
- Weber
- Office Name:
- Mountain Luxury Real Estate
- Agent Name:
- Jennifer Stickler
- Construction Materials:
- Stone, HardiPlank Type
- Electric:
- Generator
- Foundation Details:
- Concrete Perimeter
- Garage:
- 5.0
- Lot Features:
- Level, Gradual Slope, Sprinklers In Rear, Sprinklers In Front
- On Market Date:
- 2026-07-14
- Water Source:
- Private
- Building Size:
- 8814
- Tax Annual Amount:
- 9472.0
- Association Fee:
- 2300.0
- Association Fee Frequency:
- Annually
- Association Yn:
- 1
- List Agent Mls Id:
- 16380
- List Office Mls Id:
- MTLX
- Listing Term:
- Cash, Conventional, Government Loan
- Mls Status:
- Active
- Modification Timestamp:
- 2026-07-14T19:41:39Z
- Originating System Name:
- pcmls
- Status Change Timestamp:
- 2026-07-14T19:40:55Z
Residential For Sale
6462 Summit Cove, Huntsville, UT 84317
- Property Type :
- Residential
- Listing Type :
- For Sale
- Listing ID :
- 12404223
- Price :
- $3,178,000
- View :
- Lake, Mountain(s), Ski Area
- Bedrooms :
- 8
- Bathrooms :
- 7
- Half Bathrooms :
- 2
- Square Footage :
- 8,814 Sqft
- Year Built :
- 2020
- Lot Area :
- 1.21 Acre
- Status :
- Active
- Full Bathrooms :
- 5
- Property Sub Type :
- Single Family Residence
- Roof:
- Metal, Shingle
