

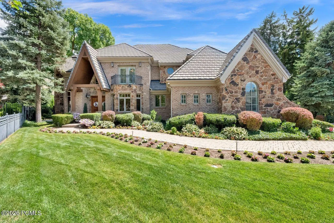
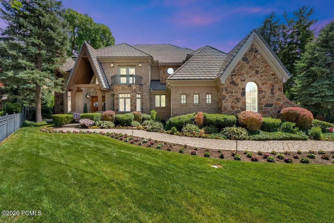
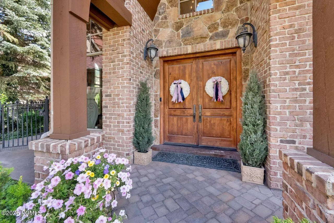
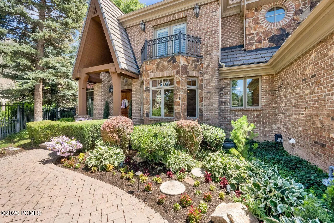
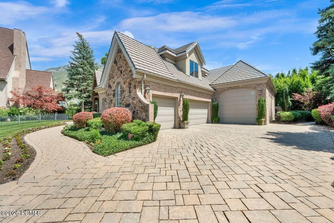
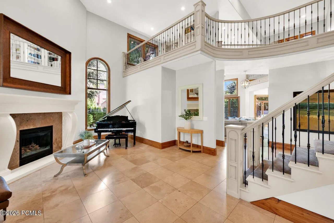
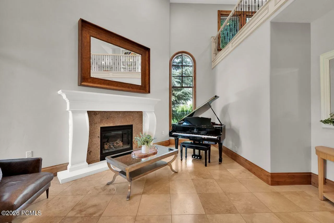
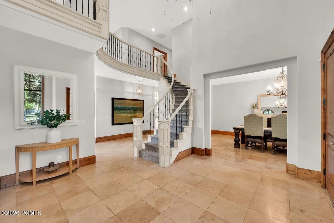
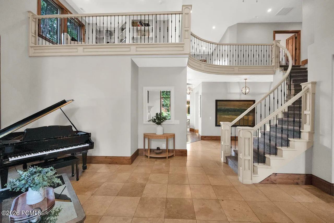
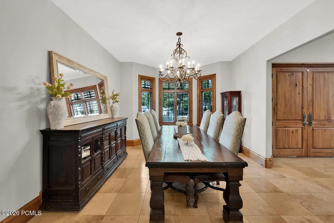
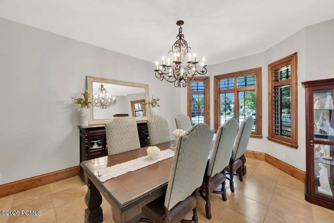
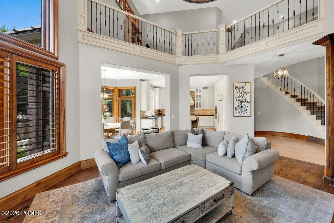
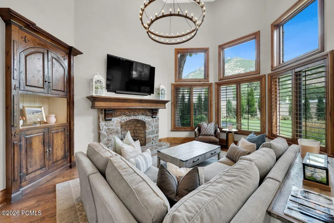
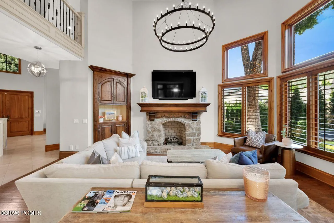
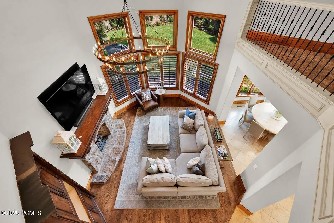
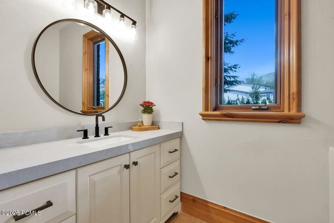
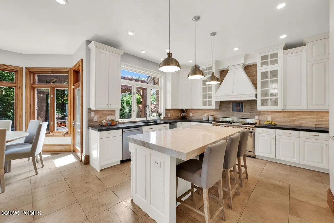
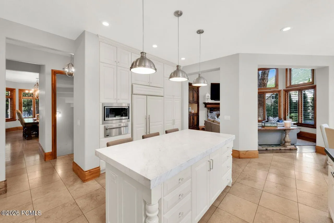
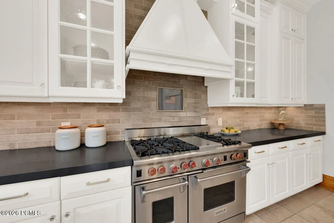
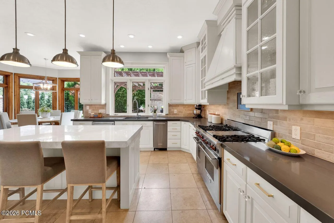
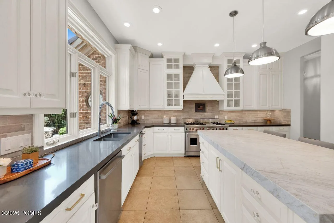
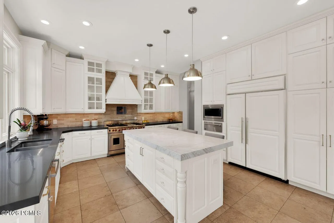
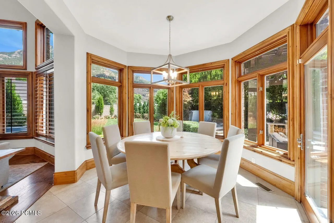
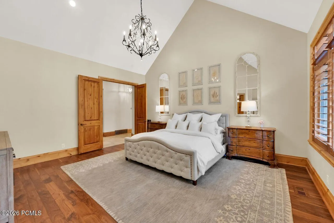
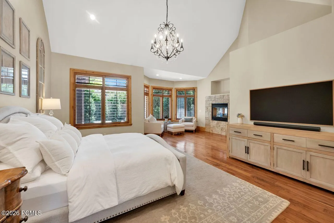
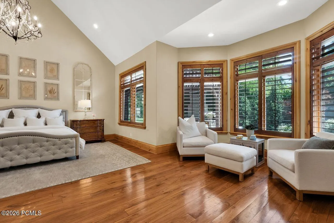
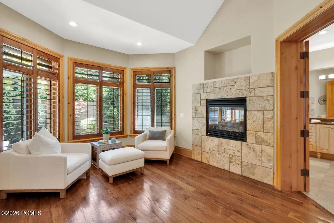
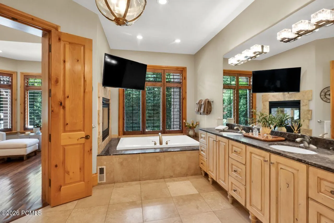
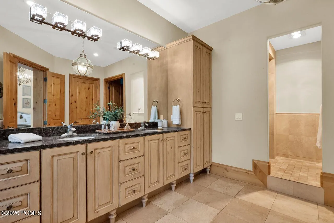
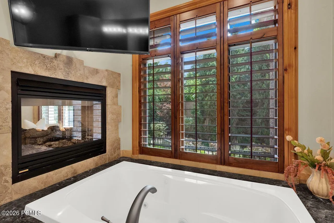
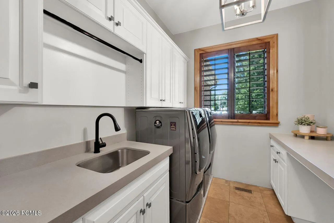
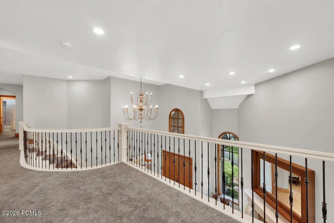
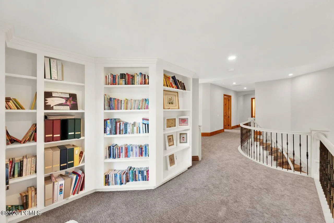
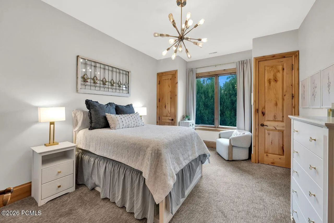
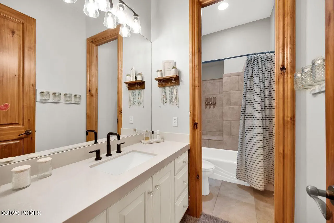
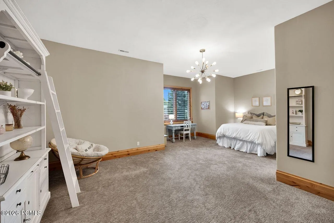
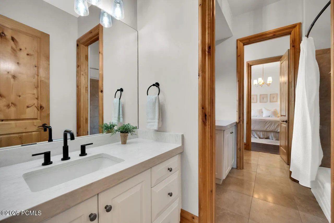
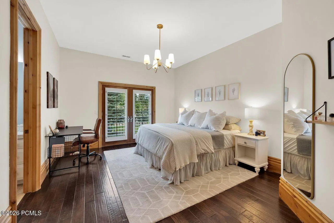
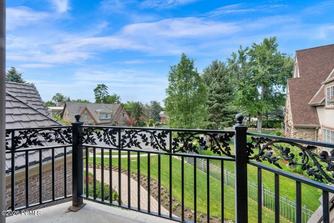
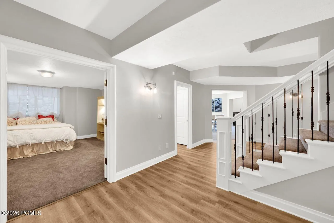
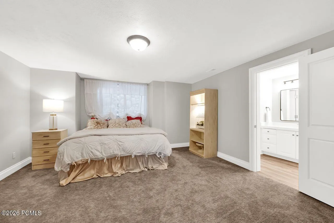
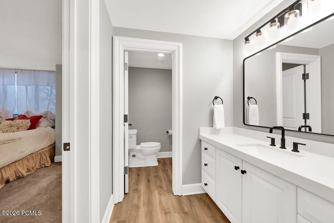
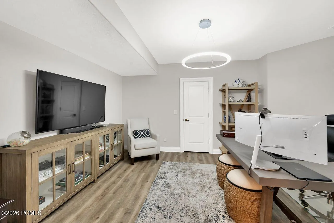
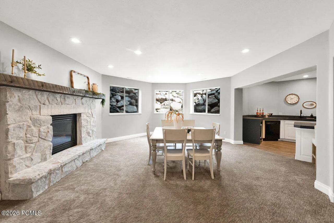
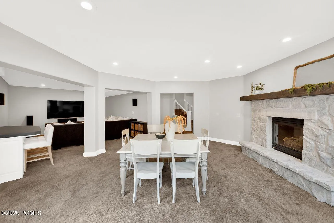
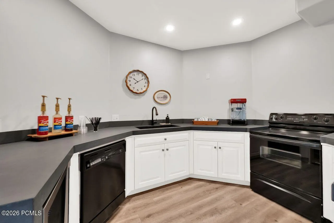
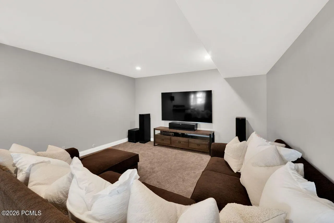
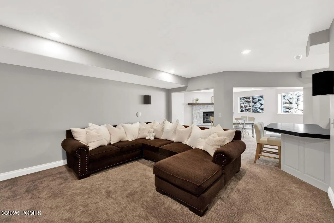
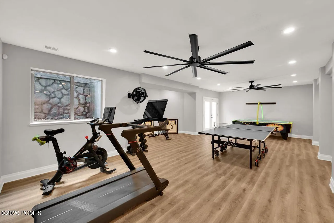
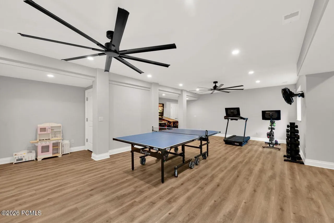
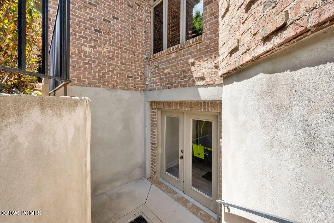
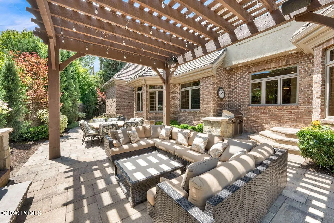
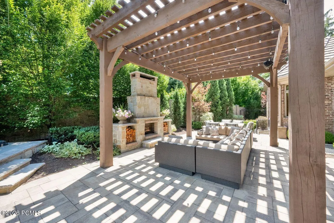
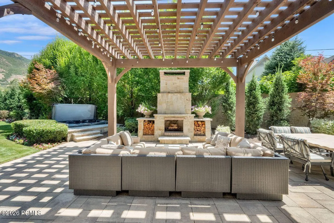
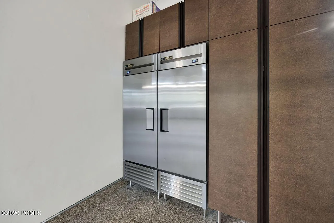
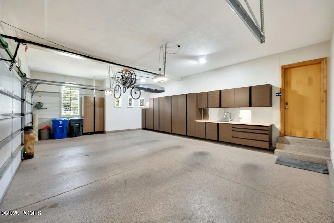
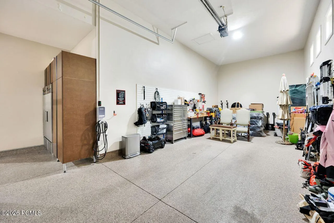
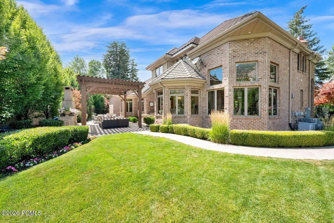
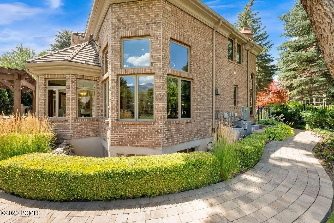
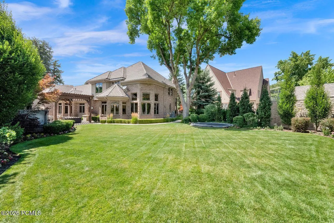
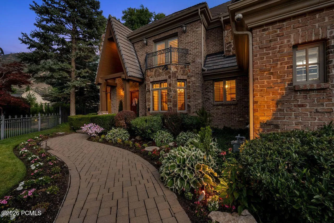
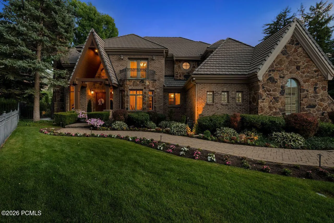
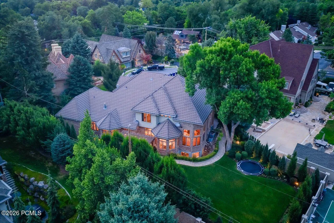
What a gorgeous home! This extraordinary custom estate is a showcase of timeless elegance, exceptional craftsmanship, and uncompromising quality. Perfectly situated on a quiet cul-de-sac with breathtaking Mt. Olympus views, this one-of-a-kind residence offers over 8, 600 square feet of luxurious living where every detail has been thoughtfully designed and beautifully executed. Rich woodwork, exquisite custom millwork, stunning natural stone, soaring vaulted ceilings, handcrafted built-ins, radiant heat and solid 8-foot core wood doors create an atmosphere of warmth, sophistication, and enduring beauty throughout the home. Walls of windows flood the interior with natural light while framing spectacular mountain views. The luxurious main-level primary suite is a true sanctuary featuring vaulted ceilings, a dramatic double-sided stone fireplace, a spa-inspired bath with Jacuzzi tub, and an oversized walk-in closet. At the heart of the home, the gourmet chef’s kitchen is appointed with Wolf and Sub-Zero appliances, Bosch dishwasher, built-in ice maker, beautiful custom cabinetry, and generous gathering spaces that flow effortlessly for entertaining and everyday living. The fully finished lower level with a separate walk-out entrance, expands the home’s versatility with a second full kitchen, spacious family and recreation rooms, gym/game room and comfortable guest accommodations-perfect for hosting family and friends. Outdoor living is equally impressive. The professionally landscaped backyard is exceptionally private, surrounded by 8-foot walls and enhanced by extensive custom stonework, expansive paver patios and walkways, a fully equipped outdoor kitchen, wood-burning fireplace, and hot tub-creating a true backyard retreat. Completing this remarkable property is an extraordinary 5-car garage with soaring ceilings, custom cabinetry, and commercial-grade True refrigeration. Whether you’re a car collector, need RV storage, or envision an indoor golf simulator or driving
- Heating System:
- Radiant Floor, Boiler
- Cooling System:
- Central Air, Air Conditioning
- Basement:
- Walk-Out Access
- Fence:
- Full
- Fireplace:
- Wood Burning, Gas
- Patio:
- Patio
- Parking:
- See Remarks, RV Garage, Electric Vehicle Charging Station(s)
- Exterior Features:
- Balcony, Gas BBQ
- Fireplaces Total:
- 4
- Flooring:
- Carpet, Wood, Stone
- Interior Features:
- Jetted Bath Tub(s), Double Vanity, Walk-In Closet(s), Storage, Pantry, Main Level Master Bedroom, Washer Hookup, Vaulted Ceiling(s), Ceiling Fan(s), Electric Dryer Hookup, Spa/Hot Tub, Breakfast Bar
- Sewer:
- Public Sewer
- Utilities:
- Natural Gas Connected, Electricity Connected, See Remarks, Other
- Architectural Style:
- Traditional
- Appliances:
- Disposal, Dishwasher, Refrigerator, Microwave, Oven
- Country:
- US
- State:
- UT
- County:
- Salt Lake
- City:
- Salt Lake City
- Zipcode:
- 84117
- Street:
- Clarenden
- Street Number:
- 5083
- Street Suffix:
- Place
- Mls Area Major:
- Wasatch Front
- Street Dir Prefix:
- S
- High School District:
- Other
- Office Name:
- CB Realty (Union Heights)
- Agent Name:
- Linda Mandrow
- Construction Materials:
- Stone, Brick
- Foundation Details:
- Other
- Garage:
- 5.0
- Lot Features:
- Secluded, Many Trees, Cul-De-Sac, Sprinklers In Rear, Sprinklers In Front
- On Market Date:
- 2026-07-10
- Water Source:
- Public, Other
- Building Size:
- 8652
- Tax Annual Amount:
- 11986.0
- List Agent Mls Id:
- 16454
- List Office Mls Id:
- CBUH
- Listing Term:
- Cash, Conventional
- Mls Status:
- Active
- Modification Timestamp:
- 2026-07-10T15:28:43Z
- Originating System Name:
- pcmls
- Status Change Timestamp:
- 2026-07-10T15:28:18Z
Residential For Sale
5083 S Clarenden Place, Salt Lake City, Utah 84117
- Property Type :
- Residential
- Listing Type :
- For Sale
- Listing ID :
- 12603167
- Price :
- $3,200,000
- View :
- Mountain(s)
- Bedrooms :
- 5
- Bathrooms :
- 7
- Half Bathrooms :
- 2
- Year Built :
- 2000
- Lot Area :
- 0.38 Acre
- Status :
- Active
- Full Bathrooms :
- 5
- Property Sub Type :
- Single Family Residence
- Roof:
- Other
