

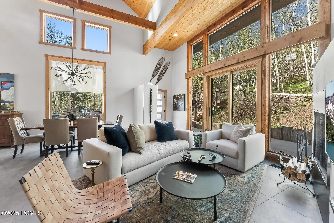
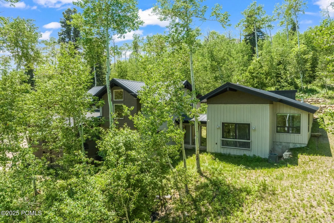
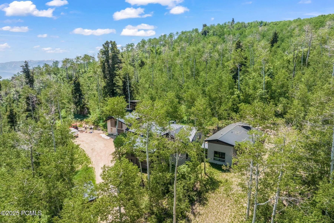
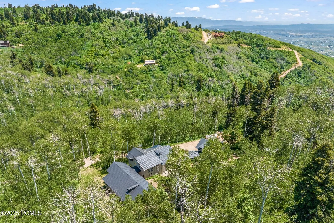
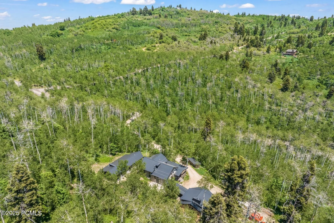
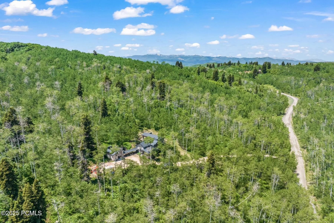
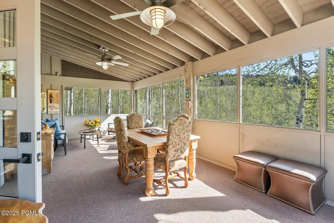
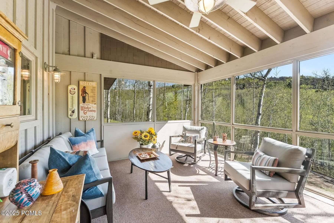
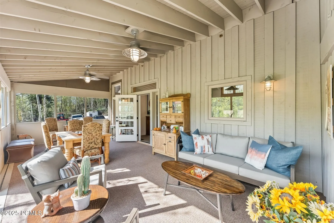
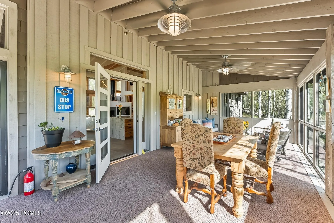
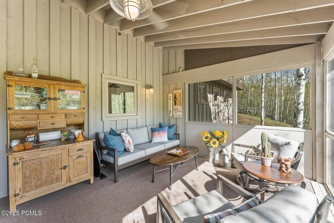
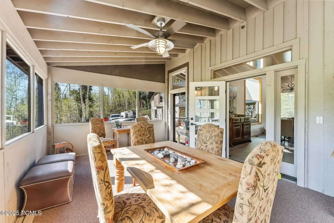
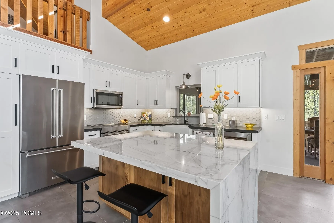
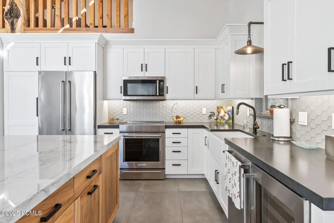
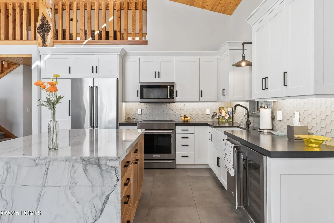
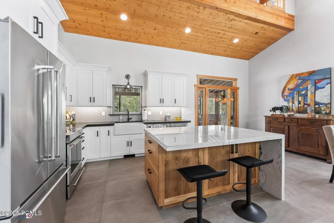
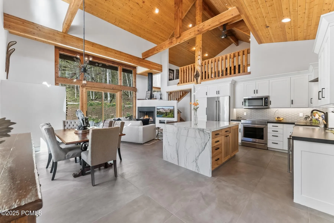
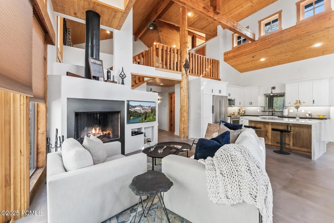
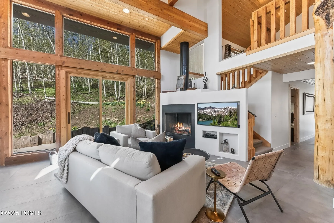
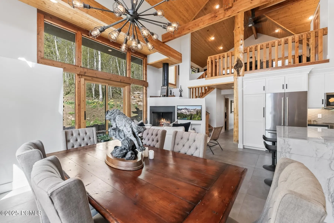
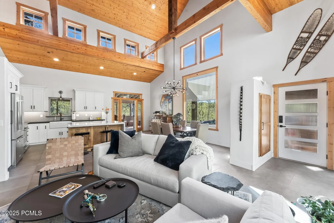
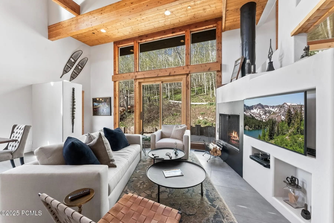
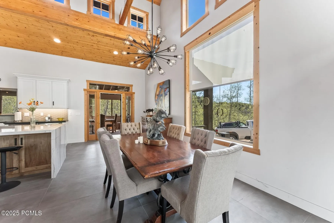
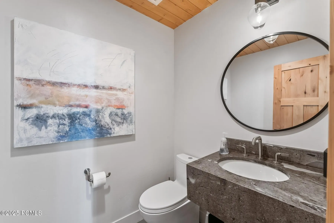
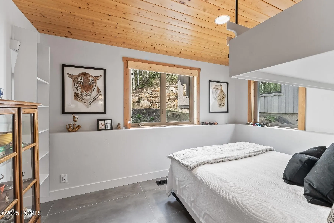
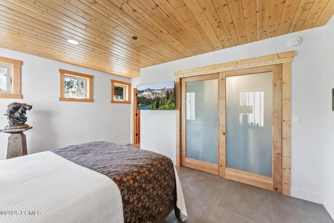
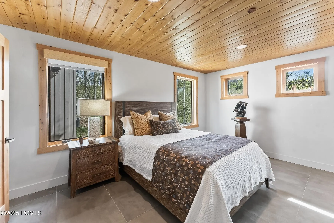
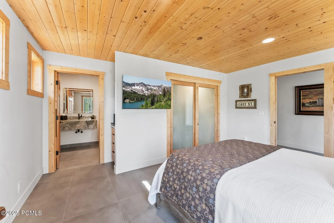
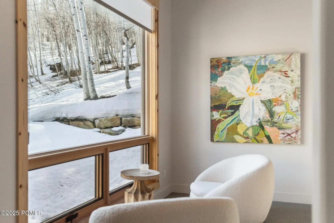
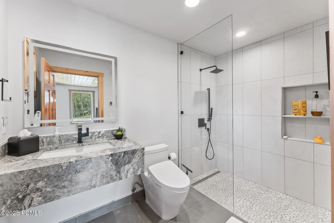
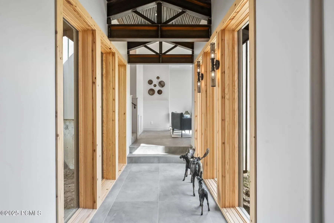
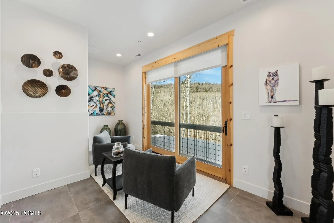
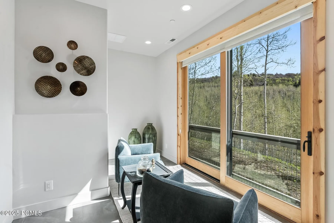
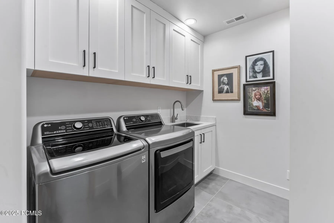
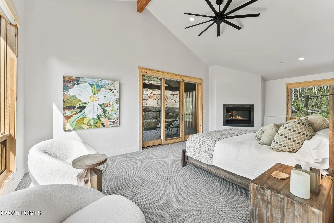
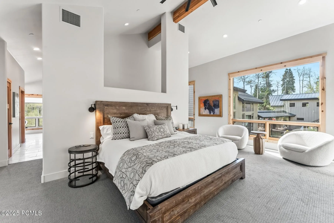
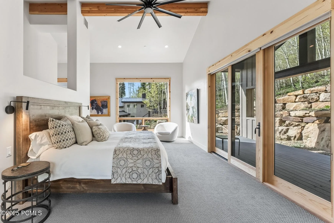
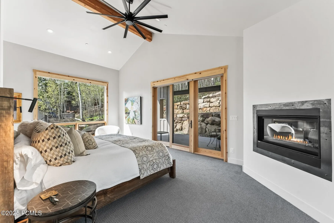
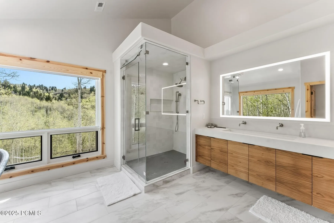
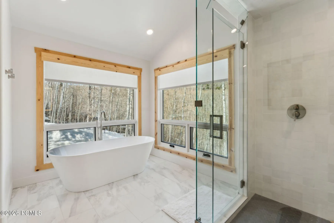
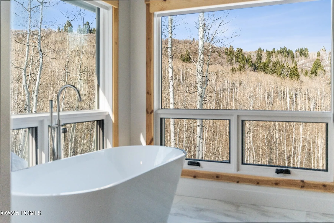
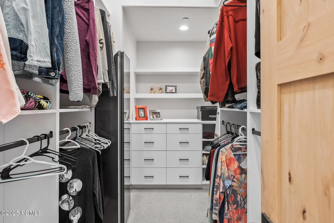
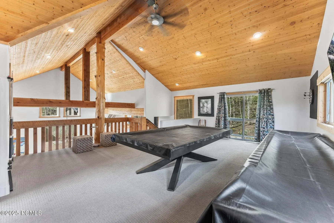
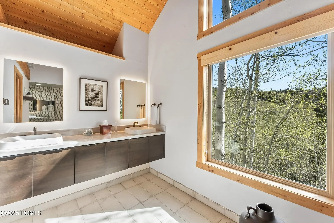
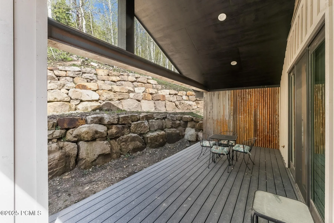
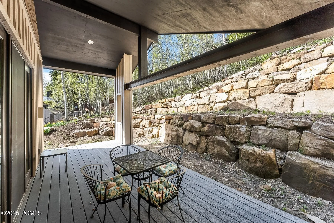
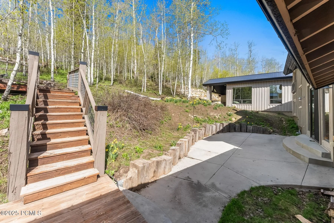
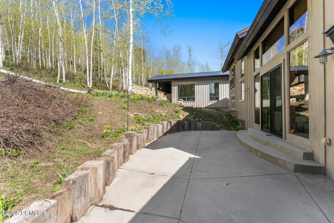
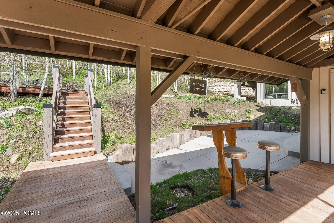
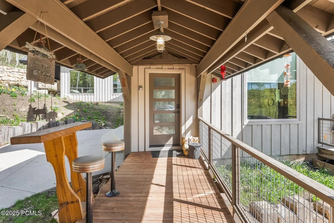
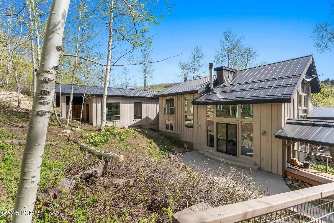
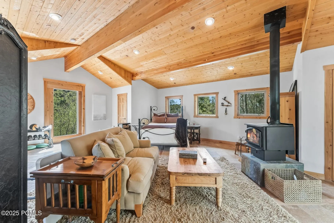
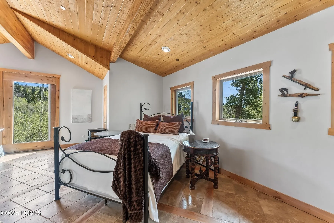
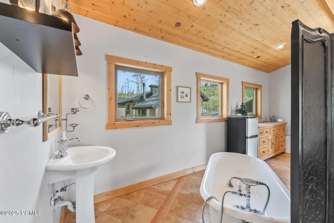
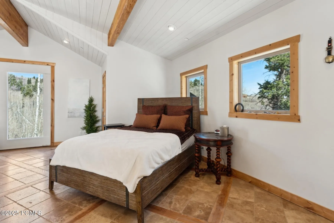
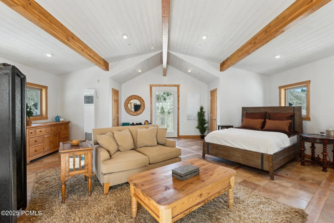
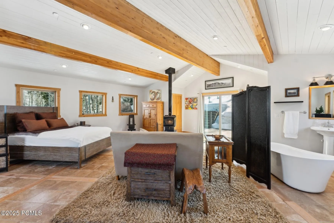
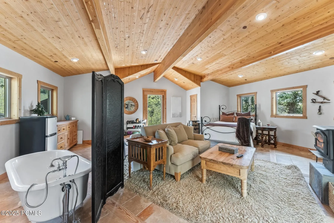
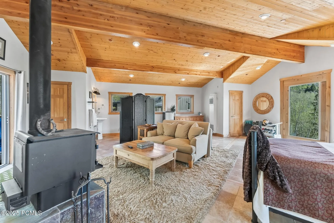
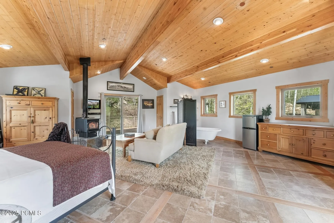
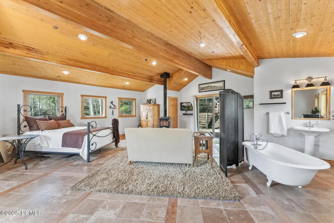
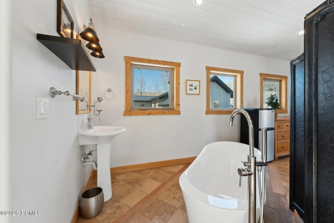
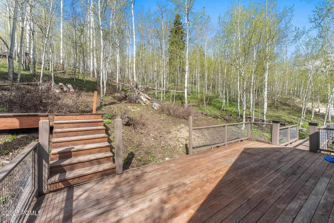
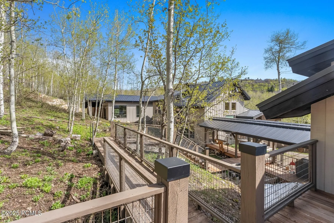
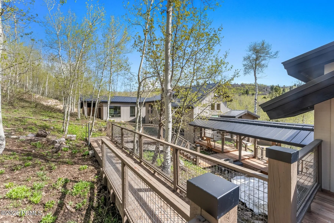
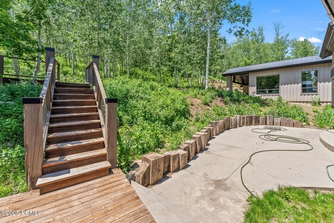
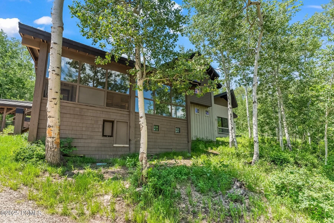
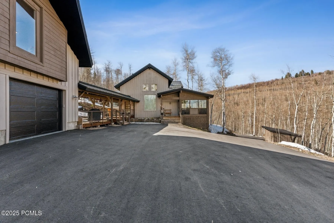
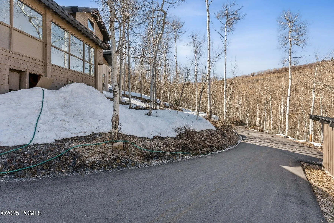
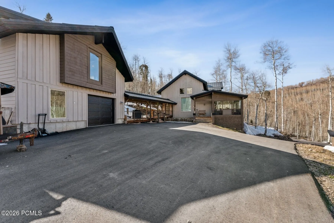
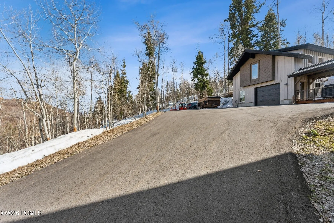
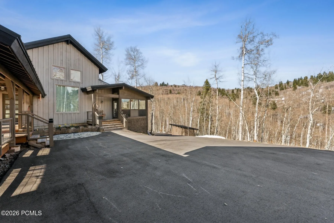
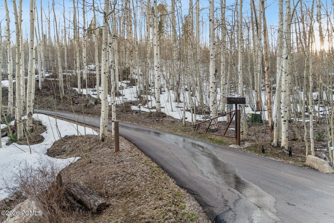
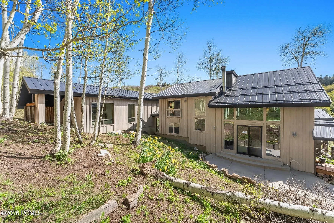
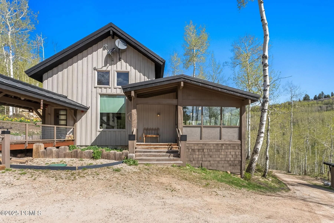
Perched high in the mountains on 10 private acres surrounded by towering pines and aspens, this stunning mountain retreat offers the perfect blend of seclusion, comfort, and convenience. Just 17 minutes from Kimball Junction and located within the Park City School District, you’ll enjoy the tranquility of nature without sacrificing access to town. Designed to bring the outdoors in, this 4, 100-square-foot home features expansive windows, inviting gathering spaces, and seamless indoor-outdoor living. The thoughtfully designed hideaway includes 4 bedrooms and 5 bathrooms. The split-level primary suite offers a private retreat tucked among the treetops and is conveniently located near the laundry room. The main level features a spacious family room with walkout access to the patio, an ensuite guest bedroom, a bunk room, and a powder room. The bright kitchen opens directly to a screened porchâ€â€perfect for relaxing with morning coffee or enjoying cool mountain evenings. Upstairs, an open loft with a full bath provides flexible space for a game room, office, or additional guest accommodations. A separate ensuite bedroom above the two-car garage offers privacy for visitors or extended family. Whether you’re seeking a full-time residence, a mountain getaway, or a place to gather with family and friends, this property delivers the rare combination of privacy, acreage, and accessibility. As an added benefit, the Stagecoach Estates HOA has approved paving Kimball Canyon Road within the next two summers.
- Heating System:
- Forced Air, Propane, Fireplace(s)
- Cooling System:
- Air Conditioning
- Basement:
- Crawl Space
- Fireplace:
- Wood Burning, Gas Starter, Wood Burning Stove
- Patio:
- Patio, Deck, Porch
- Parking:
- Unassigned
- Exterior Features:
- Storage
- Fireplaces Total:
- 2
- Flooring:
- Tile, Carpet
- Interior Features:
- Double Vanity, Kitchen Island, Open Floorplan, Walk-In Closet(s), Ceiling(s) - 9 Ft Plus, Vaulted Ceiling(s), Ceiling Fan(s), Granite Counters, Breakfast Bar
- Sewer:
- Septic Tank
- Utilities:
- Cable Available, High Speed Internet Available, Electricity Connected, Propane
- Architectural Style:
- Mountain Contemporary, Split Level, Split Entry
- Appliances:
- Disposal, Dishwasher, Refrigerator, Microwave, Washer, Oven
- Country:
- US
- State:
- UT
- County:
- Summit
- City:
- Park City
- Zipcode:
- 84098
- Street:
- Kimball Canyon
- Street Number:
- 10351
- Street Suffix:
- Road
- Mls Area Major:
- Snyderville Basin
- Street Dir Prefix:
- N
- High School District:
- Park City
- Office Name:
- BHHS Utah Properties - SV
- Agent Name:
- Linda Murdoch
- Construction Materials:
- Wood Siding, HardiPlank Type
- Foundation Details:
- Concrete Perimeter
- Garage:
- 2.0
- Levels:
- Multi-Level Unit
- Lot Features:
- Natural Vegetation, Secluded, Many Trees, Horse Property, Steep Slope
- On Market Date:
- 2026-05-07
- Virtual Tour:
- https://www.spotlighthometours.com/tours/tour.php?mls=12601864&state=UT
- Water Source:
- Public
- Association Amenities:
- Pets Allowed
- Building Size:
- 4100
- Tax Annual Amount:
- 9525.58
- Association Fee:
- 1000.0
- Association Fee Frequency:
- Annually
- Association Fee Includes:
- Snow Removal
- Association Yn:
- 1
- Co List Agent Full Name:
- Keara Sardo
- Co List Agent Mls Id:
- 01519
- Co List Office Mls Id:
- BHU2
- Co List Office Name:
- BHHS Utah Properties - SV
- List Agent Mls Id:
- 01509
- List Office Mls Id:
- BHU2
- Listing Term:
- 1031 Exchange, Cash, Conventional
- Mls Status:
- Active
- Modification Timestamp:
- 2026-07-02T06:30:59Z
- Originating System Name:
- pcmls
- Status Change Timestamp:
- 2026-05-07T22:01:58Z
Residential For Sale
10351 N Kimball Canyon Road, Park City, UT 84098
- Property Type :
- Residential
- Listing Type :
- For Sale
- Listing ID :
- 12601864
- Price :
- $3,200,000
- View :
- Meadow, Trees/Woods, Valley
- Bedrooms :
- 4
- Bathrooms :
- 5
- Half Bathrooms :
- 1
- Square Footage :
- 4,100 Sqft
- Year Built :
- 2006
- Lot Area :
- 10 Acre
- Status :
- Active
- Full Bathrooms :
- 4
- Property Sub Type :
- Single Family Residence
- Roof:
- Metal
