

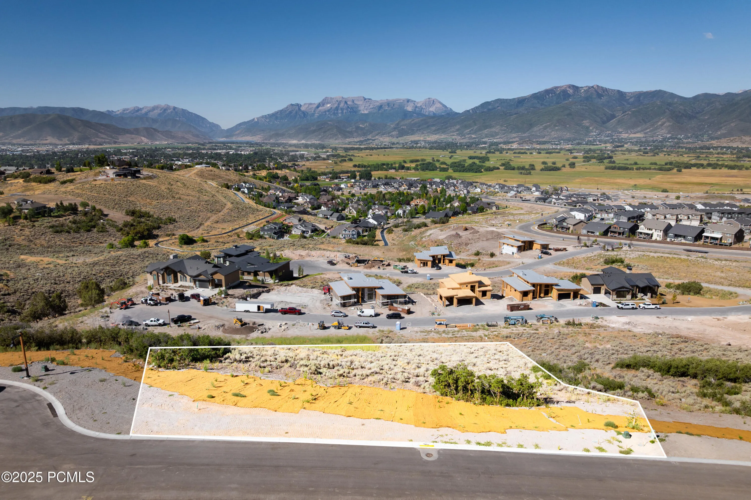
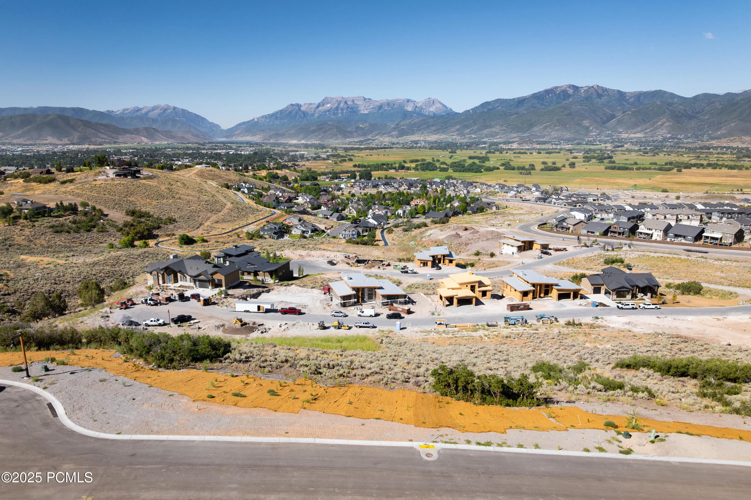
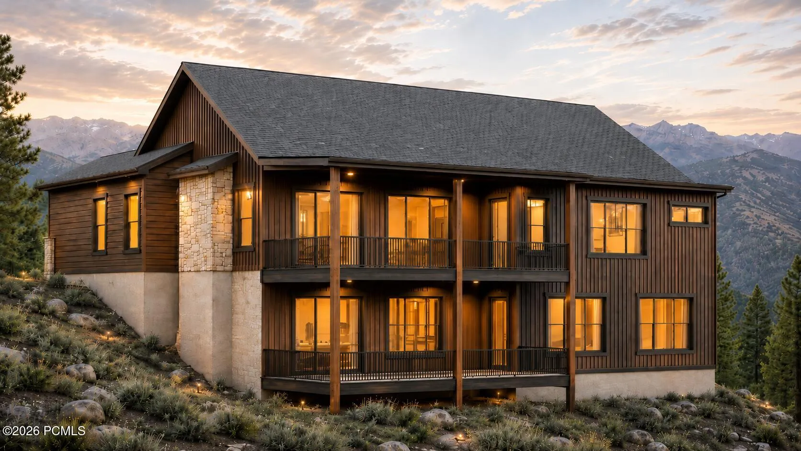
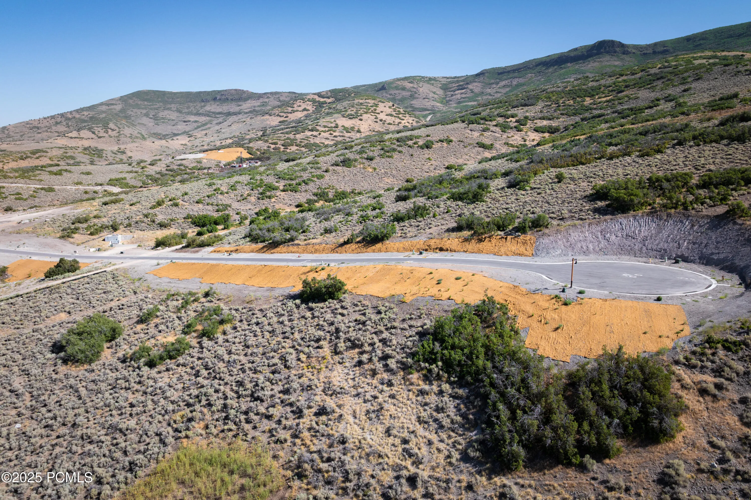
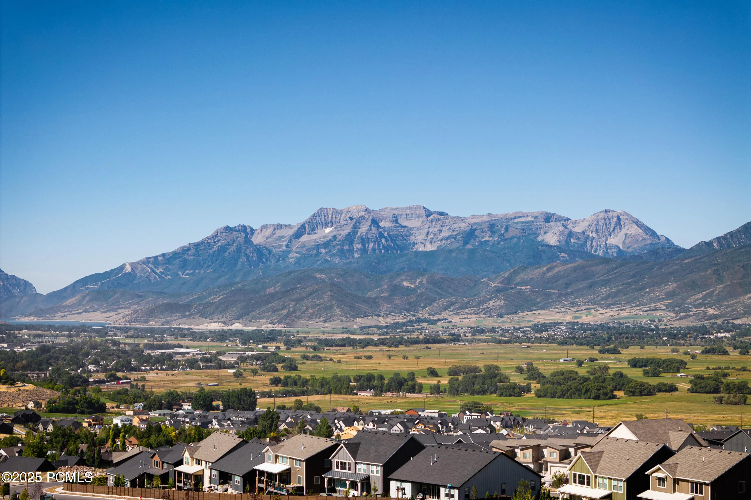
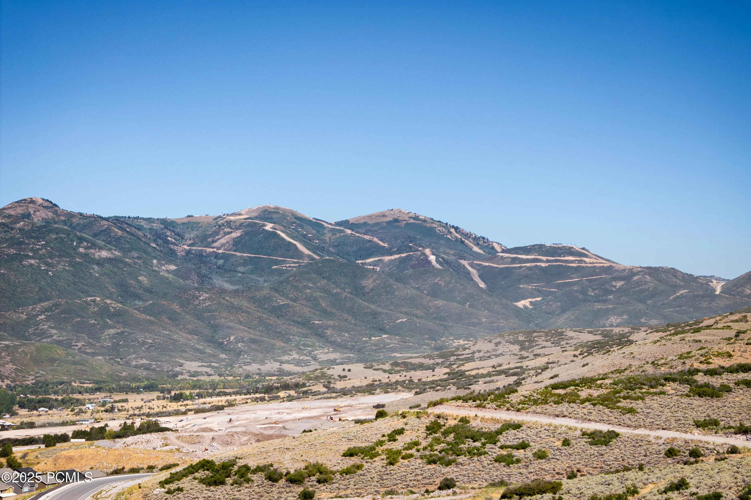
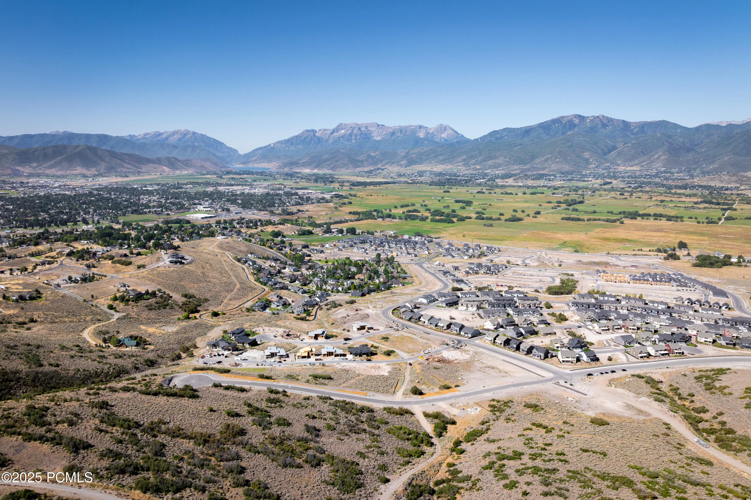
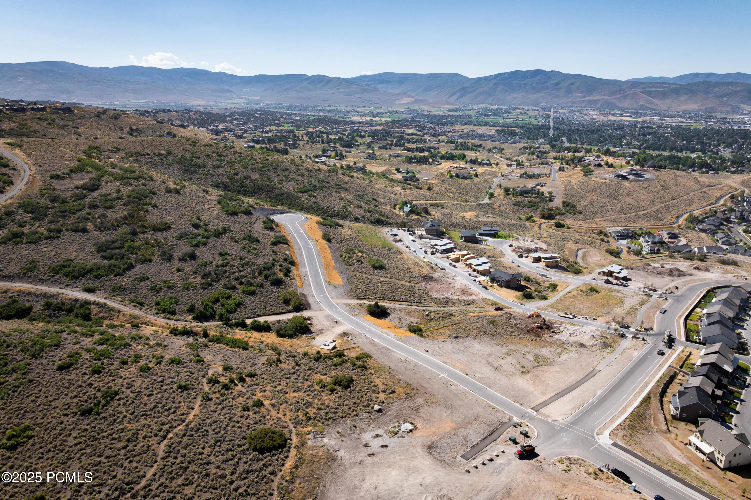
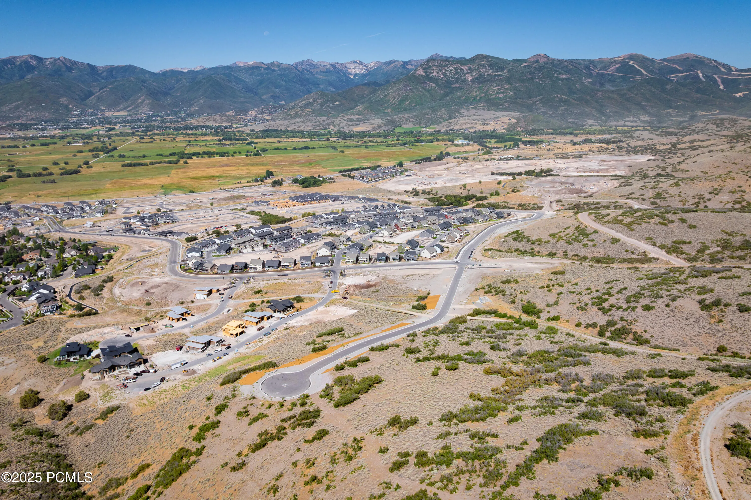
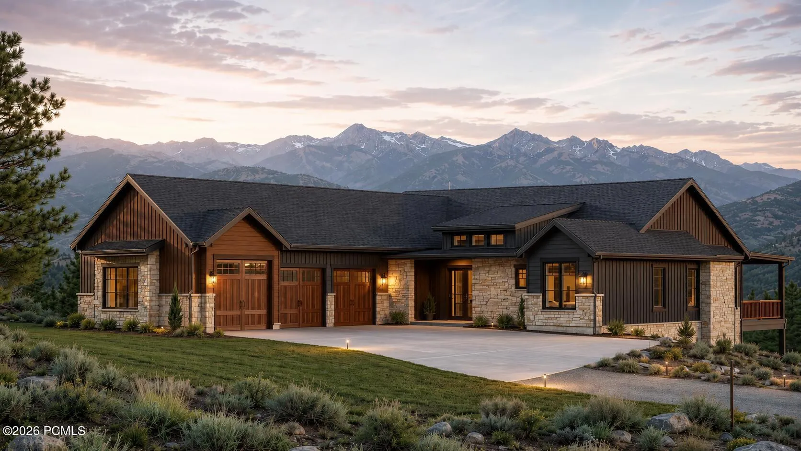
Set on one of the premier remaining homesites in The Heights at Jordanelle Ridge, this remarkable downhill residence is designed to celebrate its extraordinary setting. A sweeping driveway leads to a home framed in glass, capturing panoramic views of the Heber Valley North Fields, Mount Timpanogos, and Deer Creek Reservoir. Inside, elevated finishes include Wolf and Sub-Zero appliances and radiant heat in the primary bathroom. In this home, the big windows frame the ever-changing mountain landscape…the only artwork you need. Built by Timberidge Custom Homes, the Timpanogos Traditional floor plan features 4, 362 square feet of luxury mountain living, with 5 beds and 4.5 baths. The main level unfolds around an open living and dining space that flows directly to a covered outdoor living space, while the primary suite occupies its own wing with dual closets, big views, and a spa-inspired bathroom. Two additional main-level suites and a private office complete the main level, alongside a large three-car garage. Downstairs, a family room with a bar/kitchenette and two additional bedrooms create space for loved ones to gather and embrace all this mountain lifestyle home has to offer. Sales Office Open Monday-Saturday, 11:00 AM-3:00 PM. Meet us at our sales office, located in the Jordanelle Ridge Barn on Coyote Canyon Parkway (The Ridge Club).
- Heating System:
- Natural Gas, Radiant Floor, ENERGY STAR Qualified Furnace
- Cooling System:
- Central Air, Air Conditioning, ENERGY STAR Qualified Equipment
- Fireplace:
- Gas
- Patio:
- Patio, Deck, Porch
- Parking:
- Hose Bibs, Heated Garage, Floor Drain, Sink
- Exterior Features:
- Drip Irrigation
- Fireplaces Total:
- 2
- Flooring:
- Tile, Wood
- Interior Features:
- Jetted Bath Tub(s), Storage, Pantry, Elevator, Main Level Master Bedroom, Washer Hookup, Wet Bar, Ski Storage, Breakfast Bar
- Laundry Features:
- Electric Dryer Hookup
- Sewer:
- Public Sewer
- Utilities:
- High Speed Internet Available
- Architectural Style:
- Traditional
- Appliances:
- Disposal, Gas Range, Double Oven, Dishwasher, Microwave, Washer, Freezer, ENERGY STAR Qualified Dishwasher, ENERGY STAR Qualified Refrigerator, Indoor Grill
- Country:
- US
- State:
- UT
- County:
- Wasatch
- City:
- Heber City
- Zipcode:
- 84032
- Street:
- Coyote View
- Street Number:
- 1358
- Street Suffix:
- Circle
- Mls Area Major:
- Heber Valley
- Street Dir Prefix:
- E
- High School District:
- Wasatch
- Office Name:
- Christie's Int. RE VUE
- Agent Name:
- Matthew J Magnotta
- Construction Materials:
- Wood Siding, Stone, HardiPlank Type, Concrete
- Foundation Details:
- Slab
- Garage:
- 3.0
- Levels:
- Multi-Level Unit
- Lot Features:
- Natural Vegetation, Gradual Slope, Cul-De-Sac, Adjacent Public Land
- On Market Date:
- 2025-11-14
- Virtual Tour:
- https://tours.vuere.com/mls/222277831
- Water Source:
- Secondary Water
- Association Amenities:
- Tennis Court(s), Clubhouse, Fitness Room, Pets Allowed, Pool
- Building Size:
- 4362
- Tax Annual Amount:
- 15136.0
- Association Fee:
- 233.0
- Association Fee Frequency:
- Monthly
- Association Fee Includes:
- Amenities, Com Area Taxes, Maintenance Grounds, Snow Removal, Internet
- Association Yn:
- 1
- Co List Agent Full Name:
- Austin Wilson
- Co List Agent Mls Id:
- 16421
- Co List Office Mls Id:
- 4501
- Co List Office Name:
- Christie's Int. RE VUE
- List Agent Mls Id:
- 10808
- List Office Mls Id:
- 4501
- Listing Term:
- Cash, Conventional
- Mls Status:
- Active
- Modification Timestamp:
- 2026-07-30T21:41:18Z
- Originating System Name:
- pcmls
- Status Change Timestamp:
- 2025-11-14T20:33:13Z
Residential For Sale
1358 E Coyote View Circle, Heber City, UT 84032
- Property Type :
- Residential
- Listing Type :
- For Sale
- Listing ID :
- 12504900
- Price :
- $3,283,700
- View :
- Creek/Stream, Lake, Meadow, Mountain(s), River, Valley
- Bedrooms :
- 5
- Bathrooms :
- 5
- Half Bathrooms :
- 1
- Square Footage :
- 4,464 Sqft
- Year Built :
- 2026
- Lot Area :
- 0.55 Acre
- Status :
- Active
- Full Bathrooms :
- 4
- New Construction Yn :
- 1
- Property Sub Type :
- Single Family Residence
- Roof:
- Asphalt, Metal
