

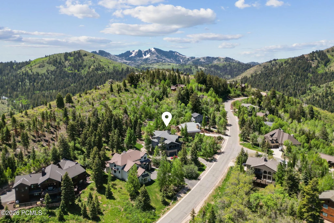
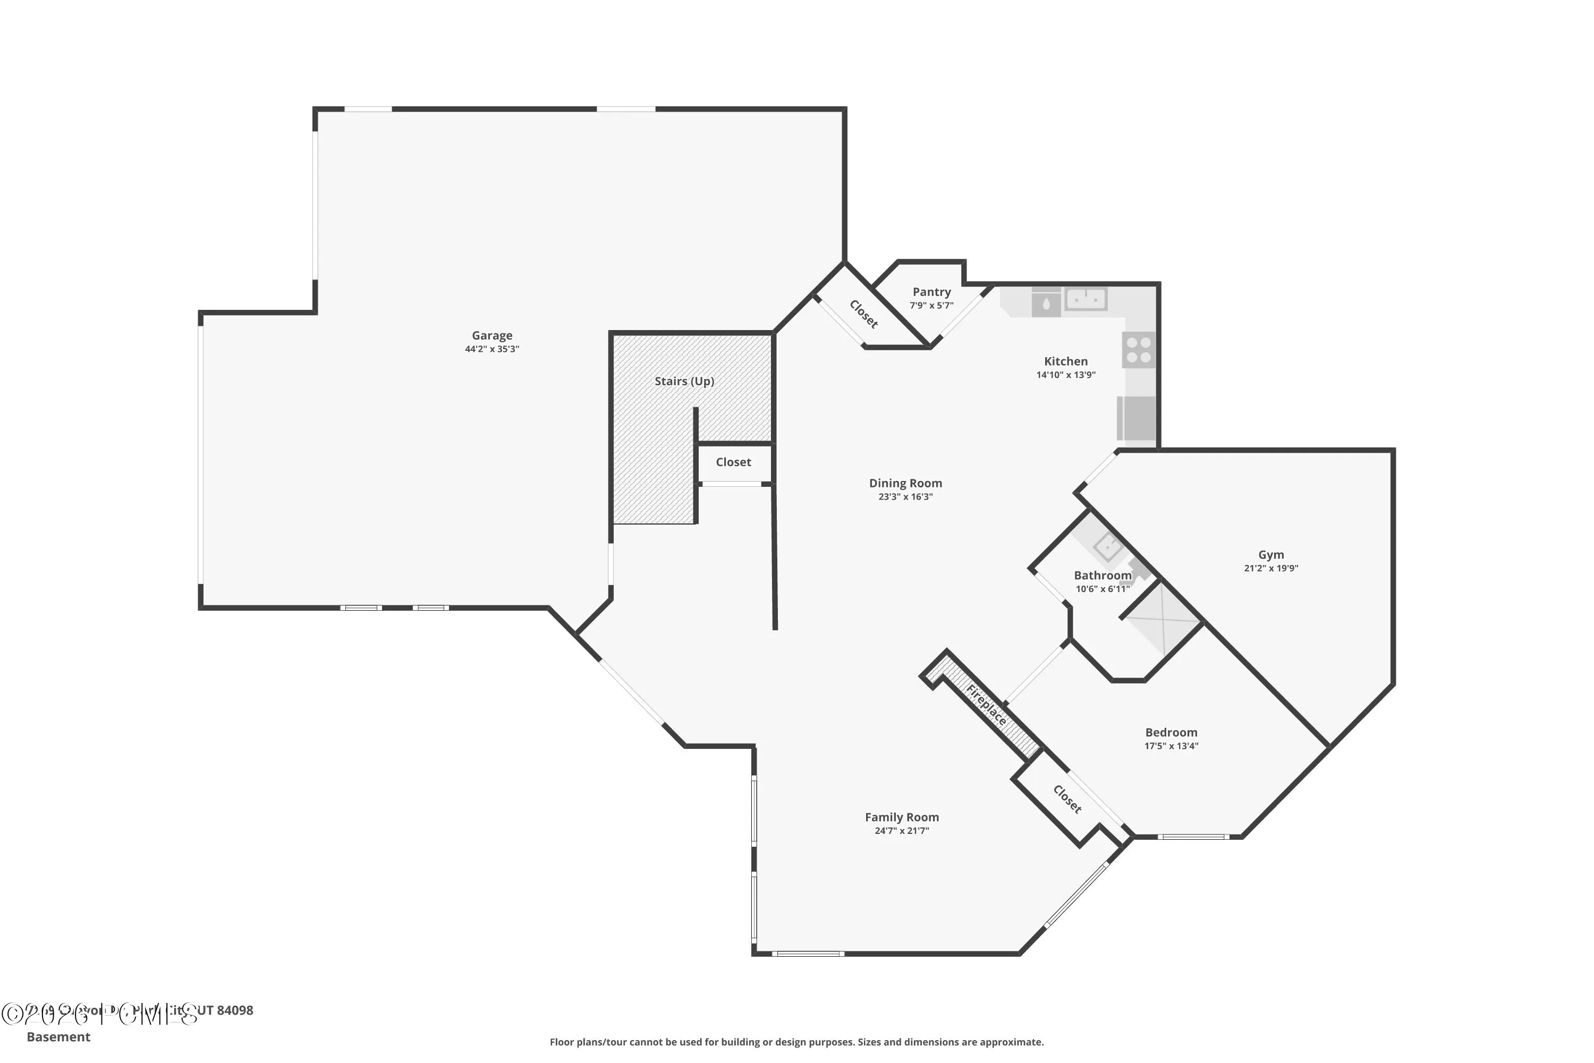
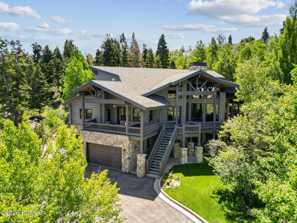
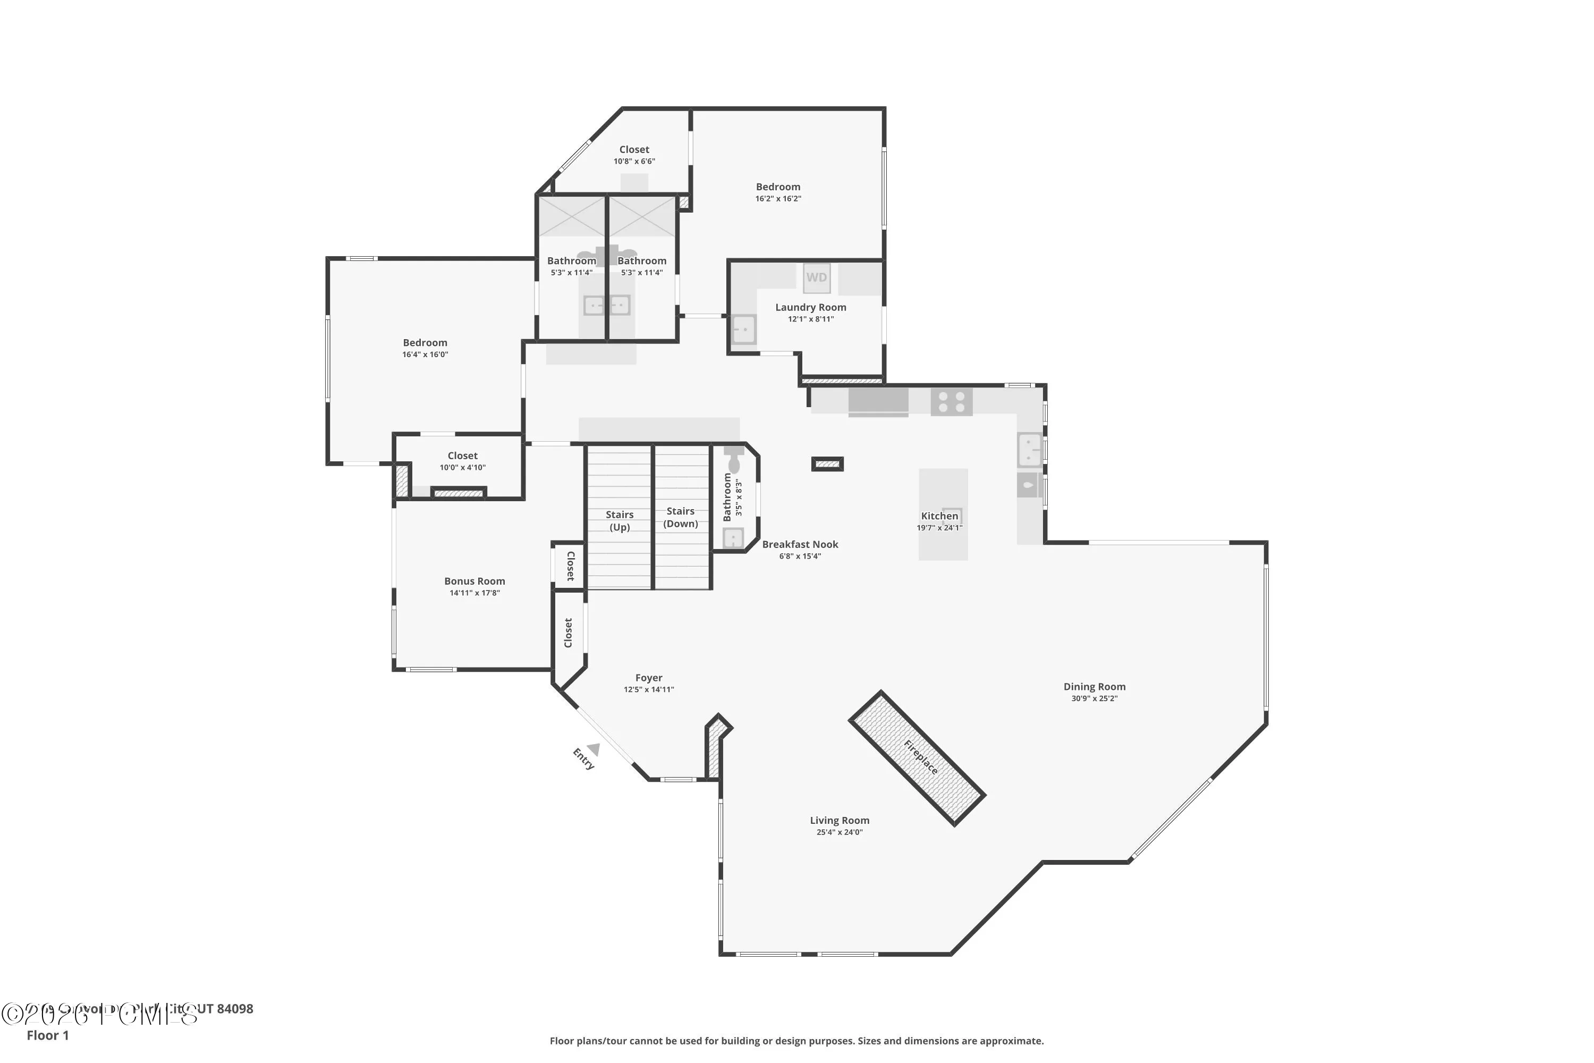
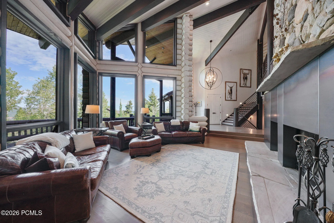
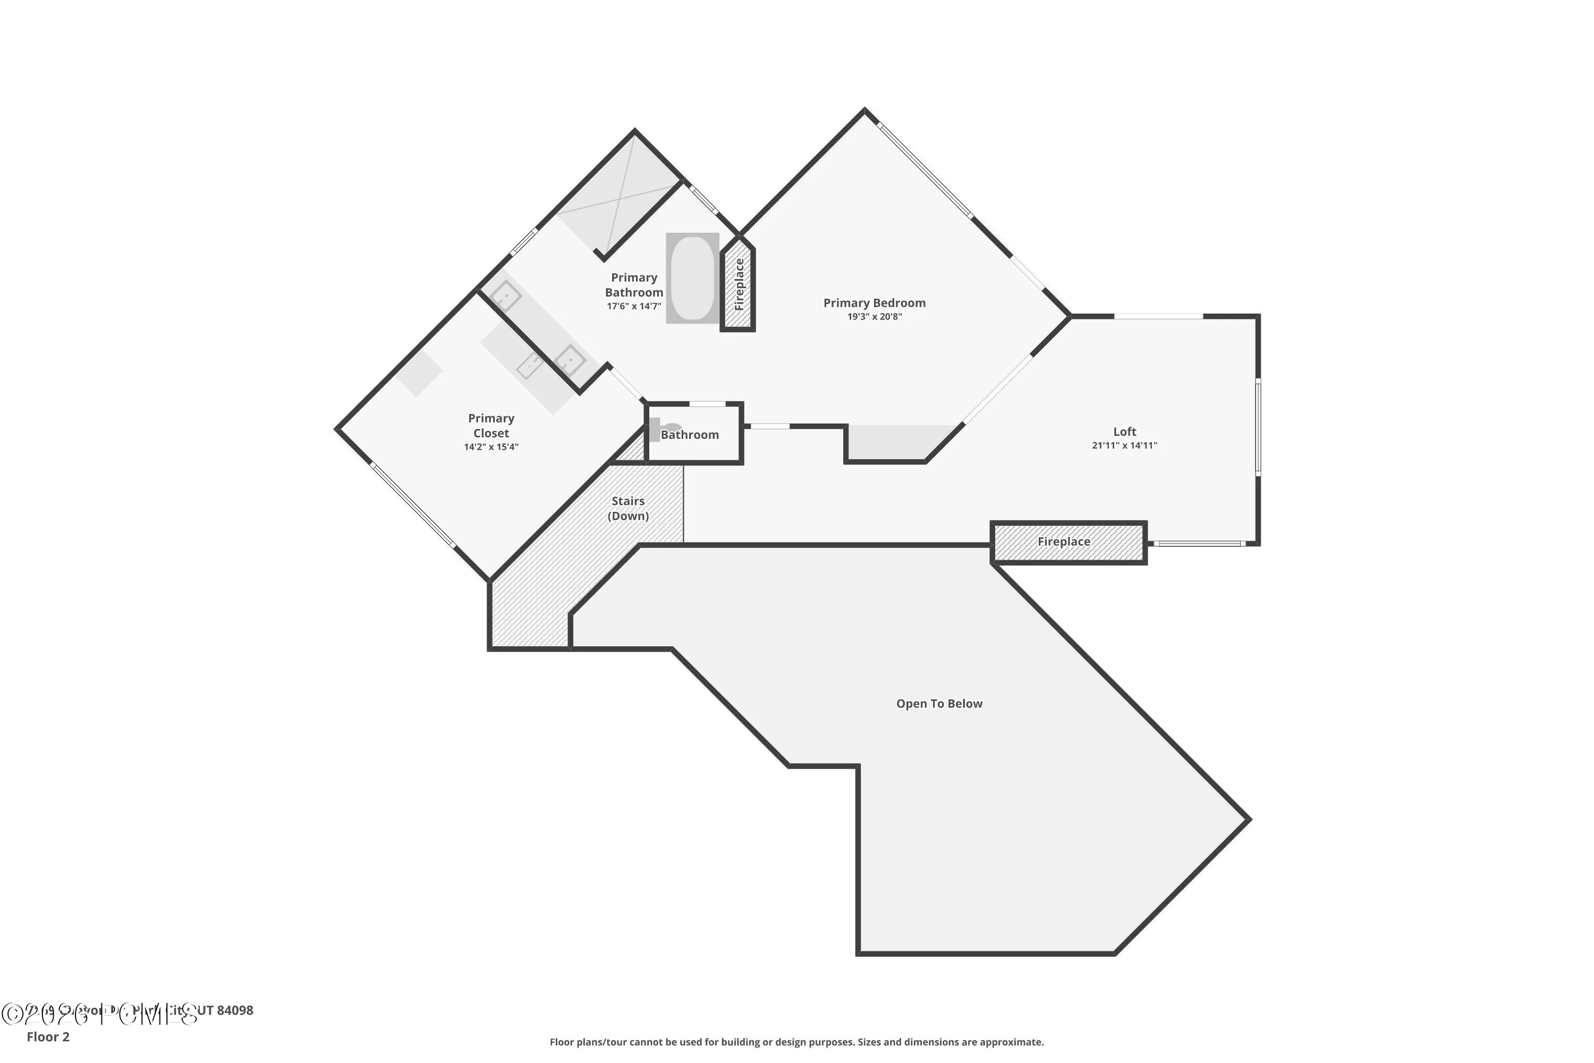
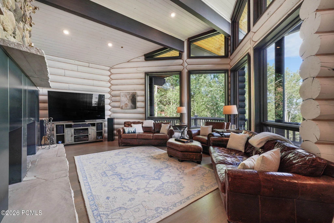
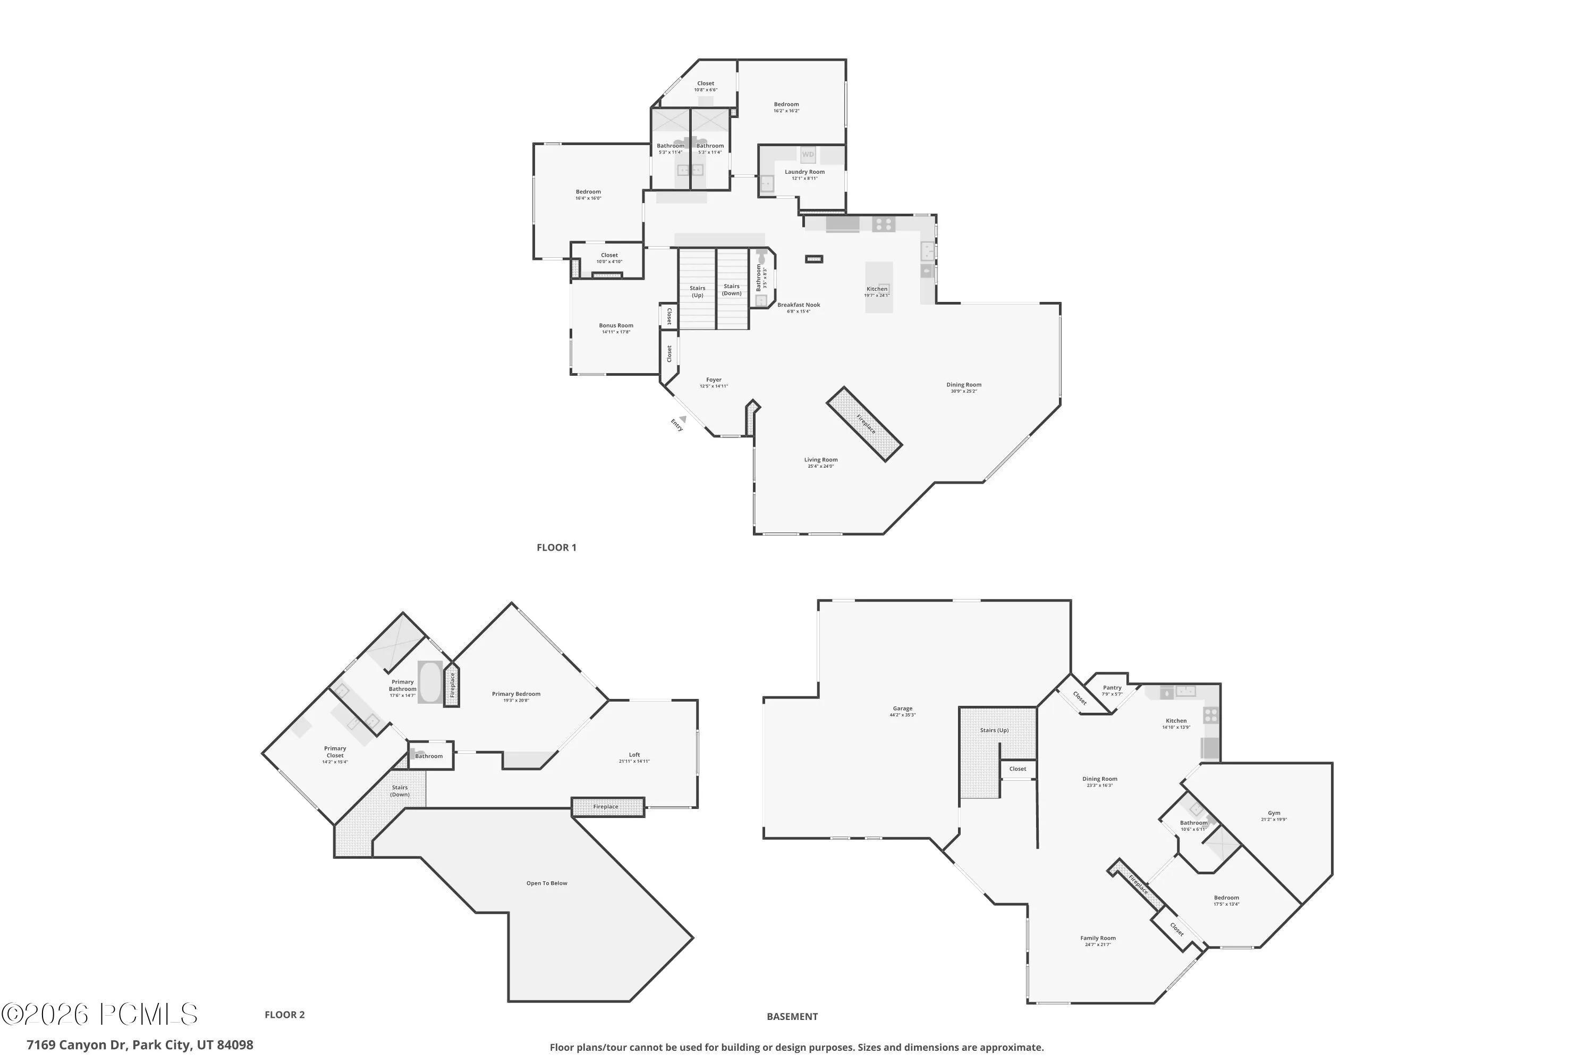
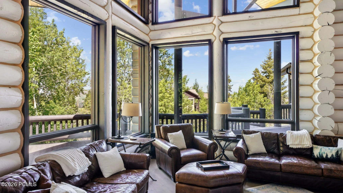
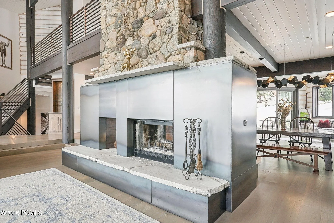
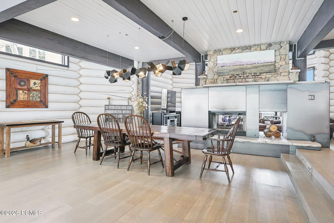
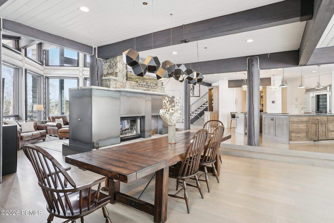
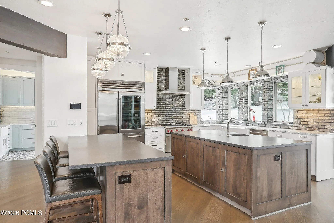
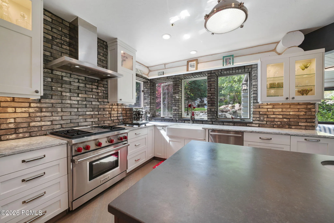
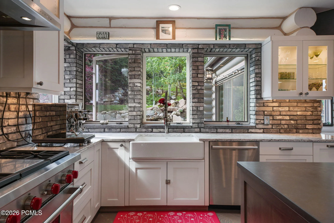
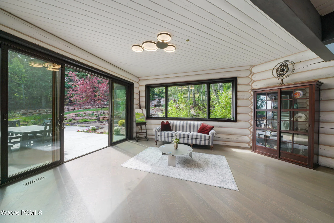
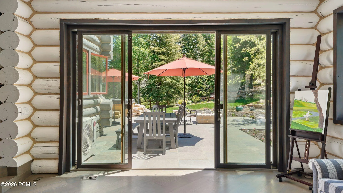
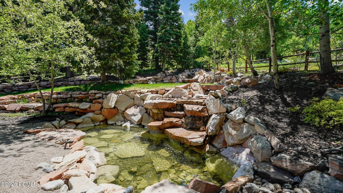
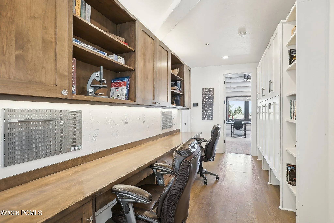
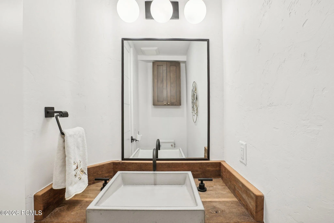
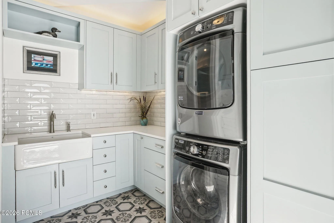
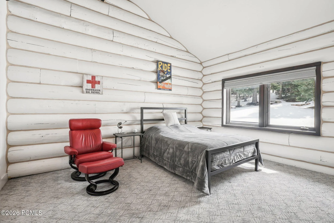
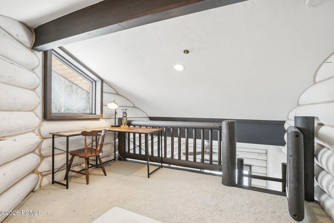
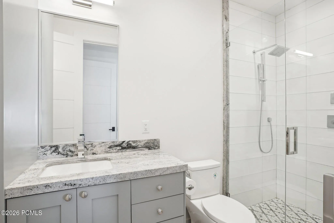
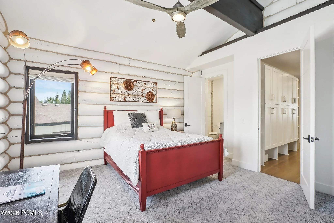

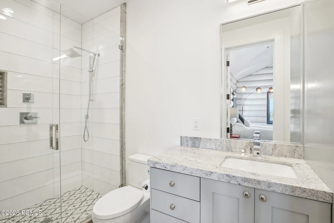
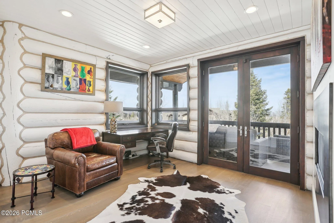
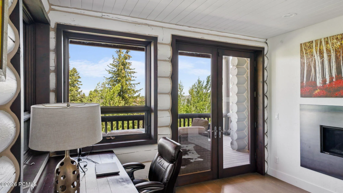
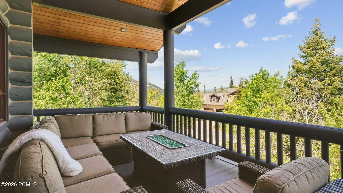
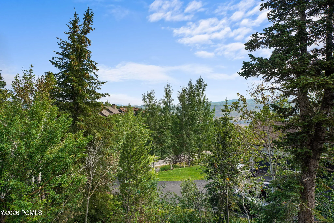
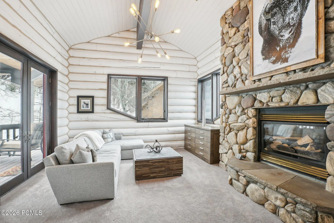
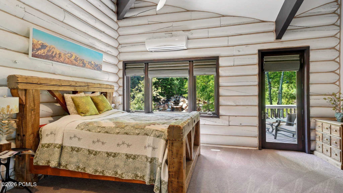
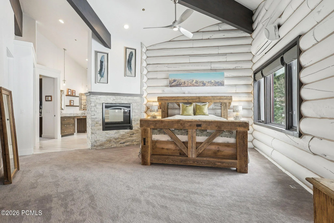
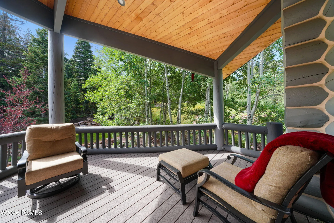
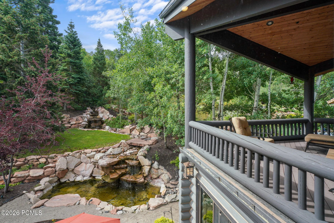
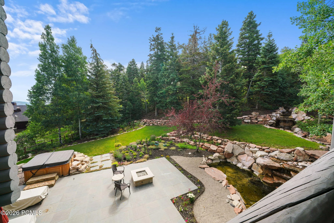
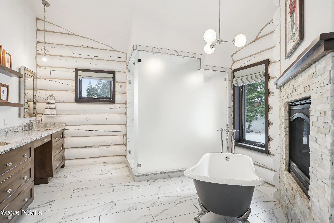
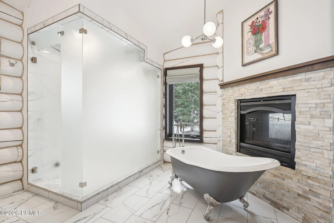
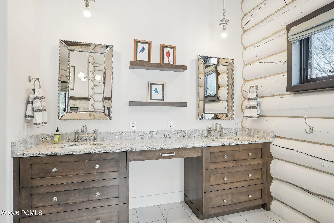
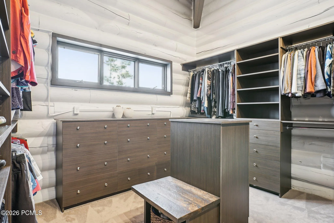
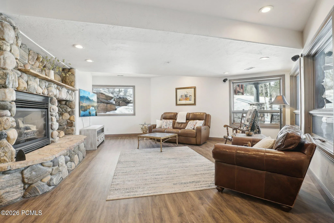
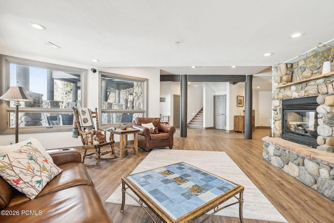
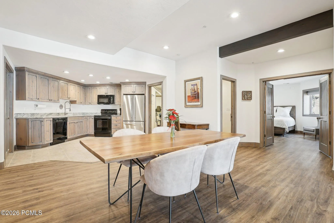
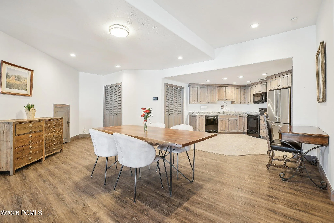
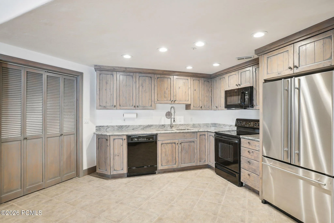
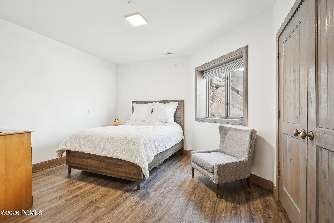
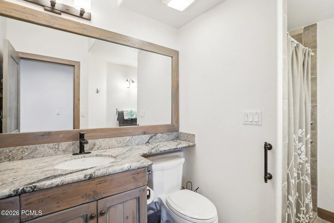
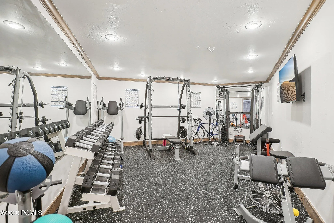
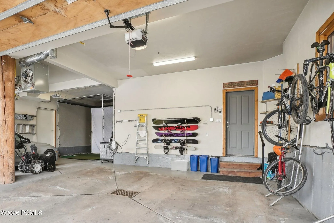
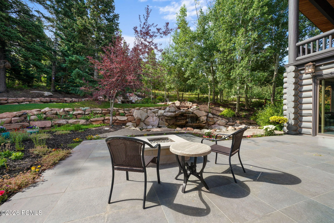
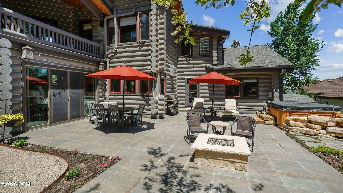
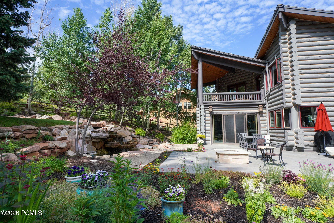
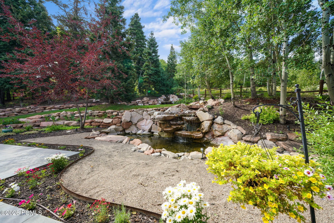
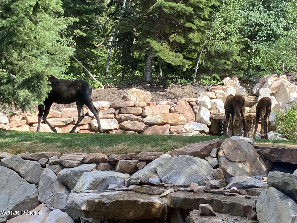
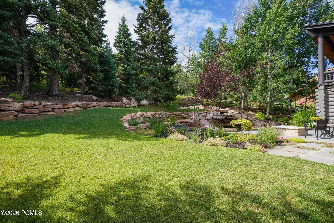
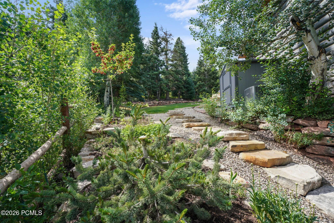
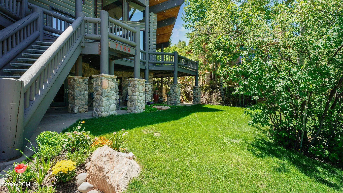
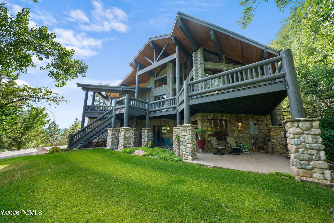
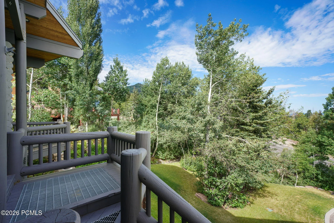
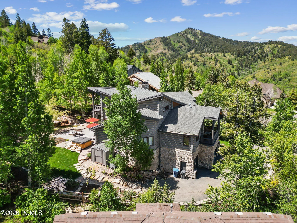
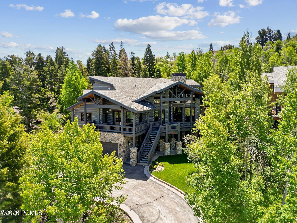
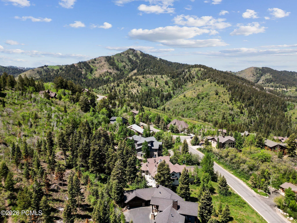
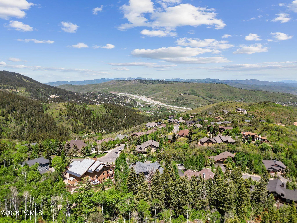
Nestled in the prestigious upper Pinebrook neighborhood of Pineridge of Park City, this updated mountain-modern retreat blends luxury, natural beauty, and convenience. With breathtaking mountain and forest views, this home is a true sanctuary featuring large windows that flood the expansive open floor plan with natural light. Rustic hand-painted log walls, 150-year-old reclaimed brick, and custom steel accents create a timeless yet contemporary design. The gourmet kitchen is crafted for the discerning chef, with solid stone countertops, high-end appliances, and a charming, reclaimed brick backsplash. Step outside to a stunning outdoor entertainment space. A shaded deck borders a serene water feature, a fire pit, and many meticulously landscaped areas, ideal for relaxing or enjoying the views. Upstairs, the primary suite provides a private floor with two cozy fireplaces, a living area, and a private balcony to take in the surrounding nature. The luxurious en-suite bathroom features heated tile floors, a separate clawfoot tub, and a steam shower. Two additional en-suite bedrooms on the main floor boast thoughtful design, with spacious custom closets and bathrooms outfitted with heated towel racks. On the lower level, a private mother-in-law suite offers its own family room with a fireplace, kitchen, a flex room currently used as a gym, and a bedroom, making it perfect for hosting guests. Guests can enjoy direct walkout access to patios and secluded forest views. The property also includes a heated 4-car garage, EV charging station, and significant storage for outdoor gear. Located adjacent to the Pinebrook Master Association’s trail system, this home offers access to 21 miles of trails for hiking, biking, and skiing, with minutes-long access to ski resorts, restaurants, grocery stores, and lakes. After a day of adventure, relax in the hot tub or on the deck while watching the sun dip behind the Wasatch Mountains. This residence has practical upgrades, including a newer roof and gutters with heat tape, and its location within the coveted Park City School District further enhances its appeal. Just 30 minutes from Salt Lake City International Airport, you’ll enjoy the perfect balance of mountain seclusion and urban accessibility. Whether you’re drawn to adventure, luxury, or serenity, this retreat creates a lifestyle where every day feels like a vacation.
- Heating System:
- Natural Gas, Radiant Floor, Fireplace(s), ENERGY STAR Qualified Furnace, Mini-Split
- Cooling System:
- Central Air, Air Conditioning, ENERGY STAR Qualified Equipment, AC - Room
- Basement:
- Walk-Out Access
- Fence:
- Partial
- Fireplace:
- Wood Burning, Gas, Gas Starter
- Patio:
- Patio, Deck
- Parking:
- Oversized, Hose Bibs, Heated Garage, Floor Drain, Guest
- Exterior Features:
- Lawn Sprinkler - Timer, Gas BBQ Stubbed, Drip Irrigation, Storage, Balcony
- Fireplaces Total:
- 5
- Flooring:
- Tile, Carpet, Wood
- Interior Features:
- Double Vanity, Kitchen Island, Open Floorplan, Walk-In Closet(s), Storage, Ceiling(s) - 9 Ft Plus, Ski Storage, Steam Room/Shower, Gas Dryer Hookup, Vaulted Ceiling(s), Ceiling Fan(s), Electric Dryer Hookup, Granite Counters, Spa/Hot Tub, Breakfast Bar
- Laundry Features:
- Electric Dryer Hookup, Gas Dryer Hookup
- Sewer:
- Public Sewer
- Utilities:
- Cable Available, Phone Available, Natural Gas Connected, High Speed Internet Available, Electricity Connected, Phone Lines/Additional
- Architectural Style:
- Mountain Contemporary
- Appliances:
- Disposal, Gas Range, Microwave, Humidifier, Freezer, Washer/Dryer Stacked, ENERGY STAR Qualified Dishwasher, ENERGY STAR Qualified Washer, ENERGY STAR Qualified Refrigerator
- Country:
- US
- State:
- UT
- County:
- Summit
- City:
- Park City
- Zipcode:
- 84098
- Street:
- Canyon
- Street Number:
- 7169
- Street Suffix:
- Drive
- Mls Area Major:
- Snyderville Basin
- High School District:
- Park City
- Office Name:
- eXp Realty, LLC (Park City)
- Agent Name:
- Michael Hludzinski
- Construction Materials:
- Stone, Log Siding, Log
- Foundation Details:
- Concrete Perimeter
- Garage:
- 4.0
- Levels:
- Multi-Level Unit
- Lot Features:
- Natural Vegetation, Gradual Slope, Many Trees, Sprinklers In Rear, Sprinklers In Front
- On Market Date:
- 2026-06-09
- Water Source:
- Public
- Association Amenities:
- Tennis Court(s), Pets Allowed
- Building Size:
- 6808
- Tax Annual Amount:
- 12585.3
- Association Fee:
- 450.0
- Association Fee Frequency:
- Annually
- Association Fee Includes:
- Maintenance Grounds, Management Fees, Snow Removal, Reserve/Contingency Fund
- Association Yn:
- 1
- Co List Agent Full Name:
- David Lawson
- Co List Agent Mls Id:
- 03282
- Co List Office Mls Id:
- 5023
- Co List Office Name:
- eXp Realty, LLC (Park City)
- List Agent Mls Id:
- 04087
- List Office Mls Id:
- 5023
- Listing Term:
- 1031 Exchange, Cash, Conventional
- Mls Status:
- Active
- Modification Timestamp:
- 2026-08-13T06:30:33Z
- Originating System Name:
- pcmls
- Status Change Timestamp:
- 2026-06-09T21:43:39Z
Residential For Sale
7169 Canyon Drive, Park City, Utah 84098
- Property Type :
- Residential
- Listing Type :
- For Sale
- Listing ID :
- 12602532
- Price :
- $3,350,000
- View :
- Mountain(s), Trees/Woods
- Bedrooms :
- 5
- Bathrooms :
- 5
- Half Bathrooms :
- 1
- Year Built :
- 1998
- Lot Area :
- 0.60 Acre
- Status :
- Active
- Full Bathrooms :
- 2
- Property Sub Type :
- Single Family Residence
- Roof:
- Composition
