

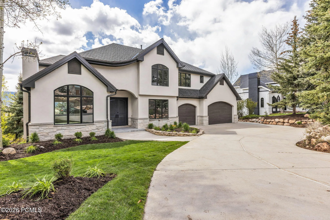
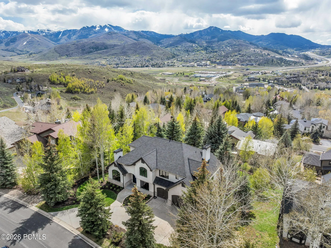
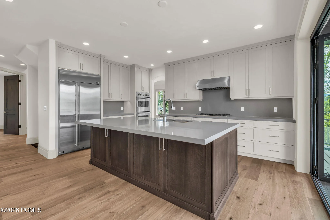
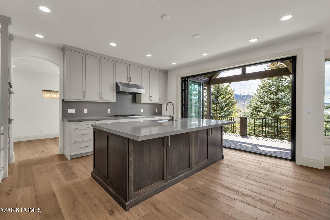

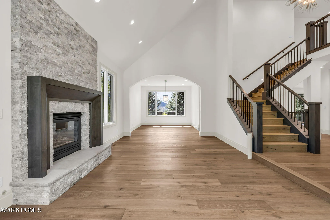
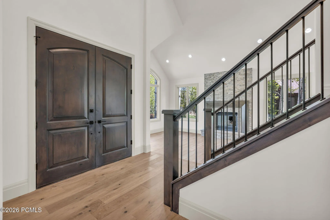
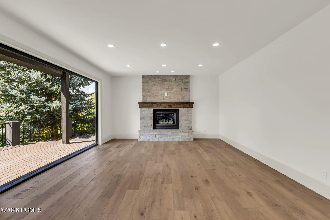
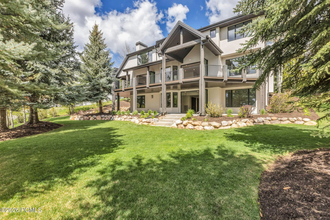
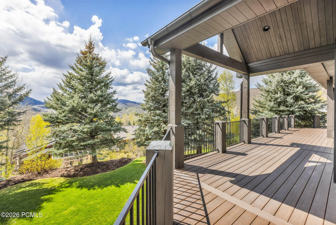
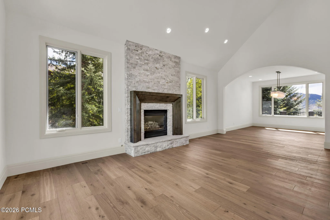
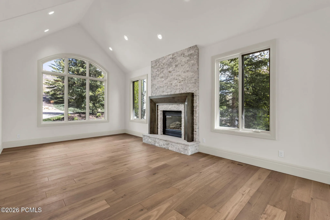
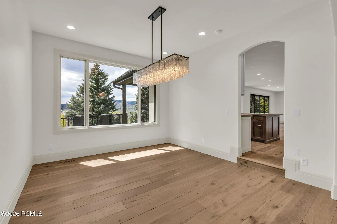
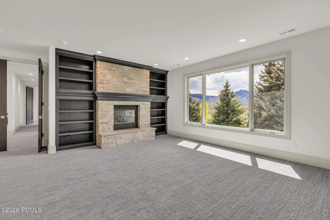
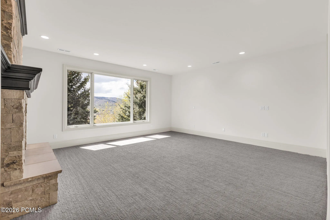
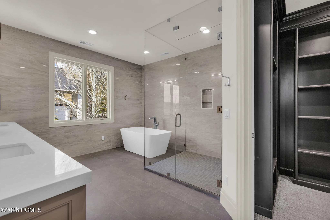
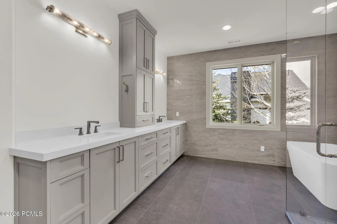
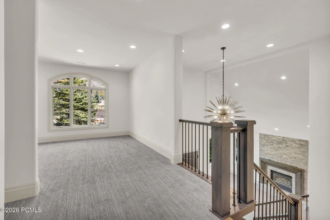
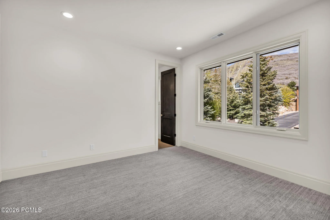
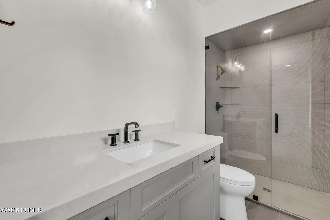
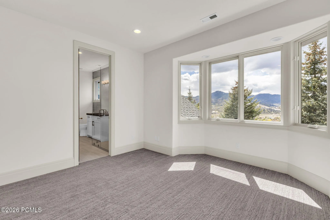
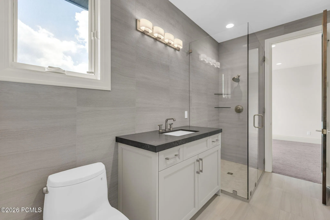
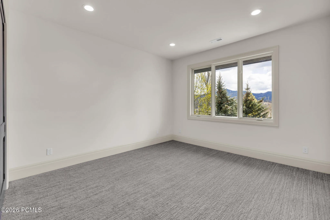
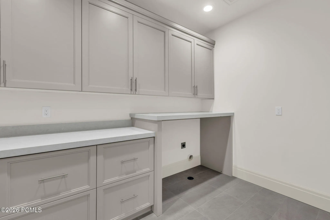
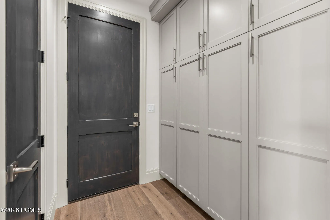
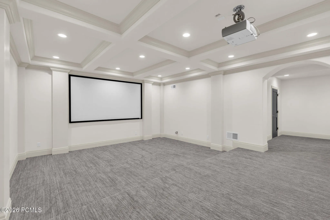
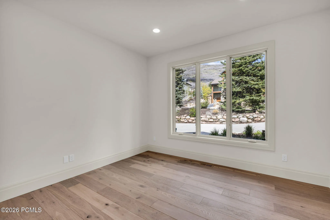
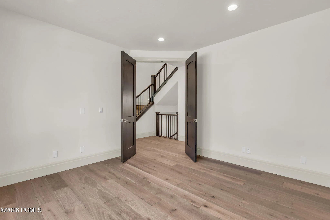
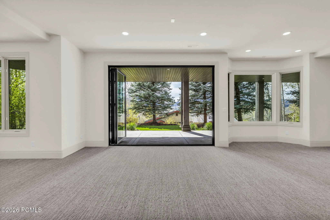
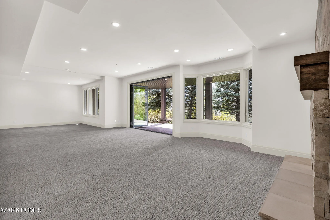
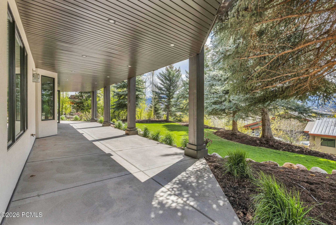
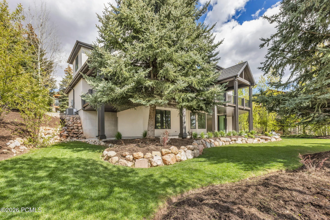
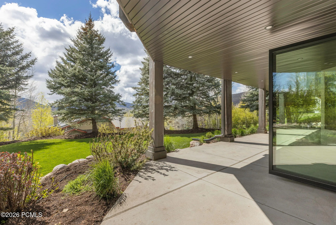
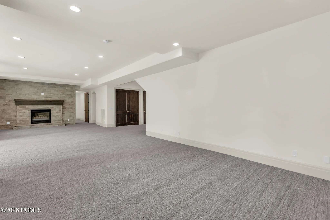
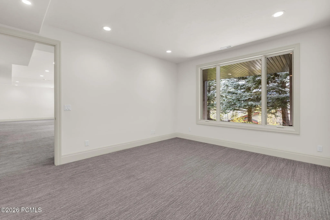
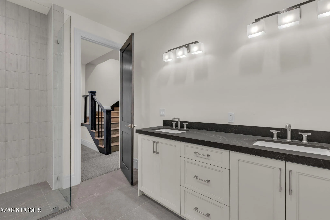
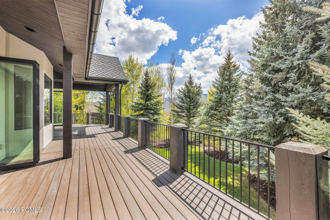
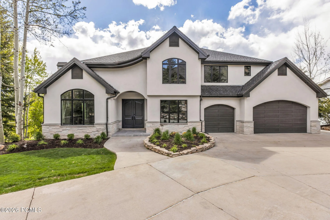
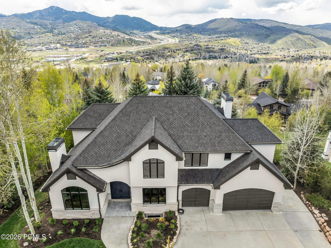
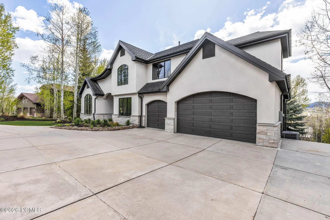
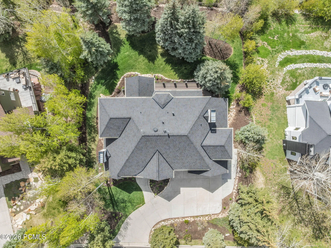
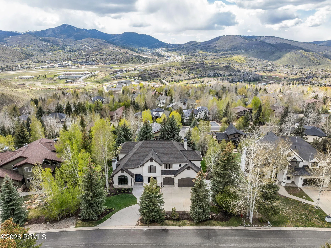
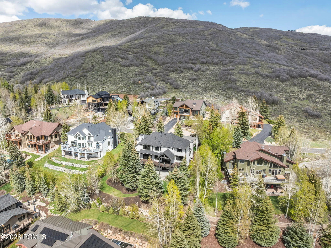
Located in the highly desirable Jeremy Ranch community of Park City, this fully remodeled home offers a rare combination of modern design, stunning views, and unbeatable convenience. Set on a premier lot overlooking Jeremy Ranch and the Wasatch Mountain range, the property captures expansive mountain vistas and abundant natural light throughout. The home has been completely transformed with a new roof, full exterior renovation, updated landscaping, and all-new mechanical systems, creating a truly turnkey living experience. Inside, an open-concept floor plan is designed for both everyday living and entertaining, featuring a brand-new chef’s kitchen, updated bathrooms, new flooring, paint, doors, lighting, and appliances. Four fireplaces add warmth and character, while the spacious primary suite offers a luxurious retreat with a generous bedroom and beautifully appointed bathroom. Outdoor living is equally impressive, with a large deck ideal for entertaining and enjoying the surrounding views, complemented by mature landscaping that enhances privacy and curb appeal. A three-car garage provides ample storage for vehicles and gear. Located directly across from a trailhead accessing the popular Flying Dog trail system, the home offers immediate access to hiking and biking, while also providing quick freeway access for an easy commute to Salt Lake City. This is a rare opportunity to own a fully renovated home in one of Park City’s most sought-after neighborhoods.
- Heating System:
- Natural Gas, Forced Air
- Cooling System:
- Central Air, Air Conditioning
- Basement:
- Walk-Out Access
- Fireplace:
- Gas
- Patio:
- Patio, Porch
- Exterior Features:
- Lawn Sprinkler - Timer, Gas BBQ Stubbed, Drip Irrigation, Balcony
- Fireplaces Total:
- 4
- Flooring:
- Tile, Carpet, Wood
- Interior Features:
- Double Vanity, Kitchen Island, Open Floorplan, Walk-In Closet(s), Ceiling(s) - 9 Ft Plus, Washer Hookup, Vaulted Ceiling(s), Electric Dryer Hookup, Breakfast Bar
- Laundry Features:
- Electric Dryer Hookup
- Sewer:
- Public Sewer
- Utilities:
- Natural Gas Connected, High Speed Internet Available, Electricity Connected
- Architectural Style:
- Mountain Contemporary
- Appliances:
- Disposal, Gas Range, Other, Double Oven, Dishwasher, Refrigerator, Microwave, Oven
- Country:
- US
- State:
- UT
- County:
- Summit
- City:
- Park City
- Zipcode:
- 84098
- Street:
- Daybreaker Dr
- Street Number:
- 8905
- Mls Area Major:
- Snyderville Basin
- High School District:
- Park City
- Office Name:
- Engel & Volkers Park City
- Agent Name:
- Marcus Wood
- Construction Materials:
- Stone, Stucco
- Foundation Details:
- Slab, Concrete Perimeter
- Garage:
- 3.0
- Lot Features:
- Sprinklers In Rear, Sprinklers In Front
- On Market Date:
- 2026-05-05
- Water Source:
- Public
- Building Size:
- 6088
- Tax Annual Amount:
- 6621.0
- Association Fee:
- 270.0
- Association Fee Frequency:
- Annually
- Association Yn:
- 1
- List Agent Mls Id:
- 04152
- List Office Mls Id:
- 3111
- Listing Term:
- Cash, Conventional
- Mls Status:
- Active
- Modification Timestamp:
- 2026-08-07T06:30:41Z
- Originating System Name:
- pcmls
- Status Change Timestamp:
- 2026-05-05T23:21:06Z
Residential For Sale
8905 Daybreaker Dr, Park City, UT 84098
- Property Type :
- Residential
- Listing Type :
- For Sale
- Listing ID :
- 12601816
- Price :
- $3,565,000
- View :
- Golf Course, Mountain(s), Valley
- Bedrooms :
- 5
- Bathrooms :
- 5
- Half Bathrooms :
- 1
- Square Footage :
- 6,088 Sqft
- Year Built :
- 1997
- Lot Area :
- 0.36 Acre
- Status :
- Active
- Full Bathrooms :
- 1
- Property Sub Type :
- Single Family Residence
- Roof:
- Asphalt
