

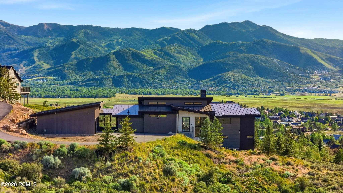
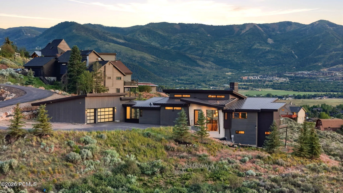
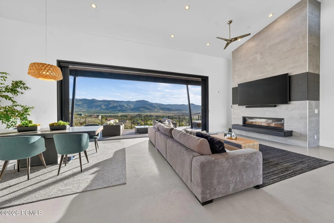
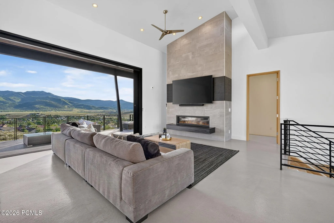
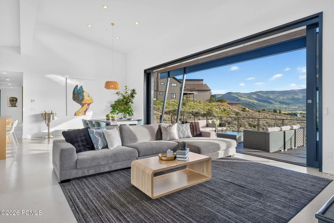
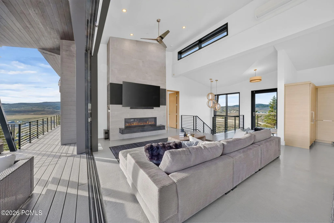
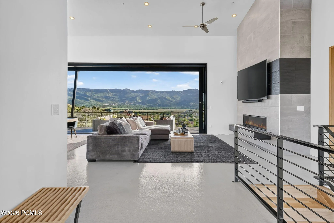
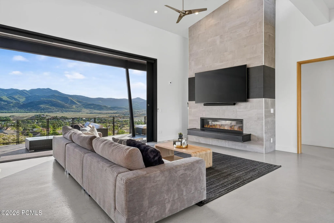
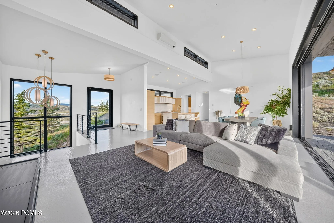
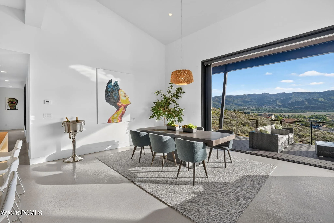
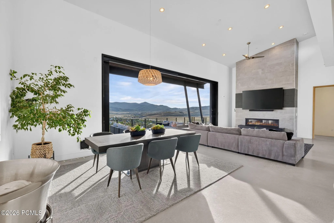
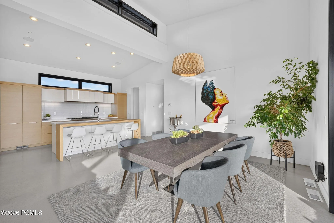
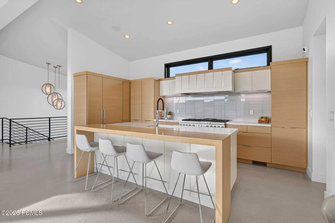
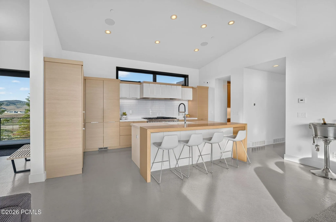
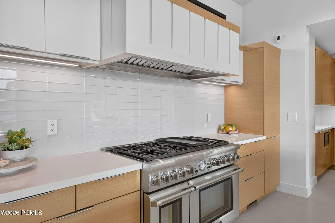
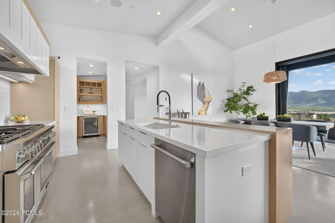
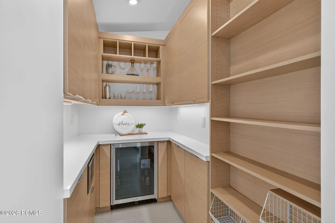
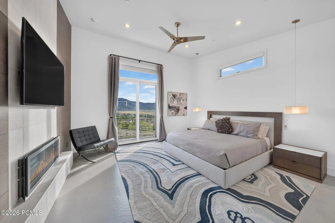
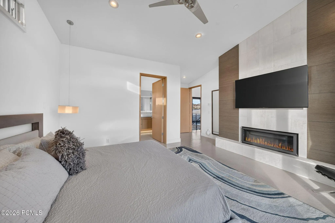
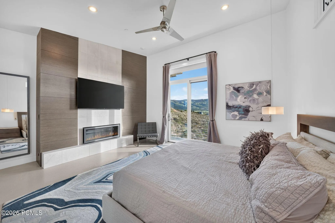
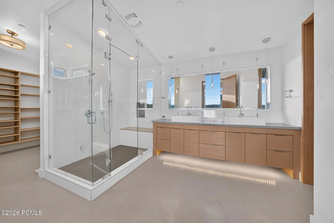
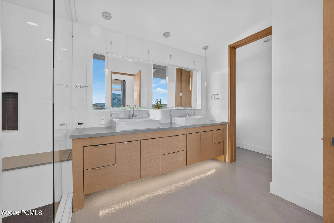
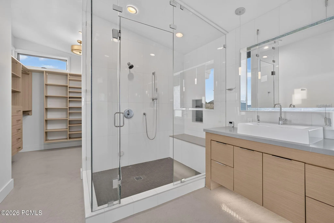
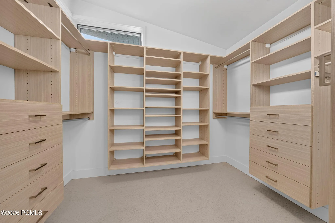
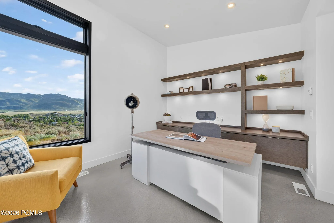
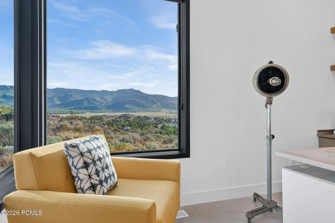
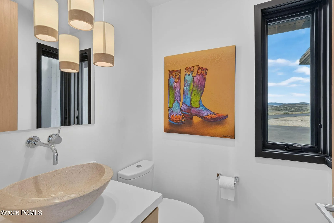
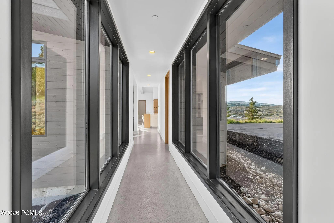
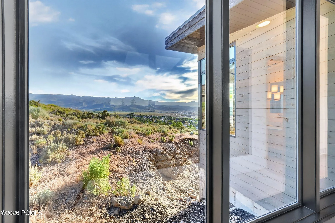
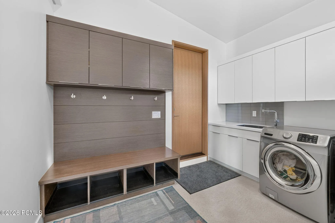
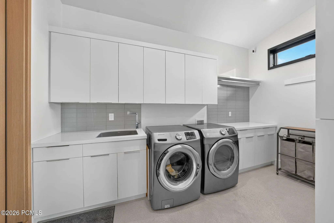
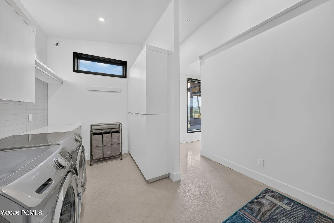
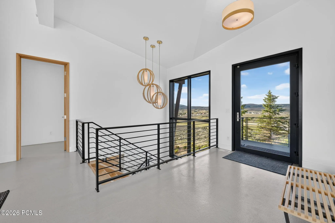
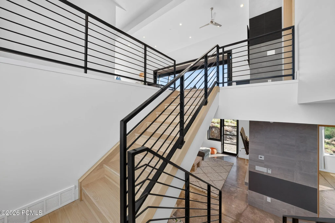
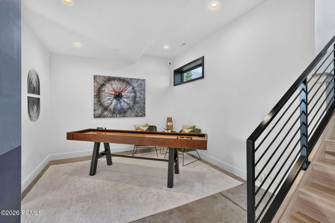
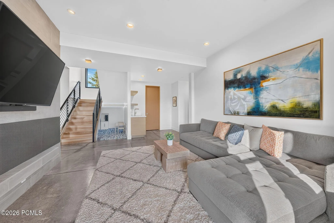
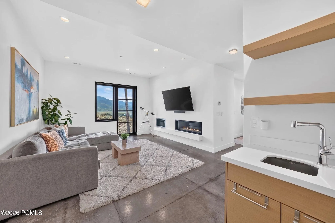
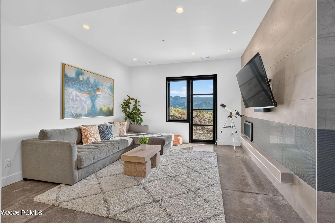
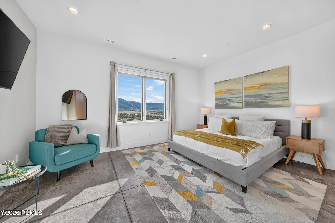
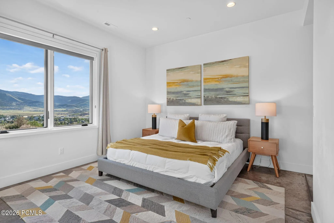
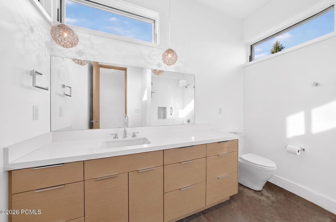
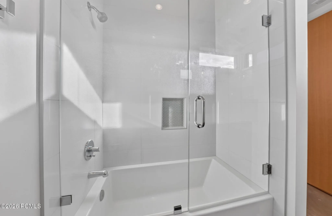
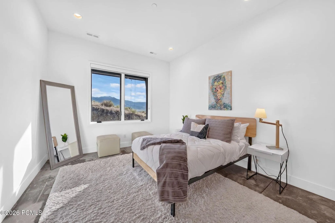
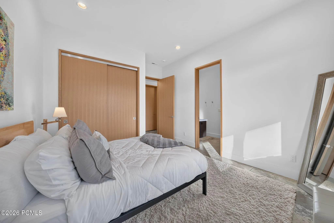
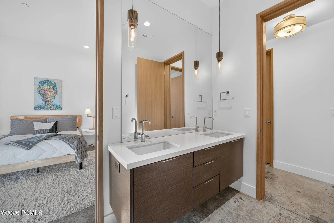
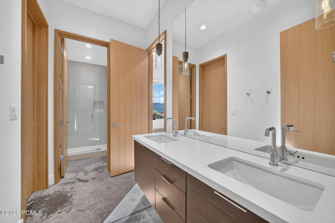
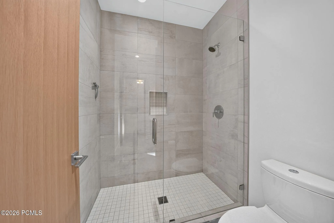
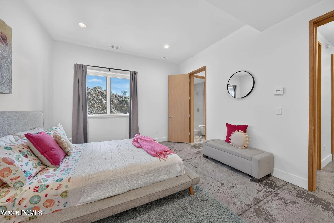
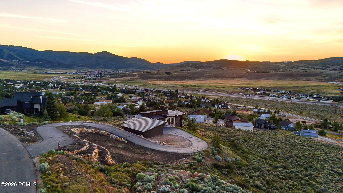
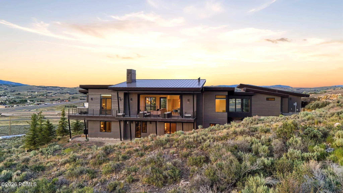
Set on 2.55 private acres, this striking contemporary residence seamlessly blends indoor and outdoor living, creating a lifestyle defined by light, space, and breathtaking mountain views. Designed to capture its extraordinary setting, walls of glass frame panoramic vistas, while oversized sliding doors open the main living spaces to an expansive terrace, dissolving the boundary between home and nature. Summer evenings unfold against spectacular sunsets over the Swaner Preserve. Gather around the fire beneath a canopy of stars, unwind in the hot tub after a day of adventure, or enjoy morning coffee as the valley comes to life. Whether entertaining a crowd or savoring quiet moments, every space is designed to elevate daily living. Sleek modern architecture is balanced by warm, inviting interiors. The open-concept great room serves as the heart of the home, where soaring ceilings, abundant natural light, and dramatic views create a setting that is both sophisticated and comfortable. The chef’s kitchen, complete with an oversized walk-in pantry, is designed for effortless entertaining while keeping family and guests connected. The main-level primary suite is a private retreat featuring a spa-inspired ensuite bath, generous walk-in closet, and tranquil mountain views. A dedicated office offers an inspiring workspace surrounded by natural beauty. The walkout lower level is ideal for family and guests, featuring a second ensuite bedroom, two additional bedrooms, a full bath, and a spacious family room perfect for movie nights, gatherings, or multigenerational living. An oversized three-car garage provides ample storage for vehicles, outdoor gear, and recreational equipment, making it easy to embrace the mountain lifestyle. Private yet connected, modern yet timeless, this is more than a home–it is a place where architecture and nature exist in harmony, and every season brings a new perspective.
- Heating System:
- Forced Air, Radiant Floor, Fireplace(s)
- Cooling System:
- Central Air, Air Conditioning, Mini-Split
- Basement:
- Walk-Out Access
- Fireplace:
- Gas
- Patio:
- Deck
- Parking:
- Oversized, Hose Bibs, Floor Drain, RV Garage, Guest, Street
- Exterior Features:
- Gas BBQ Stubbed, Drip Irrigation, Gas BBQ
- Fireplaces Total:
- 3
- Flooring:
- Tile, Concrete
- Interior Features:
- Double Vanity, Kitchen Island, Open Floorplan, Walk-In Closet(s), Storage, Pantry, Ceiling(s) - 9 Ft Plus, Main Level Master Bedroom, Washer Hookup, Wet Bar, Steam Room/Shower, Vaulted Ceiling(s), Ceiling Fan(s), Electric Dryer Hookup, See Remarks, Spa/Hot Tub, Dual Flush Toilet(s), Breakfast Bar
- Laundry Features:
- Electric Dryer Hookup
- Sewer:
- Septic Tank, See Remarks
- Utilities:
- Phone Available, Natural Gas Connected, High Speed Internet Available, Electricity Connected
- Architectural Style:
- Mountain Contemporary
- Appliances:
- Disposal, Gas Range, Double Oven, Dishwasher, Refrigerator, Microwave, Washer, Freezer, Oven
- Country:
- US
- State:
- UT
- County:
- Summit
- City:
- Park City
- Zipcode:
- 84098
- Street:
- Silver Sage
- Street Number:
- 6395
- Street Suffix:
- Drive
- Mls Area Major:
- Snyderville Basin
- High School District:
- Park City
- Office Name:
- Windermere RE Utah - Park Ave
- Agent Name:
- Bonita Hutchison
- Construction Materials:
- Wood Siding, Stone
- Foundation Details:
- Slab, Concrete Perimeter
- Garage:
- 3.0
- Lot Features:
- Natural Vegetation, Gradual Slope, Secluded, Horse Property, Cul-De-Sac, See Remarks
- On Market Date:
- 2026-06-19
- Water Source:
- Public
- Building Size:
- 4002
- Tax Annual Amount:
- 8046.27
- Association Fee:
- 37.0
- Association Fee Frequency:
- Annually
- Association Fee Includes:
- Management Fees, Reserve/Contingency Fund, Insurance
- Association Yn:
- 1
- Co List Agent Full Name:
- Michael Hutchison
- Co List Agent Mls Id:
- 11411
- Co List Office Mls Id:
- JRRE
- Co List Office Name:
- Windermere RE Utah - Park Ave
- List Agent Mls Id:
- 13745
- List Office Mls Id:
- JRRE
- Listing Term:
- 1031 Exchange, Cash, Conventional
- Mls Status:
- Active
- Modification Timestamp:
- 2026-08-07T18:47:37Z
- Originating System Name:
- pcmls
- Status Change Timestamp:
- 2026-06-19T18:07:35Z
Residential For Sale
6395 Silver Sage Drive, Park City, Utah 84098
- Property Type :
- Residential
- Listing Type :
- For Sale
- Listing ID :
- 12602766
- Price :
- $3,650,000
- View :
- Meadow, Mountain(s), Ski Area, Valley
- Bedrooms :
- 4
- Bathrooms :
- 4
- Half Bathrooms :
- 1
- Year Built :
- 2016
- Lot Area :
- 2.55 Acre
- Status :
- Active
- Full Bathrooms :
- 3
- Property Sub Type :
- Single Family Residence
- Roof:
- Metal
