

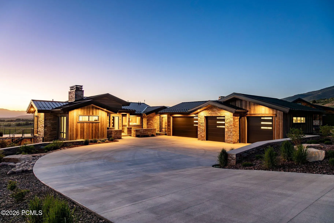
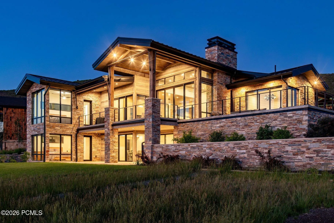
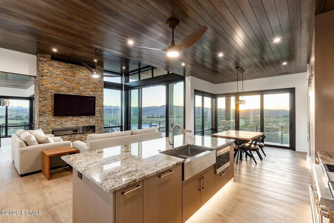
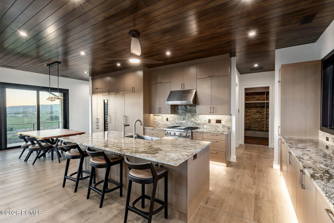
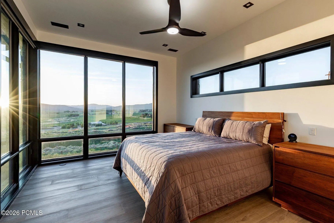
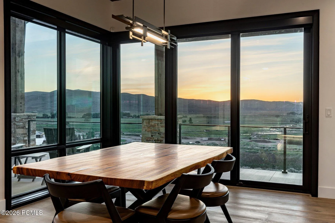
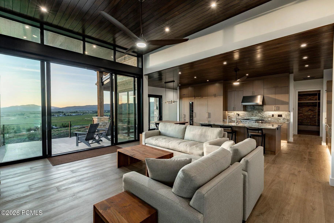
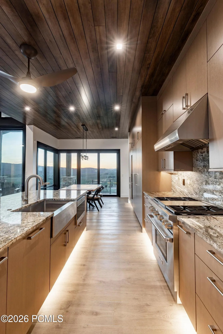
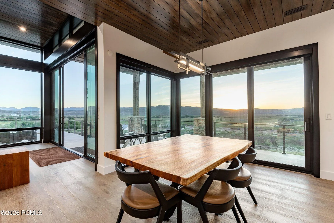
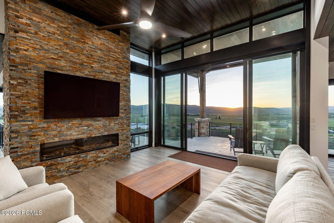
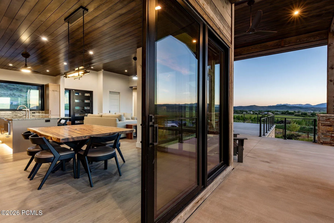
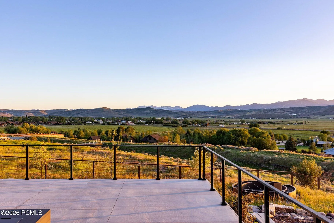
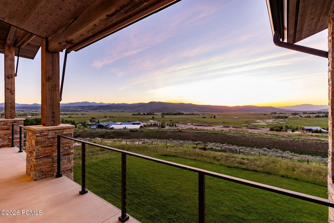
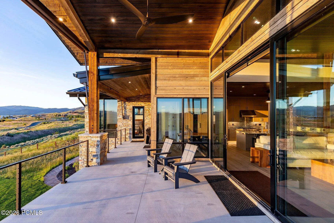
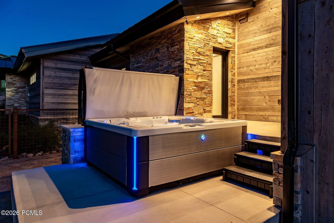
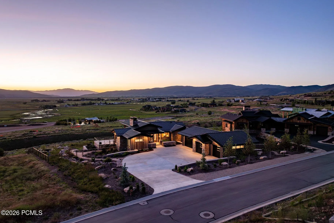
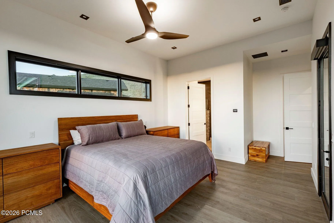
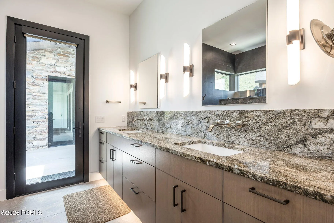
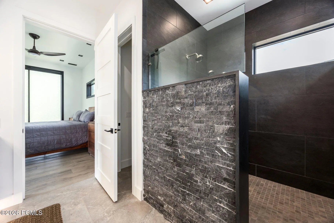
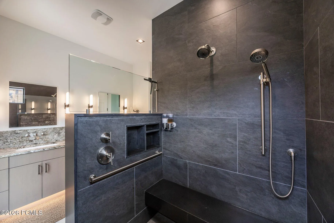
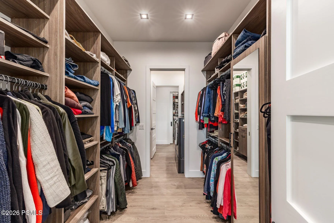
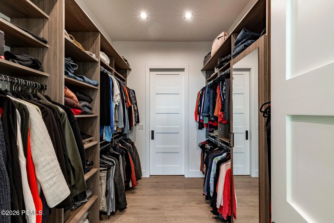
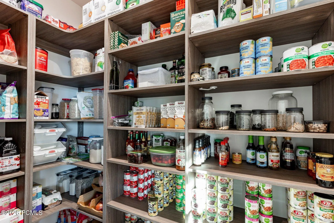
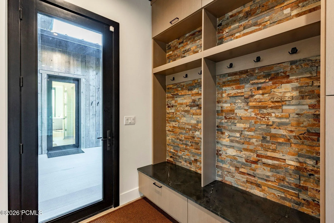
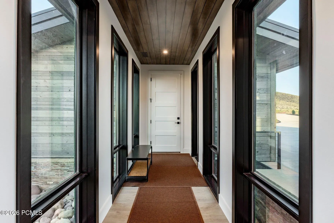
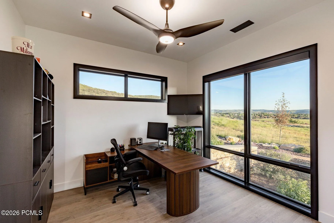
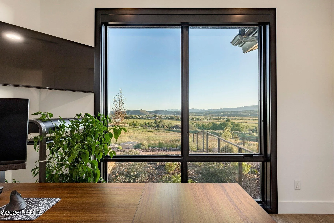
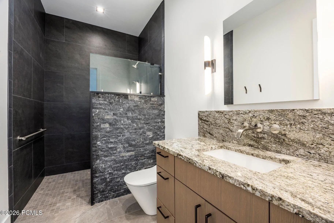
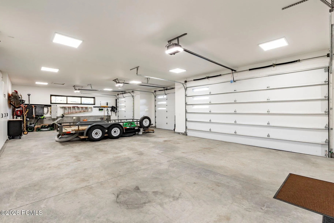

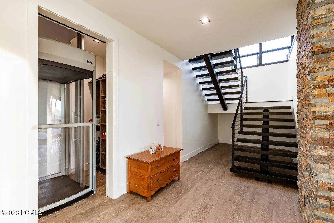
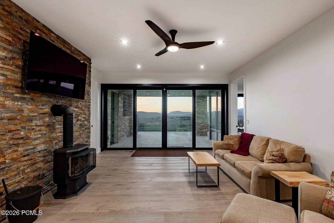
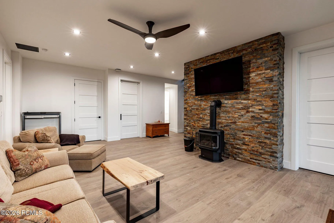
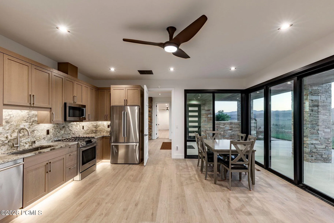
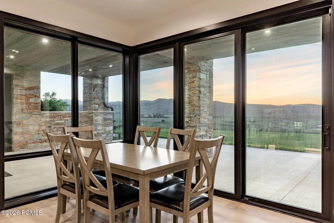
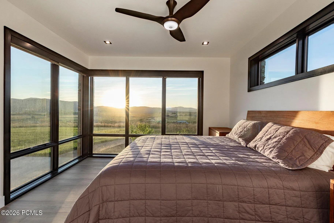
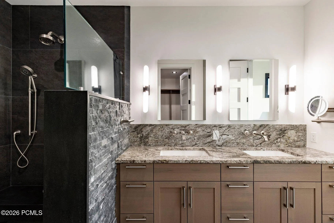
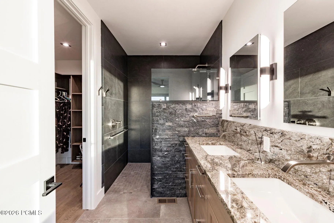
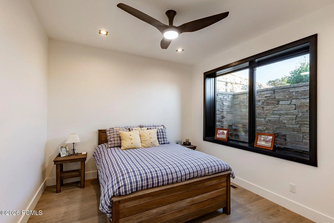
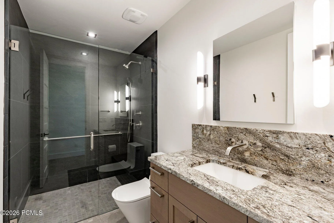
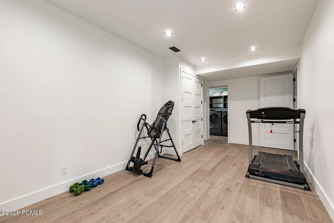
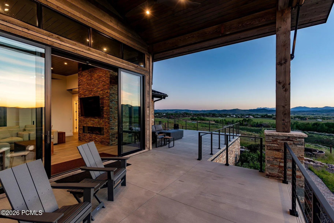
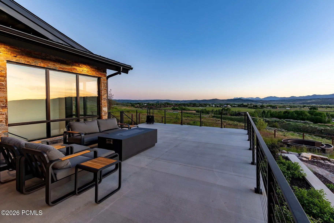
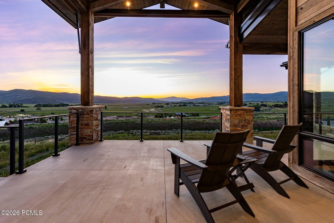
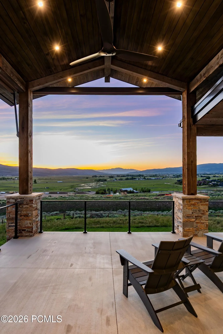
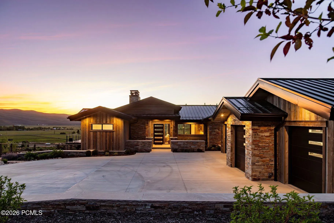
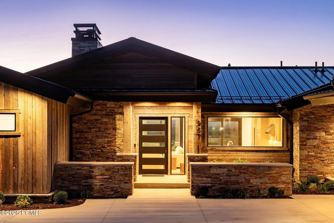
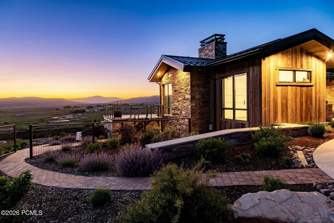
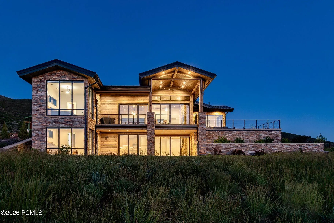
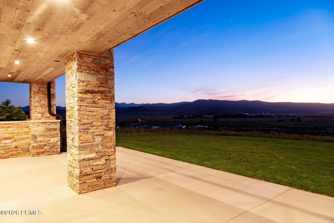
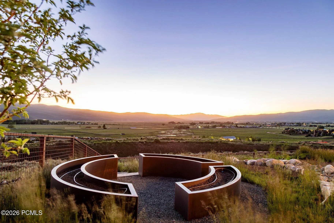
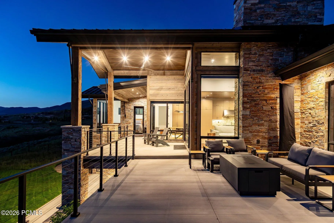
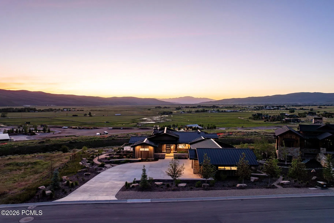
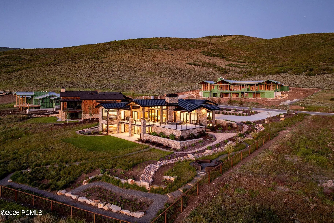
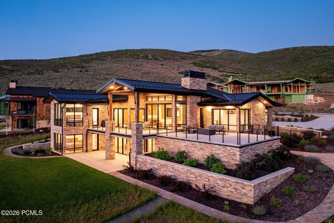
Thoughtfully designed for luxury, accessibility, and lock and leave convenience, this custom 2024 home at High Star Ranch offers over 5, 100 square feet of beautifully finished living space with sweeping views of Deer Valley Resort, Mount Timpanogos, and the surrounding Wasatch Mountains. Positioned along the community canal, the home is filled with natural light through floor to ceiling windows and sliding glass doors that frame the stunning mountain backdrop. The chef’s kitchen offers exceptional storage, custom cabinetry, and a generous walk in pantry, while a spacious main level primary suite and elevator access between levels create effortless everyday living. The walkout lower level functions as an ideal guest retreat or multigenerational living space with a second primary suite, guest bedroom and bath, second kitchen, family room, dining area, dedicated fitness room, and a large flex space with its own exterior entrance. Thoughtfully designed for privacy and flexibility, the lower level comfortably accommodates extended family, long term guests, or a variety of lifestyle needs. Outside, enjoy a privately located saltwater hot tub and beautifully landscaped homesite with fruit trees, berries, vegetables, custom flower planters, multiple decks and covered patios, a fire pit, and a fully fenced backyard with custom metal fencing. Natural Trestlewood, stone, and a metal roof create timeless mountain architecture with exceptional durability and low maintenance ownership, while integrated smart home technology provides true lock and leave convenience and peace of mind whether at home or away. Residents enjoy High Star Ranch’s extensive trail system, equestrian amenities, clubhouse, fitness center, pool, hot tub, pickleball courts, and abundant open space, all just minutes from Park City and approximately 45 minutes from Salt Lake City International Airport.
- Heating System:
- Natural Gas, Forced Air, Zoned, ENERGY STAR Qualified Furnace
- Cooling System:
- Central Air, Air Conditioning, ENERGY STAR Qualified Equipment
- Basement:
- Walk-Out Access
- Fence:
- Full
- Fireplace:
- Gas
- Patio:
- Patio
- Parking:
- Heated Garage, Guest
- Exterior Features:
- Lawn Sprinkler - Timer, Drip Irrigation, Storage, Balcony
- Fireplaces Total:
- 2
- Flooring:
- Tile, Vinyl
- Interior Features:
- Double Vanity, Kitchen Island, Open Floorplan, Walk-In Closet(s), Storage, Pantry, Elevator, Ceiling(s) - 9 Ft Plus, Main Level Master Bedroom, Ceiling Fan(s), Granite Counters, Spa/Hot Tub
- Laundry Features:
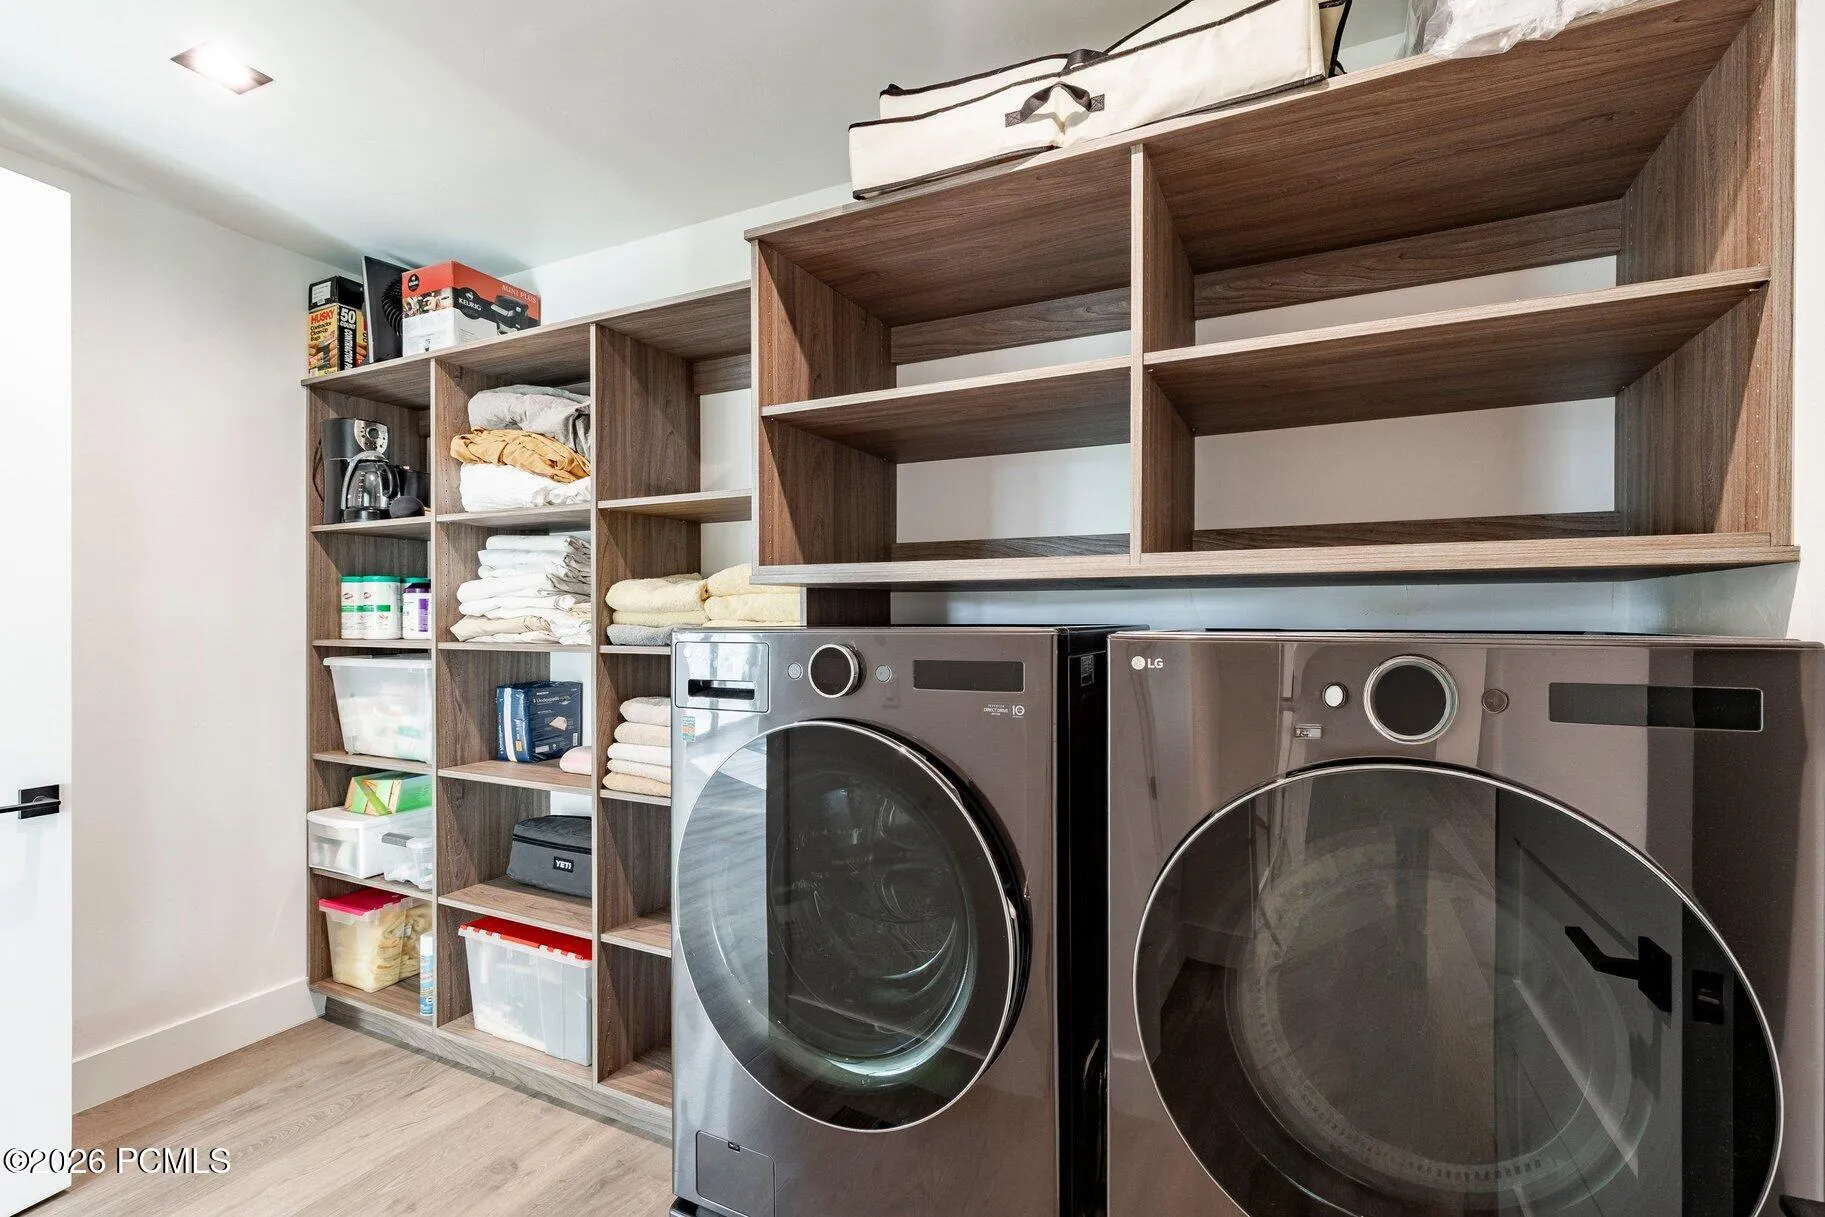
- Gas Dryer Hookup
- Sewer:
- Public Sewer
- Utilities:
- Natural Gas Connected, High Speed Internet Available, Electricity Connected
- Architectural Style:
- Mountain Contemporary
- Appliances:
- Gas Range, Microwave, Humidifier, Freezer, Oven, ENERGY STAR Qualified Dishwasher, ENERGY STAR Qualified Washer, ENERGY STAR Qualified Refrigerator, Tankless Water Heater, Indoor Grill
- Country:
- US
- State:
- UT
- County:
- Summit
- City:
- Kamas
- Zipcode:
- 84036
- Street:
- Wasatch View
- Street Number:
- 957
- Street Suffix:
- Drive
- Mls Area Major:
- Kamas Valley
- High School District:
- South Summit
- Office Name:
- Summit Sotheby's International Realty
- Agent Name:
- Nancy Tallman
- Construction Materials:
- Stone, Siding - Reclaimed Wood
- Foundation Details:
- Concrete Perimeter
- Garage:
- 4.0
- Lot Features:
- South Facing, Sprinklers In Rear, Sprinklers In Front
- On Market Date:
- 2026-06-16
- Virtual Tour:
- https://u.listvt.com/mls/251701006
- Water Source:
- Public
- Association Amenities:
- Clubhouse, Fitness Room, Pool, Hot Tub
- Building Size:
- 5145
- Tax Annual Amount:
- 7166.0
- Association Fee:
- 825.0
- Association Fee Frequency:
- Quarterly
- Association Fee Includes:
- Amenities, Com Area Taxes, Maintenance Grounds
- Association Yn:
- 1
- Co List Agent Full Name:
- Crystal Robinson
- Co List Agent Mls Id:
- 05026
- Co List Office Mls Id:
- SSIR1
- Co List Office Name:
- Summit Sotheby's International Realty
- List Agent Mls Id:
- 03668
- List Office Mls Id:
- SSIR1
- Listing Term:
- 1031 Exchange, Cash, Conventional
- Mls Status:
- Active
- Modification Timestamp:
- 2026-06-16T21:49:34Z
- Originating System Name:
- pcmls
- Status Change Timestamp:
- 2026-06-16T21:41:05Z
Residential For Sale
957 Wasatch View Drive, Kamas, Utah 84036
- Property Type :
- Residential
- Listing Type :
- For Sale
- Listing ID :
- 12602679
- Price :
- $3,700,000
- View :
- Mountain(s), Pond, Ski Area, Trees/Woods, Valley
- Bedrooms :
- 4
- Bathrooms :
- 4
- Year Built :
- 2024
- Lot Area :
- 0.75 Acre
- Status :
- Active
- Property Sub Type :
- Single Family Residence
- Roof:
- Metal
