

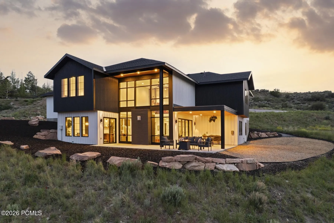
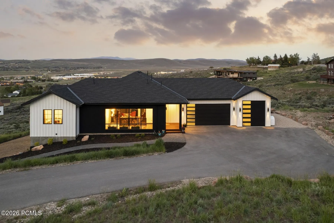
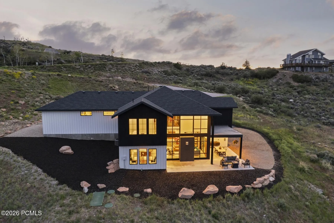
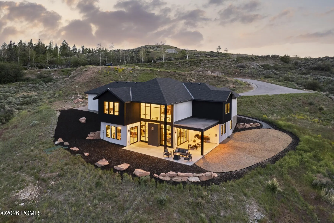
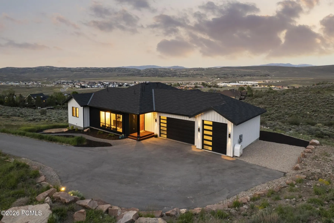
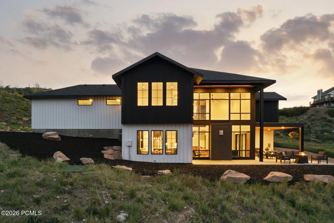
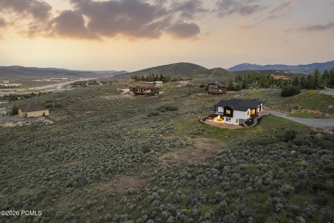
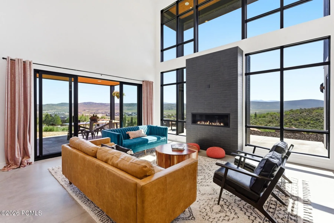
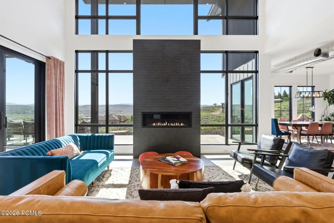
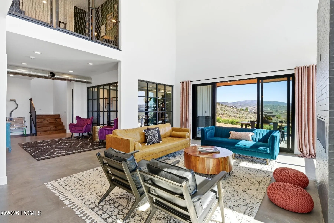
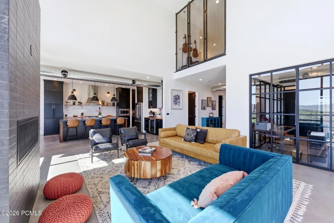
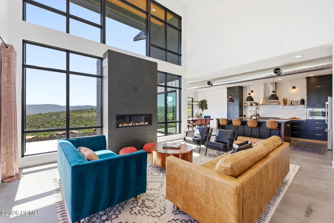
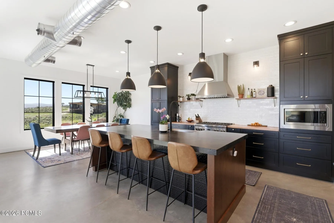
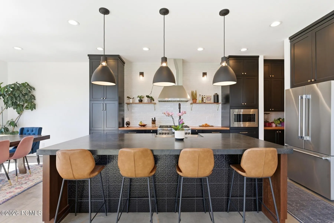
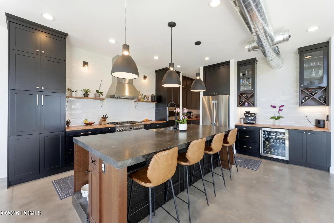
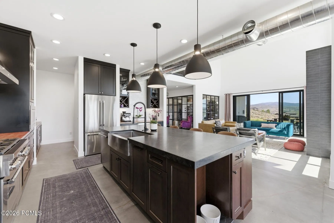
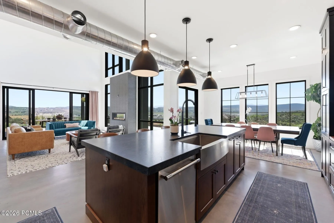
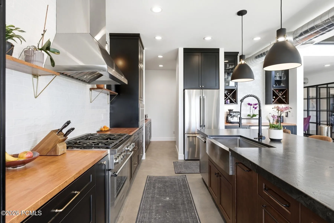
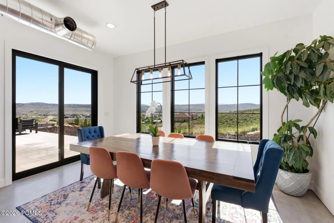
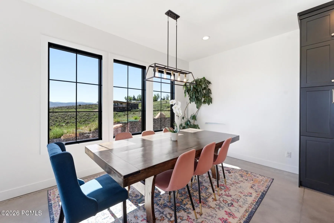
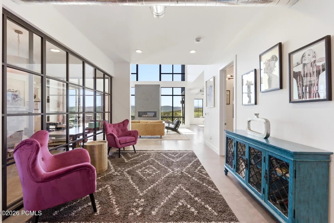
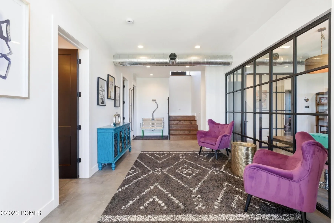
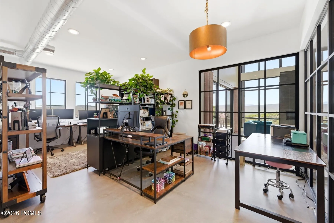
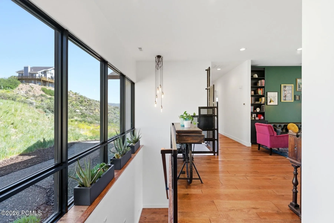
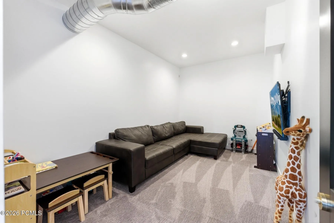
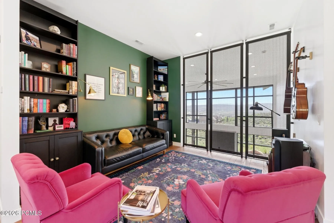
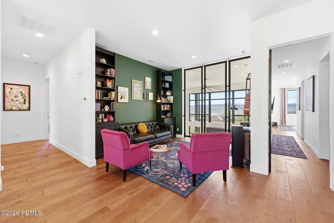
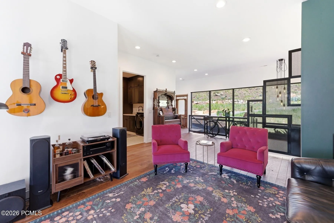
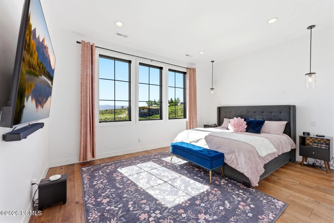
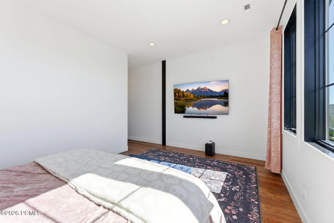
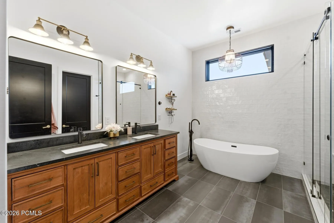
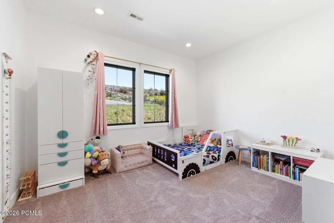
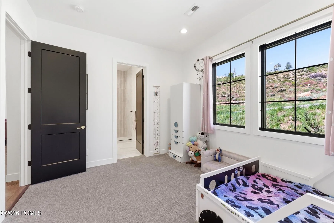
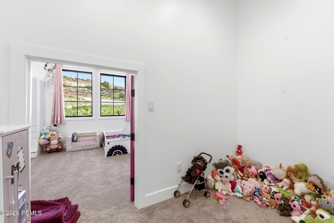
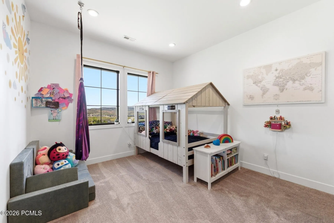
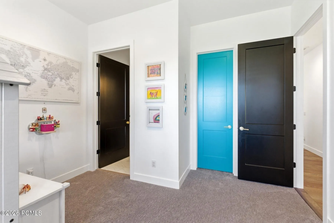
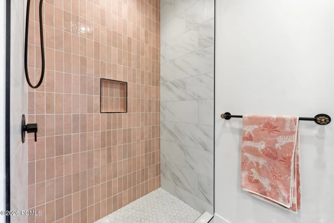
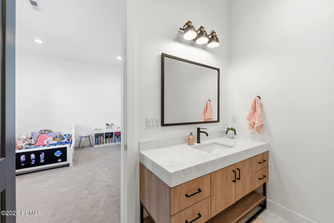
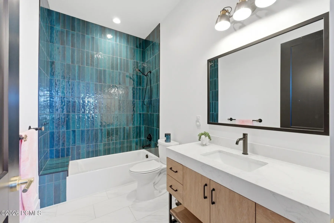
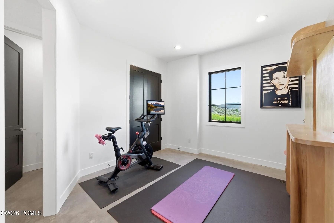
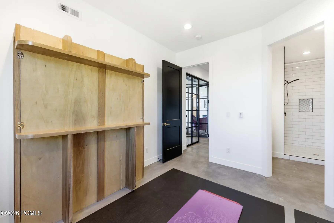
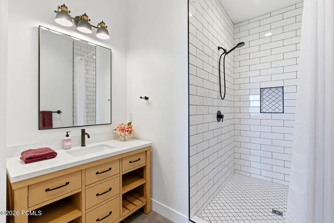
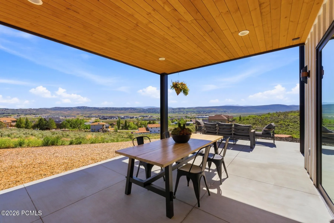
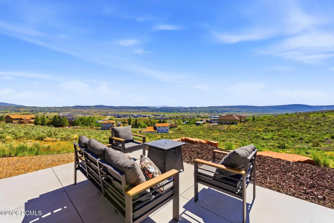
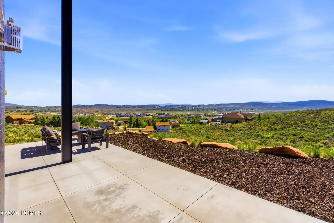
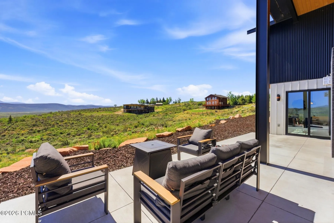
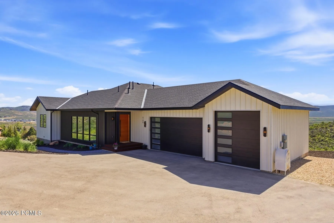
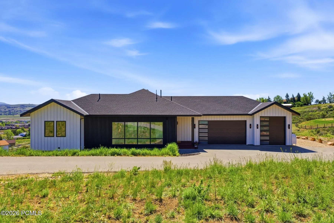
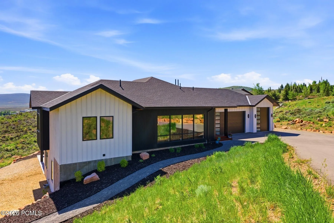
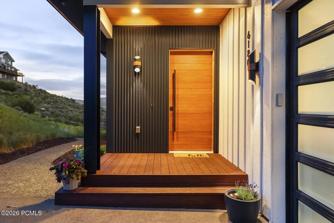
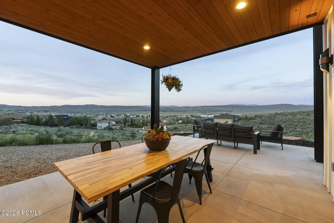
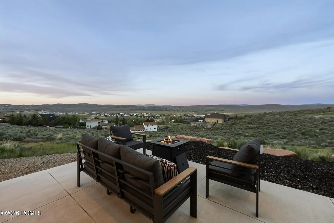
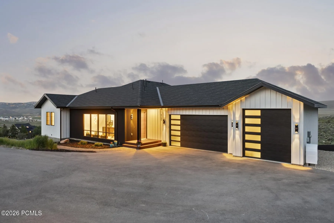
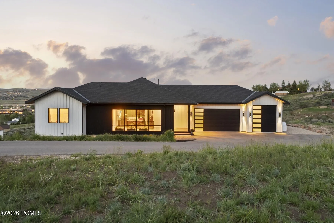
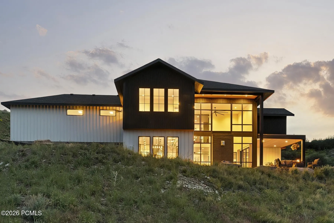
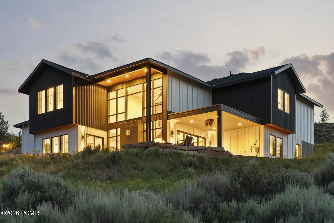
A rare Park City find on over 2 acres, 6180 Silver Sage Drive is a unique blend of newer construction, mountain views, usable land, horse property potential, and unforgettable modern industrial design. Built in 2023, this 4-bedroom, 5-bathroom home with a dedicated office/gym offers generous interior living and usable outdoor space, a hard-to-find combination in Park City. Nearby access to Trailside Bike Park, Round Valley, and Swaner Nature Preserve adds to the everyday lifestyle appeal. Inside, it feels like a boho-industrial sanctuary: elevated, creative, and livable. Radiant-heated concrete floors, exposed steel, vaulted ceilings, and large windows offering natural light so you can truly appreciate the open land around you. The Japanese-inspired Kintsugi influence within the concrete flooring adds artistry, character and the uniqueness. Designed to capture north, east, and southern mountain views, while your covered deck offers shade at the perfect time for that afternoon read. It doesn’t stop there, the oversized 3-car garage, RV parking, whole-house water filtration, and seamless indoor-outdoor living add everyday function to a property already defined by highly sought-after Park City versatility. This home has impeccable vibes, come experience it for yourself! Out of respect for the property owners’ privacy, the residence is shown by private appointment only.
- Heating System:
- Natural Gas, Forced Air, Radiant Floor, Zoned, ENERGY STAR Qualified Boiler
- Cooling System:
- Central Air, Air Conditioning
- Fireplace:
- Gas
- Patio:
- Patio
- Parking:
- Oversized, RV Garage, Guest
- Exterior Features:
- Drip Irrigation
- Fireplaces Total:
- 1
- Flooring:
- Tile, Carpet, Wood, Concrete
- Interior Features:
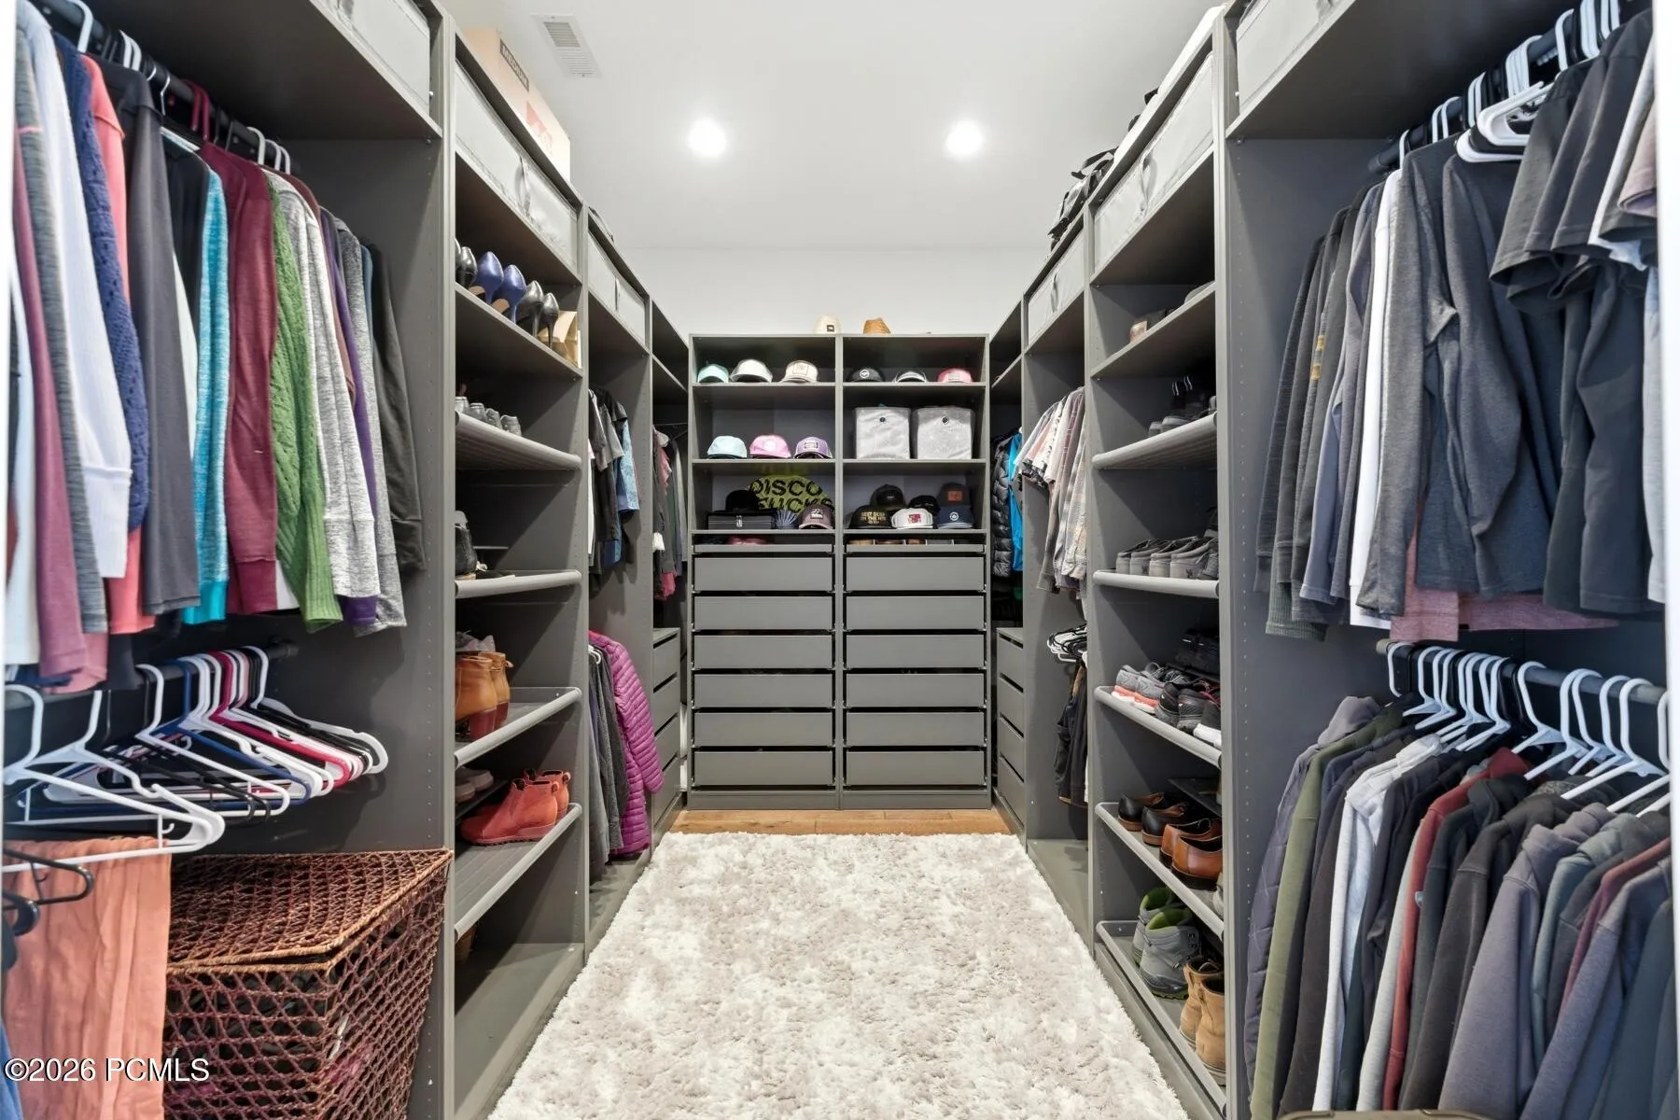
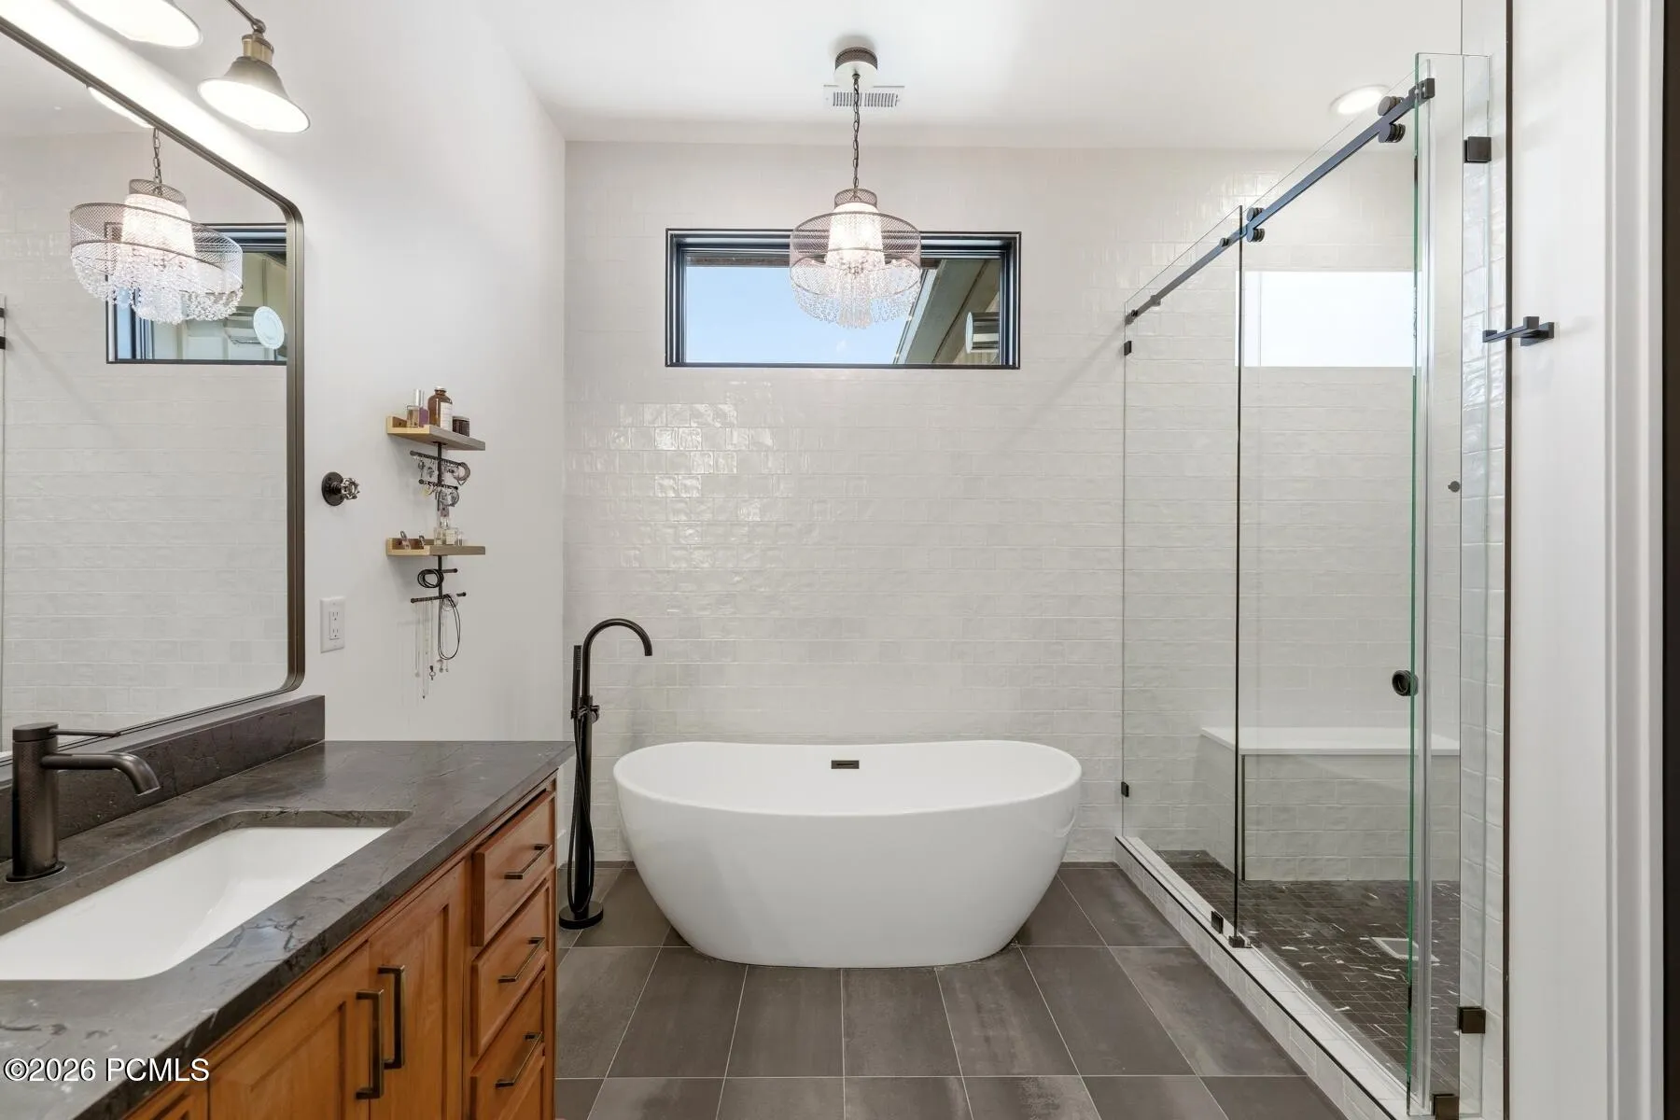
- Double Vanity, Kitchen Island, Walk-In Closet(s), Storage, Pantry, Ceiling(s) - 9 Ft Plus, Washer Hookup, Ski Storage, Vaulted Ceiling(s), Ceiling Fan(s), Electric Dryer Hookup, Breakfast Bar
- Sewer:
- Septic Tank
- Utilities:
- Cable Available, Phone Available, Natural Gas Connected, High Speed Internet Available, Electricity Connected
- Architectural Style:
- Mountain Contemporary, Contemporary
- Appliances:
- Disposal, Gas Range, Dishwasher, Refrigerator, Microwave, Washer, Oven, Tankless Water Heater
- Country:
- US
- State:
- UT
- County:
- Summit
- City:
- Park City
- Zipcode:
- 84098
- Street:
- Silver Sage
- Street Number:
- 6180
- Street Suffix:
- Drive
- Mls Area Major:
- Snyderville Basin
- High School District:
- Park City
- Office Name:
- BHHS Utah Properties - SV
- Agent Name:
- Alisha Staten
- Construction Materials:
- Steel Siding, HardiPlank Type, Concrete
- Foundation Details:
- Slab
- Garage:
- 3.0
- Levels:
- Multi-Level Unit
- Lot Features:
- Natural Vegetation, Gradual Slope
- On Market Date:
- 2026-06-09
- Virtual Tour:
- https://www.zillow.com/view-imx/7c70ae42-7c7f-4ced-8ce4-ed3103067add?setAttribution=mls&wl=true&initialViewType=pano&utm_source=dashboard
- Water Source:
- Private
- Building Size:
- 4141
- Tax Annual Amount:
- 8028.0
- Association Fee:
- 37.0
- Association Fee Frequency:
- Annually
- Association Yn:
- 1
- Co List Agent Full Name:
- Elana Greer
- Co List Agent Mls Id:
- 16113
- Co List Office Mls Id:
- BHU2
- Co List Office Name:
- BHHS Utah Properties - SV
- List Agent Mls Id:
- 13213
- List Office Mls Id:
- BHU2
- Listing Term:
- Cash, Conventional
- Mls Status:
- Active
- Modification Timestamp:
- 2026-08-07T17:14:07Z
- Originating System Name:
- pcmls
- Status Change Timestamp:
- 2026-06-09T19:37:04Z
Residential For Sale
6180 Silver Sage Drive, Park City, Utah 84098
- Property Type :
- Residential
- Listing Type :
- For Sale
- Listing ID :
- 12602518
- Price :
- $3,875,000
- View :
- Mountain(s), Valley
- Bedrooms :
- 4
- Bathrooms :
- 5
- Half Bathrooms :
- 1
- Year Built :
- 2023
- Lot Area :
- 2.14 Acre
- Status :
- Active
- Full Bathrooms :
- 4
- Property Sub Type :
- Single Family Residence
- Roof:
- Shingle
