

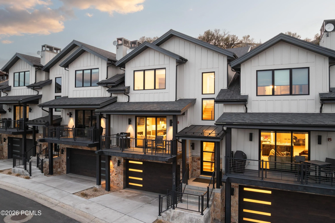
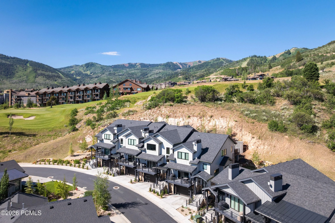
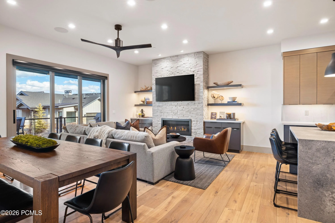
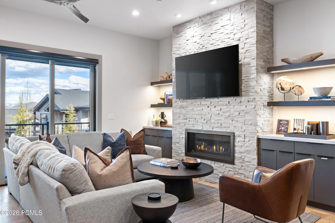
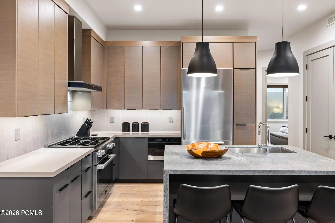
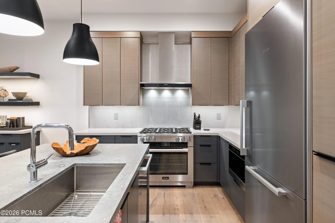
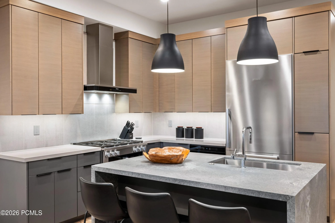
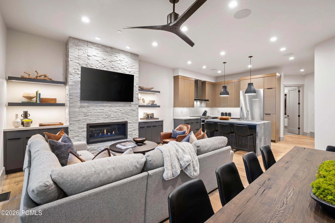
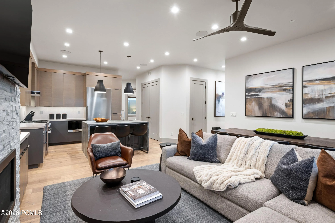
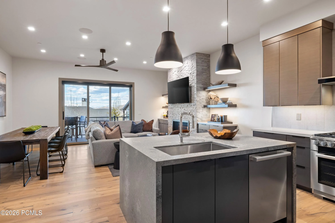
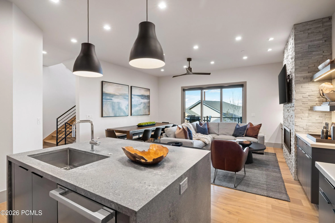
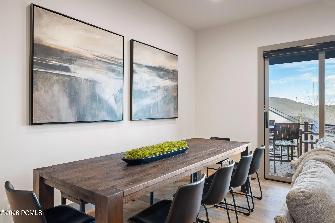
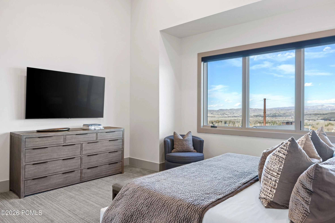
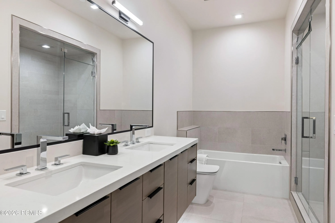
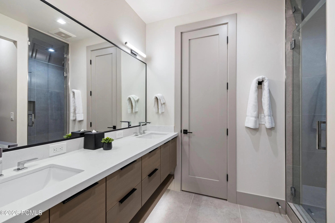
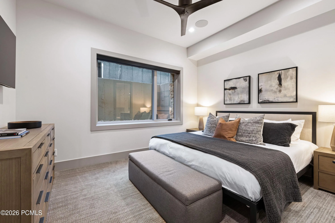
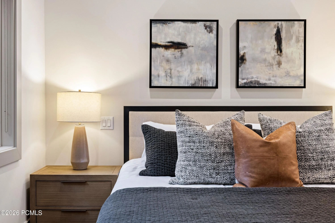
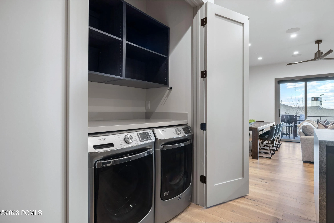
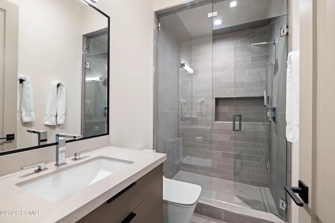
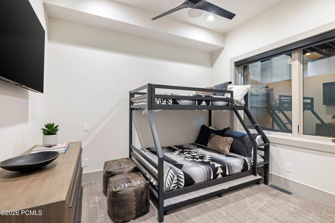
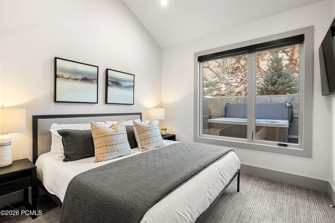
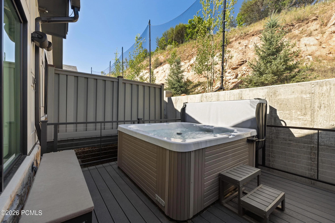
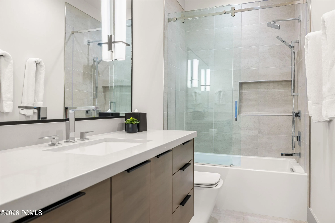
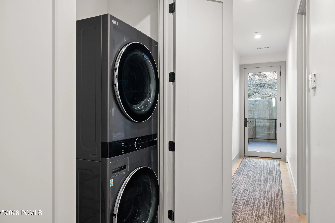
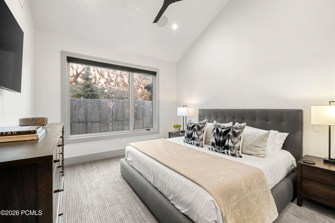
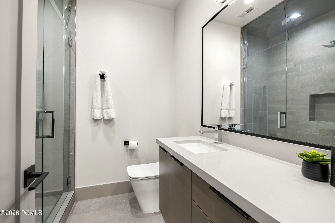
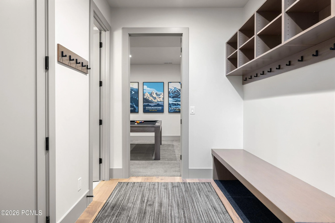
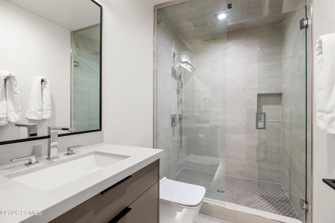
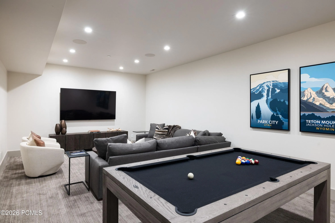
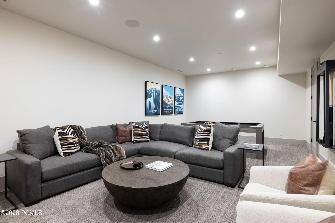
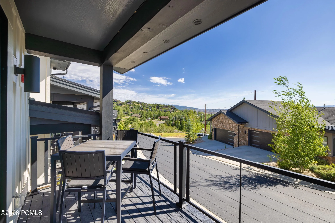
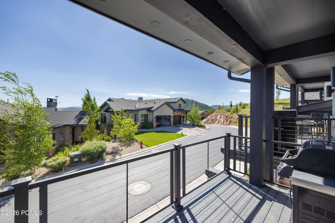
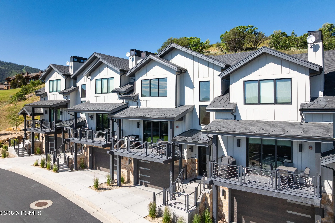
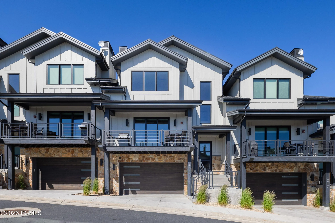
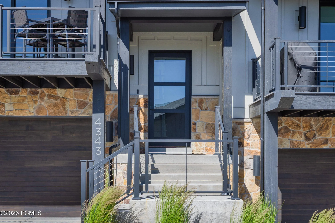
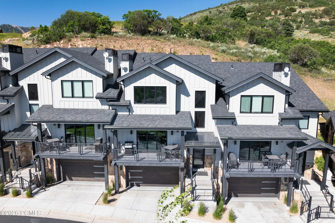
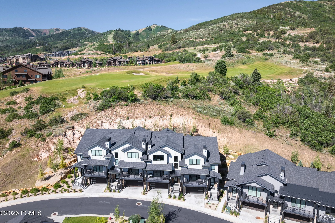
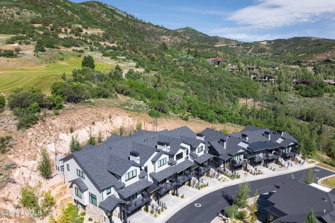
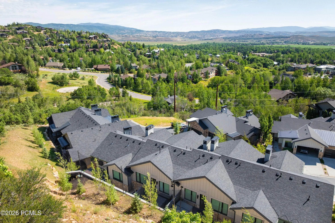
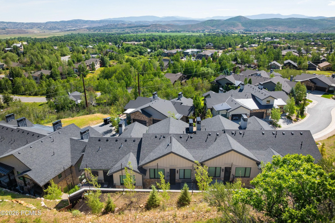
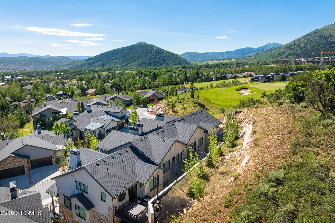
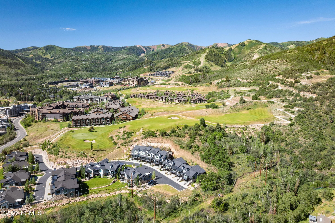
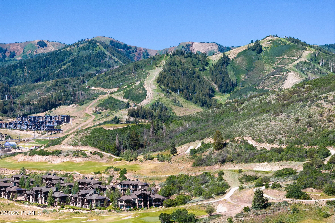
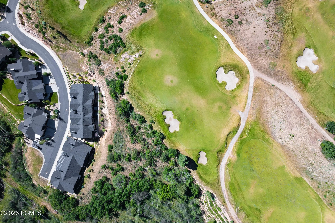
Welcome to Frostwood Village, one of Canyons Village’s most sought-after addresses for buyers who want genuine ski convenience without compromise. The buyer for this home prioritizes scale, turnkey convenience, and easy ski access — without paying the Center Village premium to get it. This five-bedroom, six-bathroom townhome delivers an effortless ownership experience from the moment you arrive — fully furnished, move-in ready, and positioned just steps from the Frostwood Gondola and alongside the 10th fairway of the Canyons Golf Course. Completed in 2022, the residence showcases a warm mountain-modern interior with timber-frame construction, wide-plank wood flooring, high ceilings, and generous living spaces designed for both relaxed family gatherings and effortless entertaining. The gourmet kitchen, spa-inspired baths, and private hot tub round out a home that performs as well as it photographs. Two covered garage spaces, a programmable smart home system, and nightly rental approval make this an equally compelling investment. The Canyons Village Master Association shuttle connects owners to dining, retail, and resort amenities throughout the base area. Frostwood strikes the rare balance — intimate and residential in feel, yet directly woven into the resort fabric. Four seasons. Zero compromises. This is Park City ownership done right.
- Heating System:
- Forced Air, Fireplace(s)
- Cooling System:
- Central Air, Air Conditioning
- Fireplace:
- Gas
- Patio:
- Deck
- Parking:
- Heated Garage
- Exterior Features:
- Balcony
- Fireplaces Total:
- 1
- Flooring:
- Tile, Carpet, Wood
- Interior Features:
- Walk-In Closet(s), Storage, Washer Hookup, Ceiling Fan(s), Spa/Hot Tub
- Sewer:
- Public Sewer
- Utilities:
- Natural Gas Connected, High Speed Internet Available, Electricity Connected
- Architectural Style:
- Mountain Contemporary
- Appliances:
- Disposal, Gas Range, Microwave, Washer, Oven, ENERGY STAR Qualified Dishwasher, ENERGY STAR Qualified Refrigerator
- Country:
- US
- State:
- UT
- County:
- Summit
- City:
- Park City
- Zipcode:
- 84098
- Street:
- Frost Haven
- Street Number:
- 4343
- Street Suffix:
- Road
- Mls Area Major:
- Snyderville Basin
- High School District:
- Park City
- Office Name:
- Christie's Int. RE VUE
- Agent Name:
- Matthew J Magnotta
- Construction Materials:
- Wood Siding, Stone
- Foundation Details:
- Concrete Perimeter
- Garage:
- 2.0
- Levels:
- Multi-Level Unit
- Lot Features:
- Gradual Slope, Cul-De-Sac
- On Market Date:
- 2026-06-18
- Virtual Tour:
- https://www.zillow.com/view-imx/c25fb2f2-ad80-4637-b3f6-559ac0df0faf/?utm_source=captureapp
- Water Source:
- Public
- Association Amenities:
- Pets Allowed w/Restrictions
- Building Size:
- 3266
- Tax Annual Amount:
- 14618.0
- Association Fee:
- 4647.0
- Association Fee Frequency:
- Quarterly
- Association Fee Includes:
- Water, Sewer, Cable TV
- Association Yn:
- 1
- List Agent Mls Id:
- 10808
- List Office Mls Id:
- 4501
- Listing Term:
- Cash, Conventional
- Mls Status:
- Active
- Modification Timestamp:
- 2026-07-16T06:31:38Z
- Originating System Name:
- pcmls
- Status Change Timestamp:
- 2026-06-18T19:17:01Z
Residential For Sale
4343 Frost Haven Road, Park City, Utah 84098
- Property Type :
- Residential
- Listing Type :
- For Sale
- Listing ID :
- 12602737
- Price :
- $3,900,000
- View :
- Mountain(s)
- Bedrooms :
- 5
- Bathrooms :
- 6
- Year Built :
- 2022
- Lot Area :
- 0.03 Acre
- Status :
- Active
- Full Bathrooms :
- 2
- Property Sub Type :
- Condominium
- Roof:
- Asphalt, Shingle
