

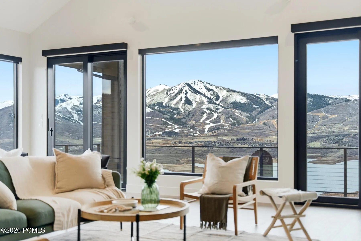
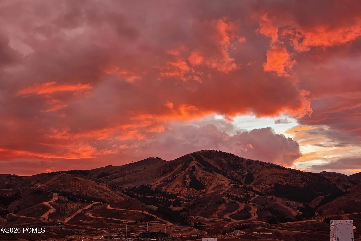
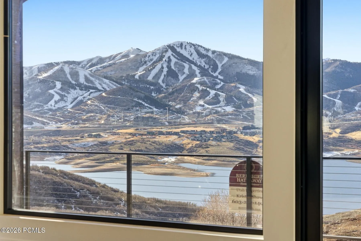

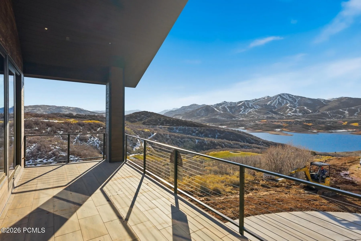
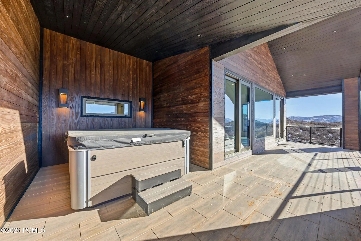
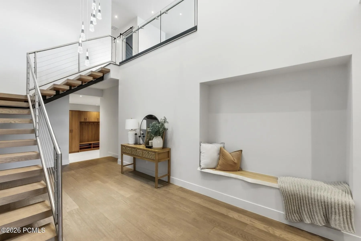
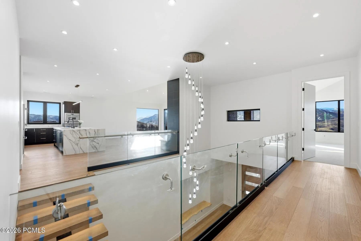
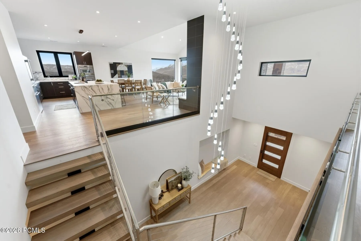
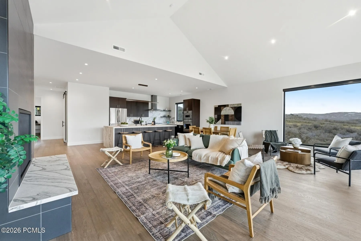
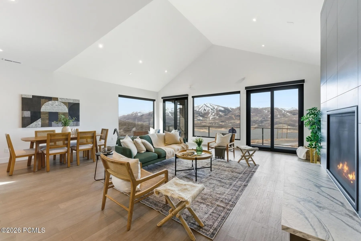
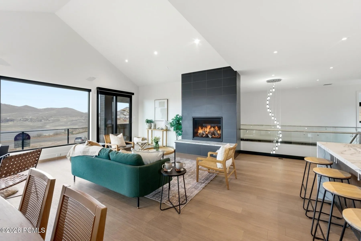
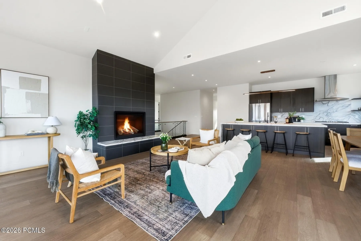
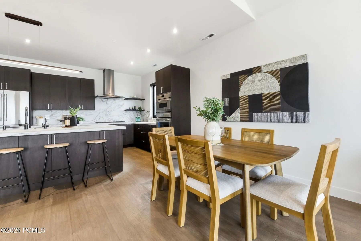
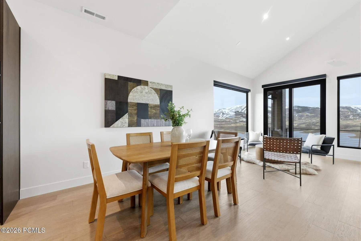
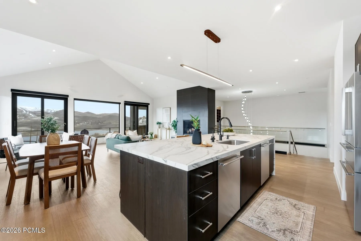
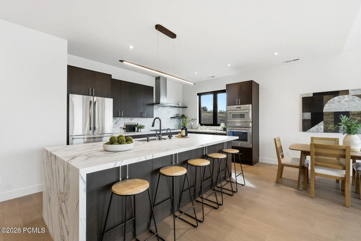
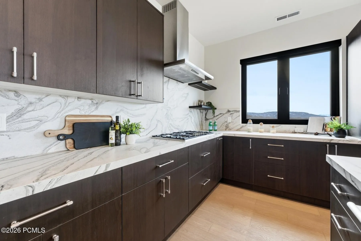
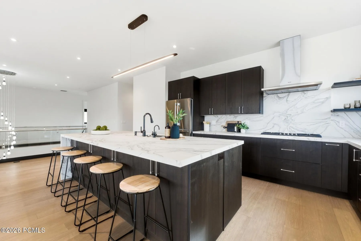
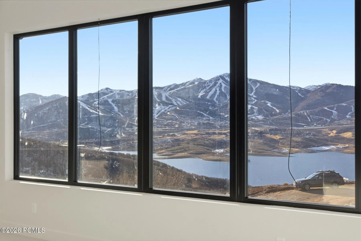
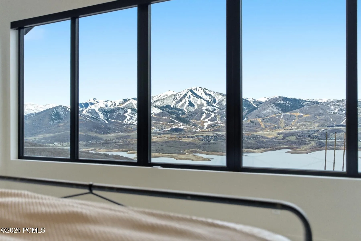
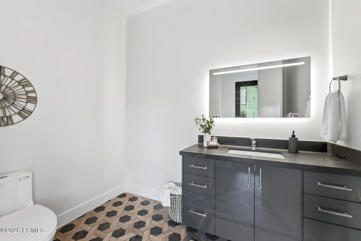
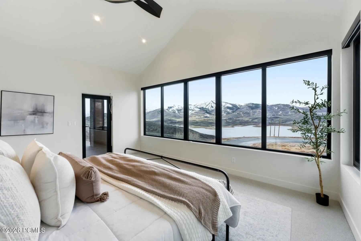
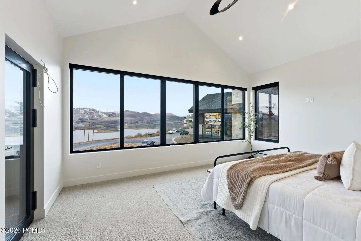
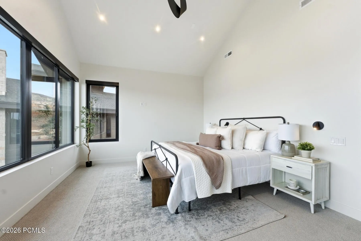
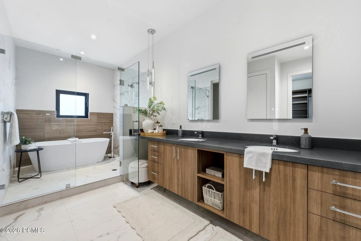
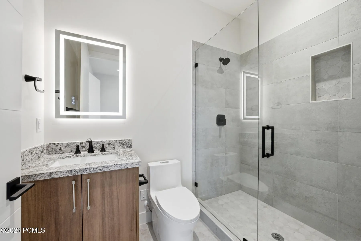
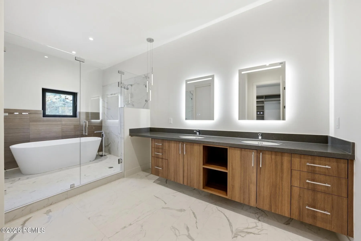
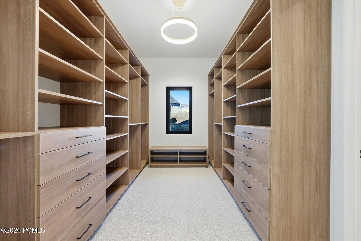
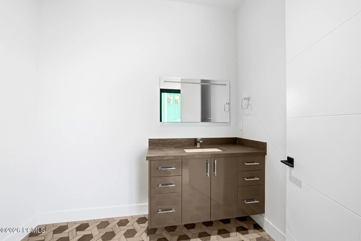
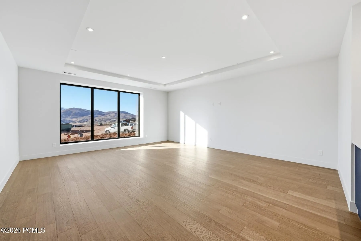
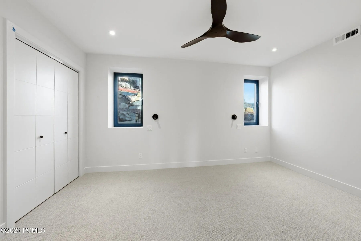
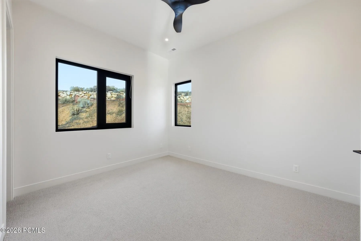
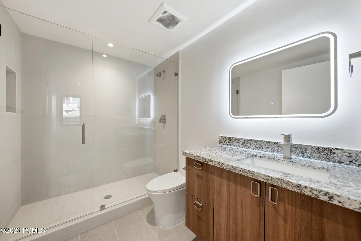
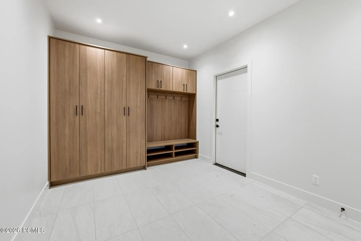
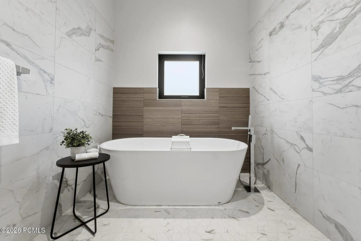
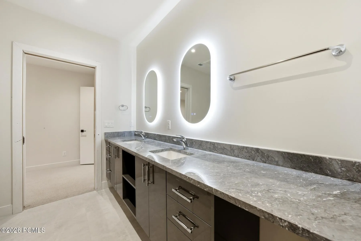
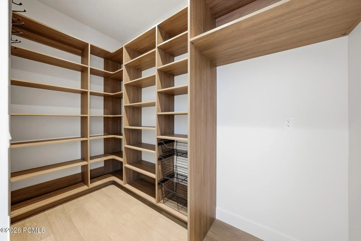
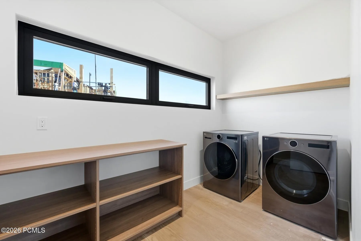
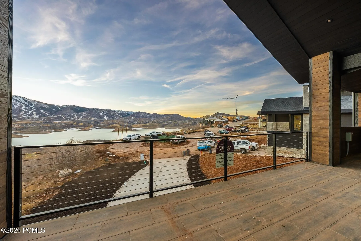
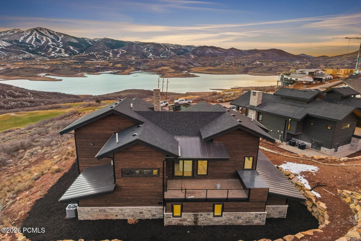
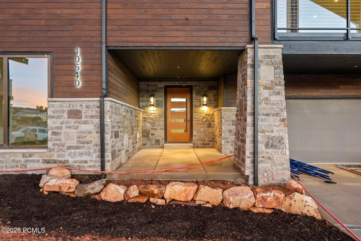
Spectacular Deer Valley®, Jordanelle Reservoir, and Mount Timpanogos views define this exceptional new mountain modern residence. Perched on a premier cul-de-sac homesite above the Jordanelle, this thoughtfully designed home captures sweeping panoramas with coveted southwestern exposure, offering stunning sunsets and abundant natural light throughout the day. Designed by an award-winning Boston-based architect, the residence seamlessly blends contemporary mountain elegance with functional living spaces. Featuring five bedrooms and five bathrooms, the home is ideally suited for both entertaining and comfortable family living. The expansive front deck, complete with a private hot tub, showcases breathtaking views of the ski slopes, Jordanelle Reservoir, and surrounding peaks, creating an unforgettable setting for après-ski relaxation. A generous rear deck provides a more intimate outdoor retreat, perfect for morning coffee, quiet reading, or al fresco dining in the comfort of afternoon shade. Inside, open-concept living spaces are complemented by a secondary family room, offering additional flexibility for movie nights, board games, and gathering with friends and family. Ideally located just minutes from Deer Valley East Village, Kimball Junction, and Historic Park City, this home offers convenient access to world-class skiing, dining, shopping, and year-round recreation.
- Heating System:
- Natural Gas, Forced Air
- Cooling System:
- Central Air, Air Conditioning
- Fireplace:
- Gas
- Patio:
- Deck
- Parking:
- Oversized, Hose Bibs, Floor Drain, Electric Vehicle Charging Station(s)
- Exterior Features:
- Other, Gas BBQ Stubbed
- Fireplaces Total:
- 1
- Flooring:
- Tile, Carpet, Wood
- Interior Features:
- Double Vanity, Kitchen Island, Open Floorplan, Walk-In Closet(s), Storage, Pantry, Ceiling(s) - 9 Ft Plus, Washer Hookup, Vaulted Ceiling(s), Ceiling Fan(s), Electric Dryer Hookup, Granite Counters, Spa/Hot Tub, Lock-Out, Dual Flush Toilet(s)
- Sewer:
- Public Sewer
- Utilities:
- Cable Available, Phone Available, Natural Gas Connected, High Speed Internet Available, Electricity Connected
- Architectural Style:
- Mountain Contemporary
- Appliances:
- Disposal, Double Oven, Dishwasher, Microwave, Humidifier, Freezer, ENERGY STAR Qualified Dishwasher, ENERGY STAR Qualified Washer, ENERGY STAR Qualified Refrigerator, Electric Range, Tankless Water Heater
- Country:
- US
- State:
- UT
- County:
- Wasatch
- City:
- Hideout
- Zipcode:
- 84036
- Street:
- Reflection
- Street Number:
- 10640
- Street Suffix:
- Ridge
- Mls Area Major:
- Jordanelle
- Street Dir Prefix:
- N
- High School District:
- Wasatch
- Office Name:
- BHHS Utah Properties - SV
- Agent Name:
- Kristin Shaw
- Construction Materials:
- Wood Siding, Stone, Concrete
- Foundation Details:
- Concrete Perimeter
- Garage:
- 4.0
- Lot Features:
- Adjacent Common Area Land, South Facing, Cul-De-Sac, Golf Course Hole # (See Remarks)
- On Market Date:
- 2025-08-21
- Virtual Tour:
- https://www.spotlighthometours.com/tours/tour.php?mls=12503784&state=UT
- Water Source:
- Public, Irrigation
- Association Amenities:
- Pets Allowed, Other
- Building Size:
- 4367
- Tax Annual Amount:
- 3200.0
- Association Fee:
- 925.0
- Association Fee Frequency:
- Quarterly
- Association Fee Includes:
- Com Area Taxes, Maintenance Grounds, Snow Removal
- Association Yn:
- 1
- Co List Agent Full Name:
- Michelle Valensi Stacy
- Co List Agent Mls Id:
- 16426
- Co List Office Mls Id:
- BHU2
- Co List Office Name:
- BHHS Utah Properties - SV
- List Agent Mls Id:
- 12762
- List Office Mls Id:
- BHU2
- Listing Term:
- Cash, Conventional
- Mls Status:
- Active
- Modification Timestamp:
- 2026-08-05T22:05:15Z
- Originating System Name:
- pcmls
- Status Change Timestamp:
- 2025-08-21T16:36:10Z
Residential For Sale
10640 N Reflection Ridge, Hideout, UT 84036
- Property Type :
- Residential
- Listing Type :
- For Sale
- Listing ID :
- 12503784
- Price :
- $3,950,000
- View :
- Golf Course, Lake, Mountain(s), Ski Area
- Bedrooms :
- 5
- Bathrooms :
- 5
- Half Bathrooms :
- 1
- Square Footage :
- 4,367 Sqft
- Year Built :
- 2025
- Lot Area :
- 0.10 Acre
- Status :
- Active
- Full Bathrooms :
- 4
- New Construction Yn :
- 1
- Property Sub Type :
- Single Family Residence
- Roof:
- Asphalt, Metal
