

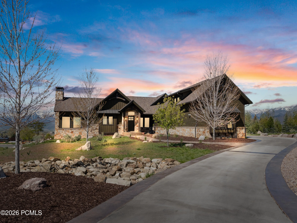
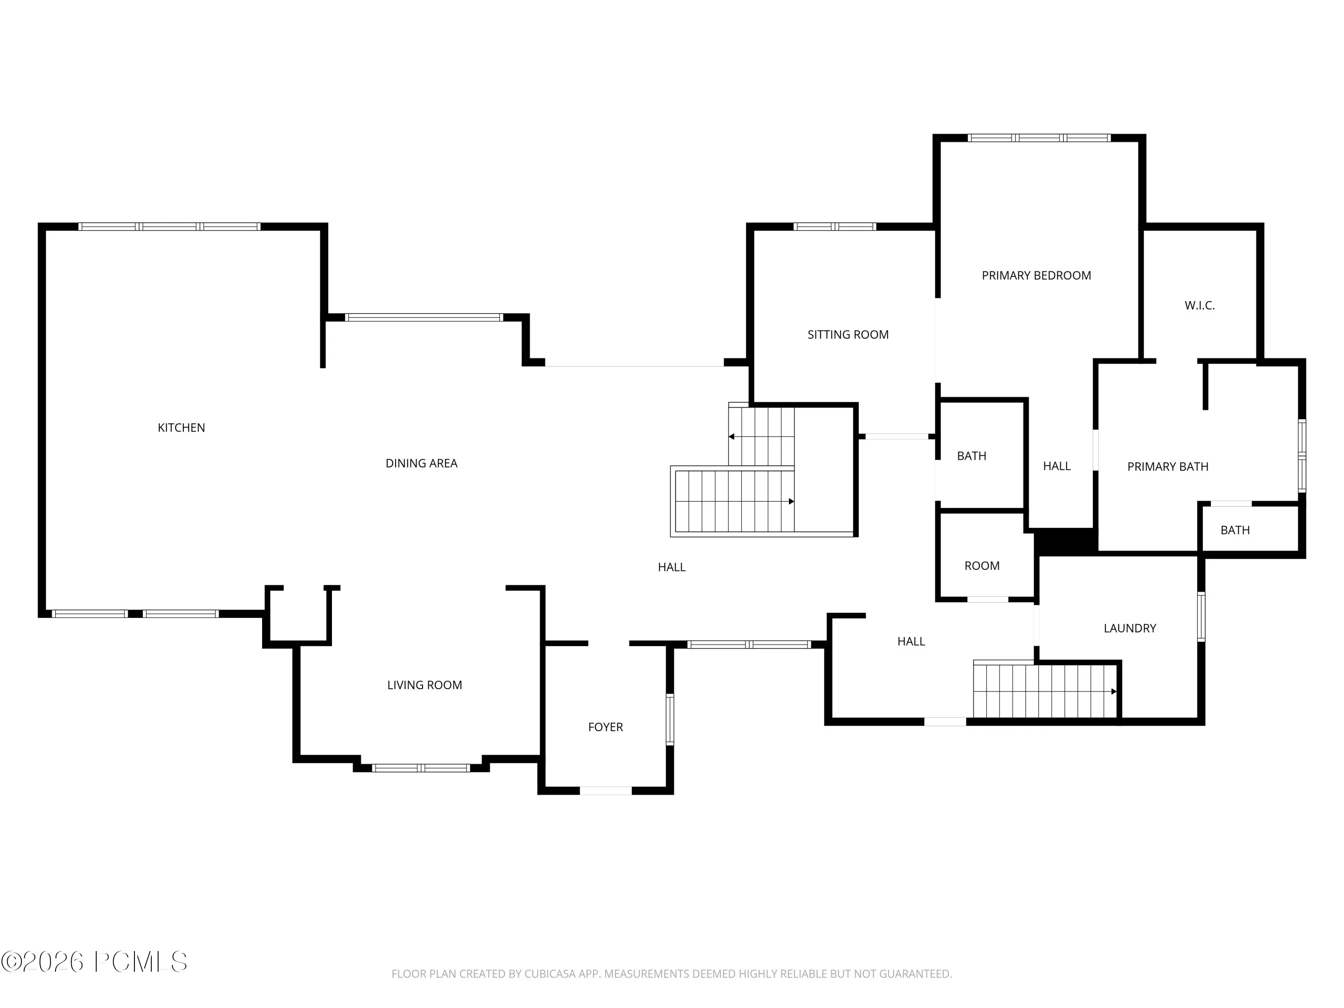
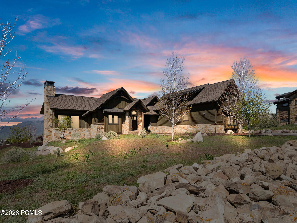
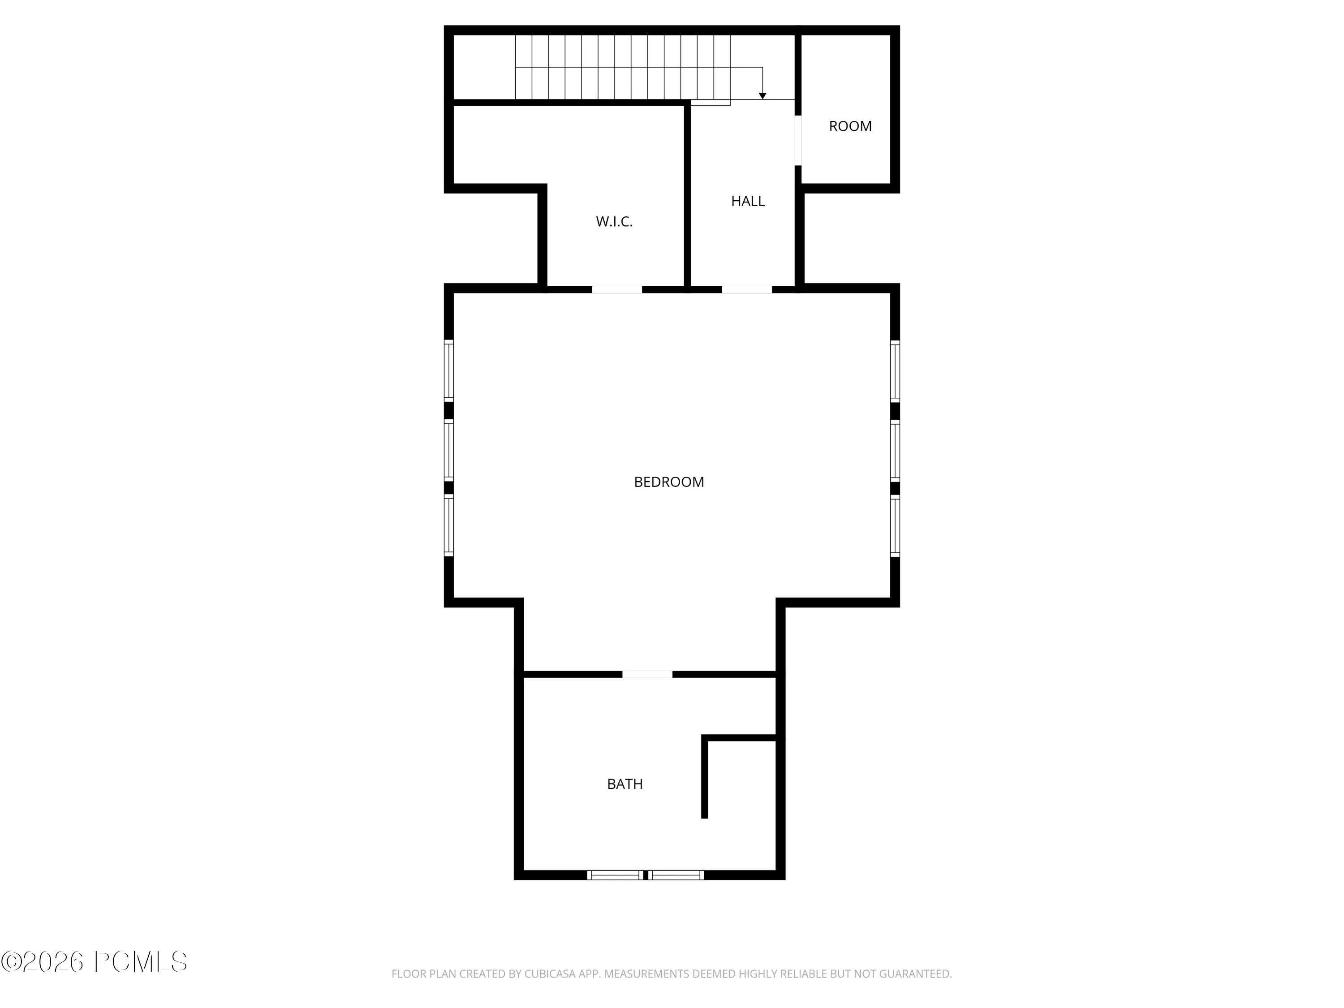
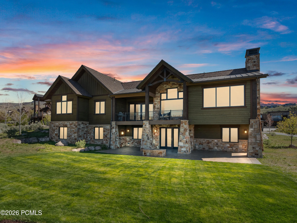
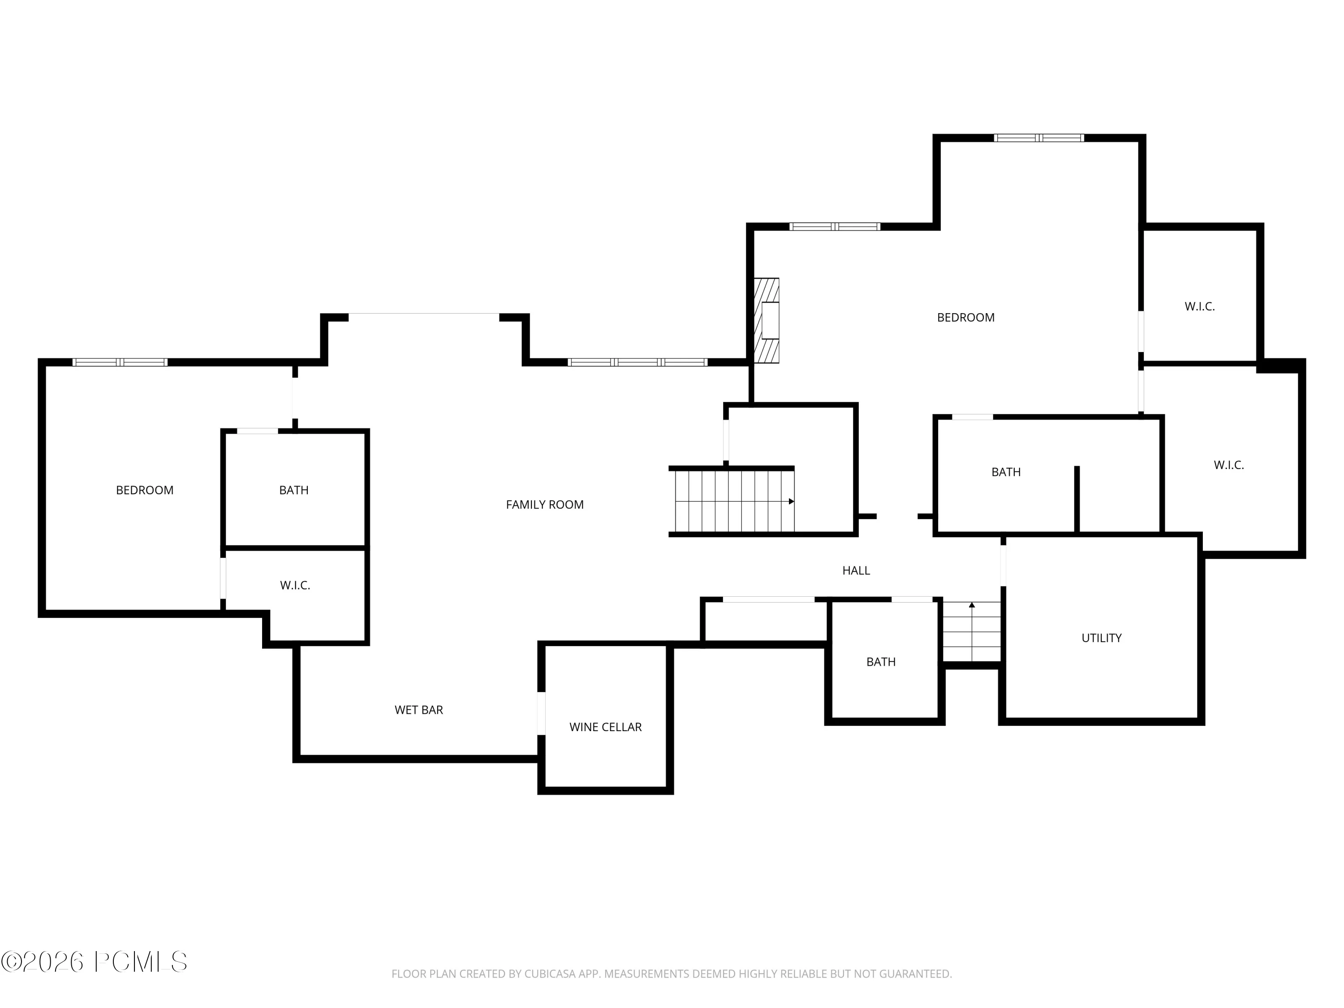
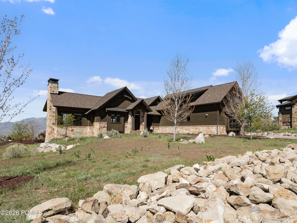
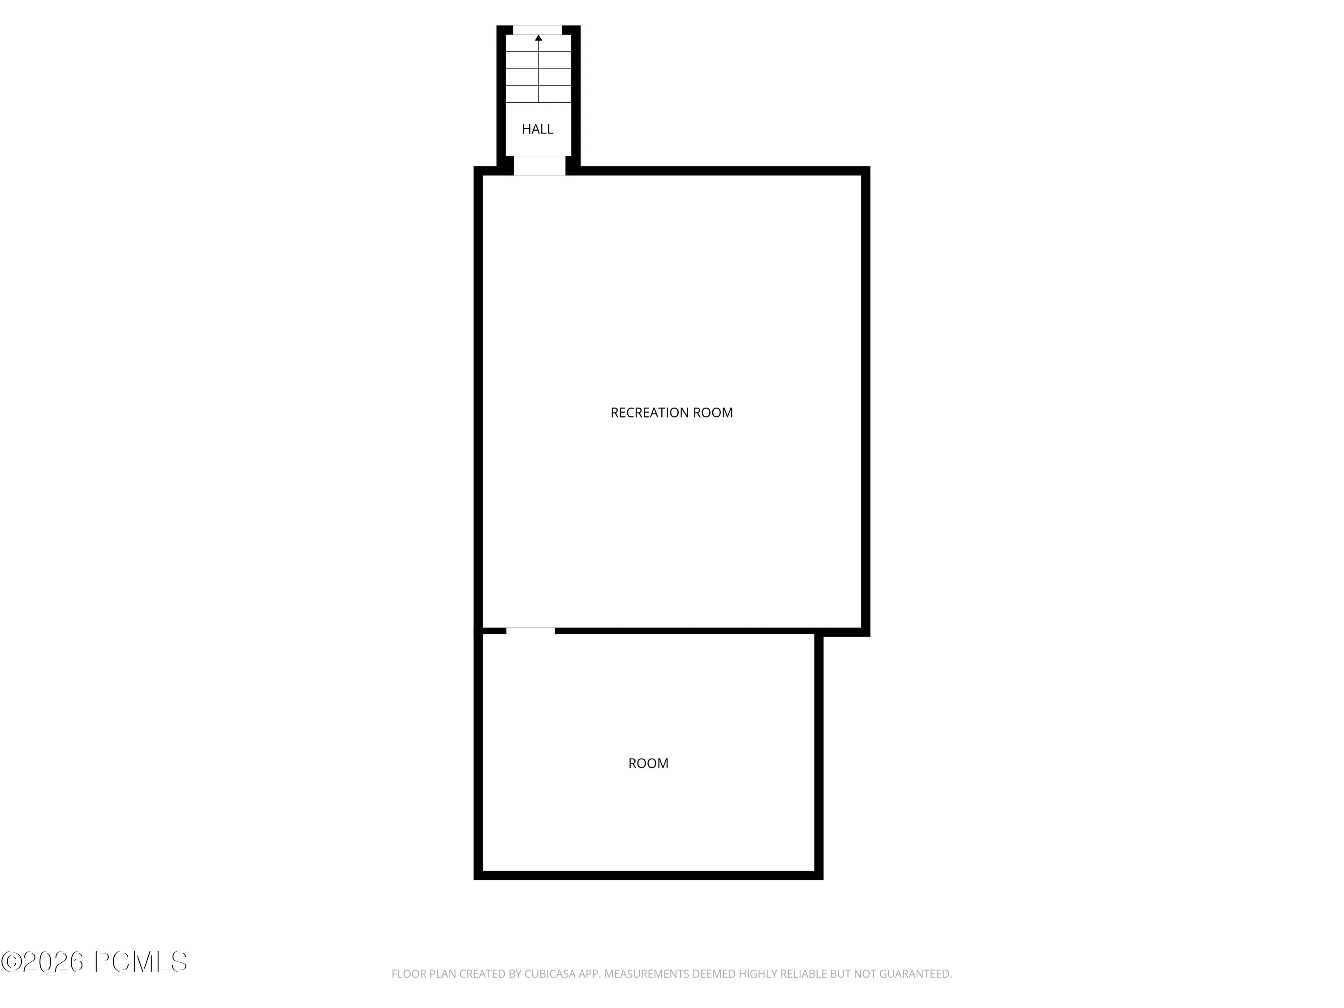
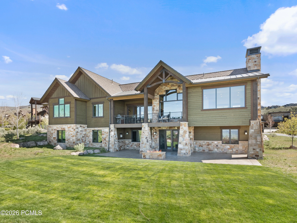
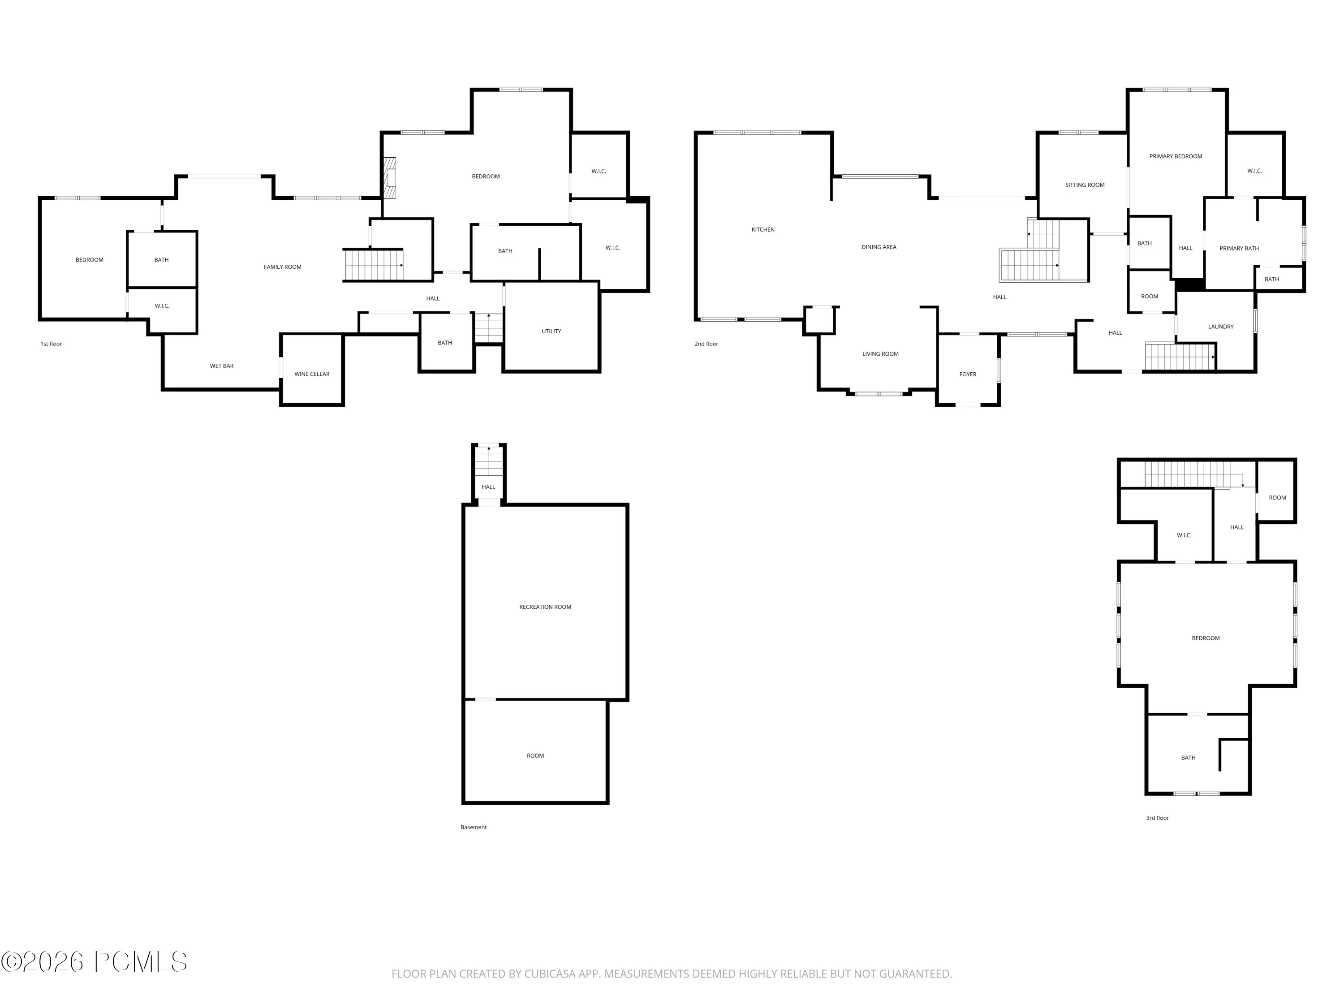
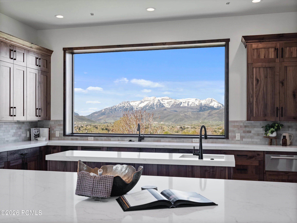
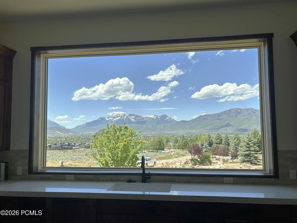
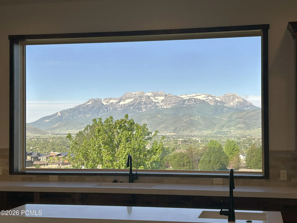
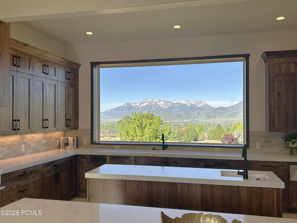
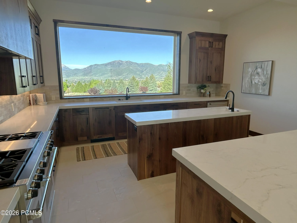
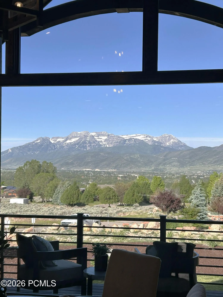
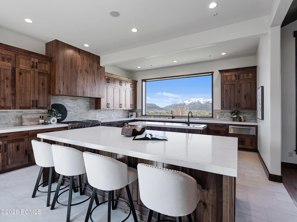
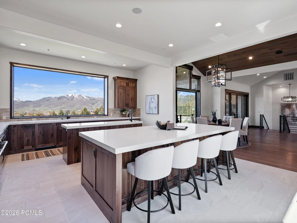
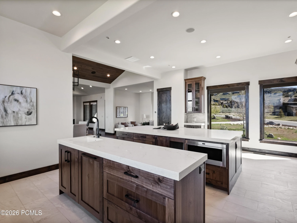
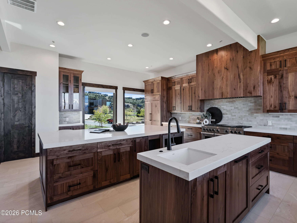
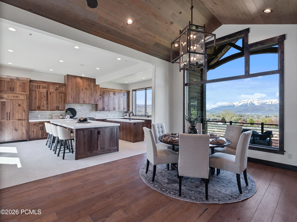
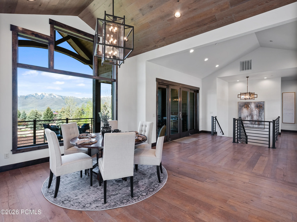
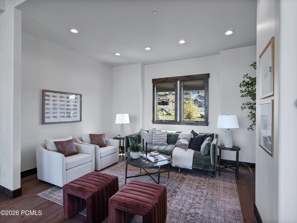
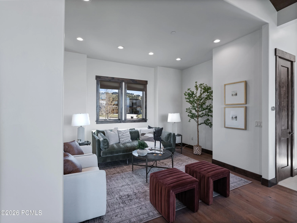

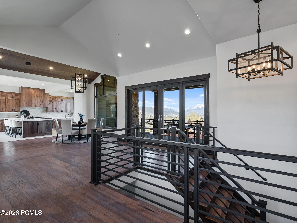
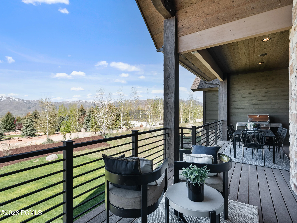
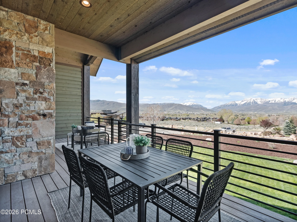
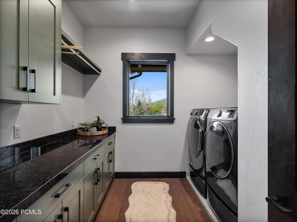
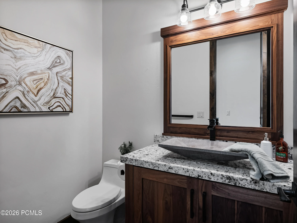
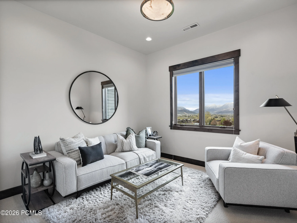
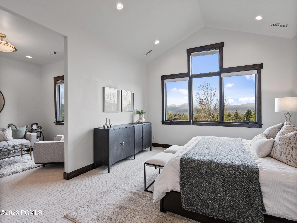
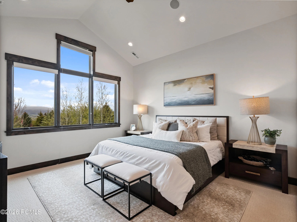
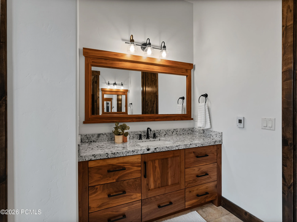
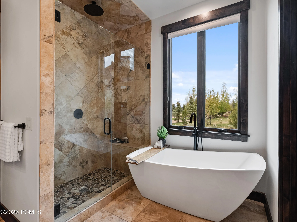
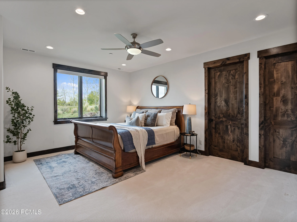
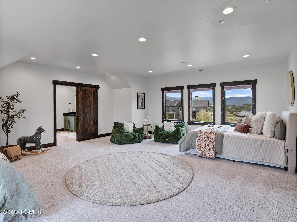
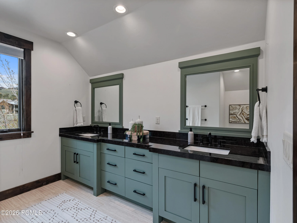
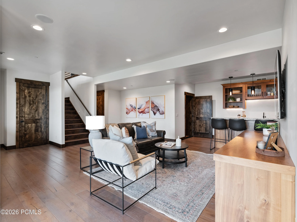
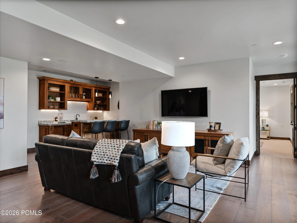
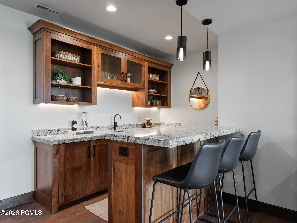
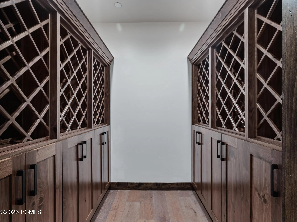
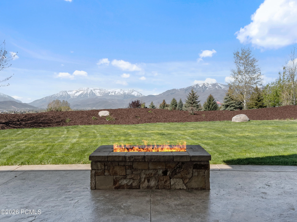
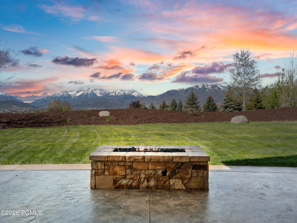
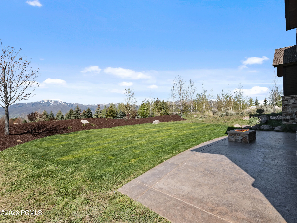
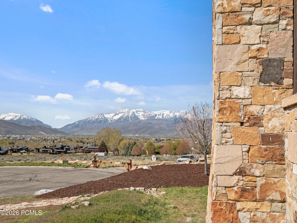
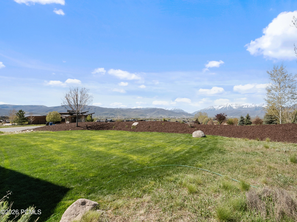
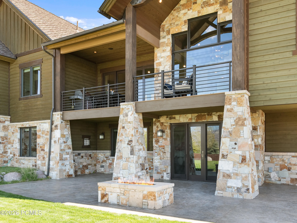
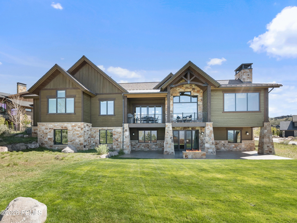
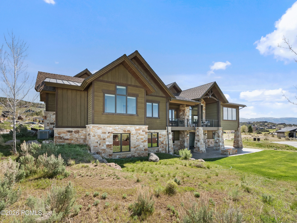
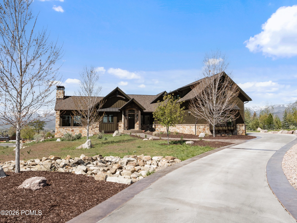
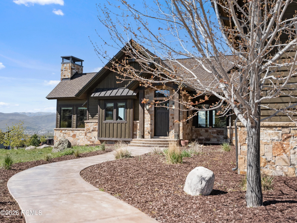
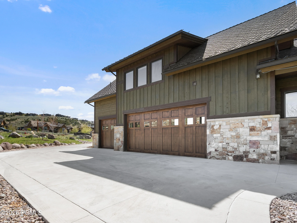
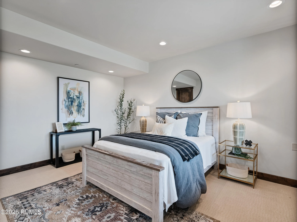
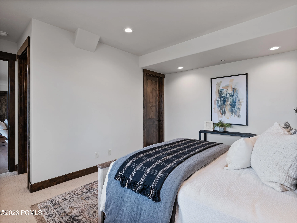
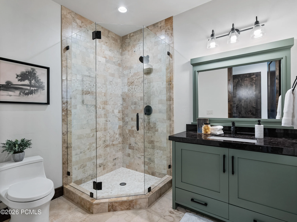
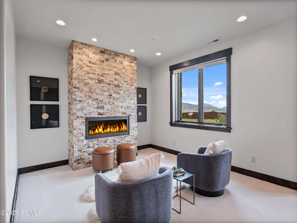
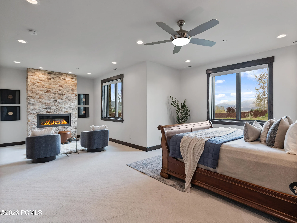
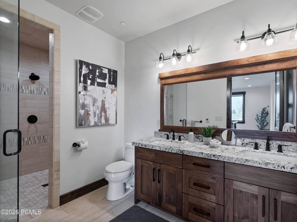
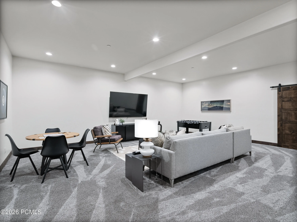
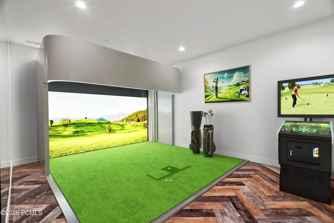
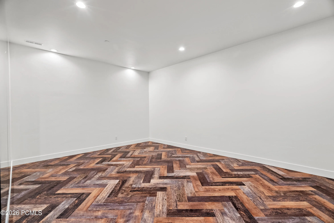
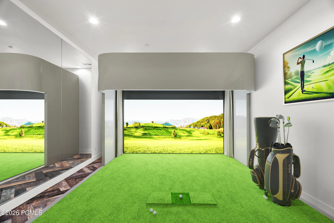
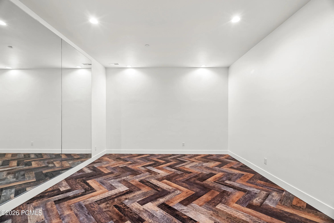
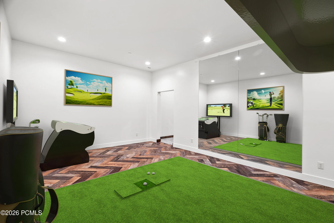
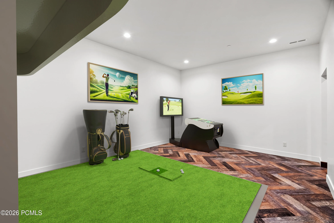
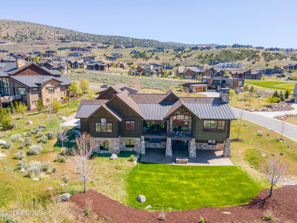
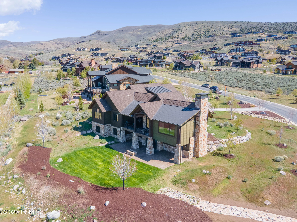
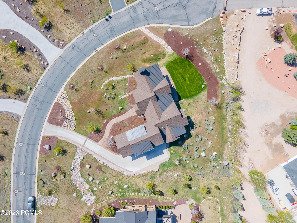
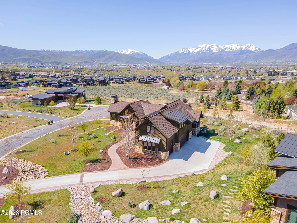
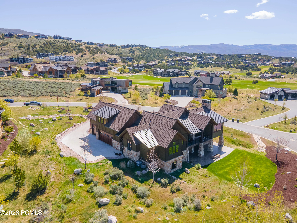
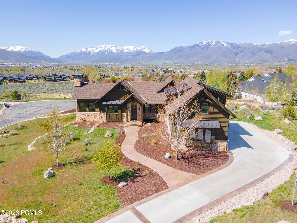
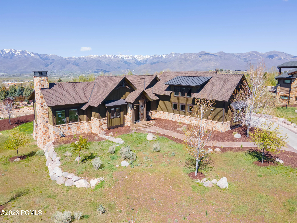
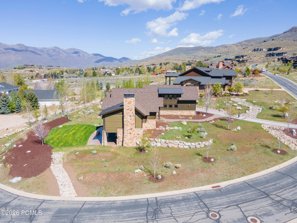
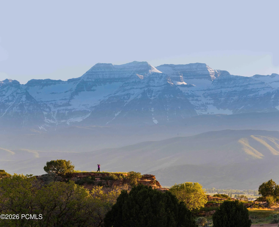


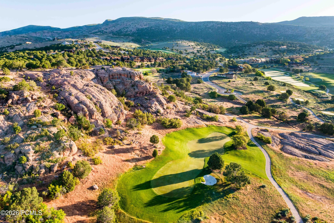
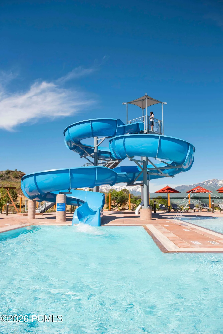
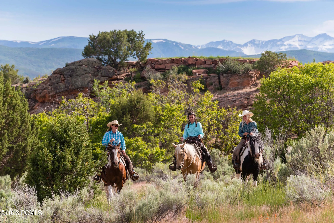
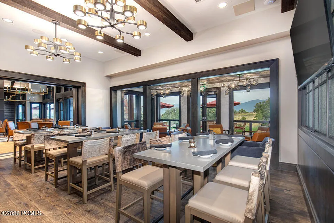
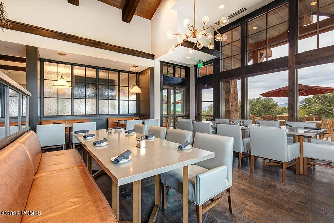
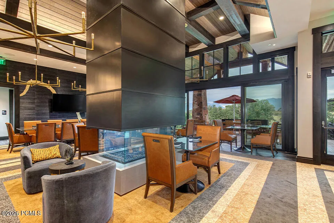
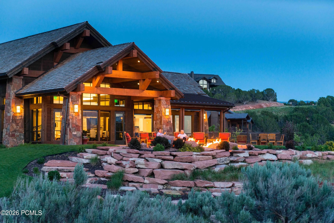
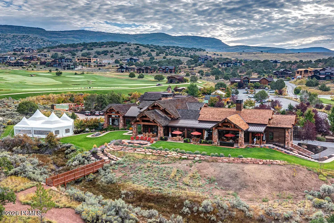
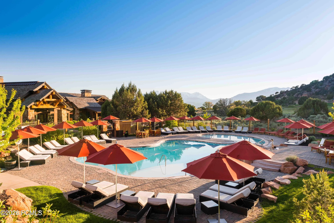
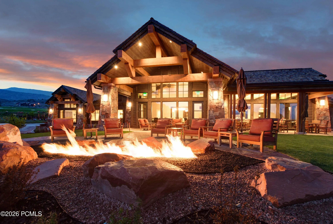
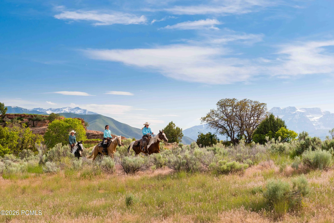
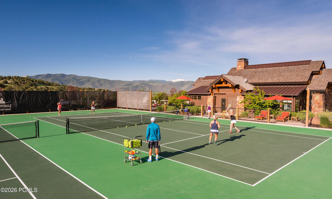
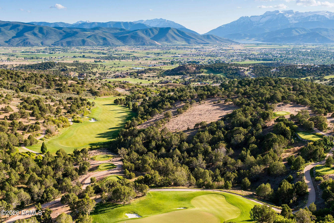
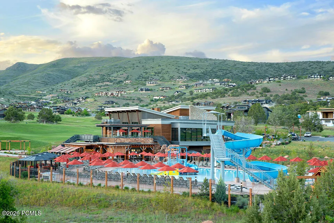
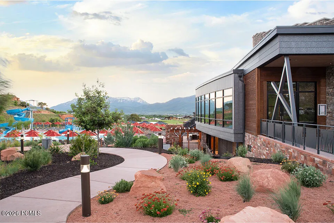
REMODELED RED LEDGES LUXURY ESTATE WITH MOUNT TIMPANOGOS VIEWS. Experience ultimate mountain living in this brand-new, beautifully remodeled 6, 400 sq. ft. executive home. Set on a premium .87-acre cul-de-sac lot, this residence offers pristine privacy, a dog-friendly backyard, and an extra-large 3-car garage with ample storage for your recreational gear. BRAND-NEW REMODEL & GOURMET KITCHEN -Gourmet kitchen with Sub-Zero and Wolf appliances, plus a spacious prep island. -Oversized backsplash window framing dramatic mountain views. -Modern, high-end finishes designed for seamless indoor-outdoor entertaining. -Main floor master layout potential with 4 oversized bedroom suites. WELLNESS & TECHNOLOGY UPGRADES Whole-house sound system and whole-house humidifier. Open-concept living spaces filled with abundant natural light. Completely turn-key with a fresh, sophisticated aesthetic. EXCLUSIVE RED LEDGES GOLF MEMBERSHIP INCLUDED Skip the waitlist! This property includes the rare, immediate right to purchase a full Red Ledges Golf Membership. Enjoy a championship 18-hole Jack Nicklaus course, a family-friendly chip & putt course, a world-class equestrian center, a resort-style pool complex, pickleball/tennis courts, a fitness center, and private hiking trails. DEER VALLEY SKI ACCESS & LOCATION Deer Valley ski access via a convenient resort shuttle running every 20 minutes.Located on a quiet cul-de-sac just 5 minutes from club amenities.Minutes to downtown Heber City, Jordanelle Reservoir, and Park City.
- Heating System:
- Natural Gas, Forced Air, Zoned
- Cooling System:
- Central Air, Air Conditioning
- Basement:
- Walk-Out Access
- Fireplace:
- Gas, Insert
- Patio:
- Patio, Deck
- Parking:
- Oversized, Hose Bibs, Heated Garage, Unassigned, Street
- Exterior Features:
- Lawn Sprinkler - Timer, Gas BBQ Stubbed, Gas BBQ
- Fireplaces Total:
- 1
- Flooring:
- Tile, Carpet, Wood, Stone
- Interior Features:
- Double Vanity, Open Floorplan, Walk-In Closet(s), Storage, Pantry, Ceiling(s) - 9 Ft Plus, Main Level Master Bedroom, Washer Hookup, Wet Bar, Steam Room/Shower, Vaulted Ceiling(s), Ceiling Fan(s), Electric Dryer Hookup, Breakfast Bar
- Laundry Features:
- Electric Dryer Hookup
- Sewer:
- Public Sewer
- Utilities:
- Cable Available, Phone Available, Natural Gas Connected, High Speed Internet Available, Electricity Connected
- Architectural Style:
- Mountain Contemporary
- Appliances:
- Disposal, Gas Range, Dishwasher, Refrigerator, Microwave, Humidifier, Washer, Oven
- Country:
- US
- State:
- UT
- County:
- Wasatch
- City:
- Heber City
- Zipcode:
- 84032
- Street:
- Oquirrh Mountain
- Street Number:
- 1075
- Street Suffix:
- Drive
- Mls Area Major:
- Heber Valley
- Street Dir Prefix:
- N
- High School District:
- Wasatch
- Office Name:
- Windermere RE Utah - Park Ave
- Agent Name:
- Mark Sanders
- Construction Materials:
- Wood Siding, Stone
- Foundation Details:
- Concrete Perimeter
- Garage:
- 3.0
- Levels:
- Multi-Level Unit
- Lot Features:
- Level, Natural Vegetation, Cul-De-Sac, Few Trees
- Lot Size Dimensions:
- 339x191x223
- On Market Date:
- 2026-04-27
- Water Source:
- Public
- Accessibility Features:
- None
- Association Amenities:
- Tennis Court(s), Clubhouse, Fire Sprinklers, Fitness Room, Pets Allowed, Pool, Sauna, Security System - Entrance, Shuttle Service, Hot Tub
- Building Size:
- 6400
- Tax Annual Amount:
- 18723.53
- Association Fee:
- 3400.0
- Association Fee Frequency:
- Annually
- Association Fee Includes:
- Amenities, Com Area Taxes, Maintenance Grounds, Management Fees, Security, Shuttle Service, Snow Removal, Reserve/Contingency Fund, Insurance
- Association Yn:
- 1
- Co List Agent Full Name:
- Bob Stobaugh
- Co List Agent Mls Id:
- 03448
- Co List Office Mls Id:
- 3250
- Co List Office Name:
- Windermere RE Utah - Park City
- List Agent Mls Id:
- 03335
- List Office Mls Id:
- JRRE
- Listing Term:
- 1031 Exchange, Cash, Conventional
- Mls Status:
- Active
- Modification Timestamp:
- 2026-07-06T19:21:05Z
- Originating System Name:
- pcmls
- Status Change Timestamp:
- 2026-04-27T21:12:12Z
Residential For Sale
1075 N Oquirrh Mountain Drive, Heber City, UT 84032
- Property Type :
- Residential
- Listing Type :
- For Sale
- Listing ID :
- 12601687
- Price :
- $3,985,000
- View :
- Mountain(s), Ski Area, Valley
- Bedrooms :
- 4
- Bathrooms :
- 5
- Half Bathrooms :
- 2
- Square Footage :
- 6,400 Sqft
- Year Built :
- 2015
- Lot Area :
- 0.82 Acre
- Status :
- Active
- Full Bathrooms :
- 1
- Property Sub Type :
- Single Family Residence
- Roof:
- Asphalt, Shingle
