

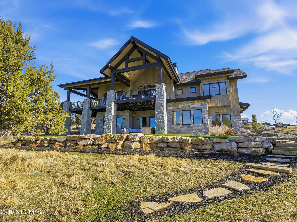
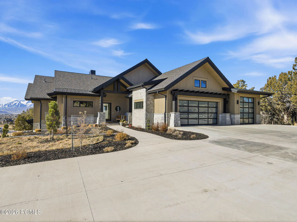
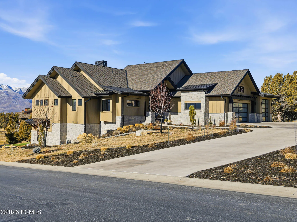
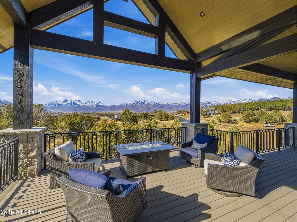
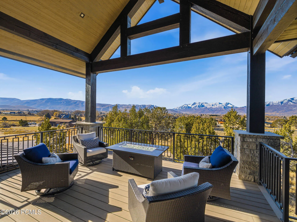
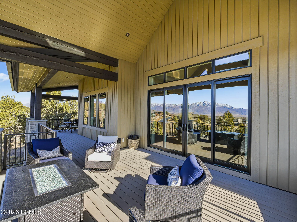
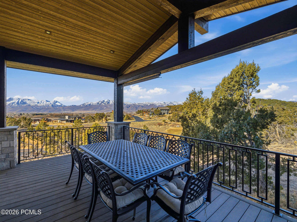
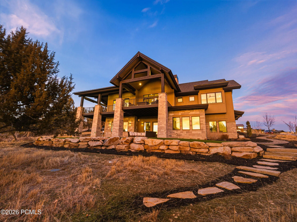
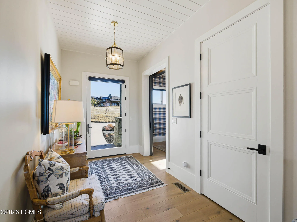
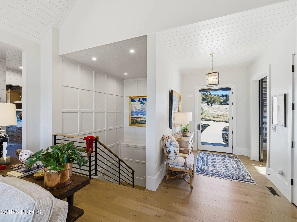
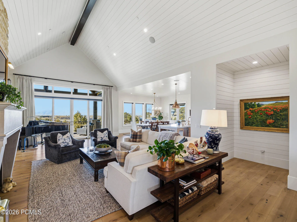
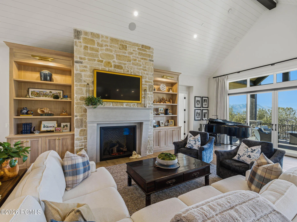
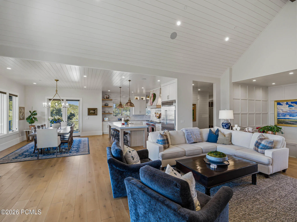
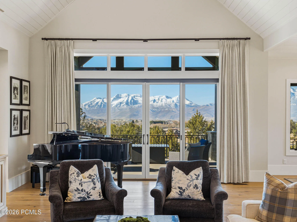
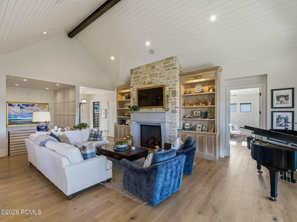
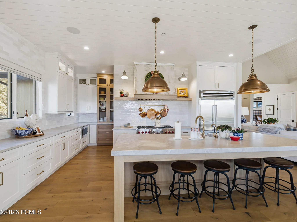
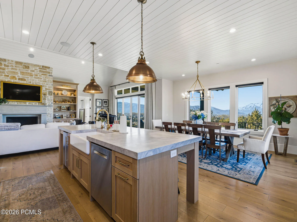
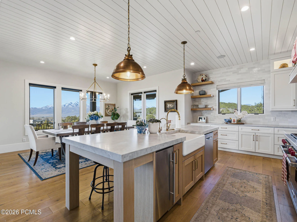
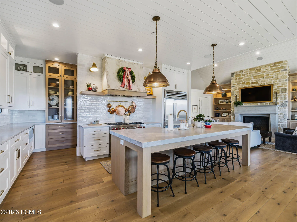
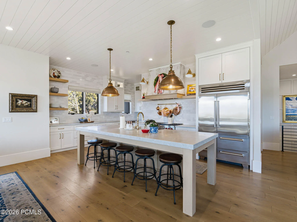
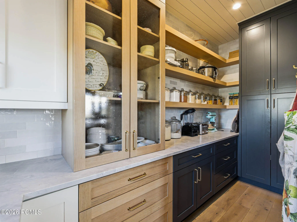
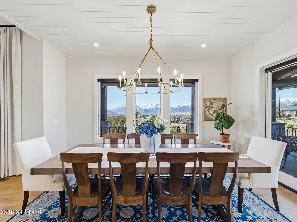
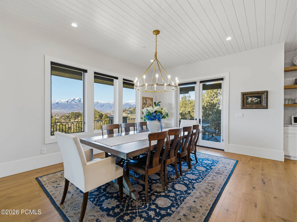
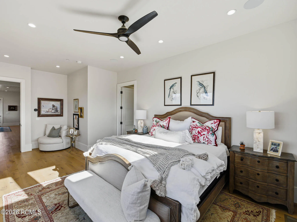
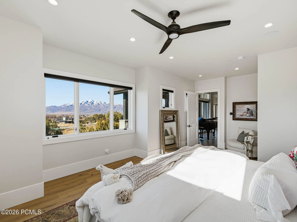
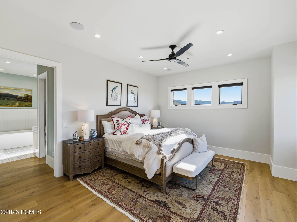
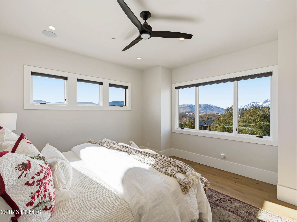
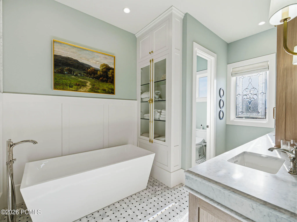
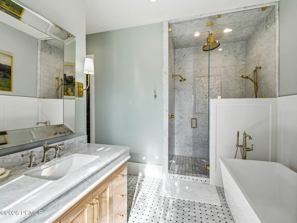
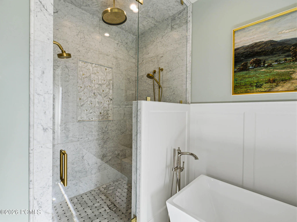
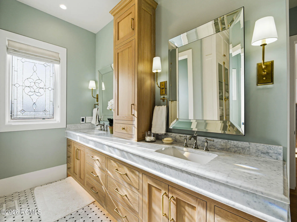
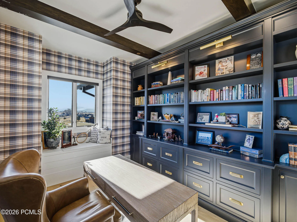
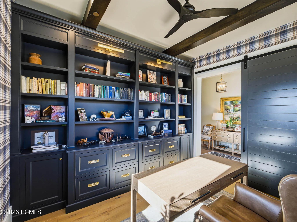
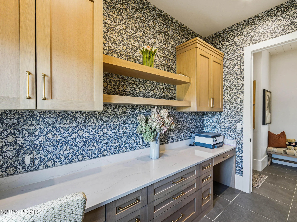
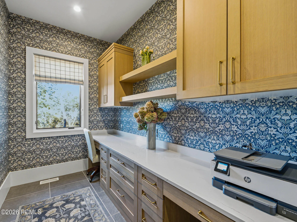
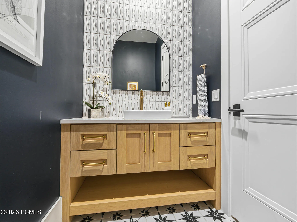
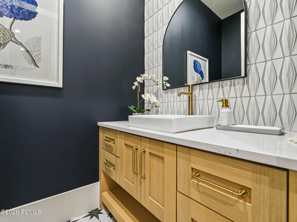
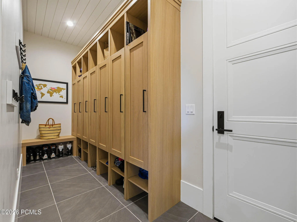
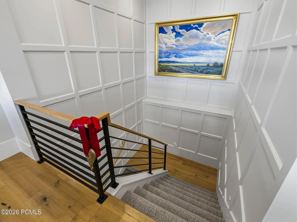
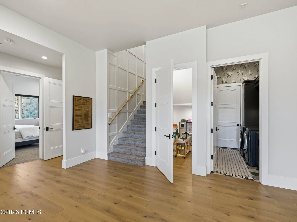
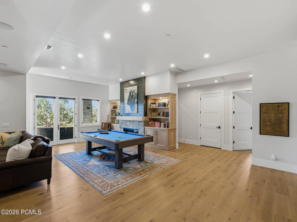
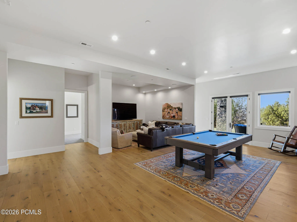
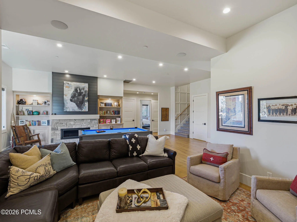
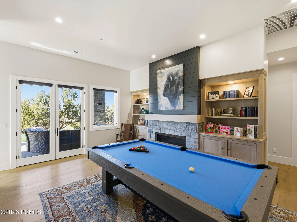
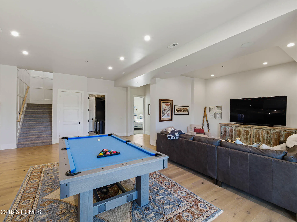
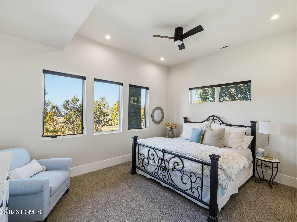
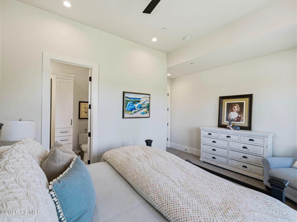
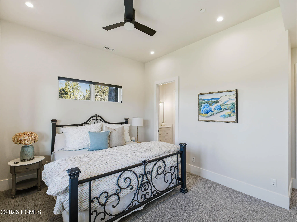
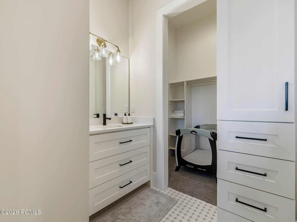
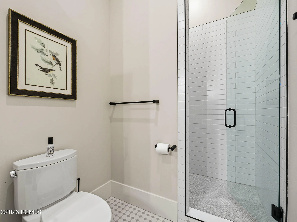
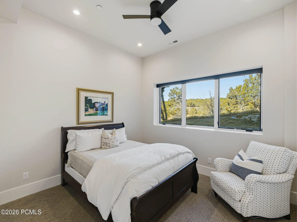
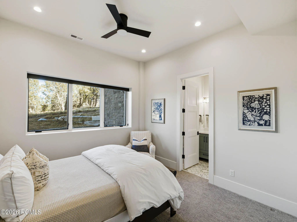
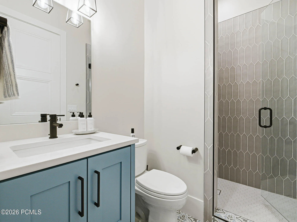
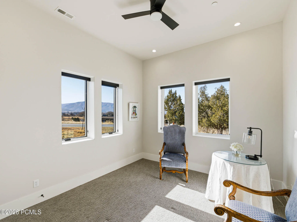
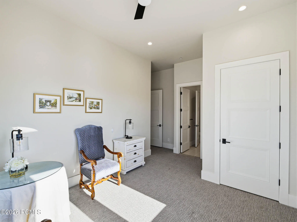
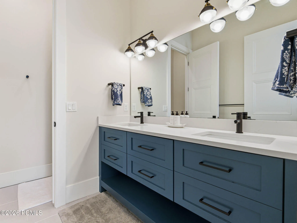
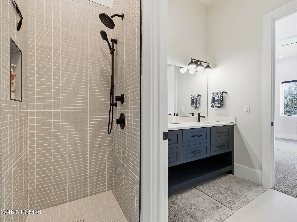
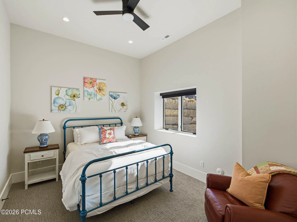
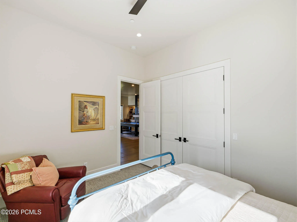
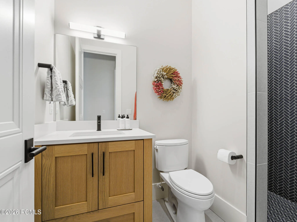
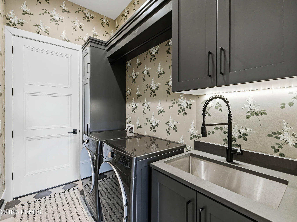
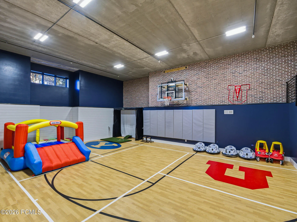
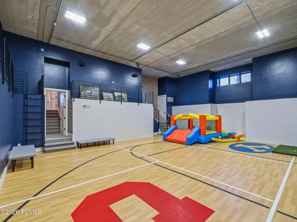
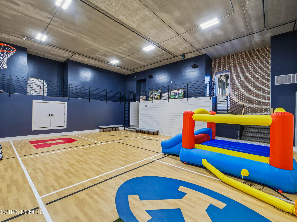
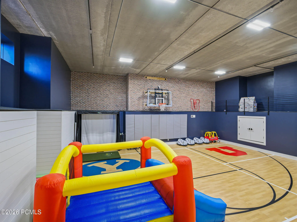
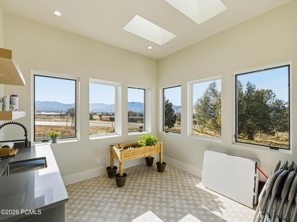
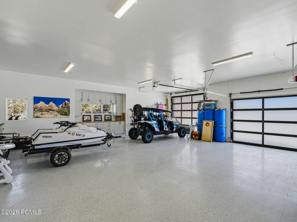
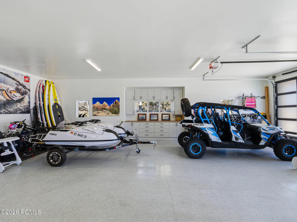
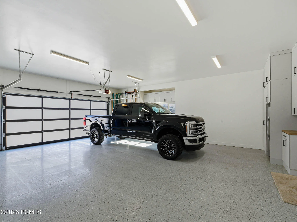
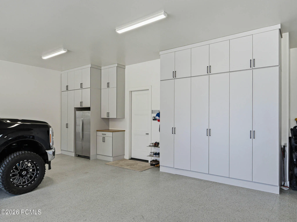
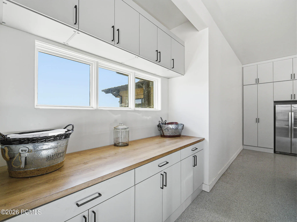
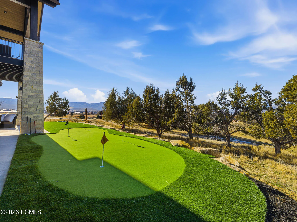
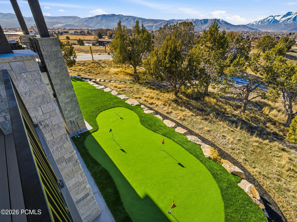
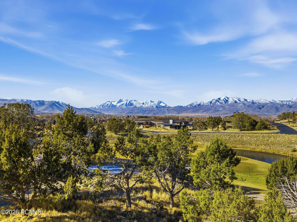
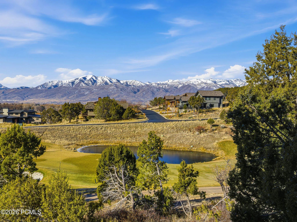
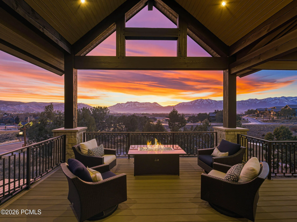
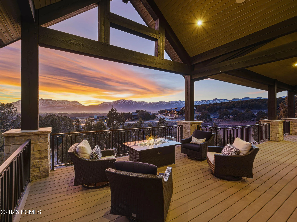
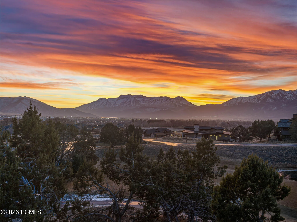
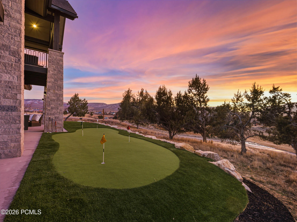
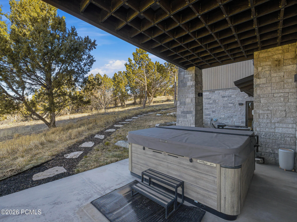
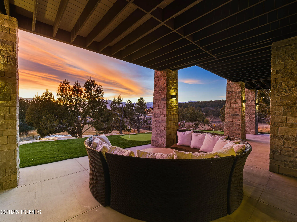
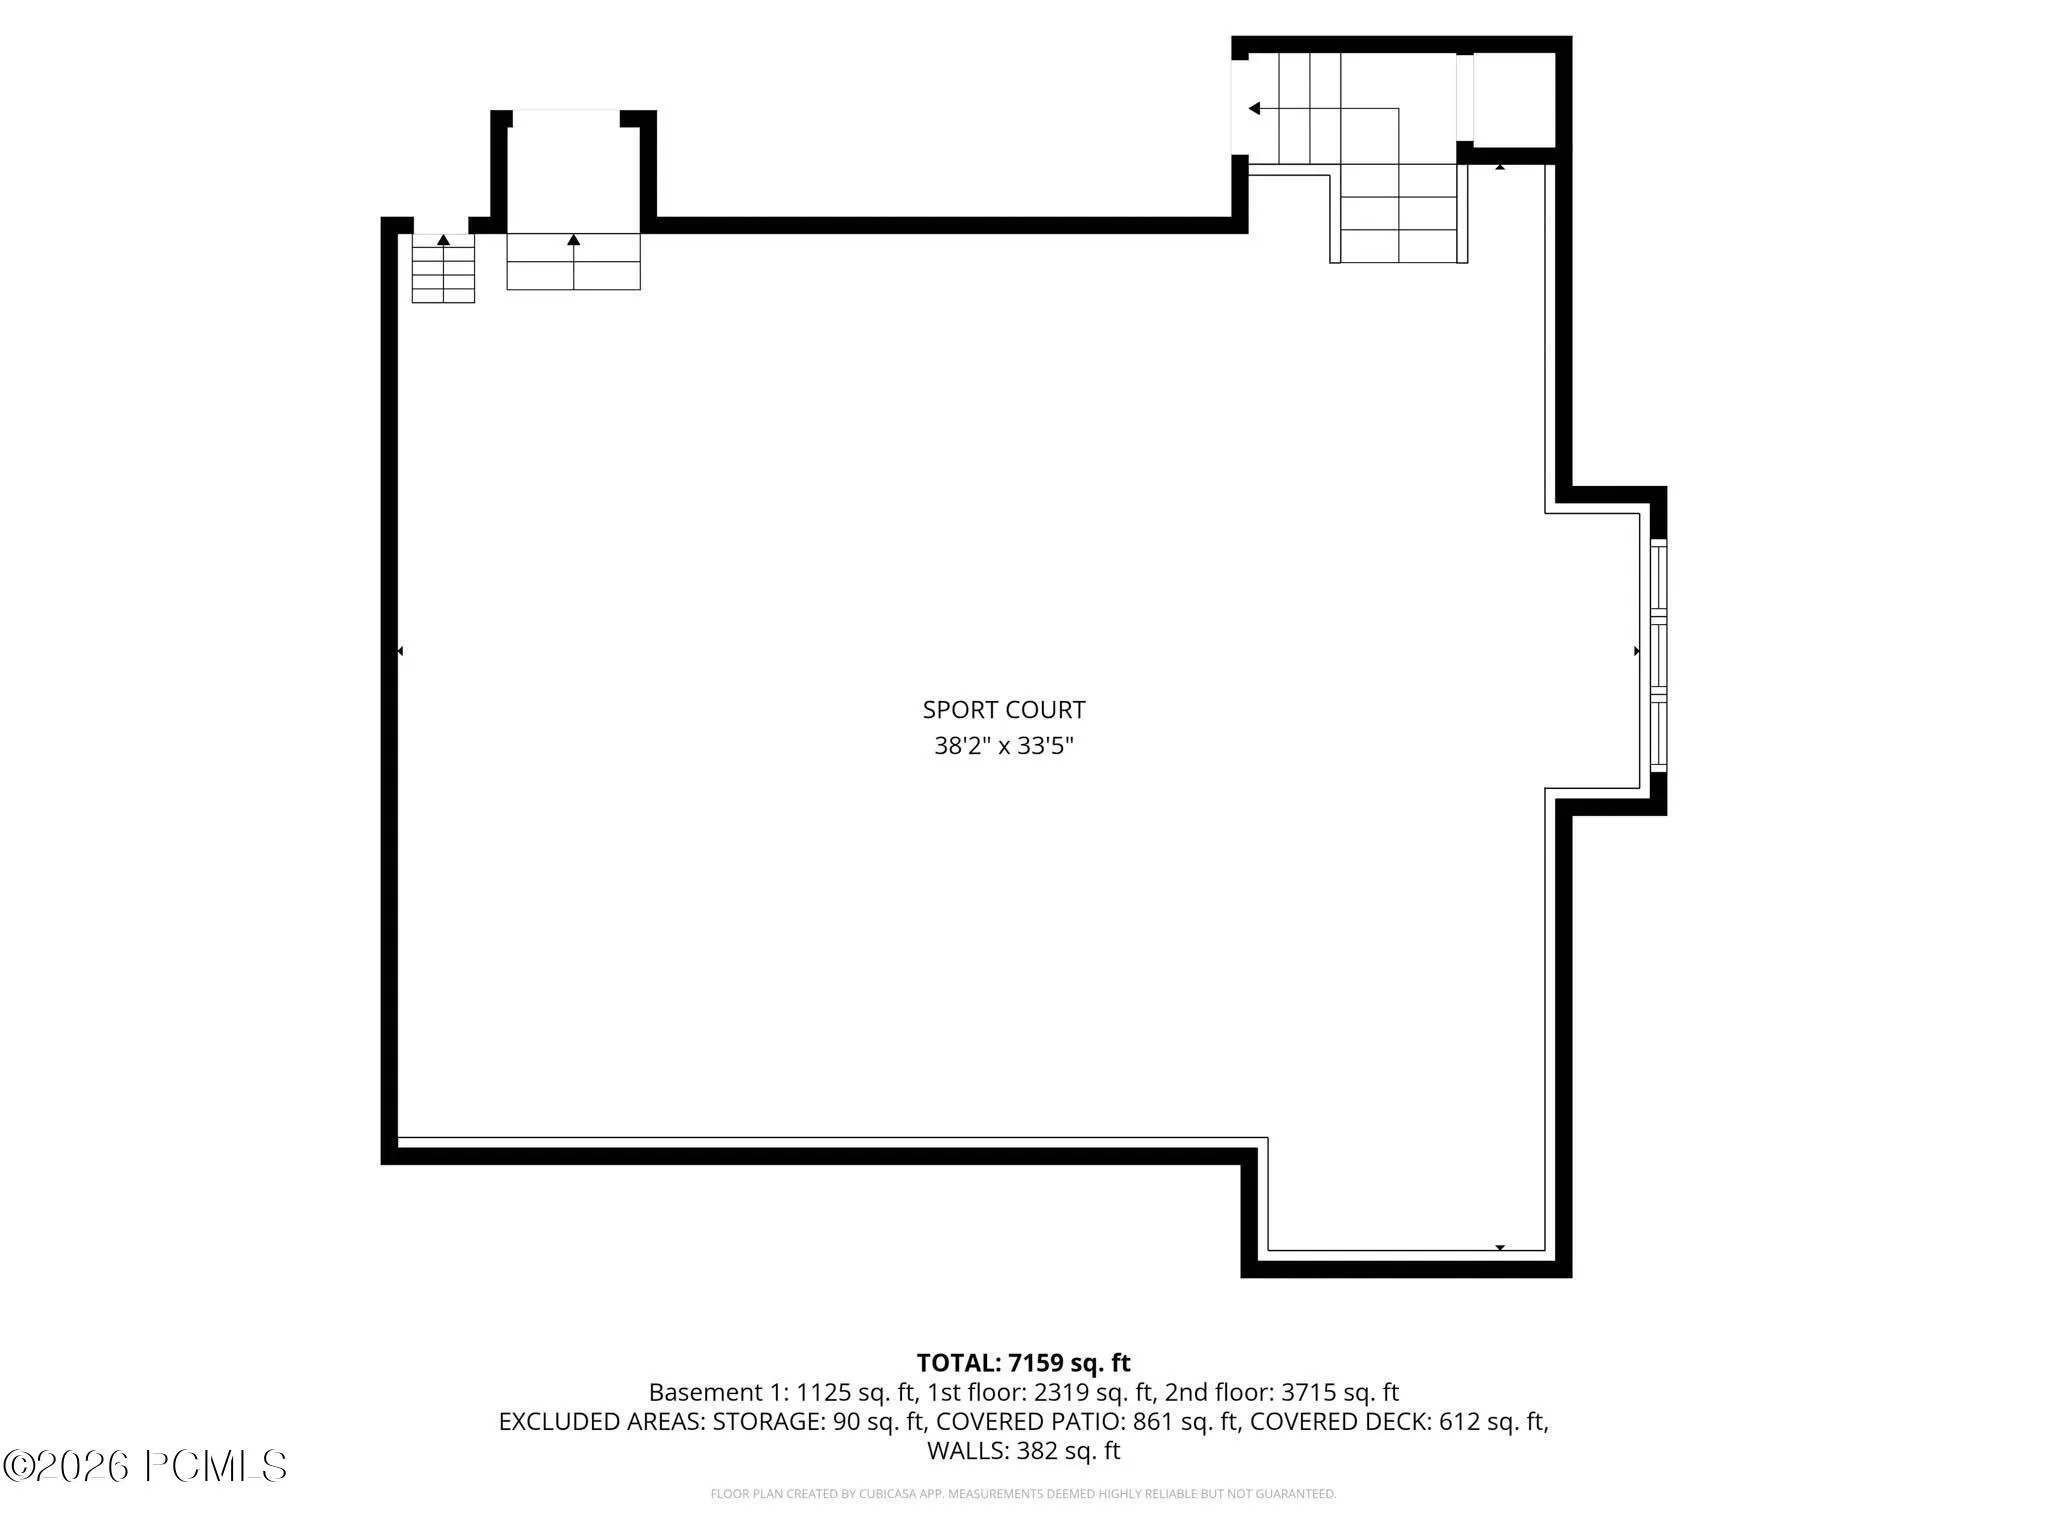
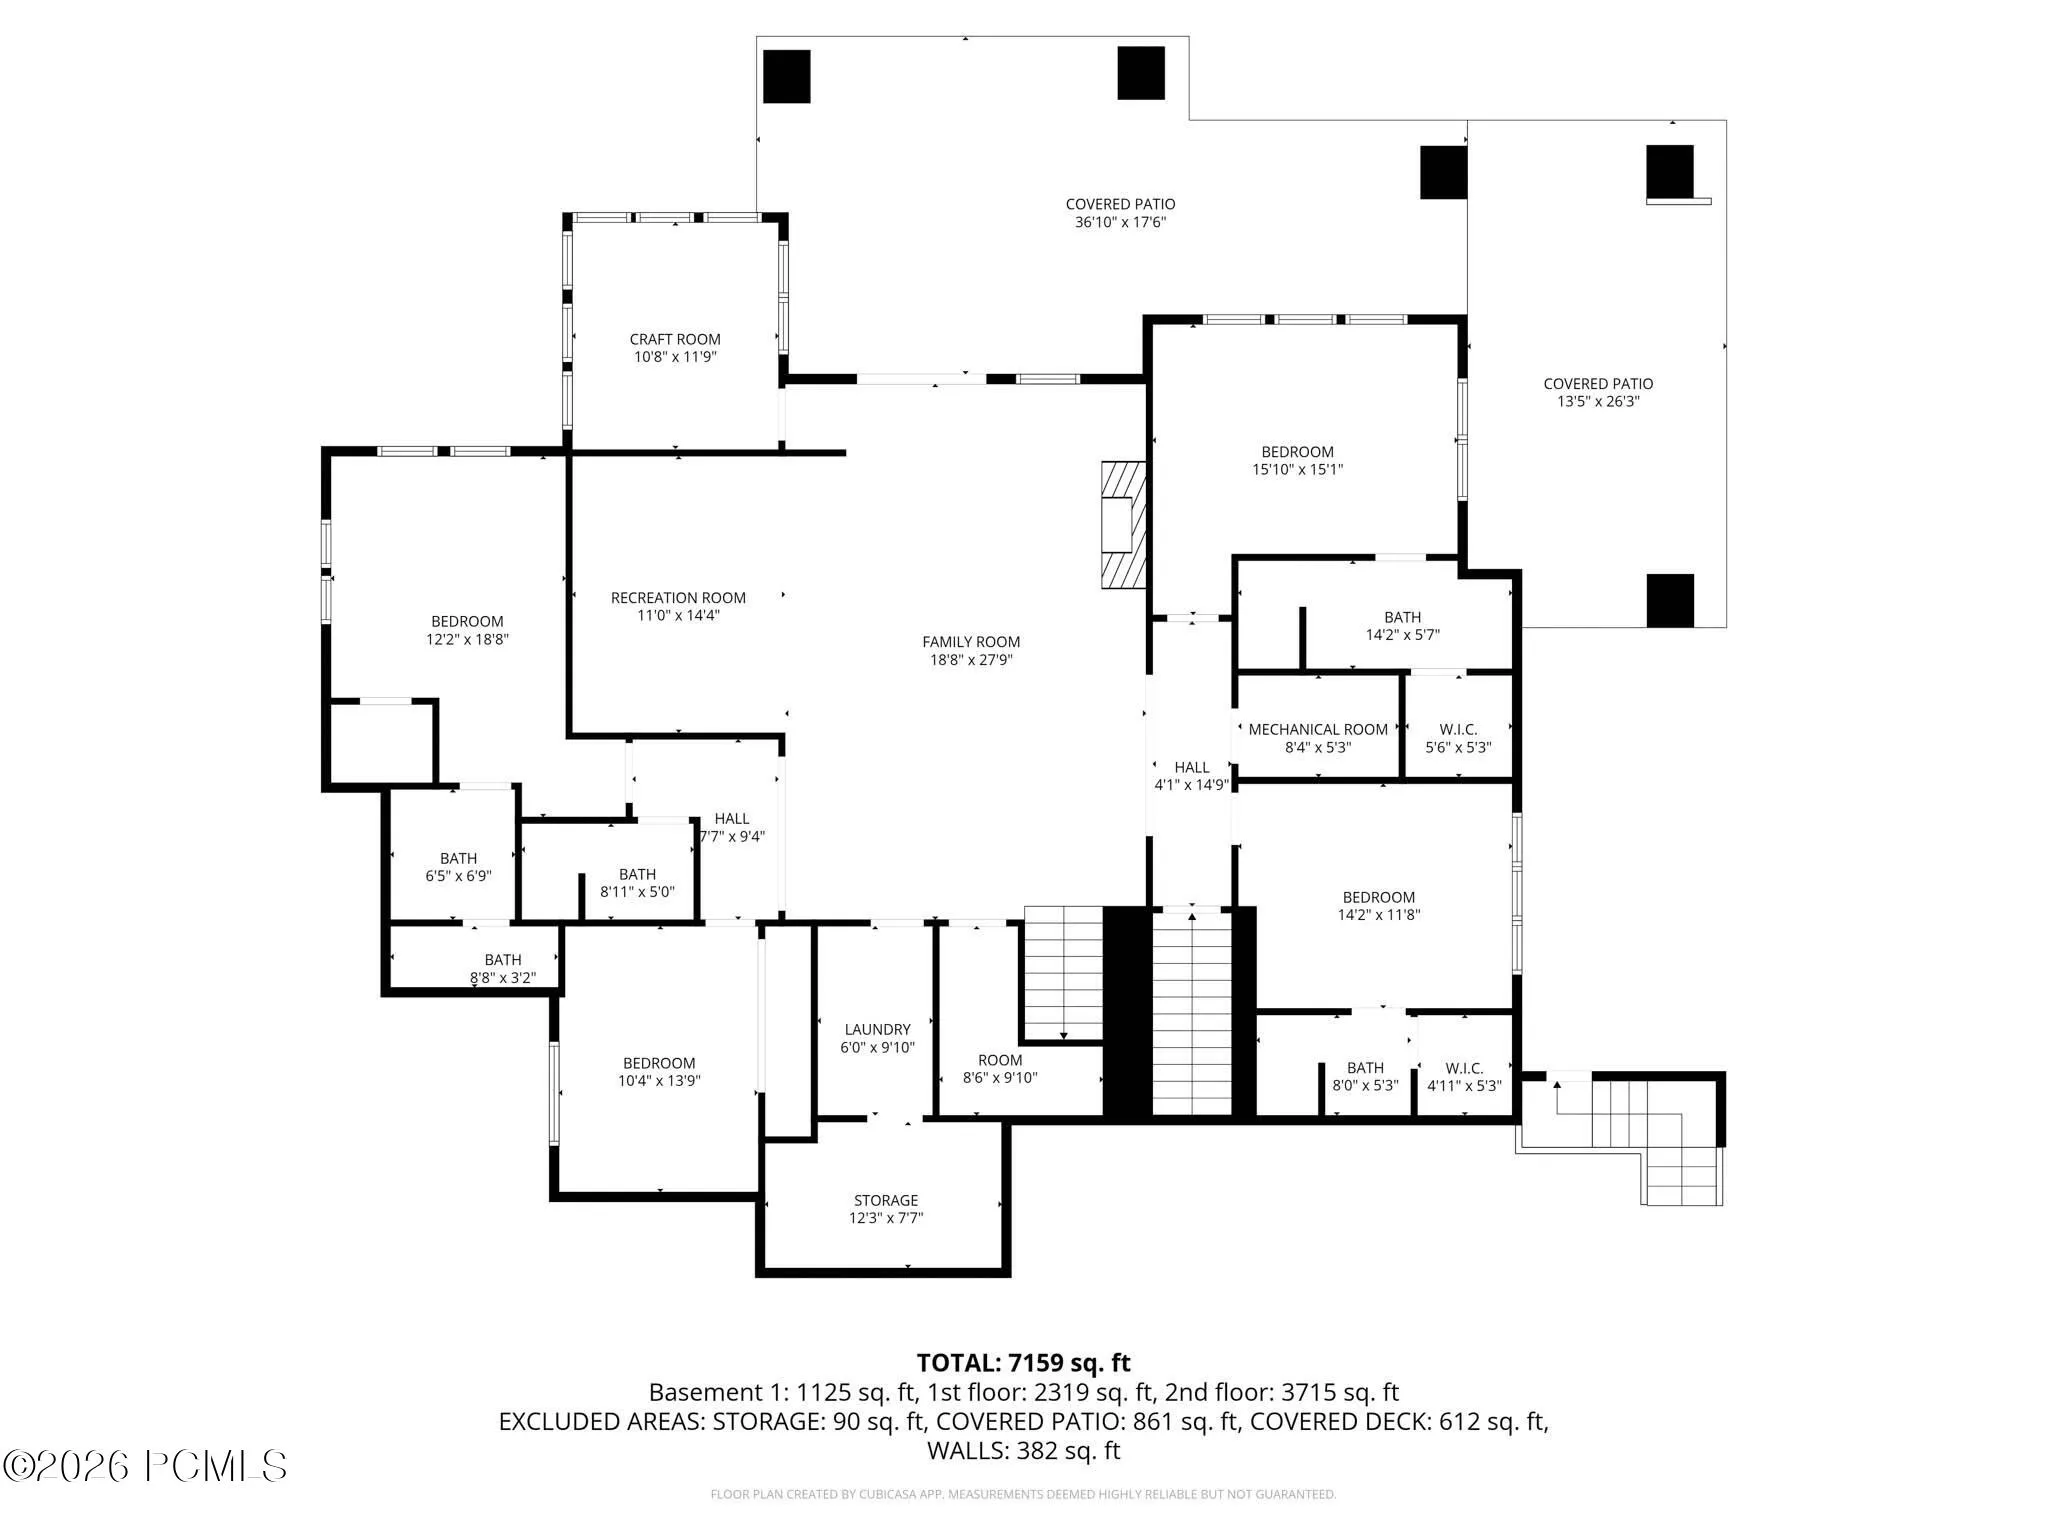
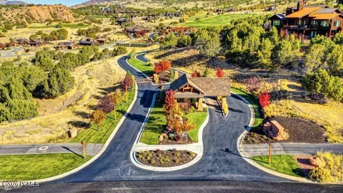

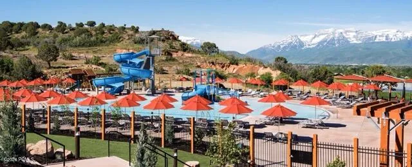
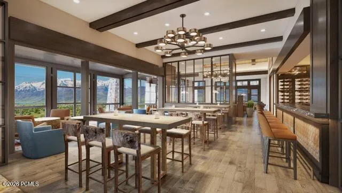
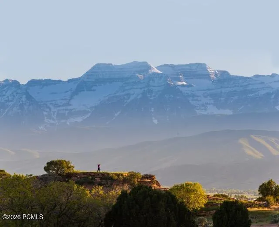



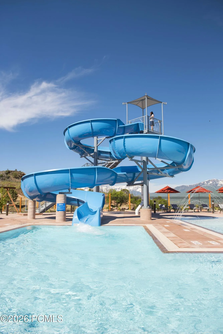

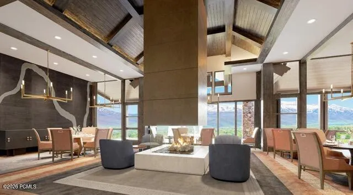
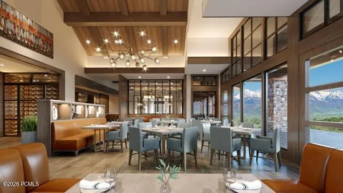
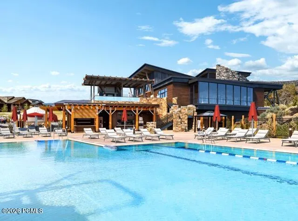
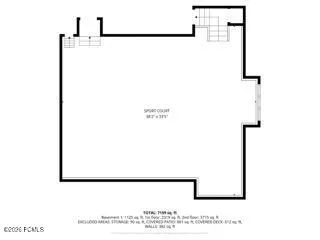
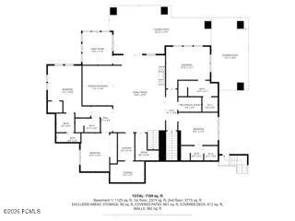
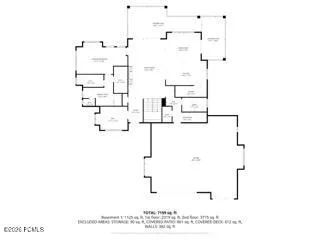
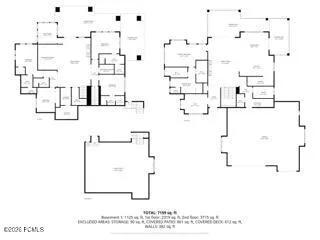
Exceptional opportunity for a turnkey lifestyle at Red Ledges, an affluent, award-winning mountain community offering a lifestyle truly unlike any other. Residents enjoy world-class amenities including the prestigious Jack Nicklaus Signature Golf Course, elegant clubhouse, state-of-the-art wellness center, equestrian facilities, three resort-style pools, tennis and pickleball courts, miles of hiking and biking trails, and a children’s center. Set on the 6th green, this exceptional residence is surrounded by professionally designed landscaping with an abundance of blooming flowers and sweeping natural beauty. The property captures breathtaking views of Mount Timpanogos, the surrounding valley, and unforgettable sunrises and sunsets. With no neighboring homes directly in front, behind, or to either side, the setting offers a rare sense of privacy and a true mountain retreat experience. Inside, expansive windows frame the views and flood the home with natural light. The gourmet kitchen is appointed with exquisite marble countertops, top-of-the-line Wolf and Sub-Zero appliances, and a well-designed butler’s pantry, ideal for both daily living and entertaining. The primary suite is a private sanctuary, featuring serene views and a recently remodeled spa-like bathroom. Additional living spaces include four spacious ensuite bedrooms, two family rooms, an office, a dedicated craft room, and a sunroom with multiple possibilities. An indoor sports court allows for year-round basketball or pickleball enjoyment, adding a unique recreational element rarely found in residential homes. Luxury and functionality continue with a whole-house backup generator, electric window shades, Lutron lighting system, VSSL whole-house audio, a personal putting green, and an expansive garage accommodating up to five vehicles or an RV.
- Heating System:
- Natural Gas, Forced Air, Fireplace(s)
- Cooling System:
- Central Air, Air Conditioning
- Basement:
- Walk-Out Access
- Fence:
- Full
- Fireplace:
- Gas
- Patio:
- Patio, Deck
- Parking:
- Oversized, RV Garage
- Exterior Features:
- Gas BBQ Stubbed, Ski Storage
- Fireplaces Total:
- 1
- Flooring:
- Tile, Carpet, Wood
- Interior Features:
- Double Vanity, Kitchen Island, Open Floorplan, Walk-In Closet(s), Storage, Pantry, Ceiling(s) - 9 Ft Plus, Main Level Master Bedroom, Washer Hookup, Wet Bar, Ski Storage, Gas Dryer Hookup, Vaulted Ceiling(s), Electric Dryer Hookup, Spa/Hot Tub, Breakfast Bar
- Laundry Features:
- Electric Dryer Hookup, Gas Dryer Hookup
- Sewer:
- Public Sewer
- Utilities:
- Cable Available, Phone Available, Natural Gas Connected, High Speed Internet Available, Electricity Connected
- Window Features:
- Skylight(s)
- Architectural Style:
- Mountain Contemporary, Ranch
- Appliances:
- Disposal, Gas Range, Double Oven, Dishwasher, Refrigerator, Microwave, Washer, Freezer, Oven
- Country:
- US
- State:
- UT
- County:
- Wasatch
- City:
- Heber City
- Zipcode:
- 84032
- Street:
- Copper Belt
- Street Number:
- 2041
- Street Suffix:
- Drive
- Mls Area Major:
- Heber Valley
- Street Dir Prefix:
- E
- High School District:
- Wasatch
- Office Name:
- Jefferson Street Properties, LLC
- Agent Name:
- Lisa H Hyte
- Construction Materials:
- Wood Siding, Stone
- Electric:
- Generator
- Foundation Details:
- Concrete Perimeter
- Garage:
- 5.0
- Lot Features:
- Adjacent Common Area Land, Natural Vegetation, PUD - Planned Unit Development, Corner Lot, Golf Course Hole # (See Remarks), Sprinklers In Rear, Sprinklers In Front
- On Market Date:
- 2026-02-08
- Water Source:
- Public
- Association Amenities:
- Tennis Court(s), Clubhouse, Fitness Room, Pets Allowed, Pool, Hot Tub
- Building Size:
- 6416
- Tax Annual Amount:
- 21414.0
- Association Fee:
- 3400.0
- Association Fee Frequency:
- Annually
- Association Fee Includes:
- Amenities, Com Area Taxes, Maintenance Grounds, Management Fees, Security, Snow Removal, Reserve/Contingency Fund
- Association Yn:
- 1
- List Agent Mls Id:
- 16786
- List Office Mls Id:
- 5137
- Listing Term:
- Cash, Conventional
- Mls Status:
- Active
- Modification Timestamp:
- 2026-07-31T18:15:45Z
- Originating System Name:
- pcmls
- Status Change Timestamp:
- 2026-02-08T15:36:33Z
Residential For Sale
2041 E Copper Belt Drive, Heber City, UT 84032
- Property Type :
- Residential
- Listing Type :
- For Sale
- Listing ID :
- 12600466
- Price :
- $3,999,000
- View :
- Golf Course, Mountain(s), Pond, Trees/Woods, Valley
- Bedrooms :
- 5
- Bathrooms :
- 6
- Half Bathrooms :
- 1
- Square Footage :
- 6,416 Sqft
- Year Built :
- 2021
- Lot Area :
- 0.67 Acre
- Status :
- Active
- Full Bathrooms :
- 5
- Property Sub Type :
- Single Family Residence
- Roof:
- Asphalt, Metal
