

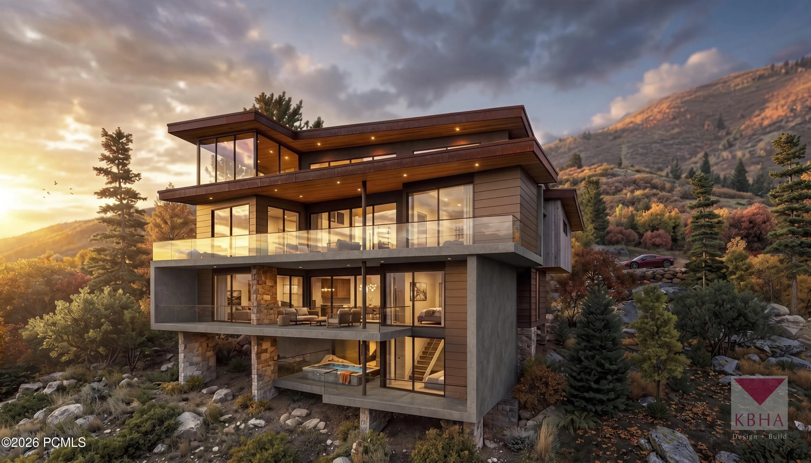
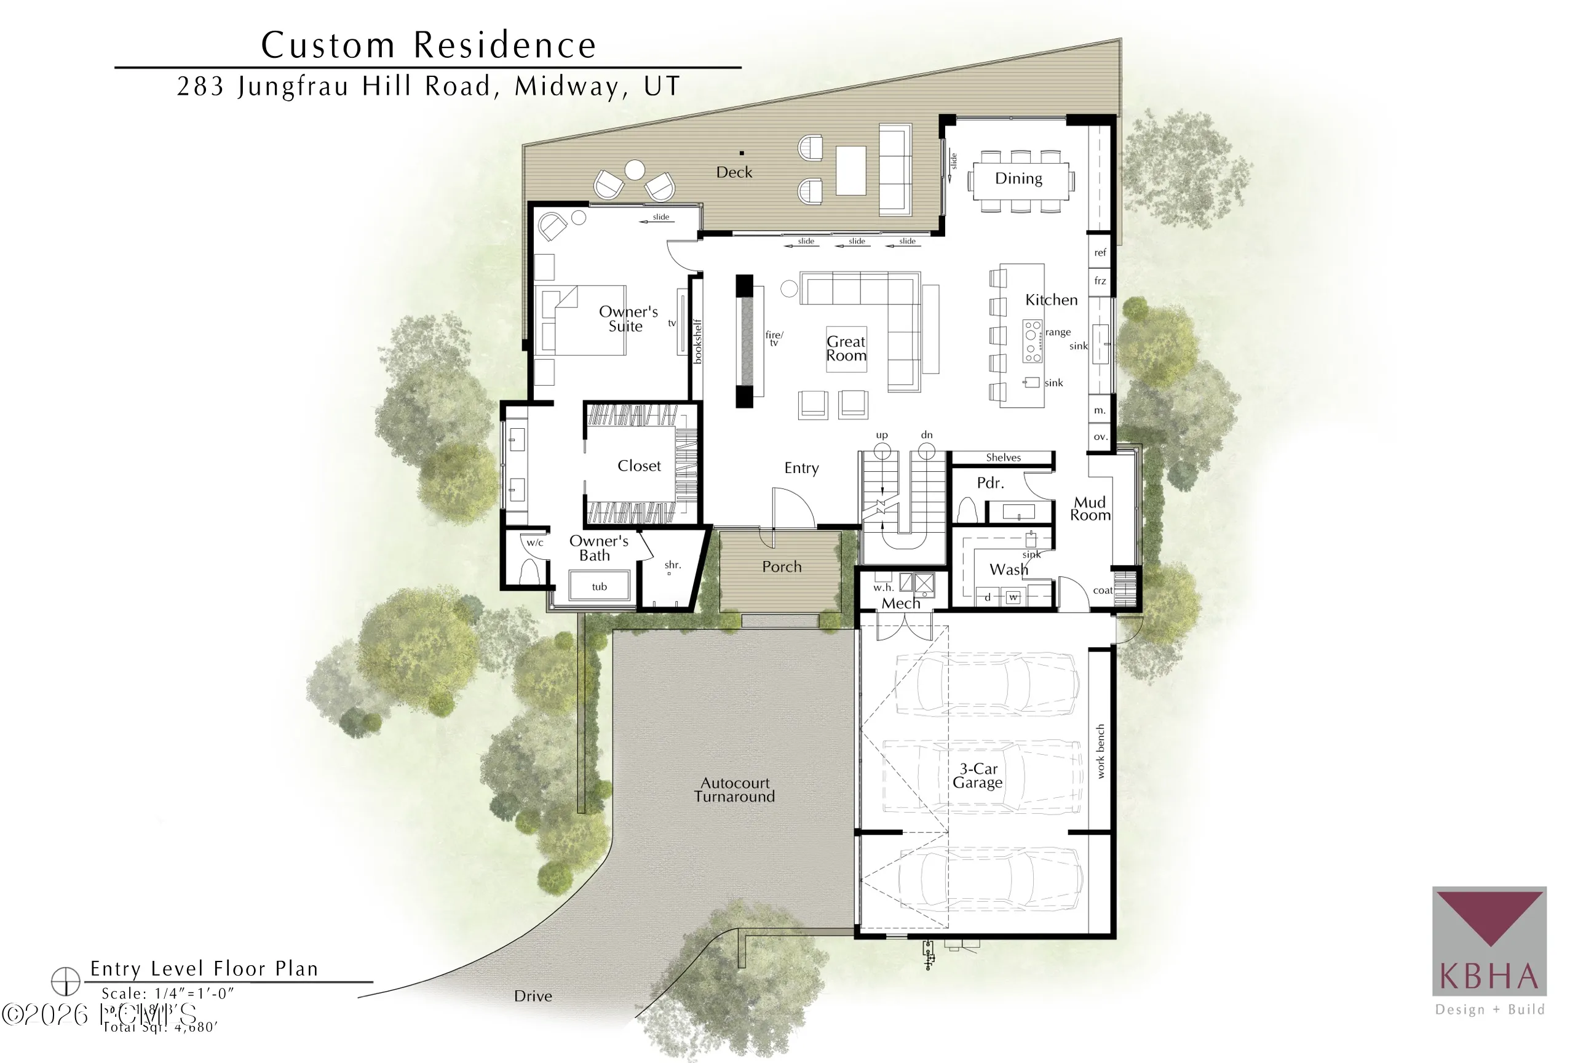
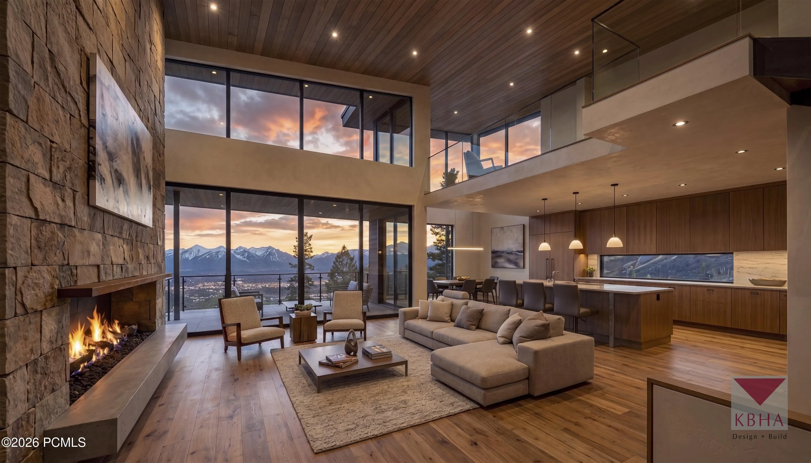
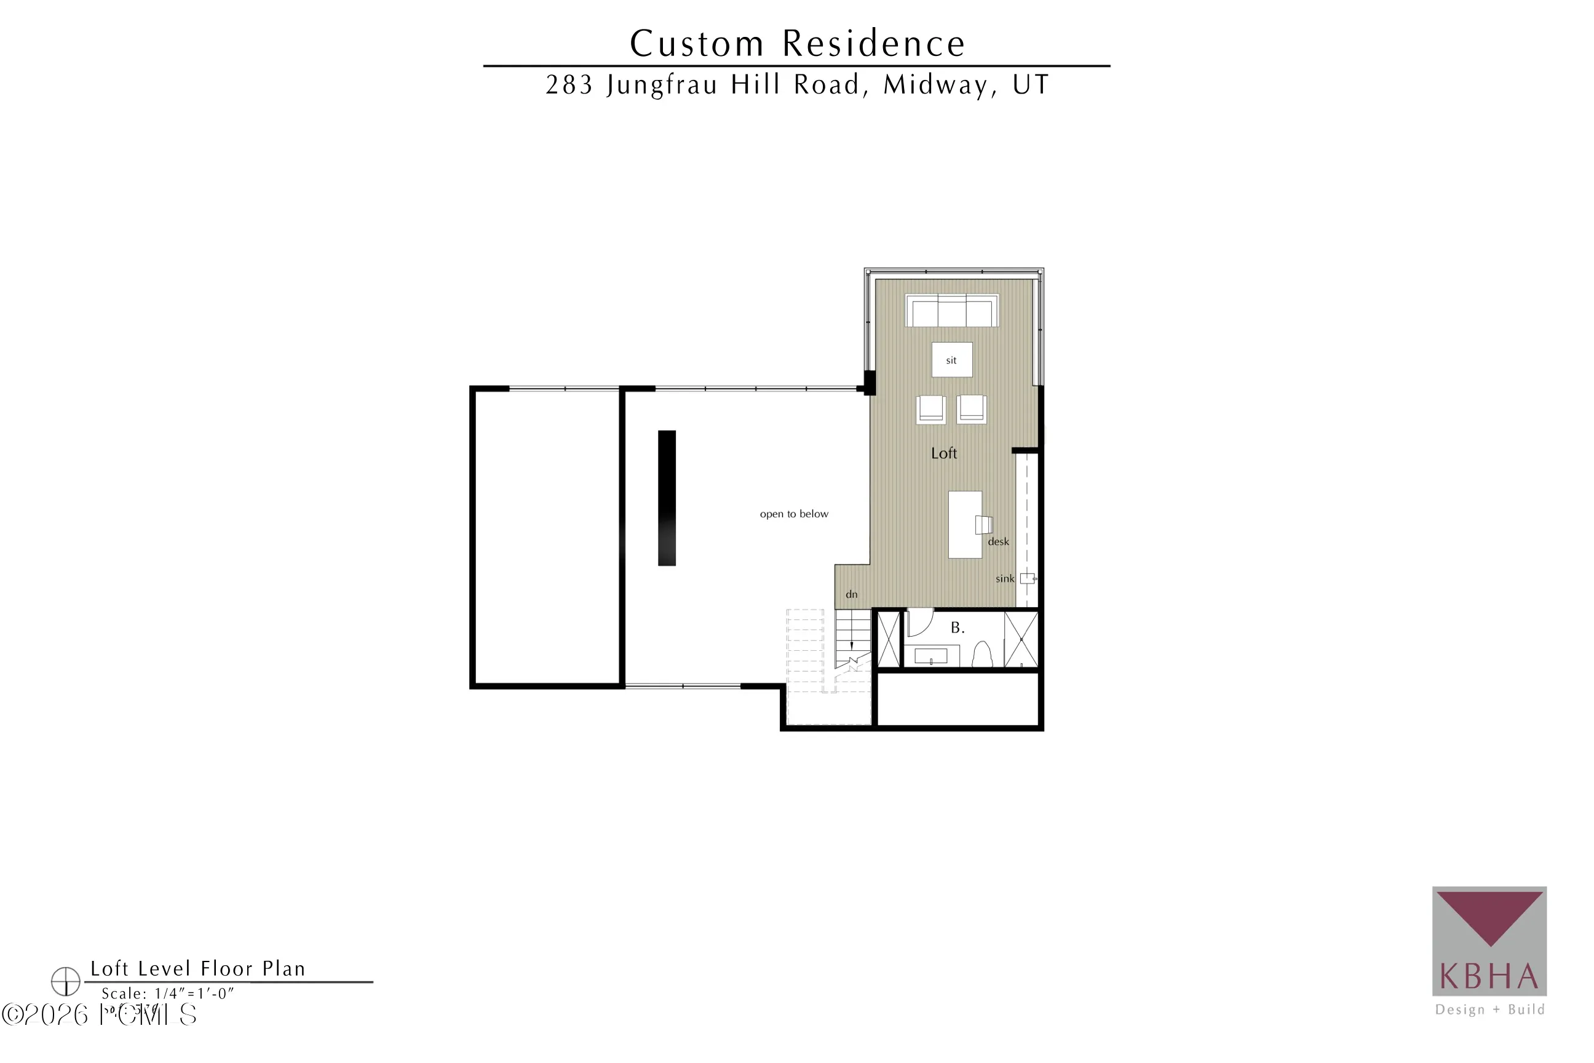
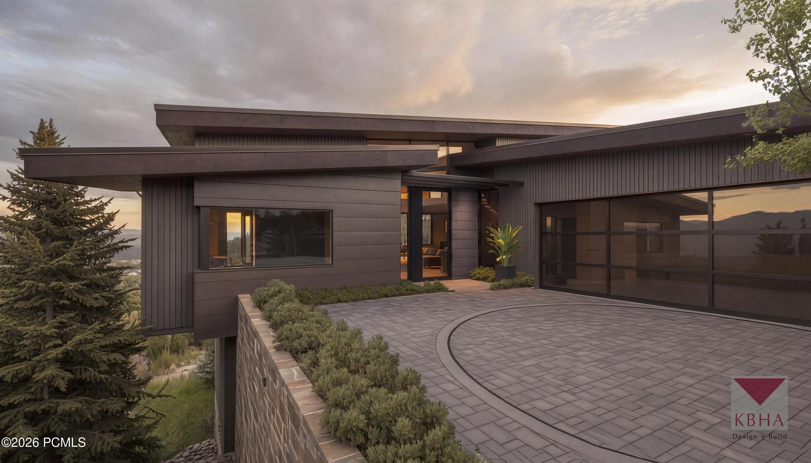
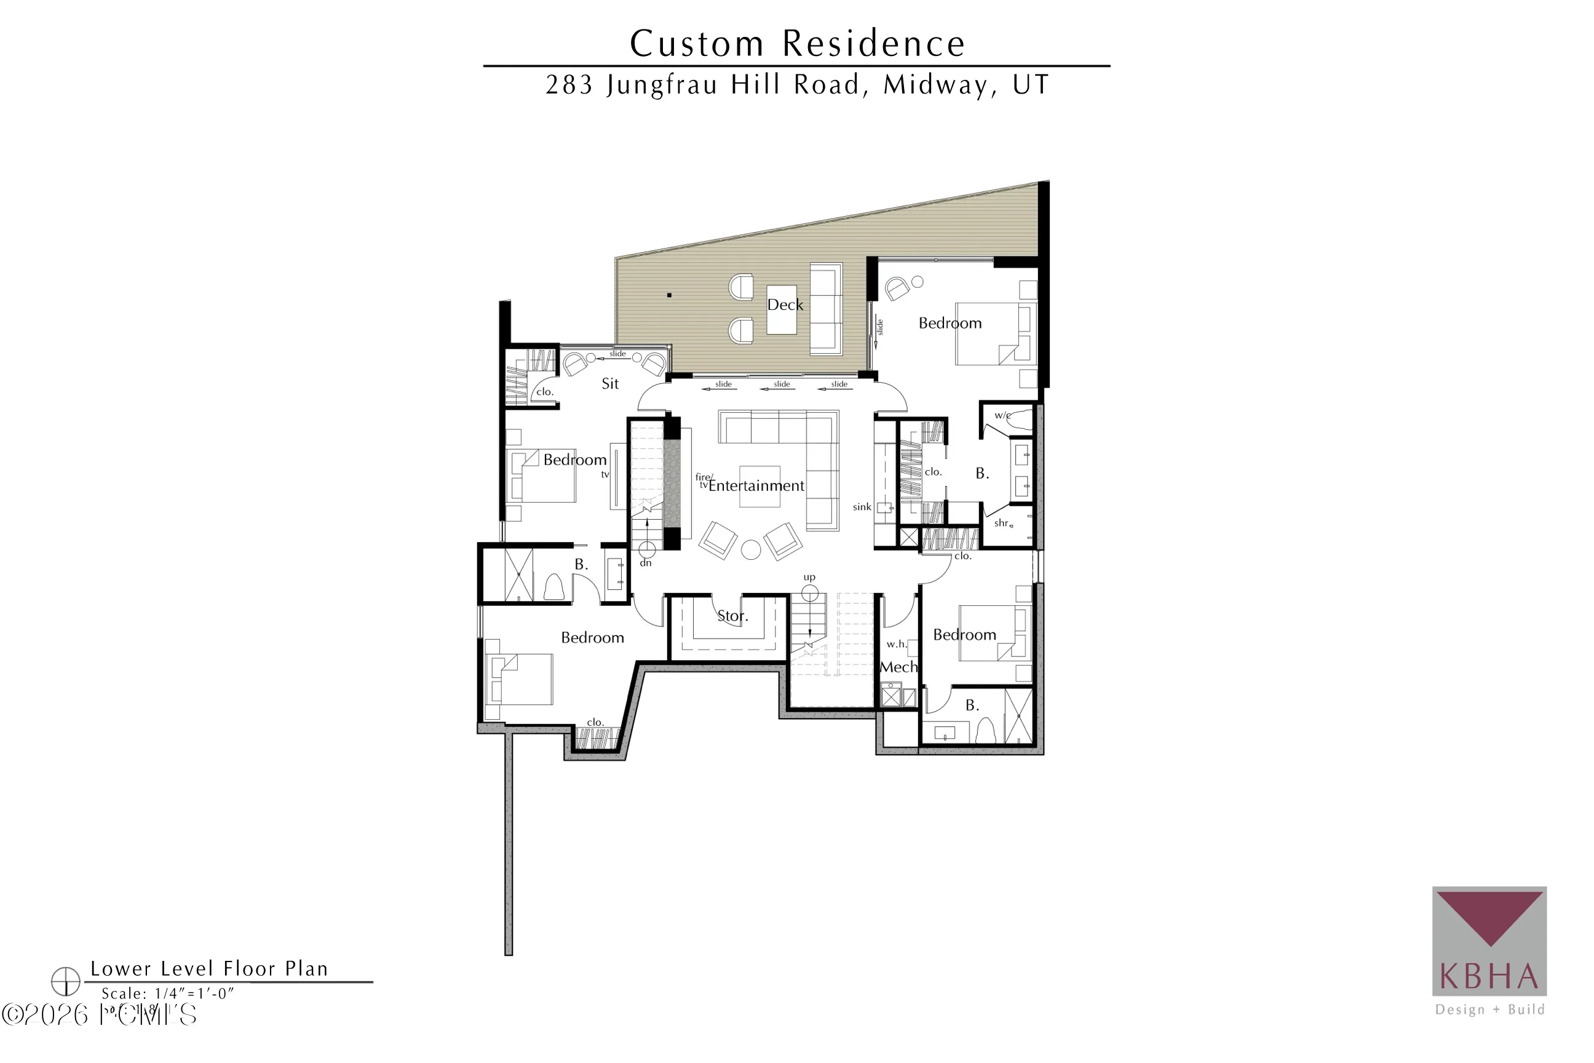
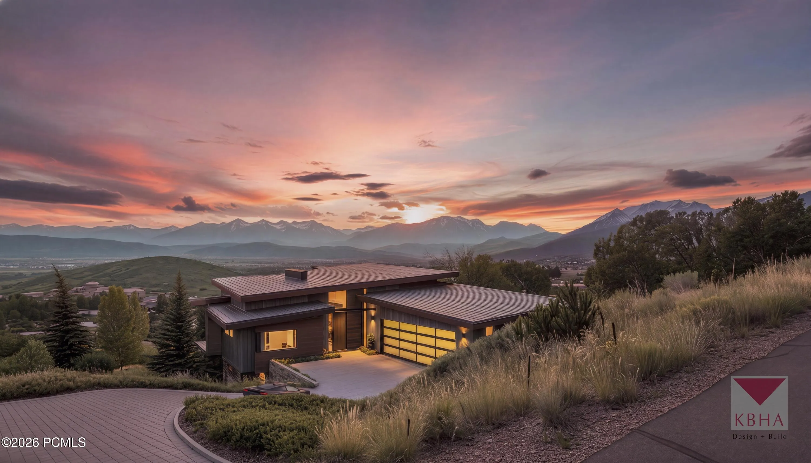
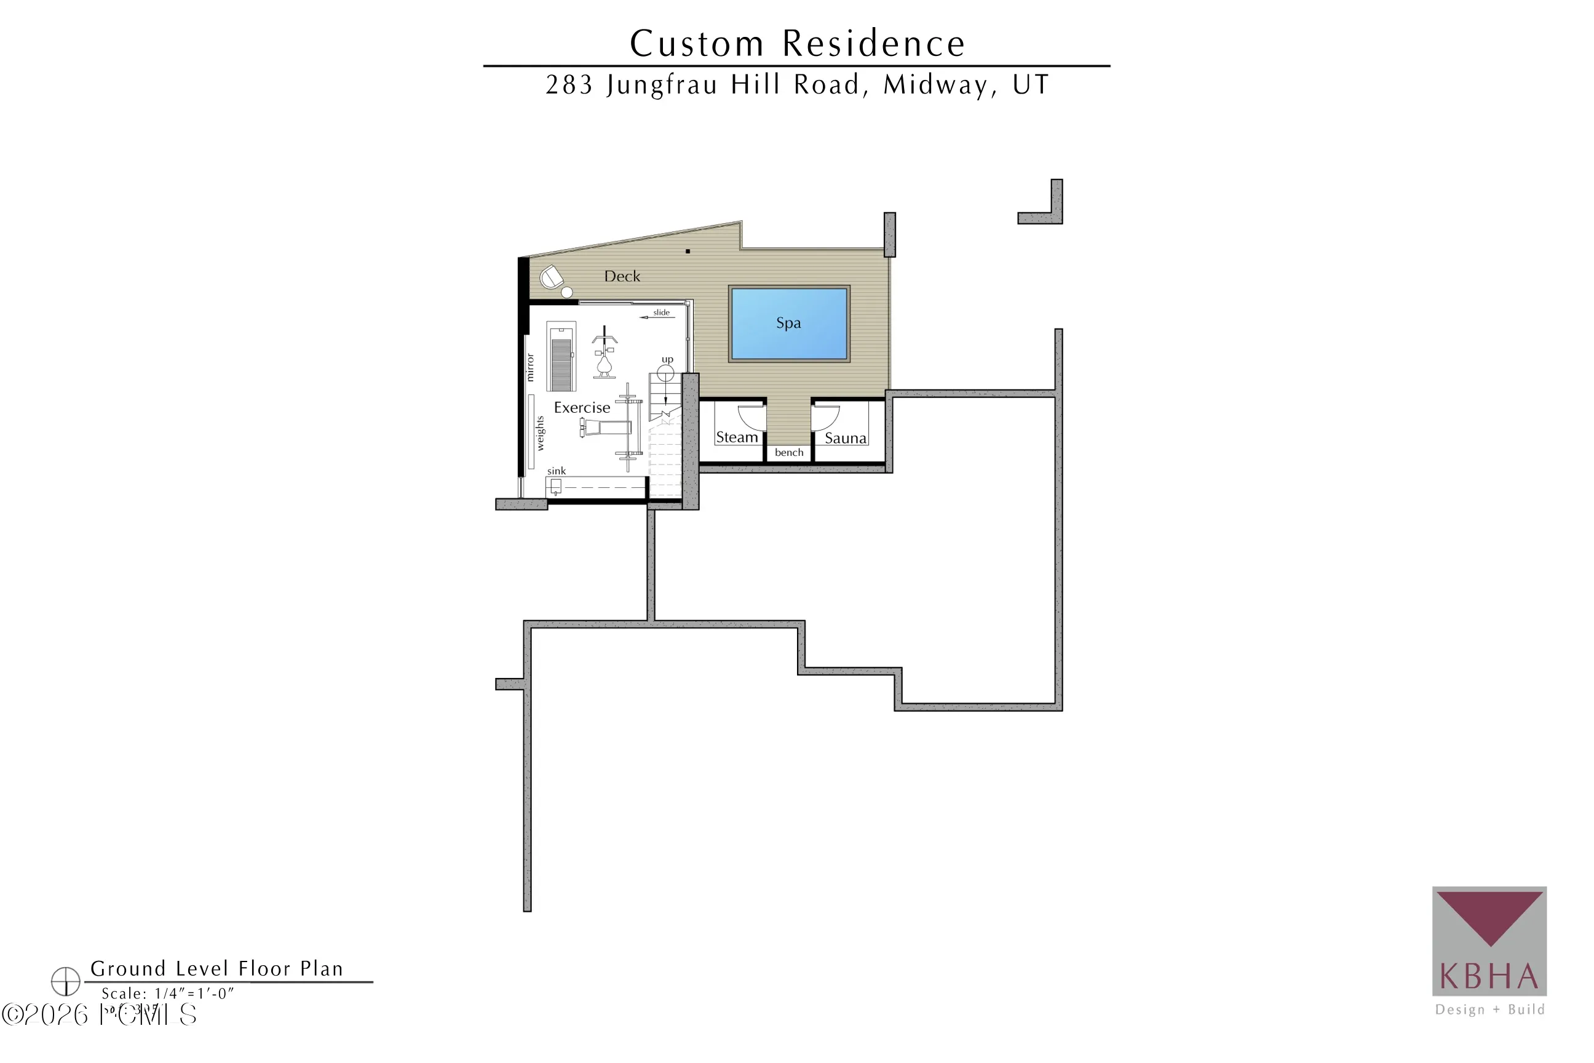
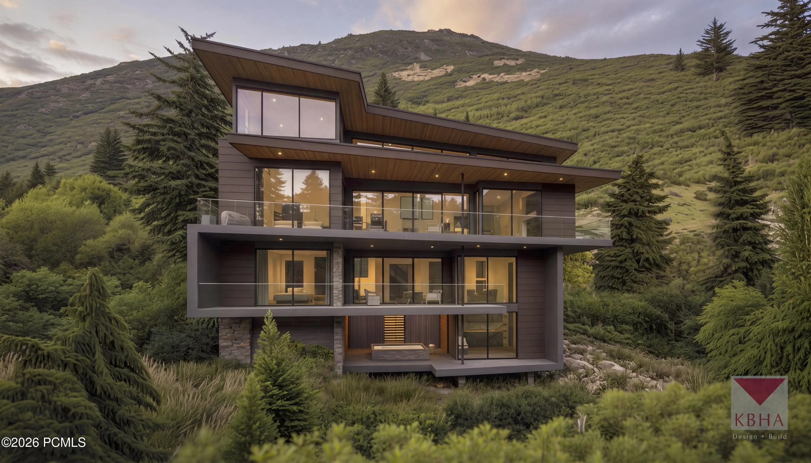
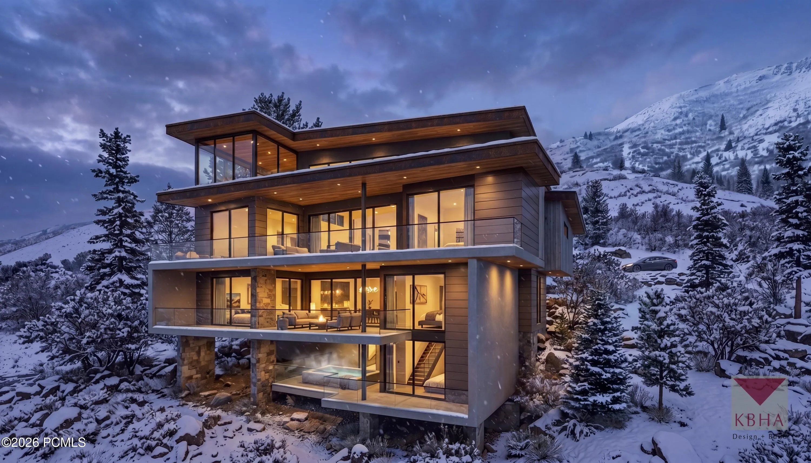
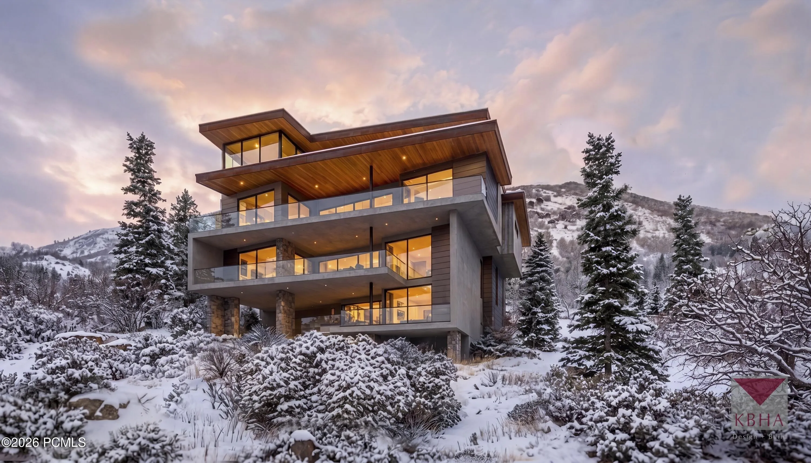
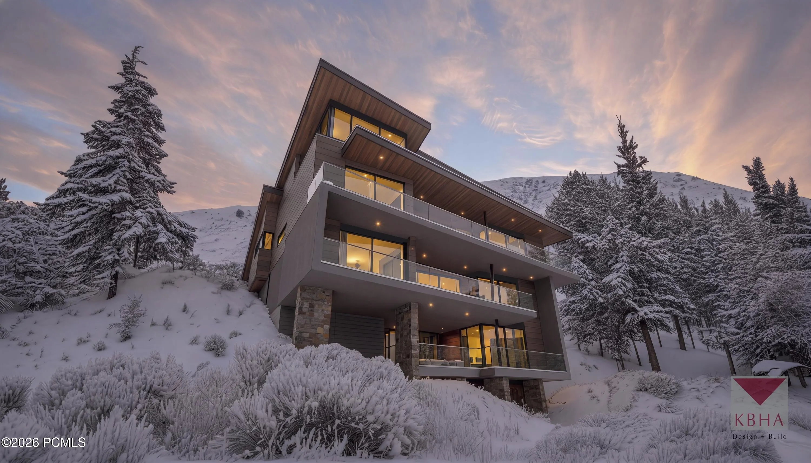
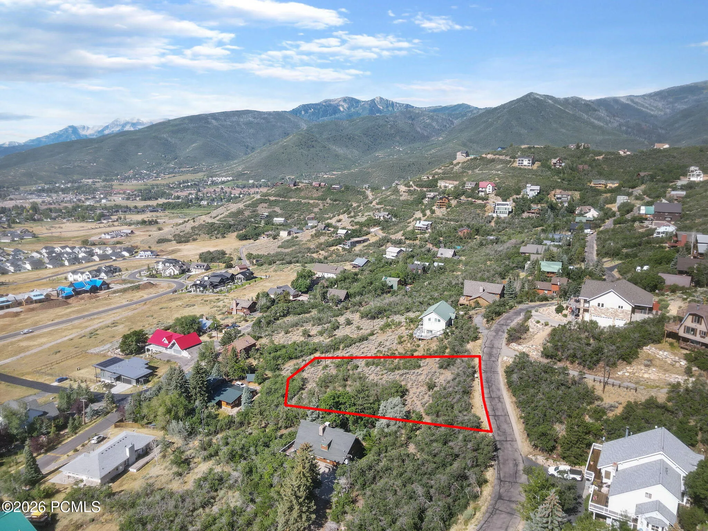
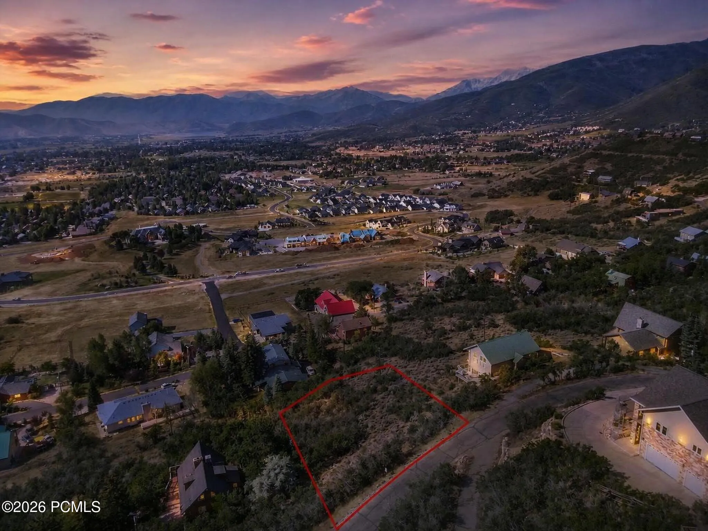
This residence is designed to cascade down a steep mountainside over four distinct levels, capturing the drama of its setting at every turn. From its elevated position, the home overlooks Deer Creek Reservoir, Mount Timpanogos, and the full sweep of the Heber Valley, creating an experience that feels both expansive and deeply connected to the landscape. The craftsmanship and finishings have been selected to match the rarity of the site and the ambition of the architecture. Imported Italian Poliform cabinetry brings a refined quality presence throughout the home. Premium Miele and Fisher & Paykel appliances, radiant in-floor heating, two large fireplaces, and a fully heated driveway support a level of comfort and quality worthy of a true custom mountain residence. Nothing here feels ordinary or off-the-shelf; the home is crafted to feel intentional, elevated, and unique. Inside, approximately 4, 680 square feet of living space unfold with a focus on view and privacy. The two-level great room serves as the heart of the home, rising through the structure to create openness and connection between levels. Above, a dramatic loft overlooks the main living space, adding architectural interest, visual depth, and a unique vantage point to experience the home’s extraordinary setting. The lower level is a private wellness retreat, featuring a dedicated fitness space, a versatile swim spa designed for both relaxation and counter-current swimming. Plus, an infrared sauna and steam shower for a true spa-like experience. A full three-car garage with a mudroom entry provides practical space for skis and gear storage, making the home suited for the buyer who lives a true mountain lifestyle. Created for those who value design, privacy, views, and a level of finish that matches the land beneath it. Truly one of a kind, this architectural masterpiece lives in perfect synergy with its environment.
- Heating System:
- Electric, Forced Air, Radiant Floor, Solar
- Cooling System:
- Central Air
- Fireplace:
- Other
- Patio:
- Deck
- Parking:
- Heated Garage
- Exterior Features:
- Heated Driveway, Balcony
- Interior Features:
- Sauna, Spa/Hot Tub
- Sewer:
- Public Sewer
- Utilities:
- Electricity Connected
- Architectural Style:
- Contemporary
- Appliances:
- Dishwasher, Refrigerator, Freezer, Oven
- Country:
- US
- State:
- UT
- County:
- Wasatch
- City:
- Midway
- Zipcode:
- 84049
- Street:
- Jungfrau Hill
- Street Number:
- 283
- Street Suffix:
- Road
- Mls Area Major:
- Heber Valley
- High School District:
- Wasatch
- Office Name:
- Christie's Int. RE VUE
- Agent Name:
- Austin Wilson
- Construction Materials:
- ICFs (Insulated Concrete Forms)
- Foundation Details:
- Slab
- Garage:
- 3.0
- Lot Features:
- Steep Slope
- On Market Date:
- 2026-06-29
- Virtual Tour:
- https://tours.vuere.com/mls/253347667
- Water Source:
- Irrigation
- Building Size:
- 4680
- Tax Annual Amount:
- 431.0
- Association Fee:
- 972.0
- Association Fee Frequency:
- Annually
- Association Yn:
- 1
- Co List Agent Full Name:
- Kendall Keblish
- Co List Agent Mls Id:
- 16583
- Co List Office Mls Id:
- 4501
- Co List Office Name:
- Christie's Int. RE VUE
- List Agent Mls Id:
- 16421
- List Office Mls Id:
- 4501
- Mls Status:
- Active
- Modification Timestamp:
- 2026-07-10T22:07:08Z
- Originating System Name:
- pcmls
- Status Change Timestamp:
- 2026-06-29T18:37:44Z
Residential For Sale
283 Jungfrau Hill Road, Midway, Utah 84049
- Property Type :
- Residential
- Listing Type :
- For Sale
- Listing ID :
- 12602932
- Price :
- $4,000,000
- View :
- Creek/Stream, Lake, Meadow, Mountain(s), Trees/Woods, Valley
- Bedrooms :
- 5
- Bathrooms :
- 6
- Half Bathrooms :
- 1
- Year Built :
- 2027
- Lot Area :
- 0.74 Acre
- Status :
- Active
- Full Bathrooms :
- 5
- New Construction Yn :
- 1
- Property Sub Type :
- Single Family Residence
- Roof:
- Metal
