

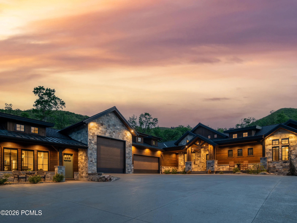
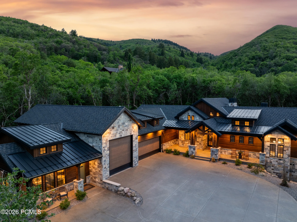
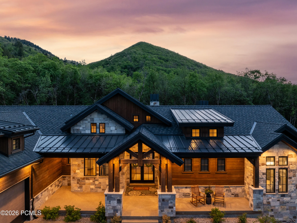
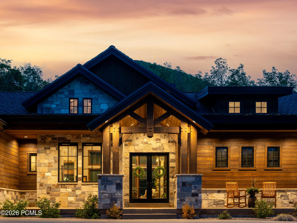
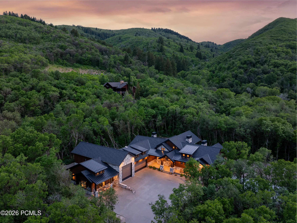
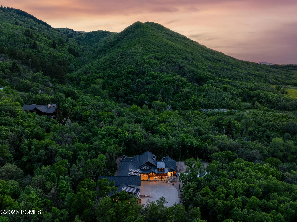
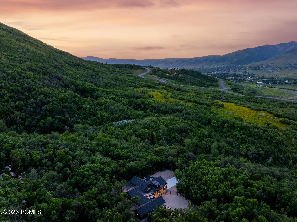
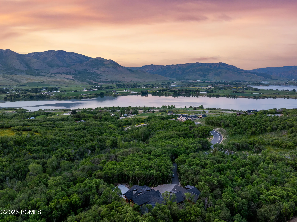
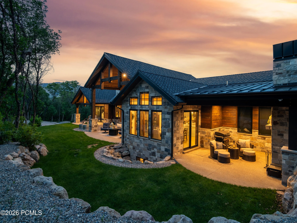
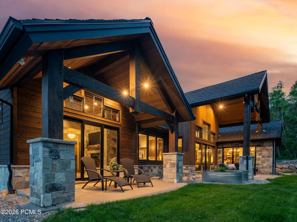
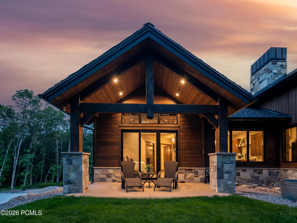
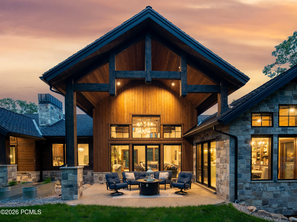
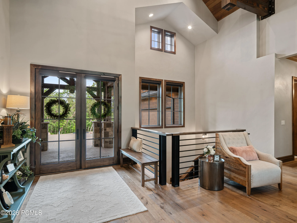
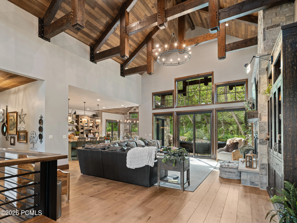
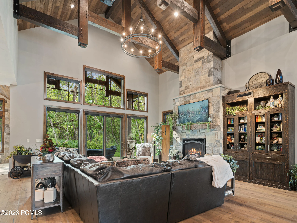
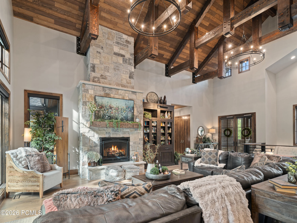
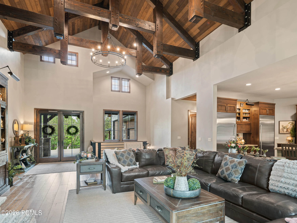
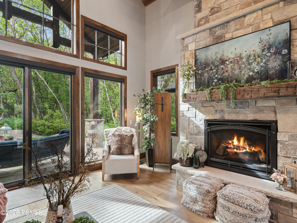
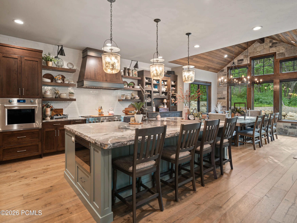
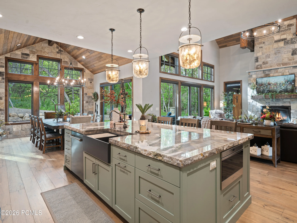
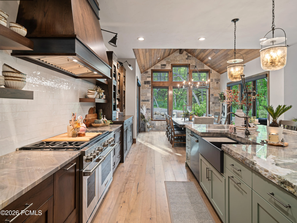
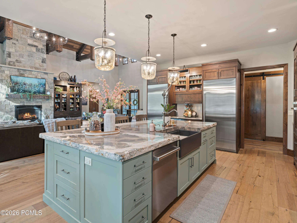
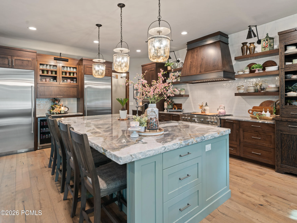
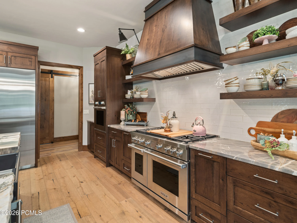
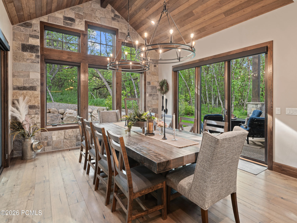
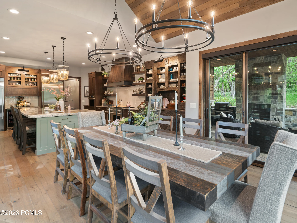
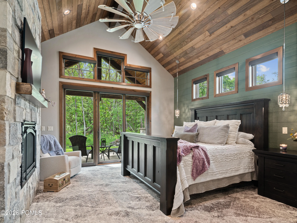
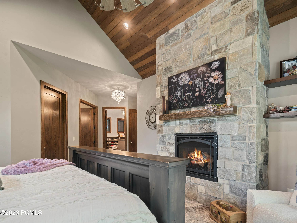
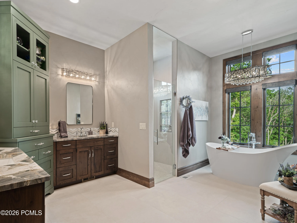
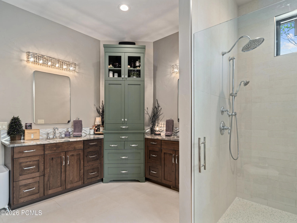
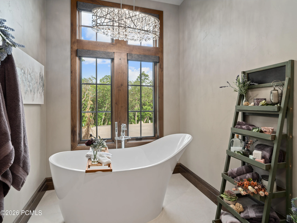
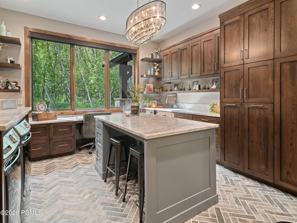
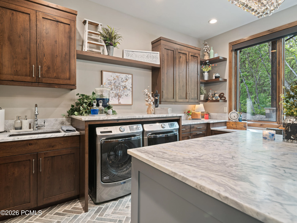
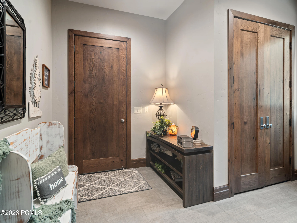
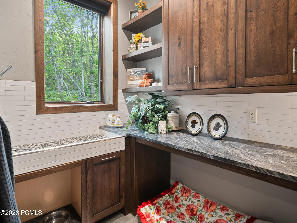
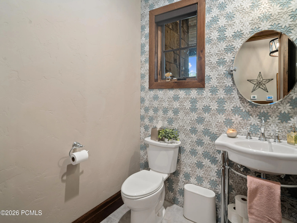
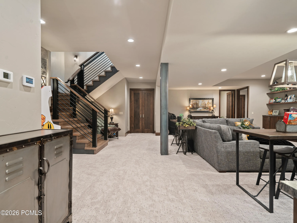
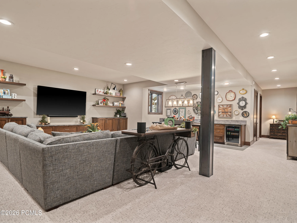
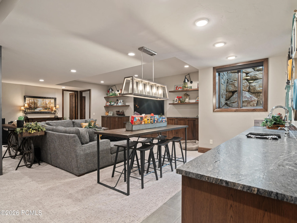
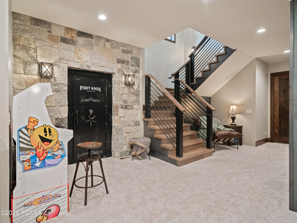
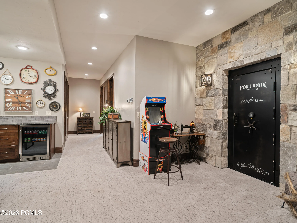
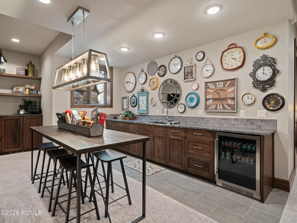
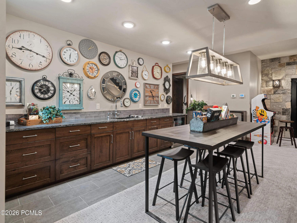
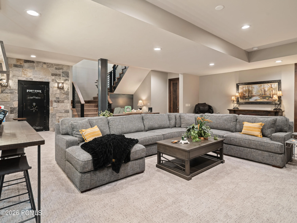
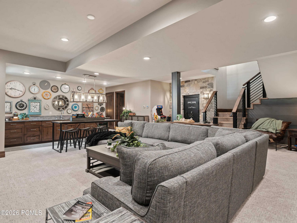
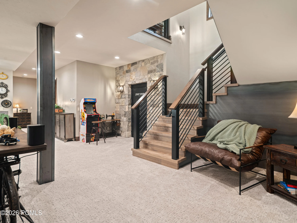
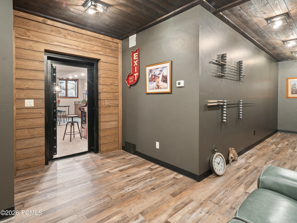
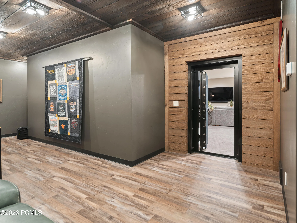
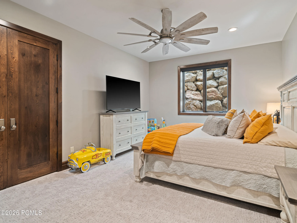
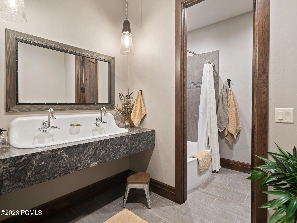
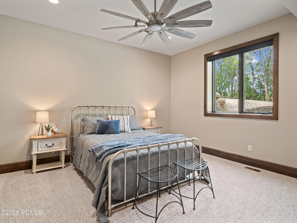
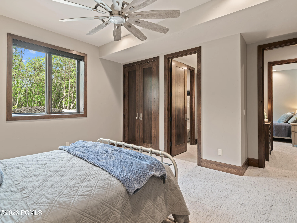
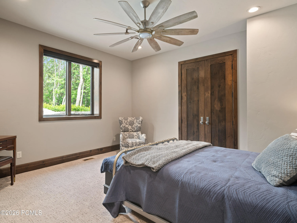
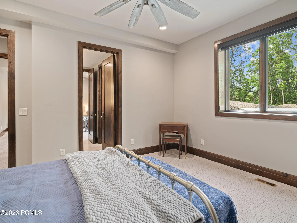
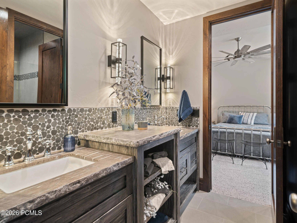
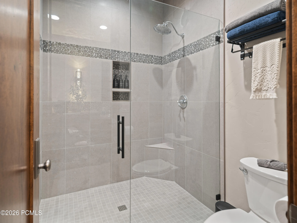
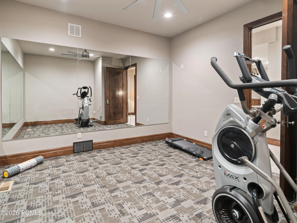
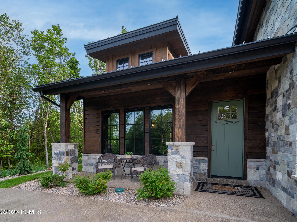
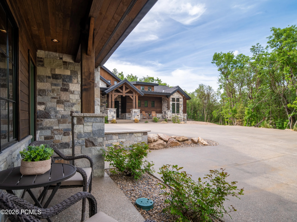
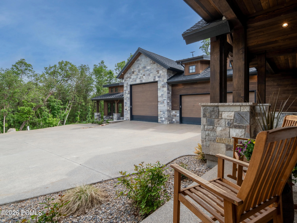
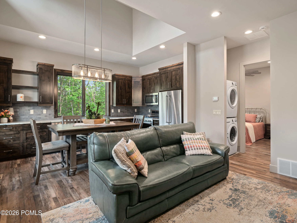
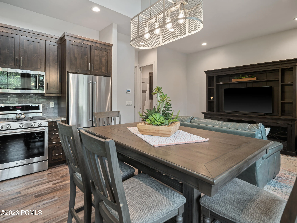
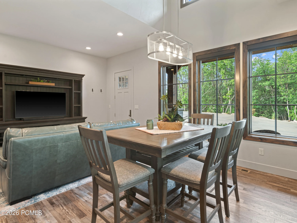
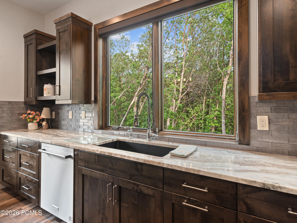
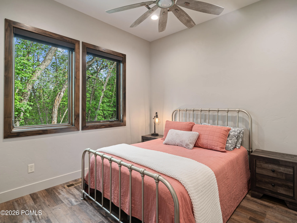
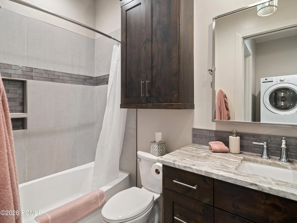
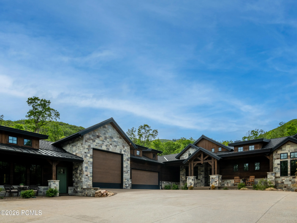
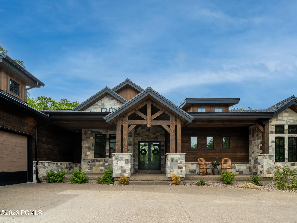
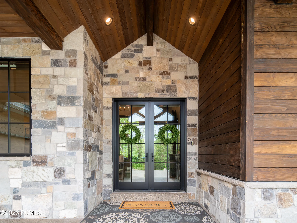
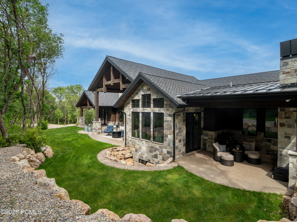
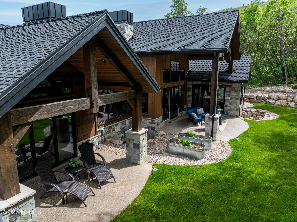
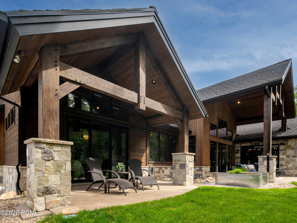
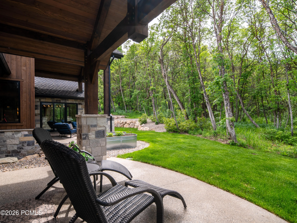
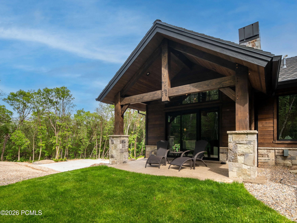
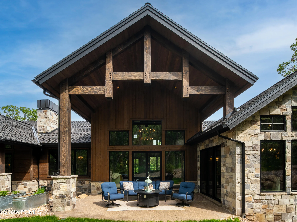
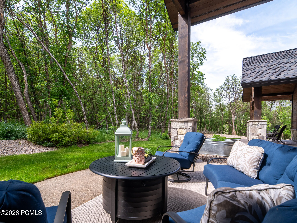
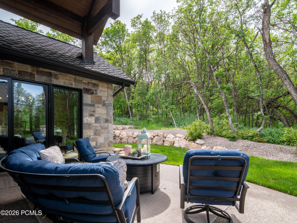
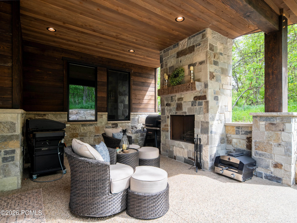
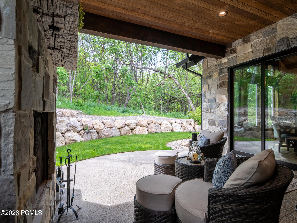
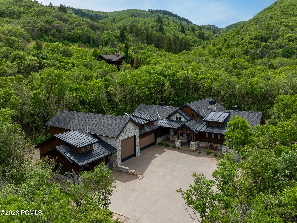
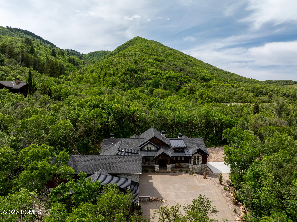
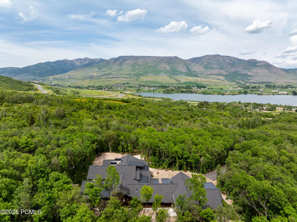
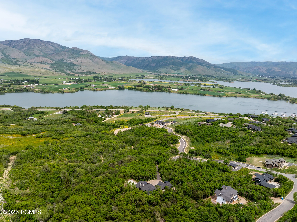
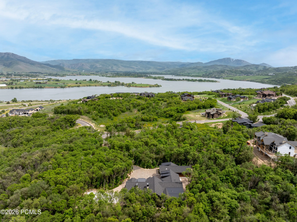
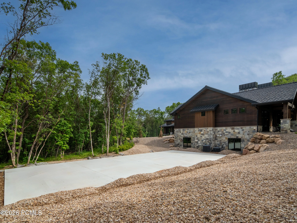
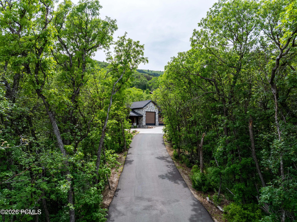
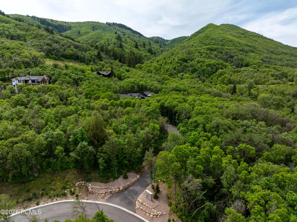
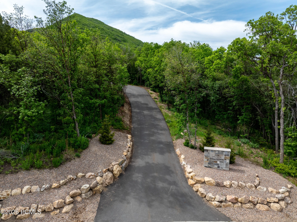
Set atop Pineview Overlook, this newly constructed 7, 275-square-foot estate offers elevated mountain living on more than three acres of natural privacy, mature trees, and enduring craftsmanship. Thoughtfully designed with long-lasting materials and upscale amenities, the home includes radiant in-floor heating on both levels, engineered white oak flooring, and vaulted ceilings anchored by a dramatic wood-burning fireplace with a reclaimed Civil War-era mantel. The gourmet kitchen serves as a standout focal point, featuring white oak cabinetry, a painted island, a Wolf range, Sub-Zero appliances, and a walk-in pantry equipped with its own pebble ice machine. Just beyond, the expansive great room flows seamlessly to a welcoming outdoor patio-perfect for entertaining or unwinding by the fire. With four bedrooms and four bathrooms, the floor plan emphasizes comfort and convenience, offering multiple laundry spaces and a finished lower level outfitted with an entertainment room, wet bar, full vault, and abundant storage. Attached to the home is a private 606-square-foot casita complete with a full kitchen, full bath, laundry, and its own entrance-providing guests a fully independent and exceptionally comfortable retreat. The oversized, heated three-car garage includes a deep RV bay, interior access to the basement, and a utility sink, ensuring both practicality and warmth during the winter months. Bordered by protected open space and a seasonal creek, the property delivers a peaceful sense of seclusion while remaining just minutes from Pineview Reservoir, Powder Mountain, Snowbasin Resort, and Wolf Creek Golf Course. Frequent wildlife sightings, a level year-round accessible driveway, and unparalleled attention to detail make this residence a rare opportunity to experience luxury, comfort, and legacy living in one of Ogden Valley’s most desirable settings. All property information, boundaries, and documents to be verified by buyer.
- Heating System:
- Forced Air, Radiant Floor
- Cooling System:
- Central Air
- Interior Features:
- Walk-In Closet(s), Main Level Master Bedroom, Wet Bar, Vaulted Ceiling(s), Ceiling Fan(s)
- Sewer:
- Septic Tank
- Utilities:
- Other
- Appliances:
- Disposal, Dishwasher, Refrigerator, Microwave
- Country:
- US
- State:
- UT
- County:
- Weber
- City:
- Eden
- Zipcode:
- 84310
- Street:
- Valley View
- Street Number:
- 1156
- Street Suffix:
- Drive
- Mls Area Major:
- Snowbasin/Huntsville
- Street Dir Prefix:
- N
- High School District:
- Weber
- Office Name:
- Mountain Luxury Real Estate
- Agent Name:
- Jennifer Stickler
- Construction Materials:
- Other
- Foundation Details:
- Slab
- Garage:
- 4.0
- Levels:
- One Story
- Lot Features:
- Many Trees
- On Market Date:
- 2026-01-15
- Water Source:
- Public
- Building Size:
- 7275
- Tax Annual Amount:
- 12344.0
- Association Fee:
- 175.0
- Association Fee Frequency:
- Monthly
- Association Fee Includes:
- Other
- Association Yn:
- 1
- List Agent Mls Id:
- 16380
- List Office Mls Id:
- MTLX
- Listing Term:
- Cash, Conventional
- Mls Status:
- Active
- Modification Timestamp:
- 2026-06-09T16:00:43Z
- Originating System Name:
- pcmls
- Status Change Timestamp:
- 2026-01-15T19:21:25Z
Residential For Sale
1156 N Valley View Drive, Eden, UT 84310
- Property Type :
- Residential
- Listing Type :
- For Sale
- Listing ID :
- 12600155
- Price :
- $4,300,000
- Bedrooms :
- 5
- Bathrooms :
- 5
- Half Bathrooms :
- 1
- Square Footage :
- 7,275 Sqft
- Year Built :
- 2023
- Lot Area :
- 3.14 Acre
- Status :
- Active
- Full Bathrooms :
- 4
- Property Sub Type :
- Single Family Residence
- Roof:
- Asphalt, Metal, Shingle
