

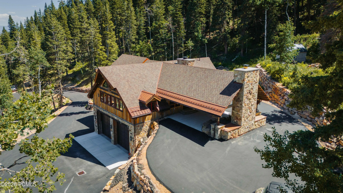
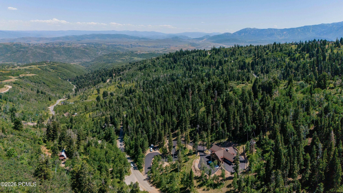
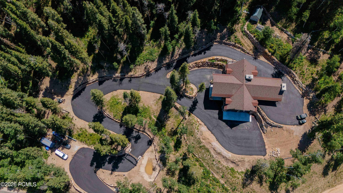
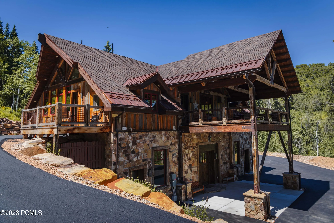
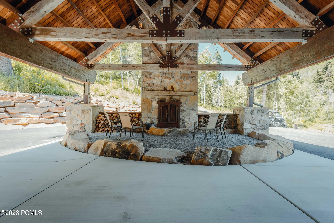
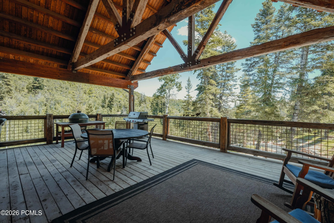
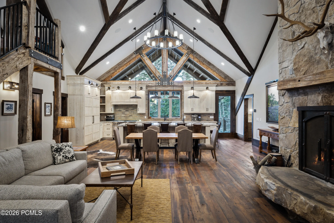
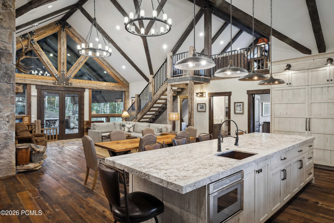
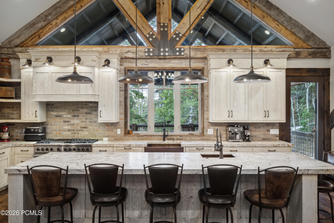
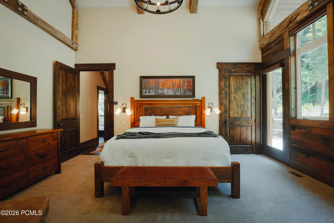
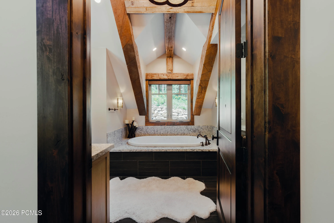
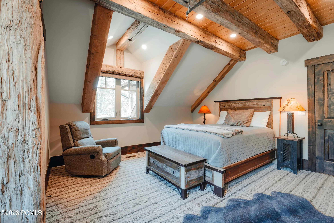
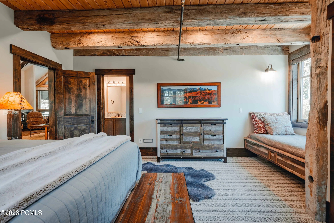
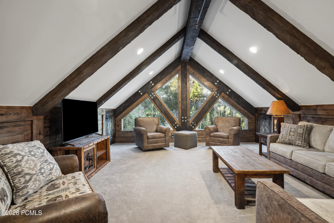
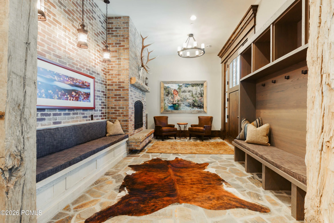
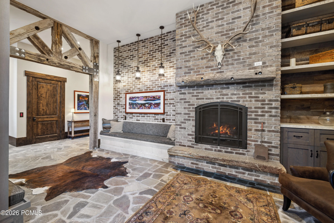
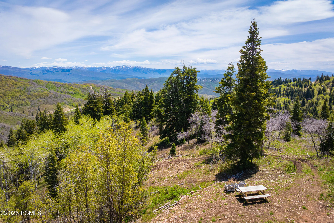
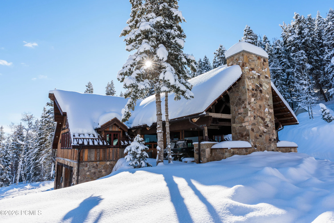
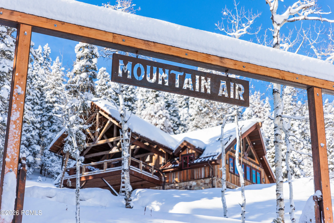
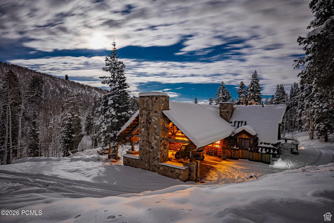
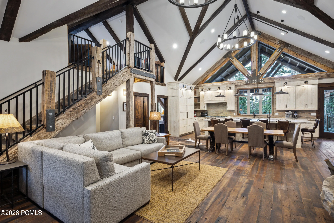
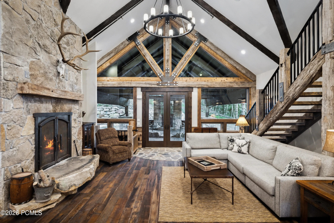
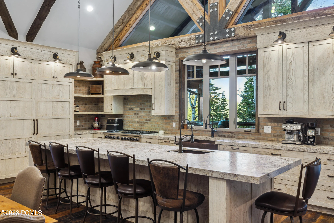
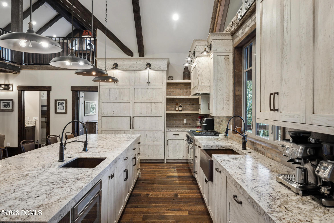
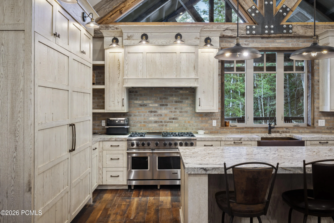
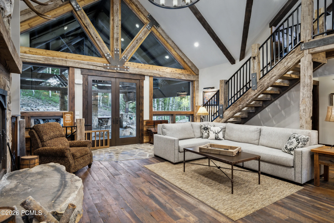
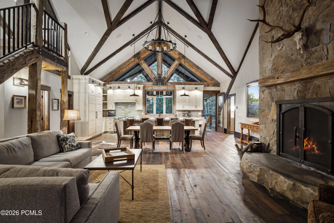
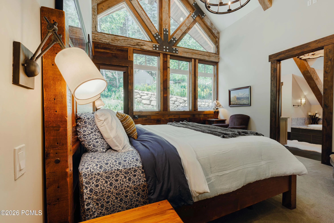
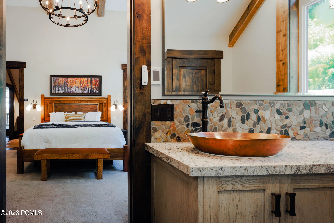
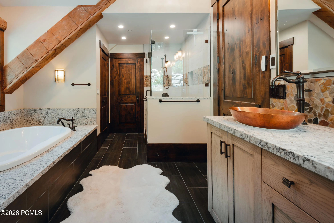
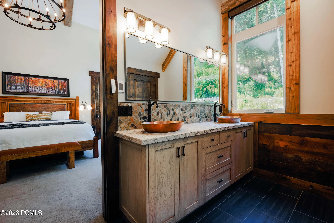
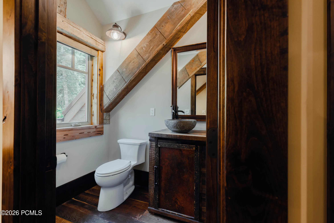
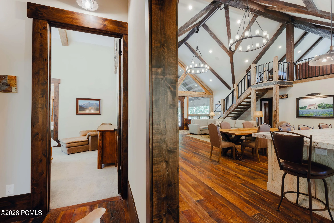
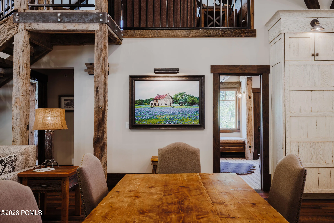
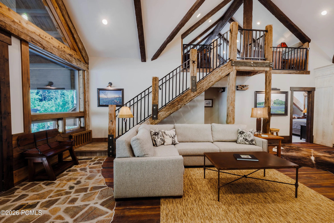
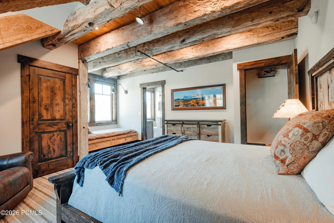
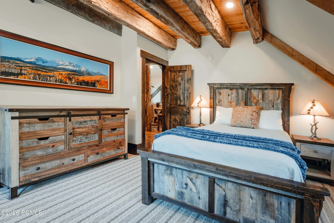
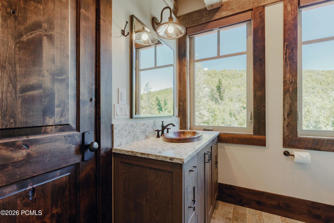
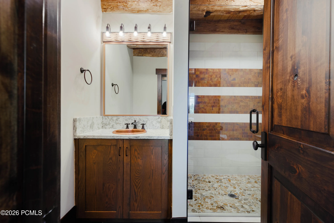
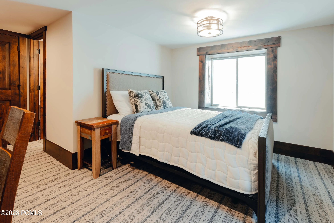
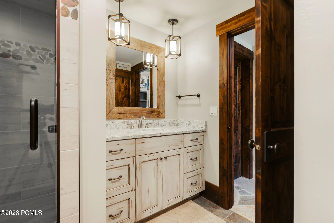
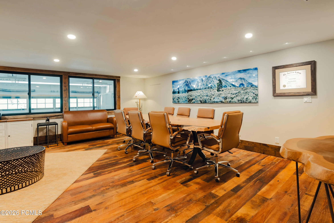
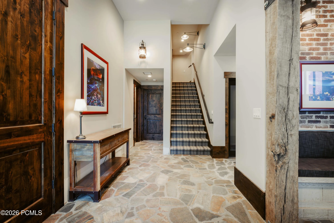
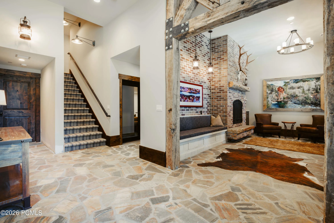
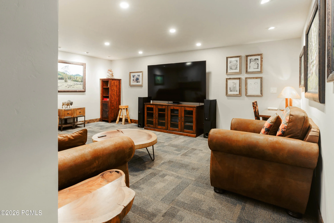
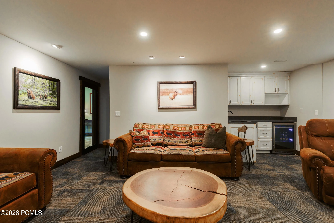
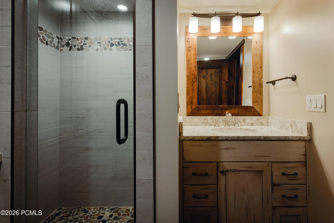
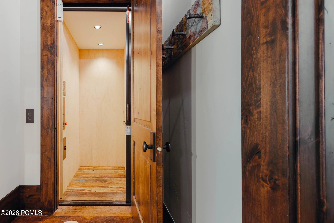
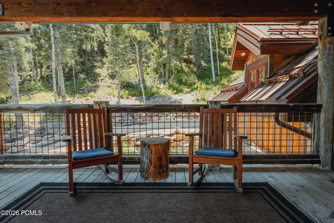
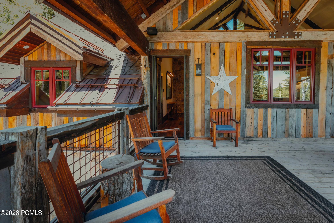
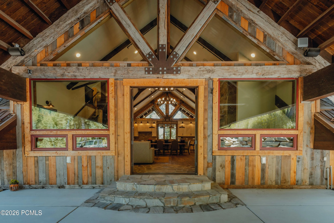
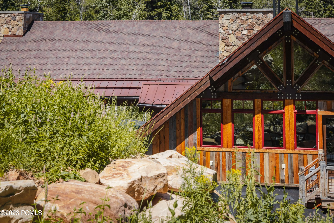
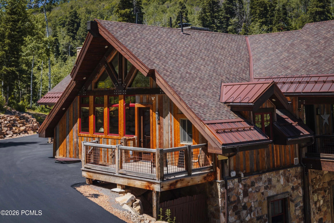
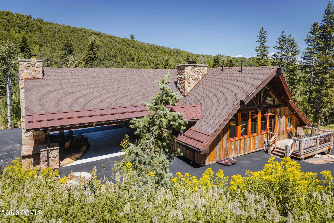
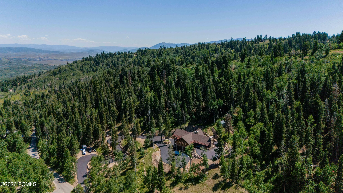
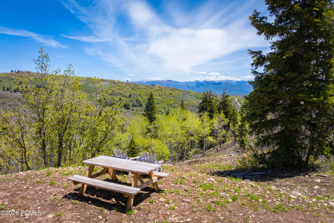
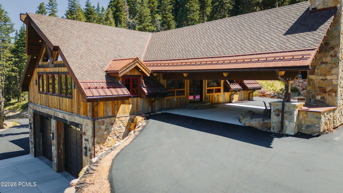
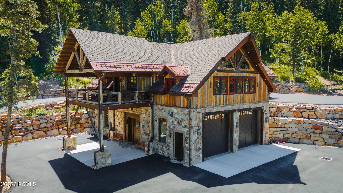
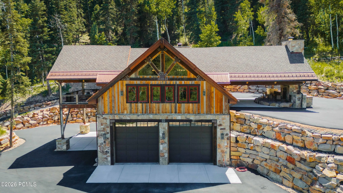
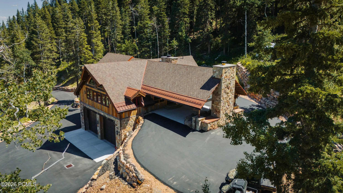
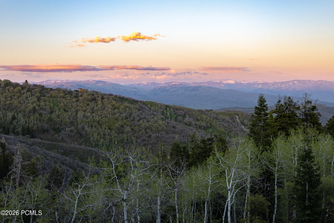
Experience refined mountain living at Mountain Air, an exquisite 5-bedroom, 7-bath estate with a loft, office, and dedicated theater room spanning over 5, 400 sq ft across two parcels totaling 7.77 acres. Located just 20 minutes from Park City’s Main Street, the property offers year-round access and a newly paved private driveway with a gated entrance. Each bedroom is a private ensuite, designed for both comfort and privacy when hosting family and friends. The home was thoughtfully crafted with reclaimed materials, including 100-year-old structural trusses and hardwood floors sourced from a dismantled tobacco barn. The chef’s kitchen features custom maple cabinetry, Viking and Thermador appliances, and opens to a spacious covered outdoor BBQ area with a wood-burning fireplace. Additional features include an oversized garage, elevator, media room, multi-zoned smart HVAC system, and tree-lined trails that lead to your own private hilltop with panoramic views of the Uinta Mountains. Recent 2025 upgrades include a fully paved driveway, private gate, engineered retaining walls and drainage system, upgraded heat tape, a wildlife/retention pond, and prep work for a future detached garage. The second lot is fully improved with power, water, and a ready-to-build homesite, offering flexibility and long-term value.
- Heating System:
- Radiant Floor, Propane, Fireplace(s)
- Cooling System:
- Central Air, Other
- Basement:
- Walk-Out Access
- Fireplace:
- Wood Burning, Gas, Other
- Patio:
- Patio, Deck, Porch
- Parking:
- Oversized, Heated Garage, See Remarks, RV Garage, Guest
- Exterior Features:
- Gas BBQ Stubbed, Storage
- Fireplaces Total:
- 2
- Flooring:
- Tile, Carpet, Wood, Stone, Reclaimed Wood
- Interior Features:
- Jetted Bath Tub(s), Storage, Pantry, Elevator, Ceiling(s) - 9 Ft Plus, Main Level Master Bedroom, Wet Bar, Gas Dryer Hookup, Vaulted Ceiling(s), Electric Dryer Hookup, Dual Flush Toilet(s)
- Sewer:
- Septic Tank
- Utilities:
- High Speed Internet Available, Electricity Connected, See Remarks, Propane
- Architectural Style:
- Mountain Contemporary
- Appliances:
- Disposal, Gas Range, Double Oven, Dishwasher, Microwave, Humidifier, Washer, Freezer, Oven, ENERGY STAR Qualified Dishwasher, ENERGY STAR Qualified Refrigerator
- Country:
- US
- State:
- UT
- County:
- Summit
- City:
- Coalville
- Zipcode:
- 84017
- Street:
- Tollgate Canyon
- Street Number:
- 1667
- Street Suffix:
- Road
- Mls Area Major:
- Wanship, Hoytsville, Coalville, Echo, Henefer
- Street Dir Prefix:
- W
- High School District:
- North Summit
- Office Name:
- Christie's Int. RE VUE
- Agent Name:
- Aly Dudek
- Construction Materials:
- Wood Siding, Stone, Siding - Reclaimed Wood, Concrete
- Foundation Details:
- Slab, Block, Rock
- Garage:
- 4.0
- Levels:
- Multi-Level Unit
- Lot Features:
- Natural Vegetation, See Remarks
- On Market Date:
- 2026-03-19
- Virtual Tour:
- https://www.zillow.com/view-imx/6180e3dd-6237-41c8-b1eb-0e263d9c515e/?utm_source=captureapp
- Water Source:
- Private
- Building Size:
- 5416
- Tax Annual Amount:
- 5960.0
- Association Fee:
- 800.0
- Association Fee Frequency:
- Annually
- Association Fee Includes:
- Maintenance Grounds, See Remarks, Snow Removal, Reserve/Contingency Fund
- Association Yn:
- 1
- List Agent Mls Id:
- 14690
- List Office Mls Id:
- 4501
- Listing Term:
- Cash, Conventional
- Mls Status:
- Active
- Modification Timestamp:
- 2026-08-05T17:27:23Z
- Originating System Name:
- pcmls
- Status Change Timestamp:
- 2026-03-19T20:42:16Z
Residential For Sale
1667 W Tollgate Canyon Road, Coalville, UT 84017
- Property Type :
- Residential
- Listing Type :
- For Sale
- Listing ID :
- 12601062
- Price :
- $4,475,000
- View :
- Mountain(s), Trees/Woods, See Remarks
- Bedrooms :
- 5
- Bathrooms :
- 7
- Half Bathrooms :
- 2
- Square Footage :
- 5,416 Sqft
- Year Built :
- 2020
- Lot Area :
- 7.77 Acre
- Status :
- Active
- Full Bathrooms :
- 2
- Property Sub Type :
- Single Family Residence
- Roof:
- Metal, Shingle
