

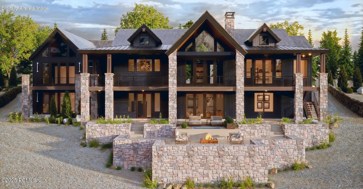
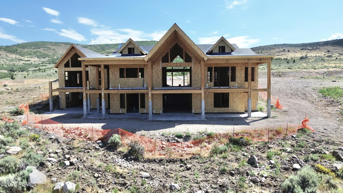
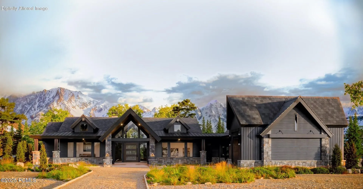
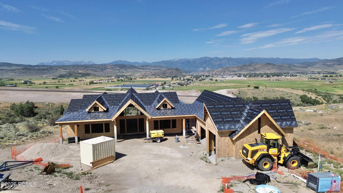
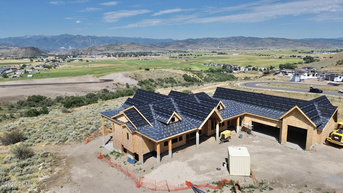
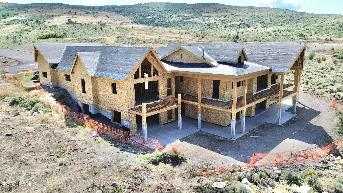
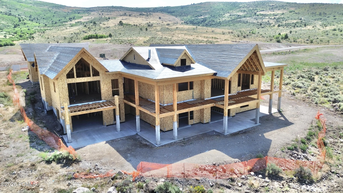
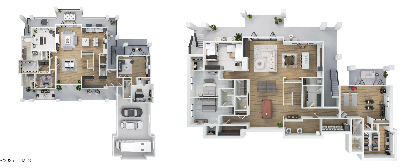
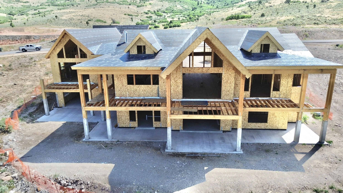
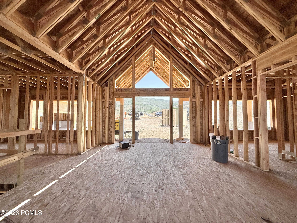
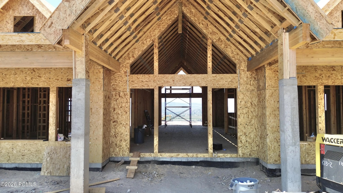
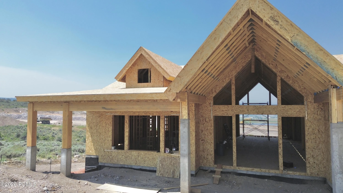
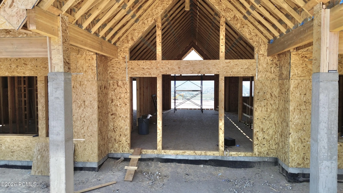
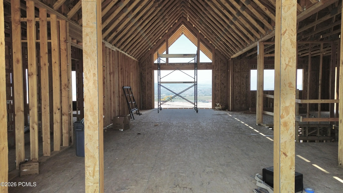
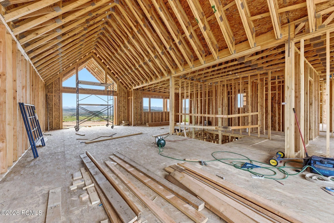
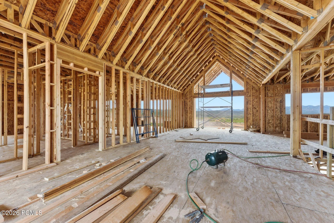
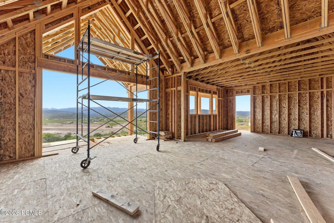
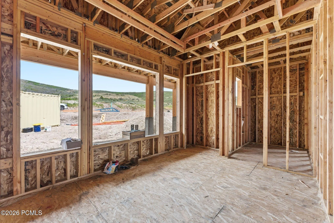
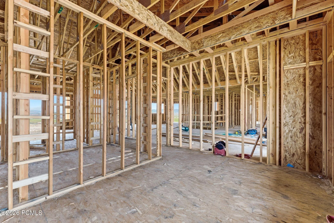
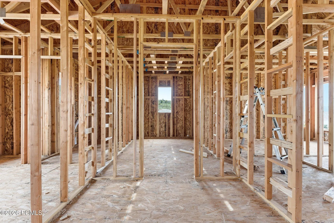
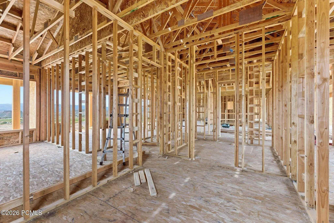
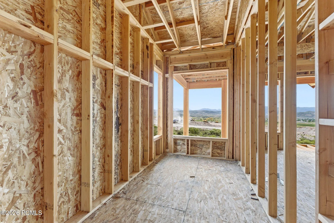
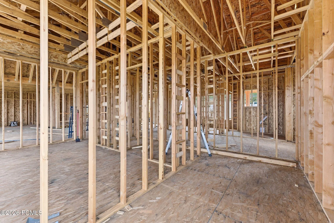
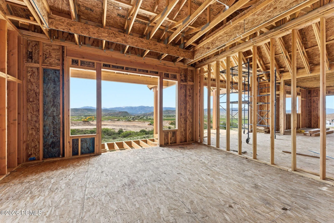
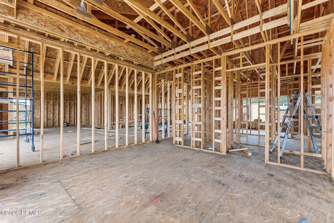
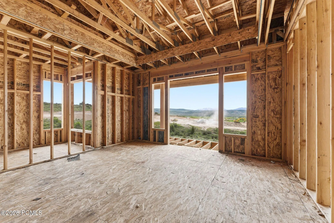
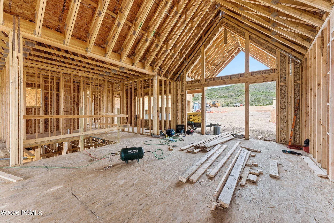
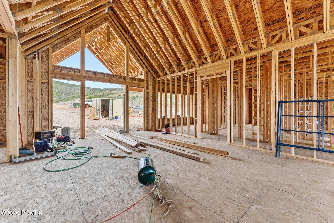
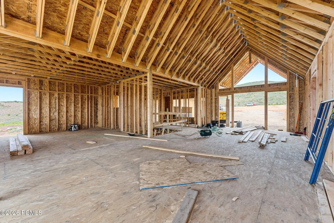
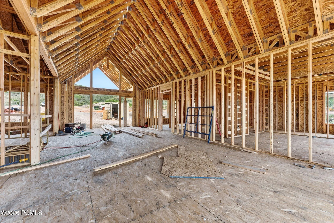
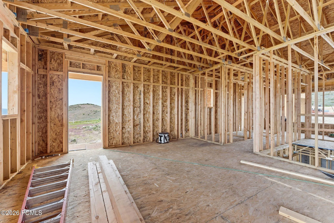
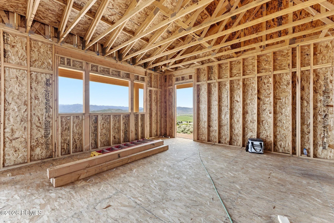
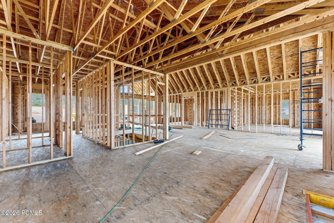
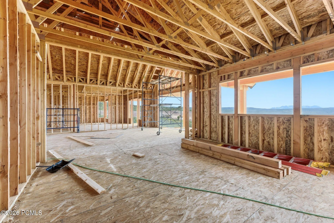
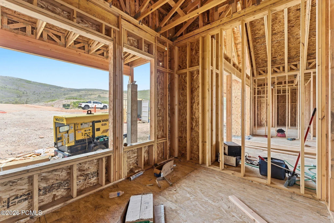
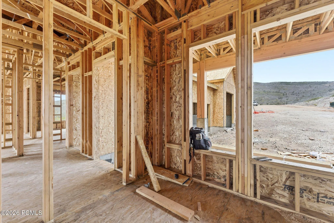
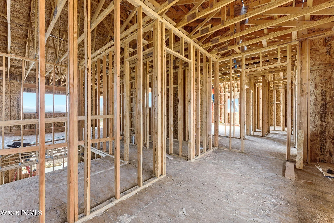
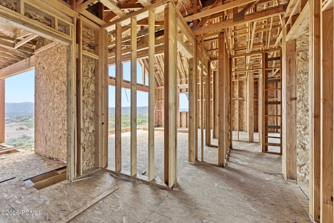
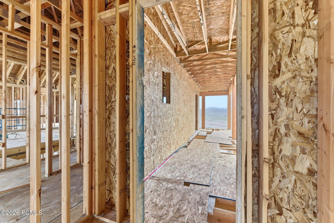
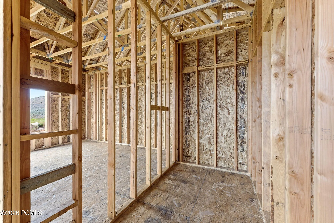
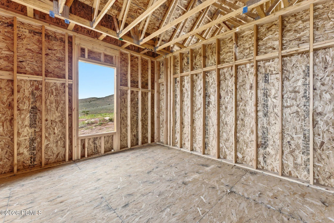
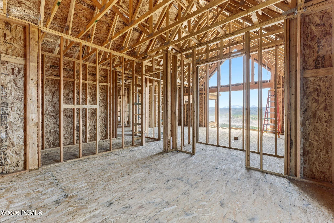
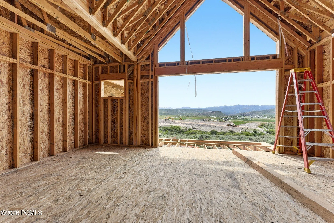
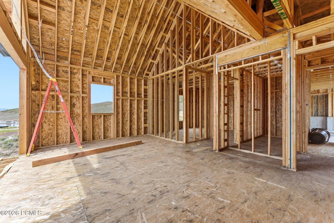
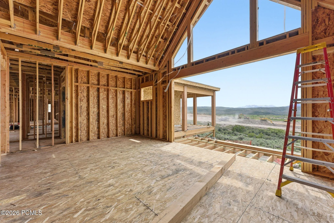
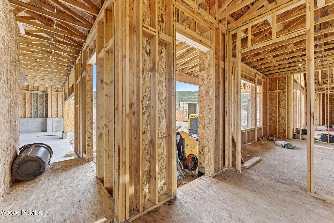
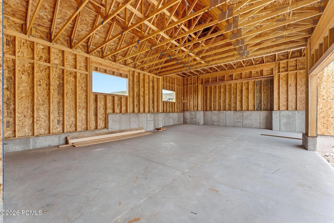
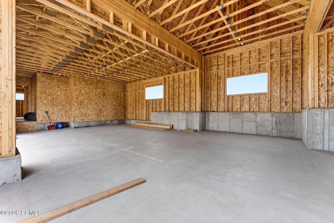
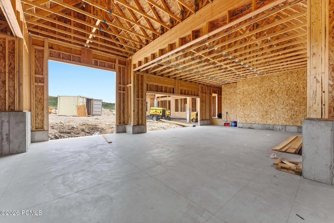
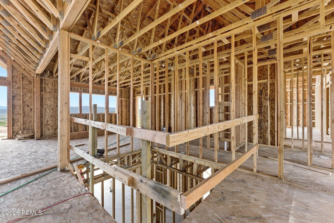
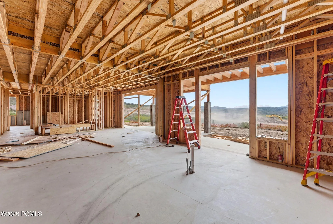
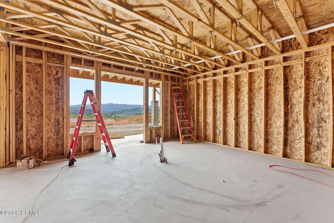
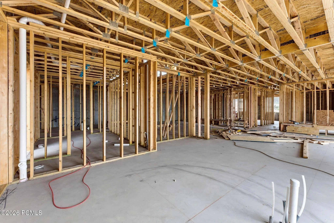
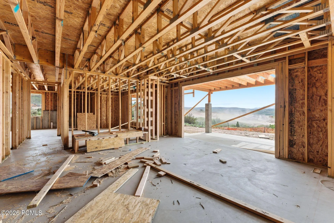
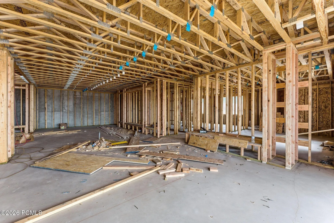
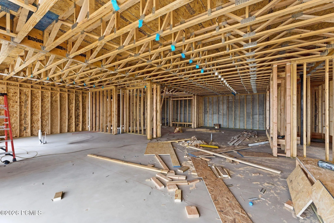
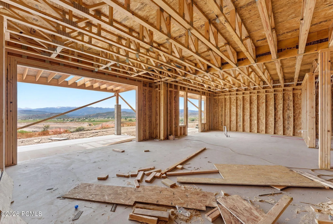
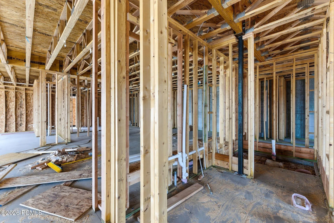
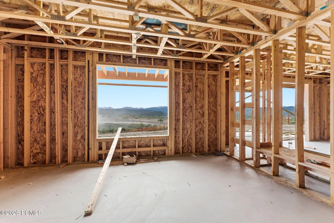
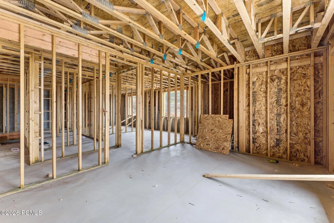
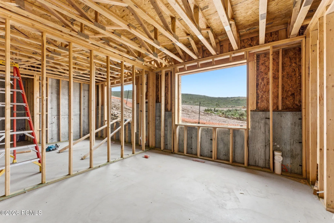
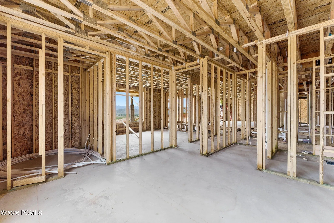
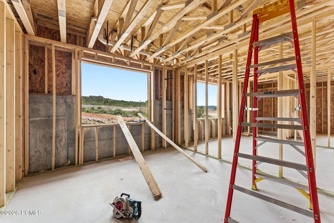
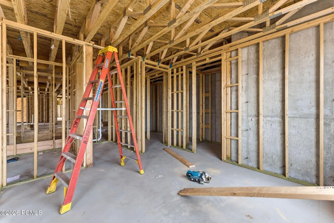
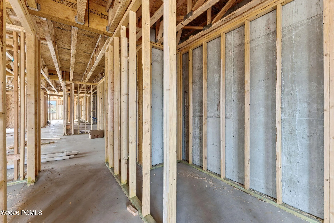
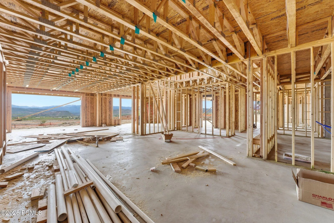
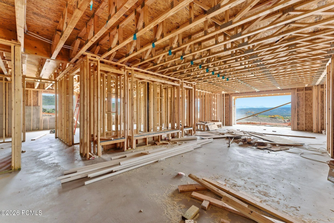
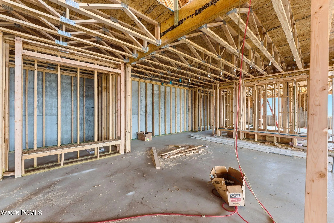
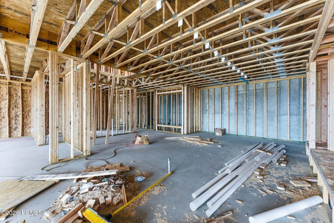
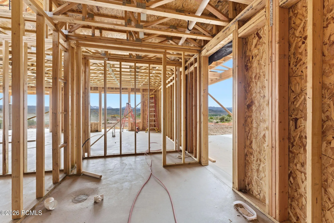

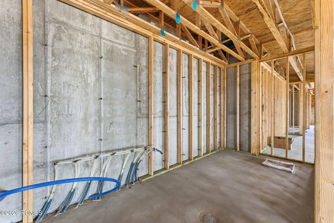
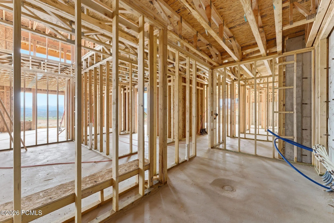
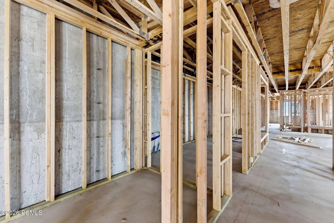
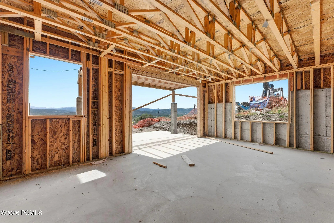
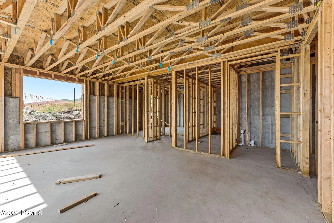
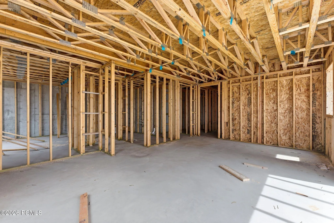
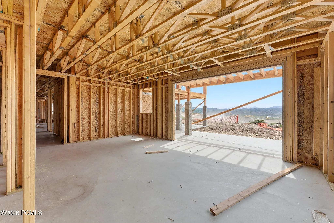
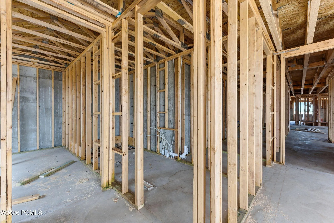
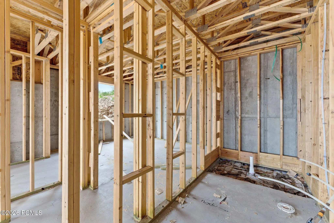
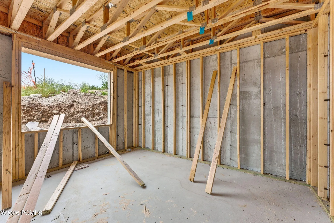
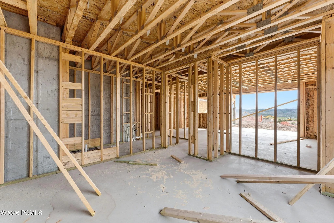
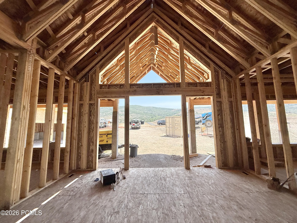
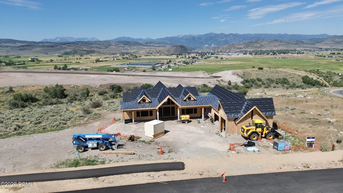
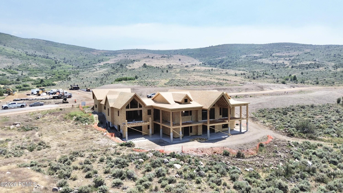
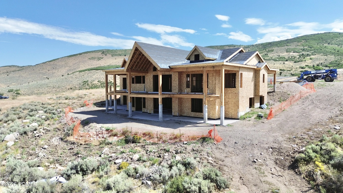
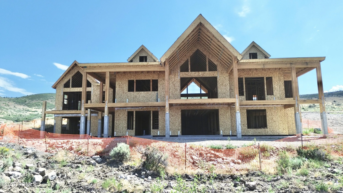
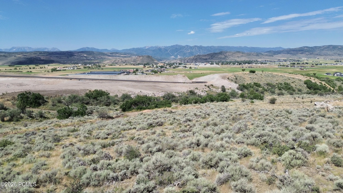
Capturing sweeping vistas of Mount Timpanogos and the Kamas Valley, this prestigious custom build blends mountain luxury with natural elegance. Every detail—from the layered stone terraces to the natural wood finishes—was curated to harmonize with the landscape while offering a sense of warmth and sophistication. Inside, the main living area showcases soaring ceilings, a striking stone fireplace, and panoramic windows that frame the mountain views like artwork. The gourmet kitchen is a chef’s dream, featuring top of the line appliances, a large island for gathering, and direct access to outdoor dining. The primary suite offers a private sanctuary with walk-in closets, breathtaking views and a spa-inspired bathroom retreat. Three more bedrooms provide comfort for family or guests on the lower level which also includes a state of the art fitness studio, home theater, and living room where a wet bar and island seating create a perfect setting for endless game nights and fond family memories. Functionality blends with privacy in the attached apartment featuring its own kitchen, bedroom, living room, and balcony. Attached is a three car garage with oversized parking to accommodate toys or an RV. From the tiered stone Terrances, to the expansive covered decks, this home isn’t just a place to live—it’s a lifestyle statement. Whether you’re hosting gatherings under the stars, or enjoying quiet mornings as the sun rises over Timpanogos, this home offers a rare opportunity to create memories surrounded by luxury, and inspired by views that never fade. Owner is a Licensee
- Heating System:
- Fireplace(s), ENERGY STAR Qualified Furnace, ENERGY STAR Qualified Boiler
- Cooling System:
- Central Air, Air Conditioning, ENERGY STAR Qualified Equipment
- Basement:
- Walk-Out Access
- Fireplace:
- Gas
- Patio:
- Patio, Deck, Porch
- Parking:
- Heated Garage, RV Garage
- Exterior Features:
- Gas BBQ Stubbed, Storage, Balcony
- Fireplaces Total:
- 4
- Interior Features:
- Walk-In Closet(s), Main Level Master Bedroom, Wet Bar
- Laundry Features:
- Electric Dryer Hookup, Gas Dryer Hookup
- Sewer:
- Public Sewer
- Utilities:
- Natural Gas Connected, High Speed Internet Available, Electricity Connected
- Architectural Style:
- Mountain Contemporary
- Appliances:
- Gas Range, ENERGY STAR Qualified Dishwasher, ENERGY STAR Qualified Washer, ENERGY STAR Qualified Refrigerator, Electric Range
- Country:
- US
- State:
- UT
- County:
- Summit
- City:
- Francis
- Zipcode:
- 84036
- Street:
- High Country
- Street Number:
- 1404
- Street Suffix:
- Lane
- Mls Area Major:
- Kamas Valley
- High School District:
- South Summit
- Office Name:
- Engel & Volkers Park City
- Agent Name:
- Logan Kesse
- Construction Materials:
- Wood Siding, Stone
- Foundation Details:
- Slab, Pillar/Post/Pier, Concrete Perimeter
- Garage:
- 3.0
- Lot Features:
- Level, Natural Vegetation, Gradual Slope
- On Market Date:
- 2026-07-02
- Water Source:
- Public
- Building Size:
- 6982
- Tax Annual Amount:
- 2874.0
- Association Fee:
- 150.0
- Association Fee Frequency:
- Quarterly
- Association Yn:
- 1
- Co List Agent Full Name:
- Chloe Johnson
- Co List Agent Mls Id:
- 15284
- Co List Office Mls Id:
- 3111
- Co List Office Name:
- Engel & Volkers Park City
- List Agent Mls Id:
- 13601
- List Office Mls Id:
- 3111
- Listing Term:
- 1031 Exchange, Cash, Conventional
- Mls Status:
- Active
- Modification Timestamp:
- 2026-07-21T21:51:12Z
- Originating System Name:
- pcmls
- Status Change Timestamp:
- 2026-07-02T22:21:58Z
Residential For Sale
1404 High Country Lane, Francis, Utah 84036
- Property Type :
- Residential
- Listing Type :
- For Sale
- Listing ID :
- 12603059
- Price :
- $4,500,000
- View :
- Mountain(s), Ski Area, Trees/Woods, Valley
- Bedrooms :
- 5
- Bathrooms :
- 7
- Year Built :
- 2027
- Lot Area :
- 0.93 Acre
- Status :
- Active
- Full Bathrooms :
- 5
- New Construction Yn :
- 1
- Property Sub Type :
- Single Family Residence
- Roof:
- Metal, Shingle
