

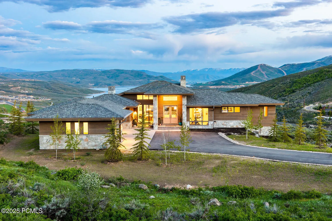
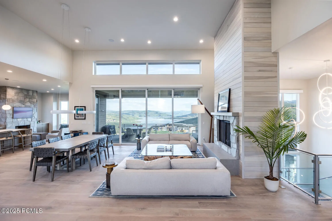
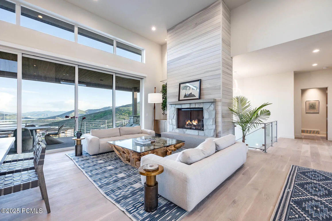
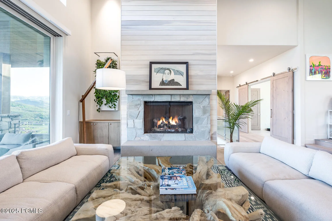
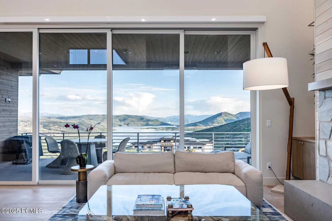
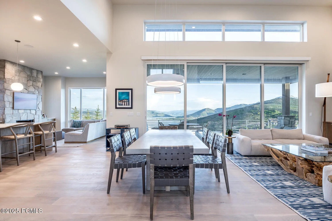
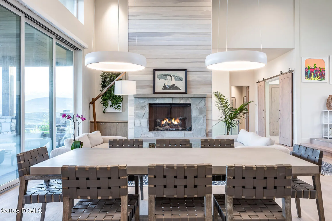
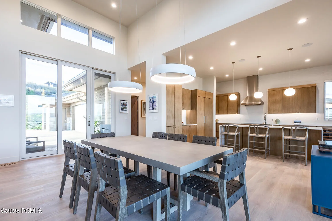
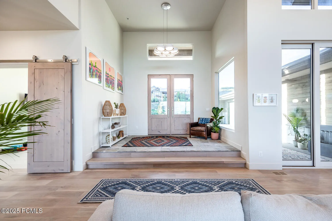
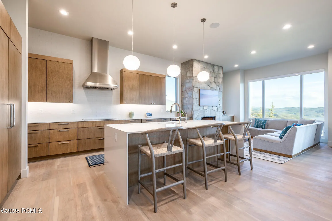
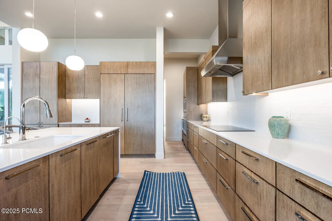
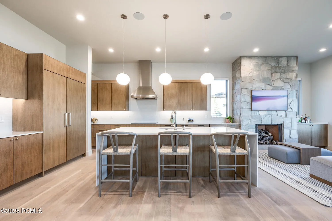
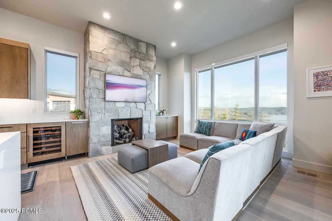
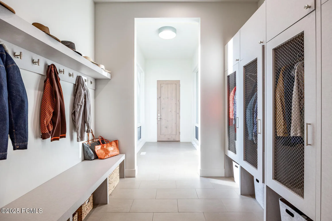
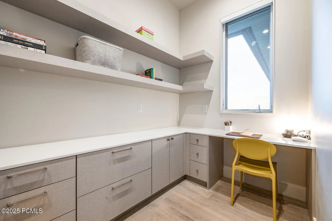
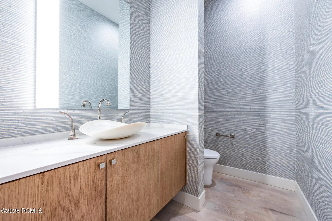
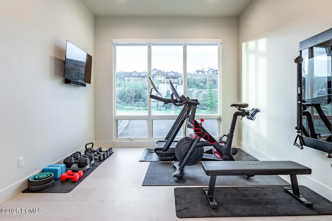
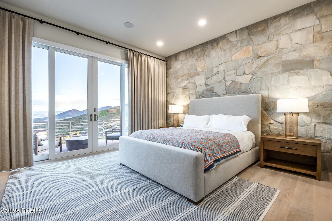
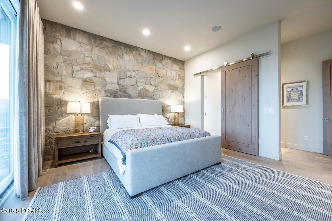
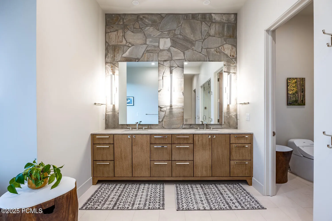
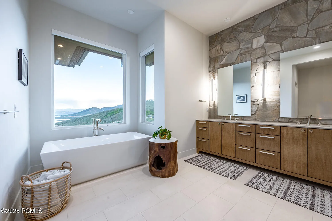
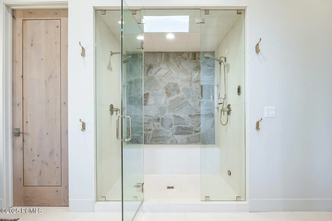
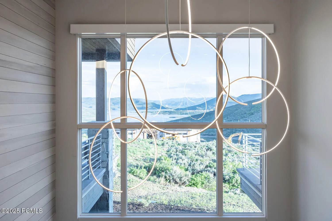
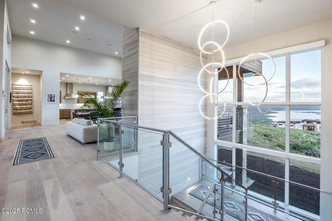
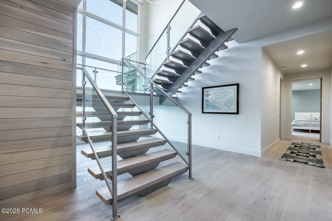
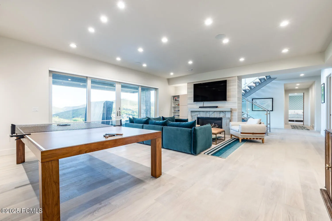
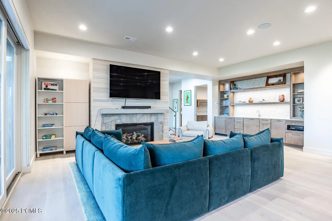
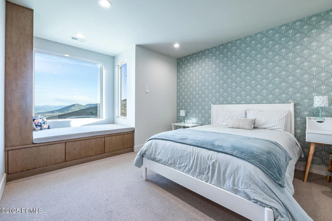
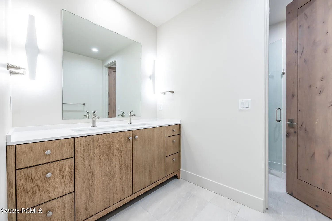
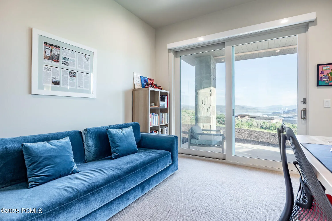
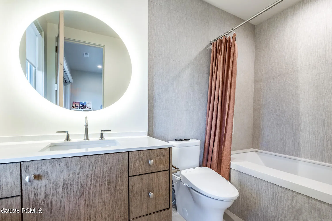
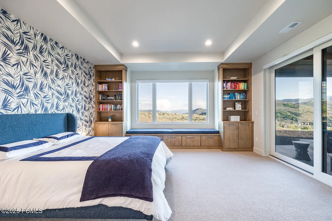
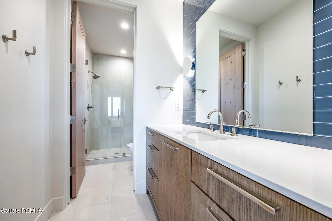
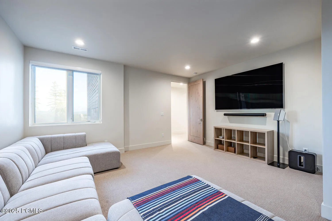
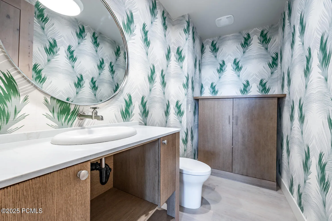
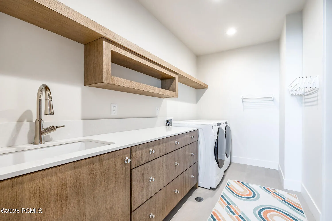
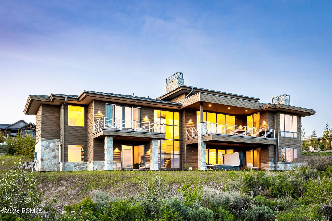
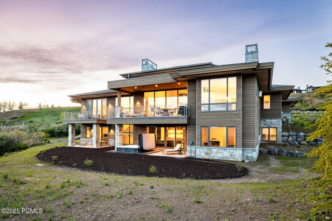
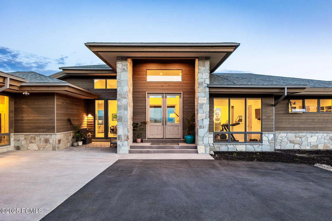
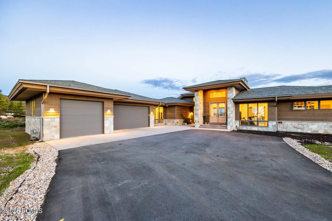
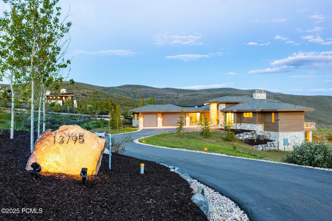
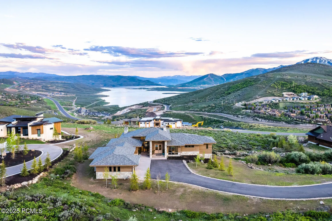
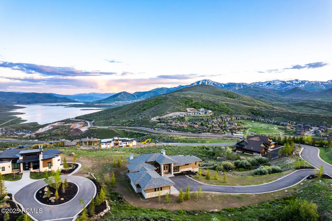
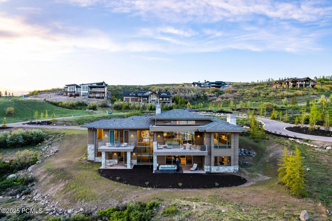
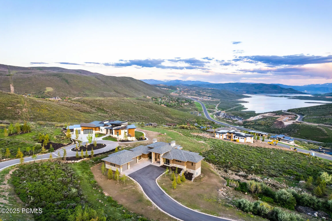
Some homes have views. Some have design. A rare few have both, plus the kind of privacy that makes you actually exhale. This is one of those homes. Nearly 5, 800 square feet of modern mountain architecture sits on one of Deer Vista’s most coveted parcels, oriented to capture direct sightlines to Jordanelle Reservoir and Deer Valley’s East Village from the moment you walk through the door. The layout is thoughtful in the way that only comes from genuine intention. The main level opens dramatically, flows naturally, and earns every square foot. The primary suite is on the main floor, a detail that matters more than people realize until they’re living it. Private balcony, steam shower, soaking tub, and a dedicated fitness room just steps away. The living area anchors around a striking fireplace and nesting doors that disappear entirely, dissolving the line between the interior and the deck beyond. The kitchen is serious: Sub-Zero, Wolf, a butler’s pantry that keeps the entertaining seamless and the counters clear. A heated three-car garage, mudroom, and generous storage handle the mountain lifestyle without apology. Downstairs, four additional bedrooms and a family room with wet bar give everyone room to spread out. The sunken 10-person saltwater spa is the kind of feature that sounds like a luxury until it’s 9pm after a ski day, then it’s a necessity. Downtown Park City and Deer Valley’s East Village are both within easy reach. This home works as a primary residence. It works as a mountain escape. It works, frankly, exceptionally well. Reach out to arrange a private showing.
- Heating System:
- Natural Gas, Forced Air, Radiant Floor, Fireplace(s)
- Cooling System:
- Central Air
- Basement:
- Walk-Out Access
- Fireplace:
- Gas, Gas Starter
- Patio:
- Patio, Deck
- Parking:
- Oversized
- Exterior Features:
- Gas BBQ Stubbed, Drip Irrigation
- Fireplaces Total:
- 3
- Flooring:
- Carpet, Wood
- Interior Features:
- Double Vanity, Storage, Pantry, Main Level Master Bedroom, Washer Hookup, Wet Bar, Vaulted Ceiling(s), Electric Dryer Hookup, Spa/Hot Tub
- Sewer:
- Public Sewer
- Utilities:
- Phone Available, Natural Gas Connected, Electricity Connected
- Architectural Style:
- Mountain Contemporary, Ranch
- Appliances:
- Disposal, Gas Range, Double Oven, Dishwasher, Refrigerator, Microwave, Washer
- Country:
- US
- State:
- UT
- County:
- Wasatch
- City:
- Heber City
- Zipcode:
- 84032
- Street:
- Deer Canyon
- Street Number:
- 13795
- Street Suffix:
- Drive
- Mls Area Major:
- Jordanelle
- Street Dir Prefix:
- N
- High School District:
- Wasatch
- Office Name:
- Christie's Int. RE VUE
- Agent Name:
- Molly Crosswhite
- Construction Materials:
- Wood Siding, Stone
- Foundation Details:
- Slab
- Garage:
- 3.0
- Lot Features:
- Gradual Slope, South Facing, Sprinklers In Rear, Sprinklers In Front
- On Market Date:
- 2025-12-12
- Virtual Tour:
- https://www.thedeervista.com/mls/221263901
- Water Source:
- Public
- Association Amenities:
- Security System - Entrance
- Building Size:
- 5775
- Tax Annual Amount:
- 20502.0
- Association Fee:
- 4800.0
- Association Fee Frequency:
- Annually
- Association Fee Includes:
- Com Area Taxes, Maintenance Grounds, Management Fees, Security, Snow Removal, Reserve/Contingency Fund, Insurance
- Association Yn:
- 1
- Co List Agent Full Name:
- Rachel Taylor Retzer
- Co List Agent Mls Id:
- 10898
- Co List Office Mls Id:
- 4501
- Co List Office Name:
- Christie's Int. RE VUE
- List Agent Mls Id:
- 10248
- List Office Mls Id:
- 4501
- Listing Term:
- Cash, Conventional
- Mls Status:
- Active
- Modification Timestamp:
- 2026-07-27T16:45:44Z
- Originating System Name:
- pcmls
- Status Change Timestamp:
- 2025-12-12T20:33:43Z
Residential For Sale
13795 N Deer Canyon Drive, Heber City, UT 84032
- Property Type :
- Residential
- Listing Type :
- For Sale
- Listing ID :
- 12505130
- Price :
- $4,575,000
- View :
- Lake, Mountain(s), Ski Area
- Bedrooms :
- 5
- Bathrooms :
- 6
- Half Bathrooms :
- 2
- Square Footage :
- 5,775 Sqft
- Year Built :
- 2021
- Lot Area :
- 1.10 Acre
- Status :
- Active
- Full Bathrooms :
- 3
- Property Sub Type :
- Single Family Residence
- Roof:
- Asphalt, Composition
