

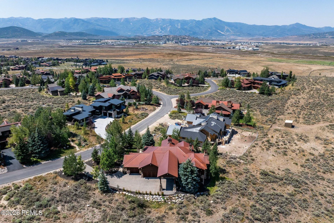
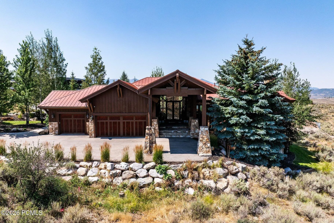
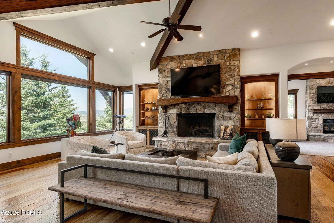
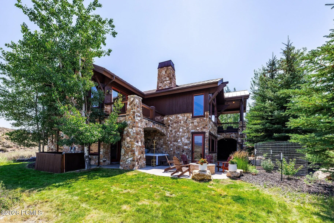
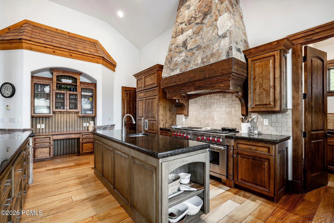
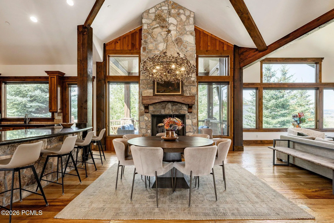
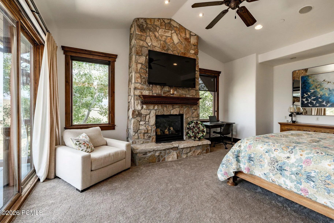
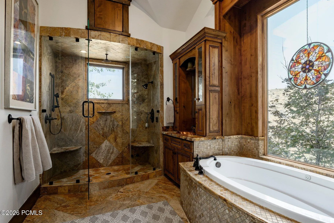
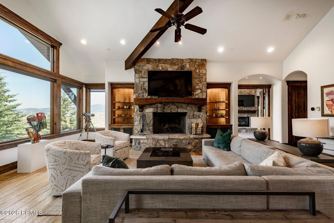
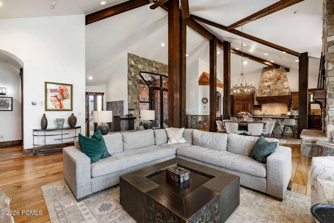
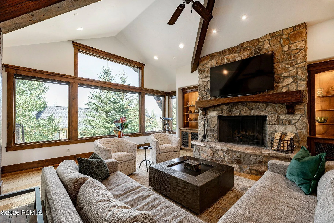
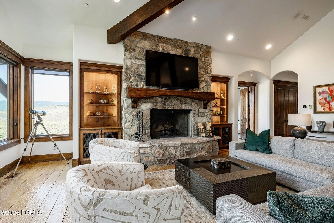
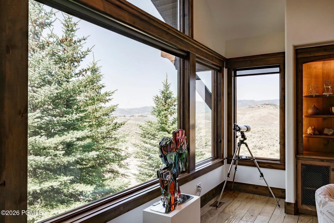
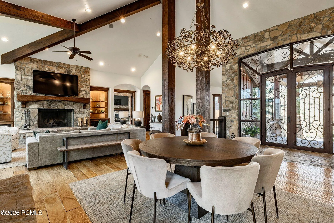
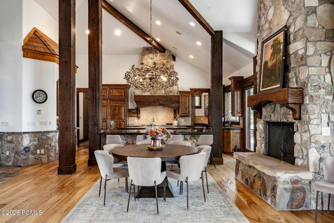
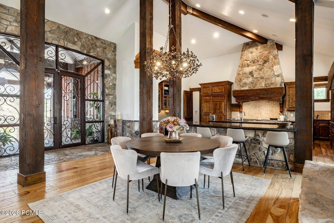
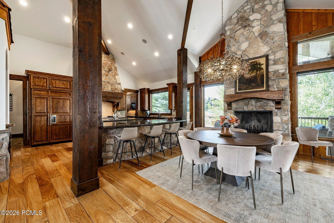
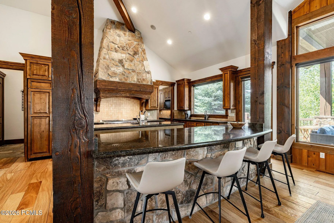
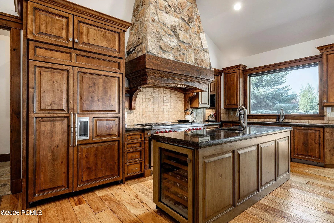
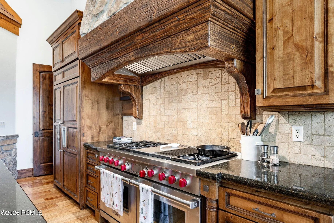
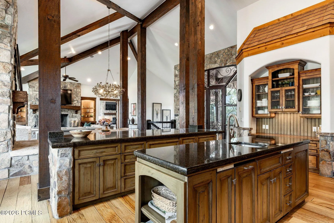
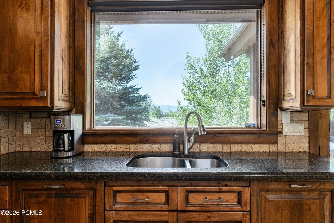
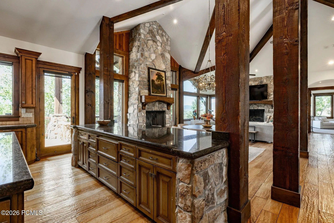
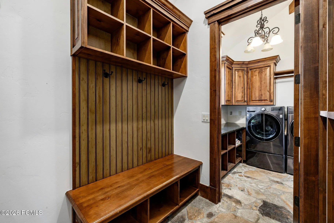
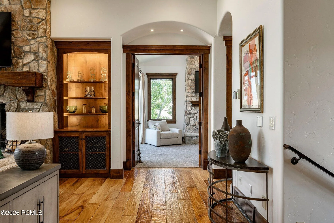
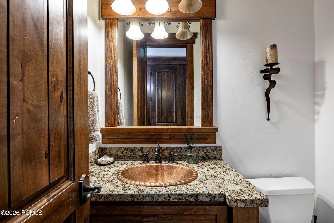
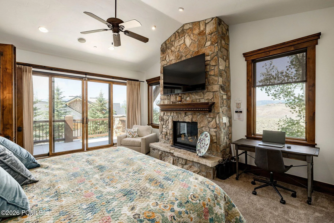
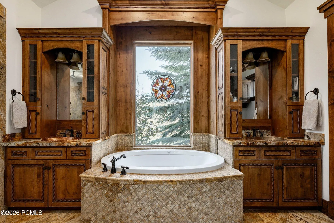
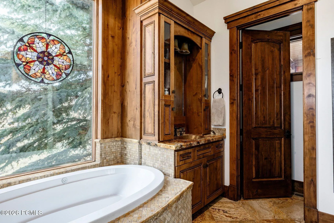
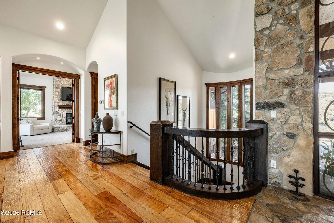
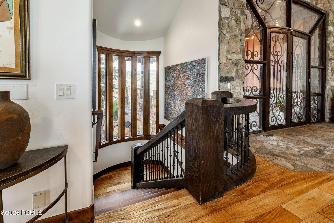
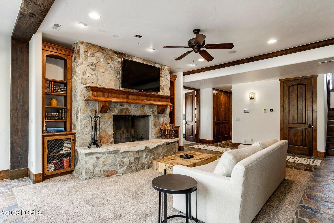
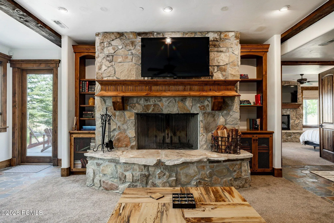
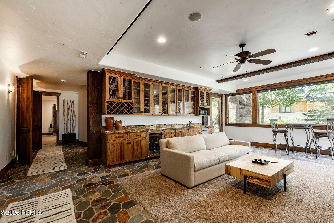
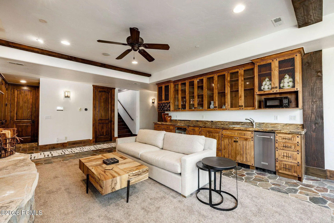
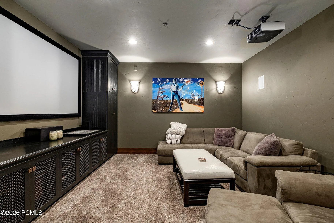
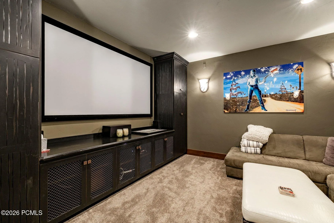
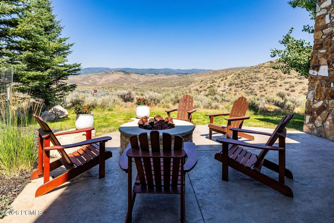
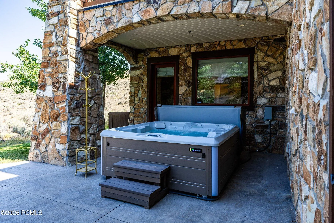
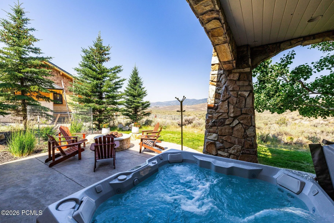
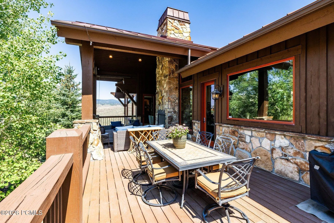
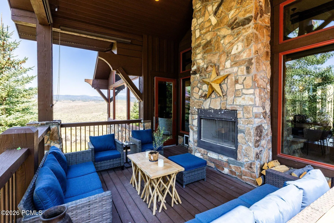
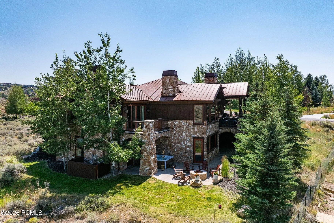
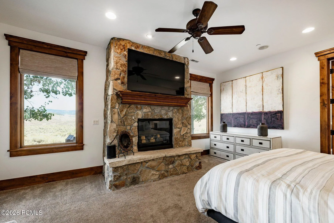
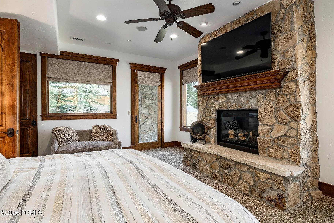
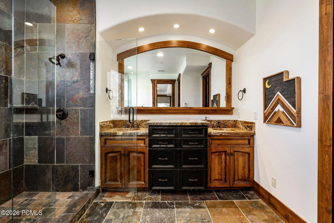
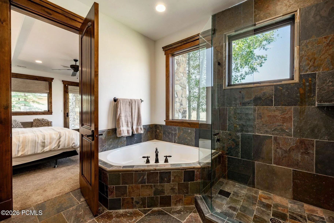
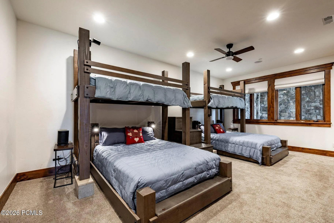
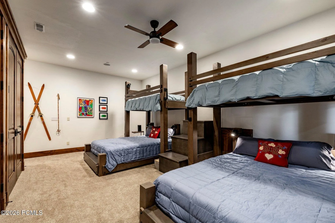
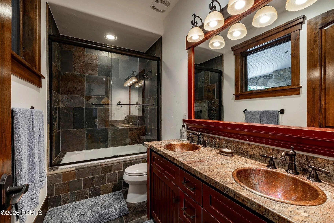
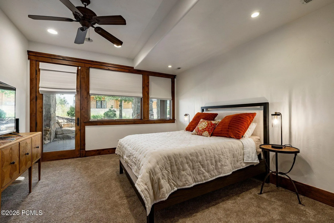
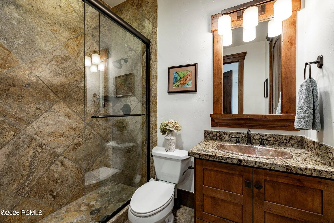
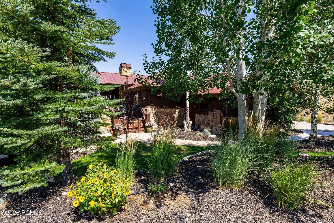
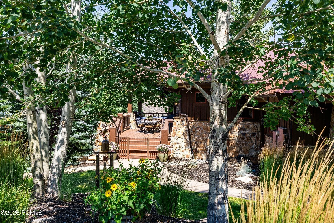
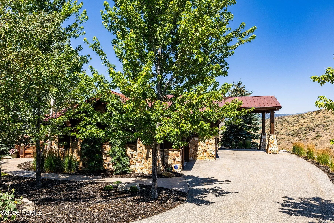
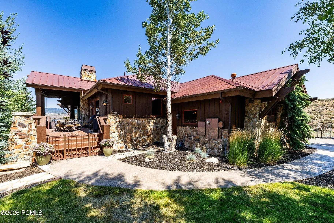
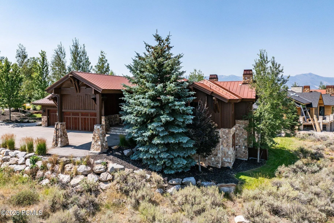
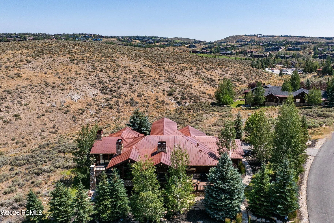
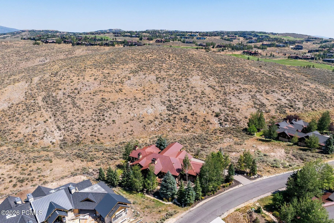
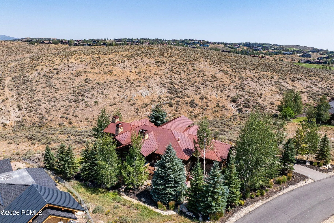
Full Golf Membership Available! Tucked away on a quiet street in Promontory, this home was built for the way families gather. The open floor plan flows from one gathering spot to the next, from the chef’s kitchen with butler’s pantry, to the dining room for leisurely meals, to the living room for after dinner conversion in front of the fireplace or out to the deck to watch Promontory’s colorful sunsets. A fun lower level is relaxed, with a family room, bar and cozy theater. The main level primary suite is a retreat of its own, with a fireplace, steam shower and private deck. Every bedroom has its own bathroom so guests and family have their own space to rest and recharge. A custom bunk room is perfect for the kids or grandkids and their friends. The home is offered furnished, with top of the line appliances throughout. Step outside and the outdoor living continues with a fireplace, hot tub, fire pit, and dining area, framed by mountain views and the quiet of being adjacent to open space. This home is conveniently close to Promontory’s Equestrian Gate, and is a short drive to all three golf courses and clubhouses in Promontory, including restaurants, fitness, pickleball courts and the beach club. It is also steps from the community’s 40+ mile trail system. A Promontory Full Golf Membership is available with this home, currently priced at a $300, 000 deposit. That price increases to $500, 000 on September 14, so buyers considering membership have a short window to lock in today’s rate.
- Heating System:
- Natural Gas, Forced Air, Radiant
- Cooling System:
- Central Air, Air Conditioning
- Basement:
- Walk-Out Access
- Fireplace:
- Wood Burning, Gas, Gas Starter
- Patio:
- Patio, Deck, Porch
- Parking:
- Oversized, Heated Garage, Guest
- Exterior Features:
- Gas BBQ Stubbed, Drip Irrigation, Balcony, Gas BBQ
- Fireplaces Total:
- 6
- Flooring:
- Tile, Carpet, Wood
- Interior Features:
- Jetted Bath Tub(s), Double Vanity, Kitchen Island, Open Floorplan, Walk-In Closet(s), Storage, Pantry, Ceiling(s) - 9 Ft Plus, Main Level Master Bedroom, Washer Hookup, Wet Bar, Steam Room/Shower, Gas Dryer Hookup, Vaulted Ceiling(s), Ceiling Fan(s), Granite Counters, Spa/Hot Tub, Breakfast Bar
- Laundry Features:
- Gas Dryer Hookup
- Sewer:
- Public Sewer
- Utilities:
- Cable Available, Phone Available, Natural Gas Connected, High Speed Internet Available, Electricity Connected
- Architectural Style:
- Mountain Contemporary
- Appliances:
- Disposal, Gas Range, Double Oven, Dishwasher, Refrigerator, Microwave, Washer, Oven, Indoor Grill
- Country:
- US
- State:
- UT
- County:
- Summit
- City:
- Park City
- Zipcode:
- 84098
- Street:
- Westview
- Street Number:
- 2366
- Street Suffix:
- Trail
- Mls Area Major:
- Snyderville Basin
- Street Dir Prefix:
- E
- High School District:
- South Summit
- Office Name:
- Summit Sotheby's International Realty
- Agent Name:
- Brian Wilson
- Construction Materials:
- Wood Siding, Stone
- Foundation Details:
- Concrete Perimeter
- Garage:
- 3.0
- Lot Features:
- Level, Adjacent Common Area Land, Natural Vegetation, Secluded, Many Trees, PUD - Planned Unit Development, Sprinklers In Rear, Sprinklers In Front
- On Market Date:
- 2026-08-05
- Water Source:
- Public
- Accessibility Features:
- None
- Association Amenities:
- Pets Allowed, Pets Allowed w/Restrictions, Security System - Entrance, Shuttle Service
- Building Size:
- 5300
- Tax Annual Amount:
- 18550.0
- Association Fee:
- 1500.0
- Association Fee Frequency:
- Quarterly
- Association Fee Includes:
- Com Area Taxes, Security, Shuttle Service, Reserve/Contingency Fund
- Association Yn:
- 1
- List Agent Mls Id:
- 03313
- List Office Mls Id:
- SSIR1
- Listing Term:
- Cash, Conventional
- Mls Status:
- Active
- Modification Timestamp:
- 2026-08-13T06:30:30Z
- Originating System Name:
- pcmls
- Status Change Timestamp:
- 2026-08-05T21:48:09Z
Residential For Sale
2366 E Westview Trail, Park City, Utah 84098
- Property Type :
- Residential
- Listing Type :
- For Sale
- Listing ID :
- 12603587
- Price :
- $4,600,000
- View :
- Meadow, Mountain(s), Ski Area, Valley
- Bedrooms :
- 4
- Bathrooms :
- 6
- Half Bathrooms :
- 2
- Year Built :
- 2009
- Lot Area :
- 0.51 Acre
- Status :
- Active
- Full Bathrooms :
- 3
- Property Sub Type :
- Single Family Residence
- Roof:
- Metal
