



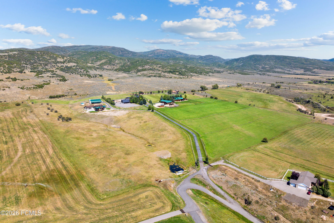
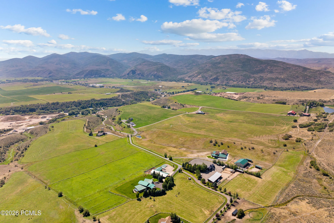
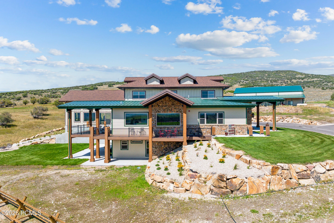

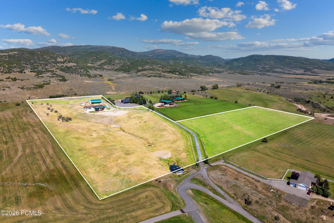
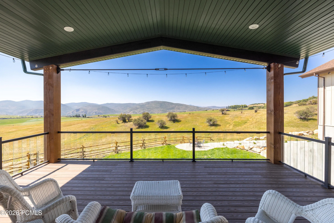
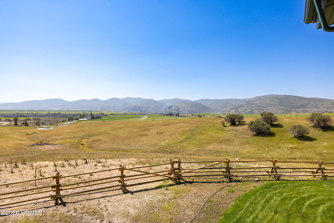
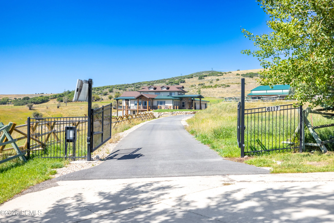
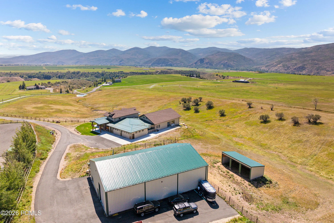
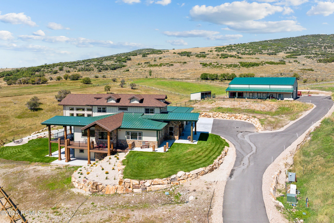
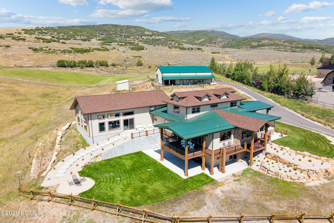
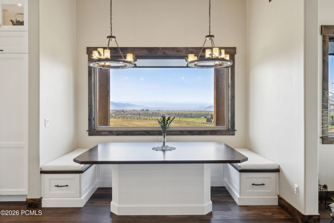
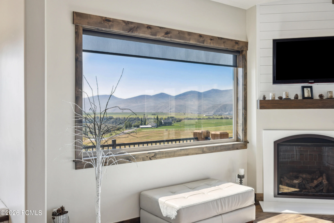
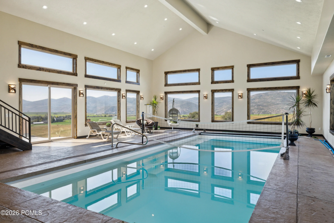
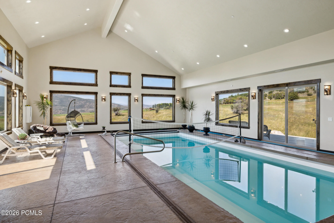
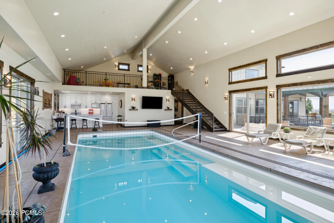
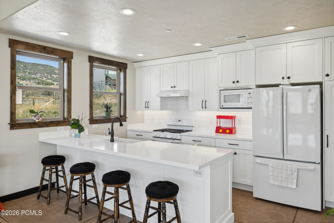
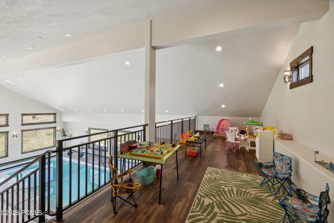
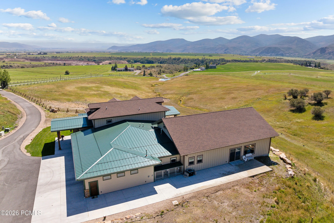
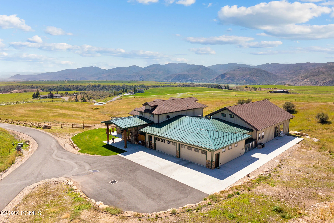
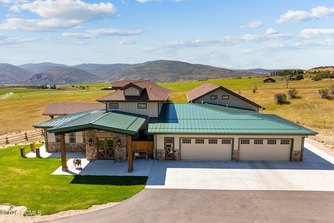
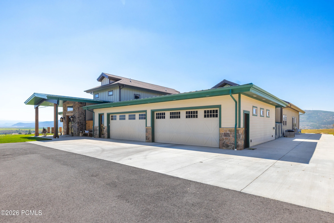
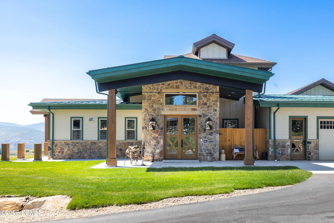
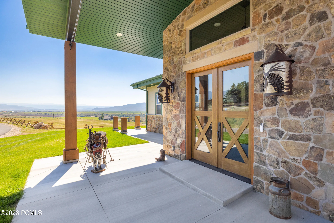
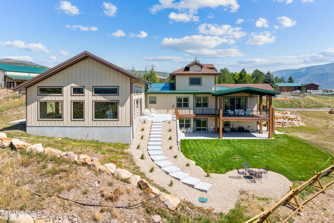
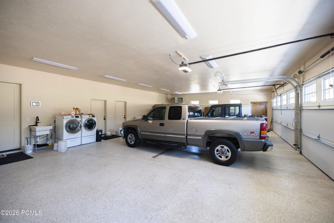
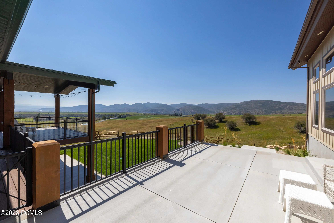
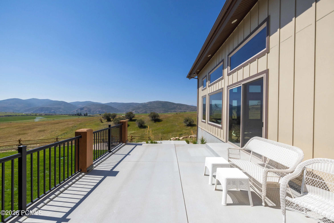
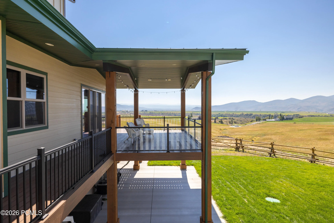
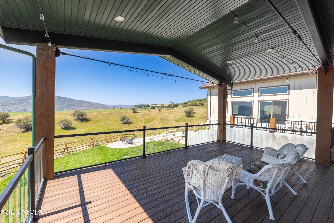
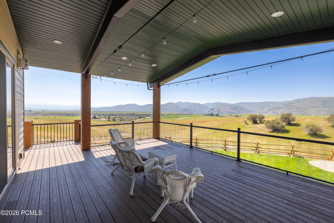
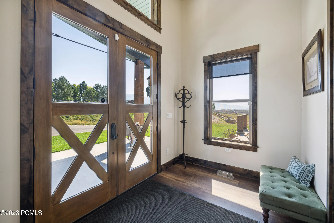
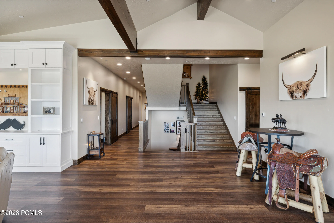
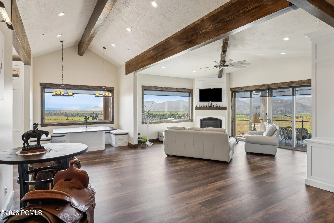
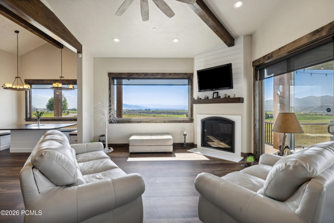
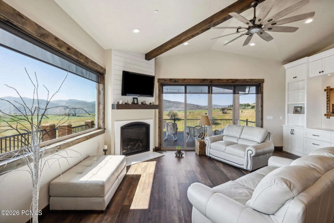
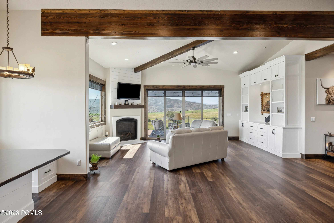
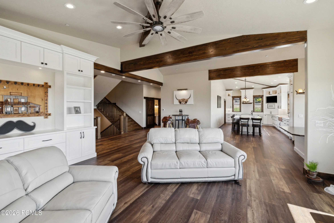
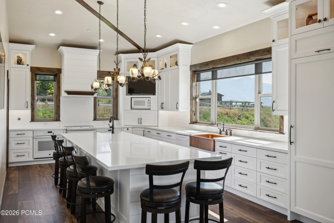
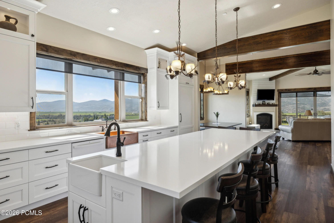
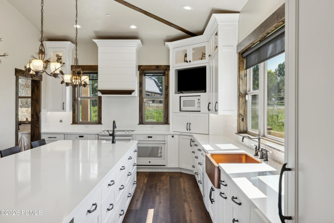
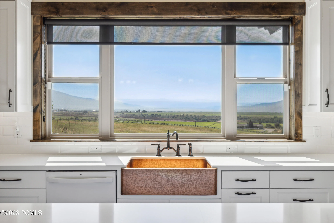
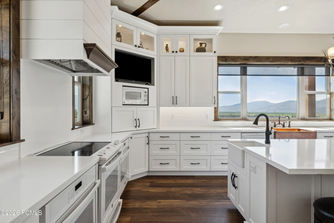
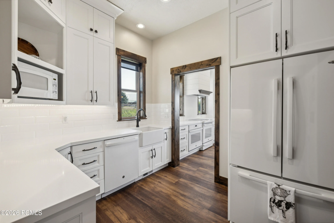
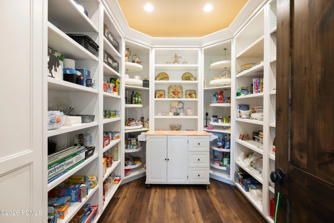
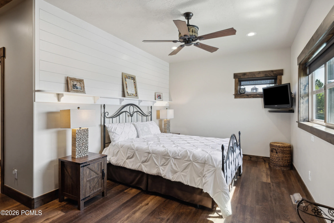
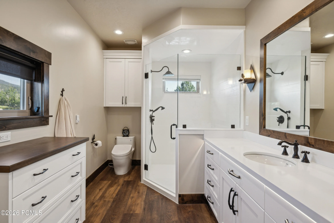
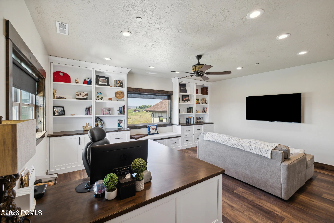
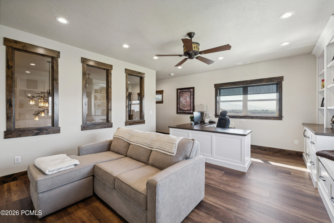
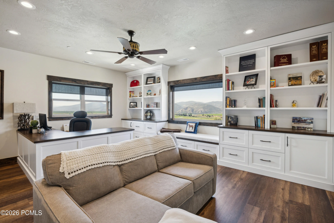
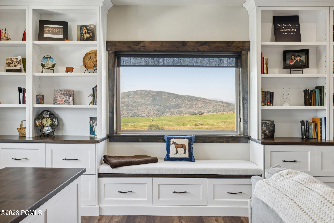
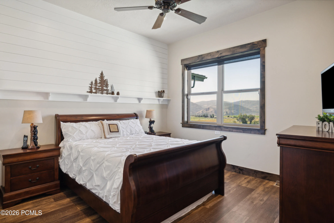
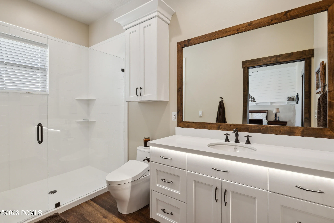
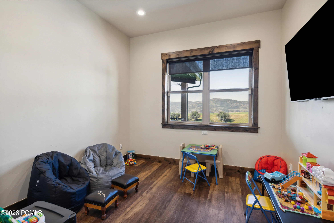
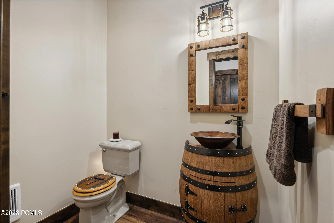
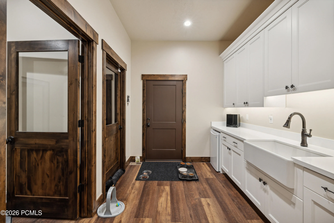
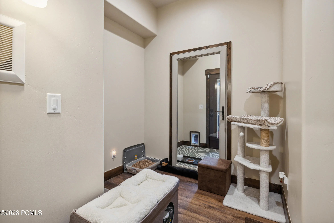
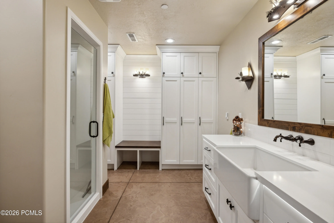
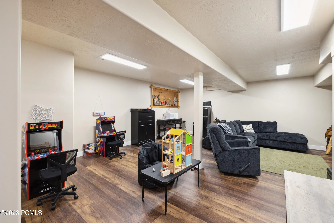
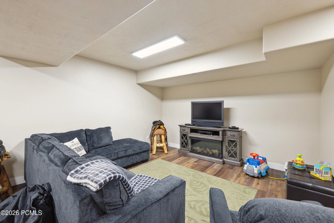
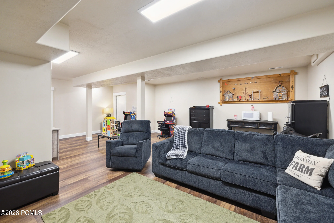
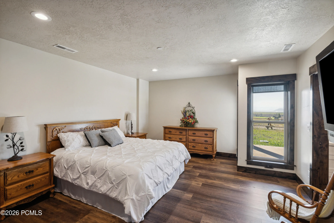
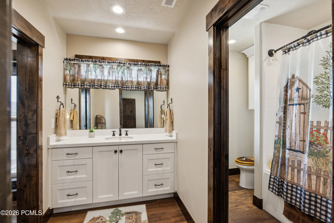
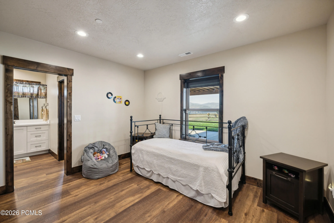
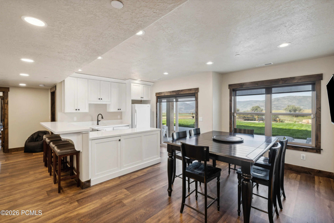
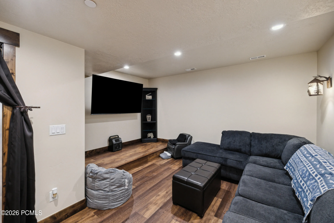
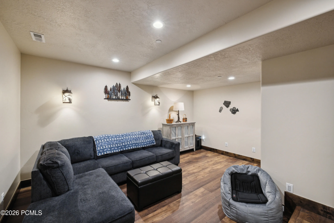
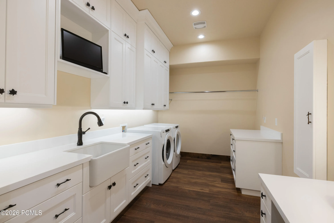
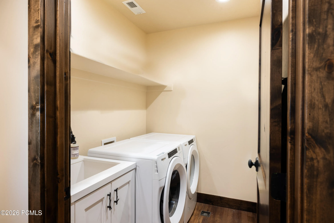
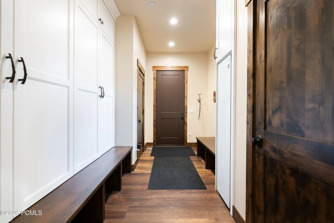
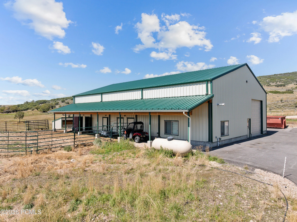
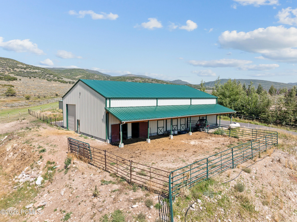
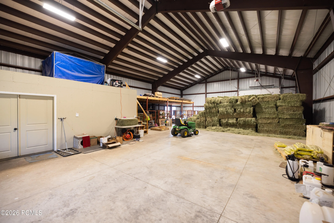
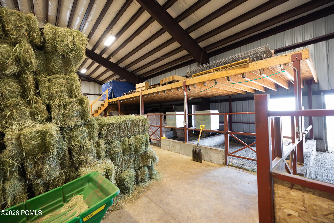
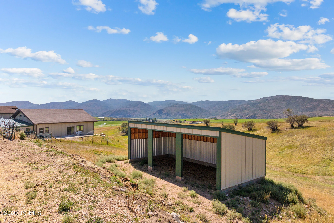
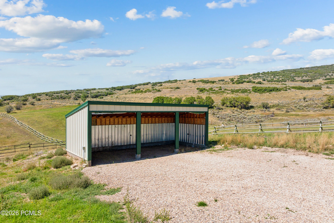
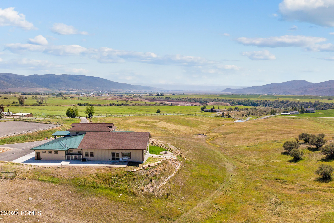
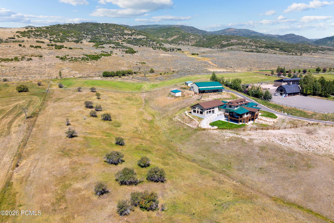
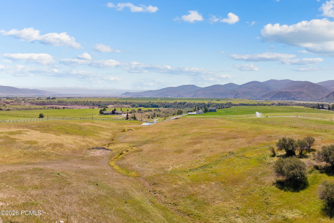
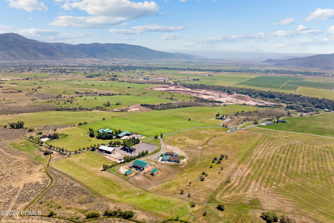
Discover unparalleled luxury and tranquility in this exquisite Peoa, UT estate, set on 25 pristine acres of rolling hills with breathtaking views of the Kamas Valley. Built in 2022 and impeccably maintained, this estate blends modern elegance with country charm, offering a truly unique living experience. The spacious home features 4 bed, 4.5 bath, including a main-level primary suite. Thoughtfully designed for convenience, the layout includes multiple open living areas perfect for relaxation and entertaining. The main kitchen connects to a large pantry, butler’s kitchen, and a fully equipped kitchen in the walk-out basement apartment, providing a private space for guests. The expansive indoor pool area, complete with a loft, additional kitchen, and sweeping views, provides year-round enjoyment. A dedicated pet area ensures comfort for furry family members, featuring a sink, space for a small refrigerator, and separate enclosed spaces with access to an outdoor dog run. The home office is designed for productivity and inspiration, offering a built-in desk, ample storage, and large windows that frame the surrounding landscape. After a swim, enjoy the convenience of a spacious bathroom and locker room with a large shower, designed for a seamless transition between activities. The outdoor space features a fully landscaped yard with aesthetic fencing, grasses, and an automated sprinkler and drip system. The property also includes 70 water shares. Equestrian and farming enthusiasts will appreciate the 50′ x 75′ barn with stalls, a heated office/workshop, and RV parking. A four-car heated garage provides ample space for vehicles and recreational toys. Located 20 minutes from the new Deer Valley East Village and 45 minutes from an international airport, this estate offers unparalleled access to world-class outdoor recreation. Your ideal home awaits you!
- Swimming Pool:
- Pool - Indoor
- Heating System:
- Natural Gas, Fireplace(s), ENERGY STAR Qualified Furnace
- Cooling System:
- Central Air
- Basement:
- Walk-Out Access
- Fence:
- Full
- Fireplace:
- Gas
- Patio:
- Patio, Deck, Porch
- Parking:
- Oversized, Heated Garage, Floor Drain, Sink
- Exterior Features:
- Drip Irrigation
- Fireplaces Total:
- 1
- Flooring:
- Vinyl
- Interior Features:
- Kitchen Island, Open Floorplan, Walk-In Closet(s), Storage, Pantry, Ceiling(s) - 9 Ft Plus, Main Level Master Bedroom, Washer Hookup, Vaulted Ceiling(s), Ceiling Fan(s), Lock-Out, Breakfast Bar
- Laundry Features:
- Electric Dryer Hookup
- Sewer:
- Septic Tank
- Utilities:
- Cable Available, Phone Available, Natural Gas Connected, High Speed Internet Available, Electricity Connected, Propane
- Appliances:
- Gas Range, Double Oven, Refrigerator, Microwave, ENERGY STAR Qualified Dishwasher, ENERGY STAR Qualified Washer, ENERGY STAR Qualified Refrigerator, Electric Range, Tankless Water Heater
- Country:
- US
- State:
- UT
- County:
- Summit
- City:
- Peoa
- Zipcode:
- 84061
- Street:
- Rocky Ridge
- Street Number:
- 6117
- Street Suffix:
- Road
- Mls Area Major:
- Kamas Valley
- High School District:
- South Summit
- Office Name:
- Christie's Int. RE VUE
- Agent Name:
- Amy Moody
- Construction Materials:
- Stone, HardiPlank Type
- Electric:
- Generator
- Foundation Details:
- Concrete Perimeter
- Garage:
- 4.0
- Levels:
- Multi-Level Unit
- Lot Features:
- Gradual Slope, Horse Property, See Remarks, Sprinklers In Rear, Sprinklers In Front
- On Market Date:
- 2026-07-27
- Virtual Tour:
- https://tours.vuere.com/6117nrockyridgeroad/?mls
- Water Source:
- Well, Irrigation
- Building Size:
- 6360
- Tax Annual Amount:
- 8683.0
- List Agent Mls Id:
- 14067
- List Office Mls Id:
- 4501
- Listing Term:
- 1031 Exchange, Cash, Conventional
- Mls Status:
- Active
- Modification Timestamp:
- 2026-08-03T17:35:24Z
- Originating System Name:
- pcmls
- Status Change Timestamp:
- 2026-07-27T17:31:12Z
Residential For Sale
6117 Rocky Ridge Road, Peoa, UT 84061
- Property Type :
- Residential
- Listing Type :
- For Sale
- Listing ID :
- 12500460
- Price :
- $4,600,000
- View :
- Meadow, Valley
- Bedrooms :
- 4
- Bathrooms :
- 5
- Half Bathrooms :
- 1
- Square Footage :
- 6,360 Sqft
- Year Built :
- 2022
- Lot Area :
- 24.71 Acre
- Status :
- Active
- Full Bathrooms :
- 4
- Property Sub Type :
- Single Family Residence
- Roof:
- Asphalt, Metal, Shingle
