

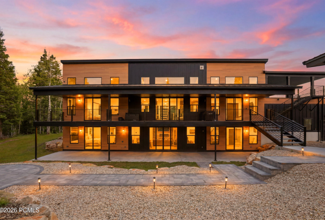
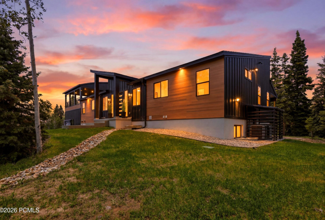
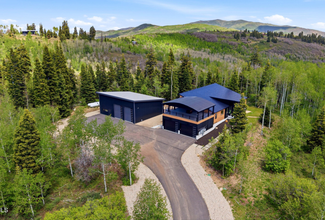
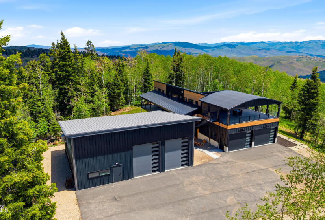
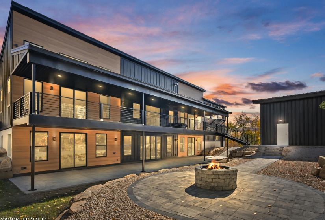
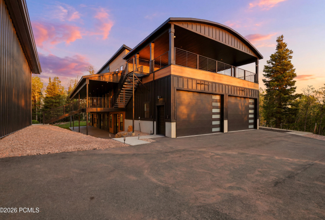
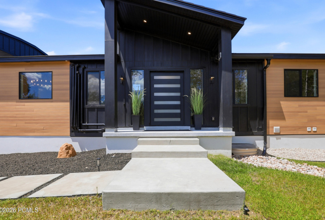
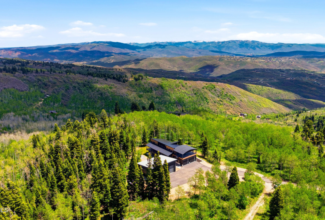
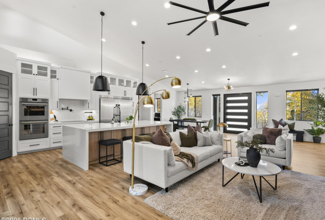
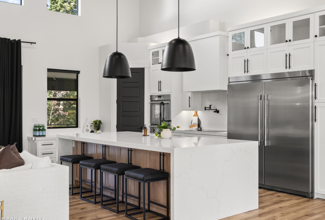
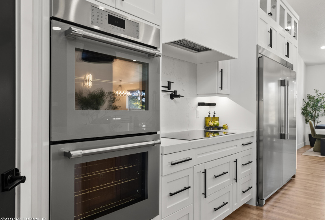
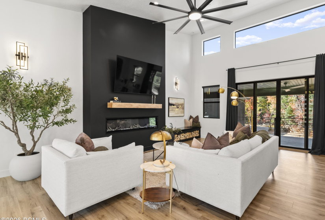
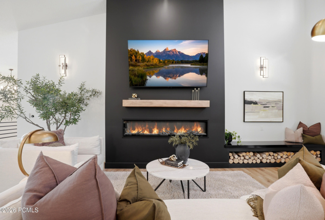
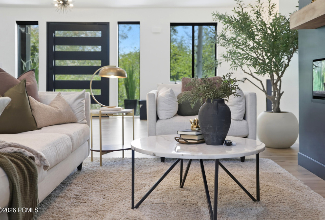
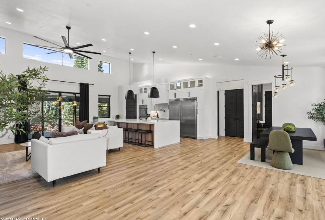
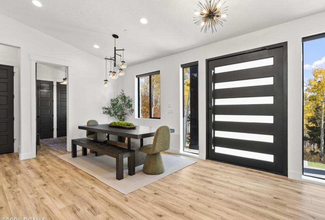
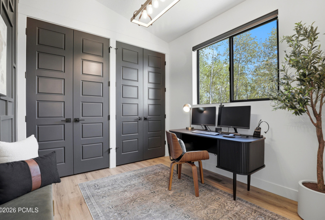
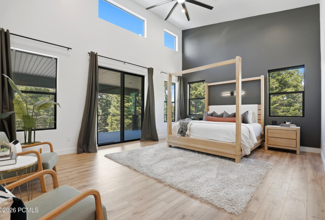
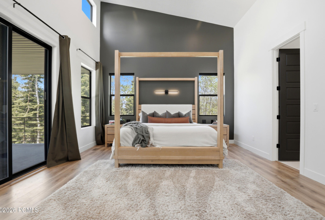
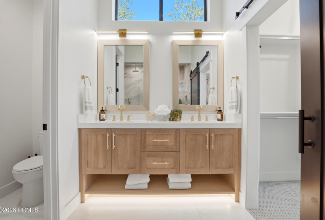
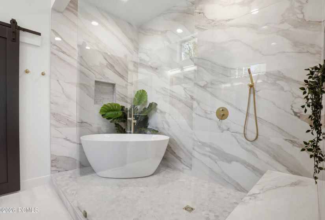
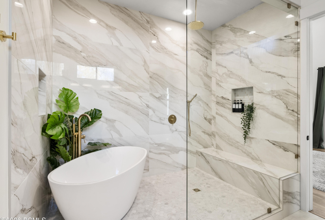
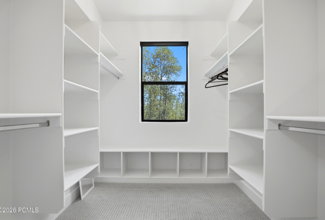
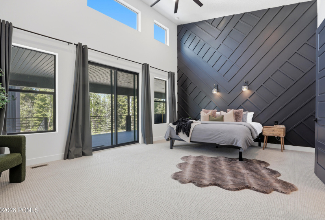
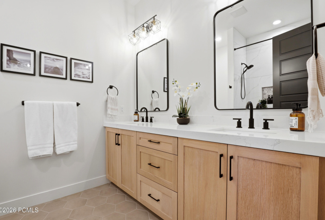
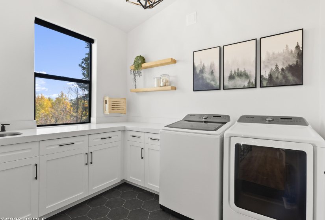
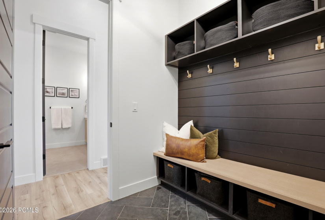
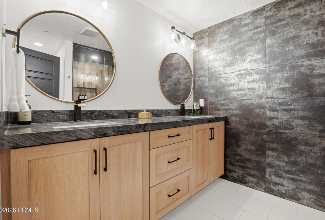
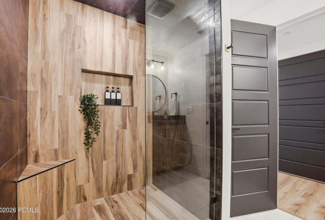
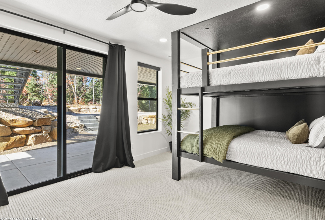
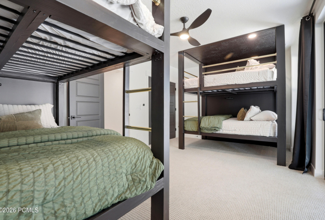
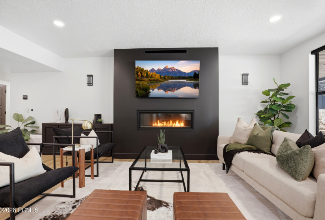
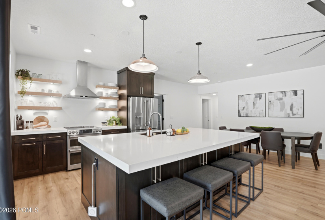
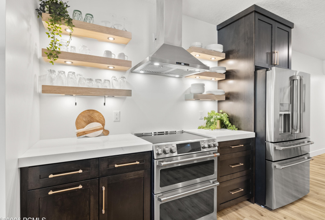
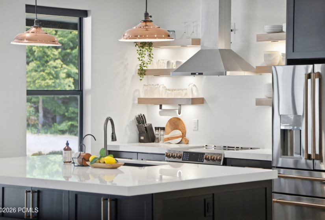
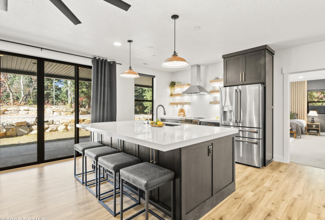
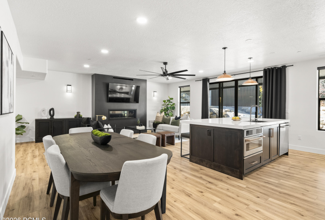
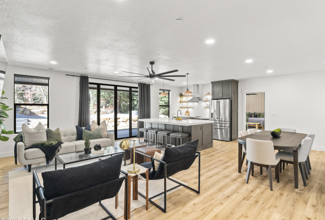
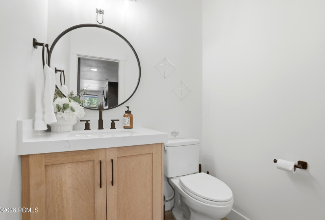
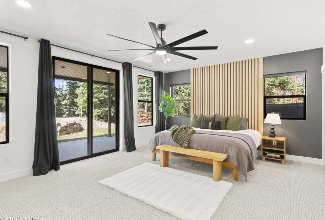
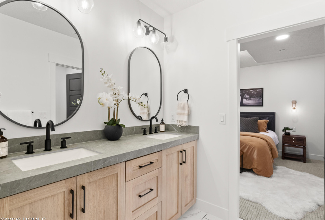
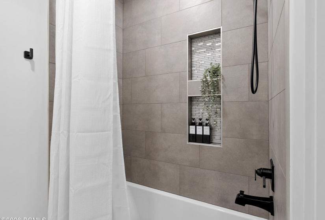
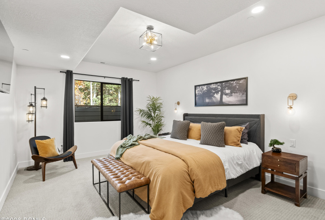
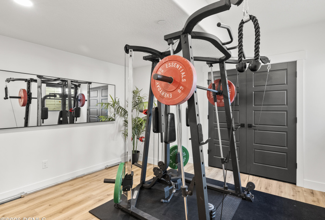
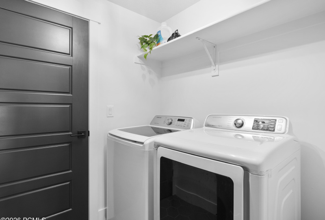
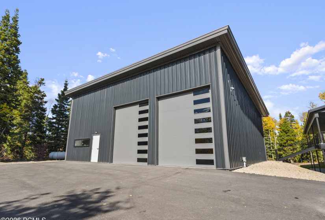
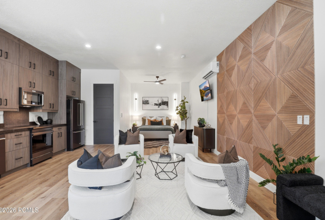
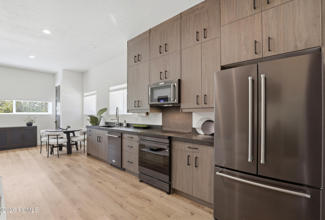
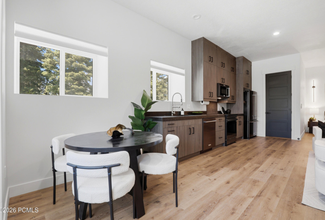
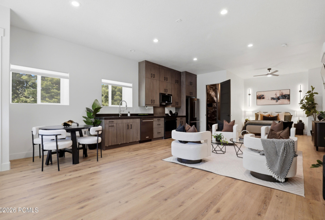
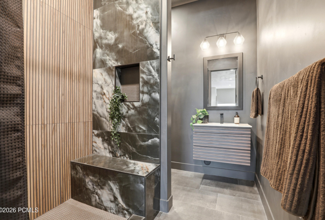
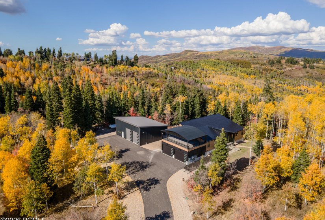
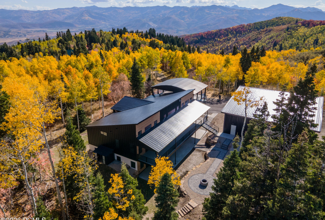
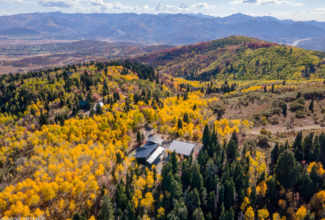
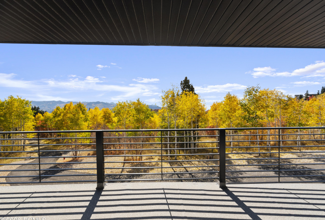
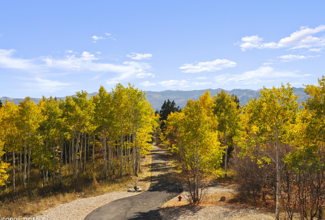
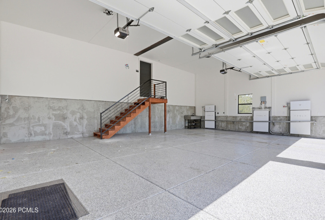
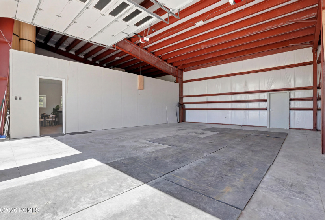
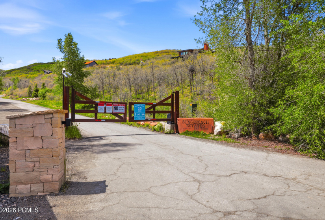
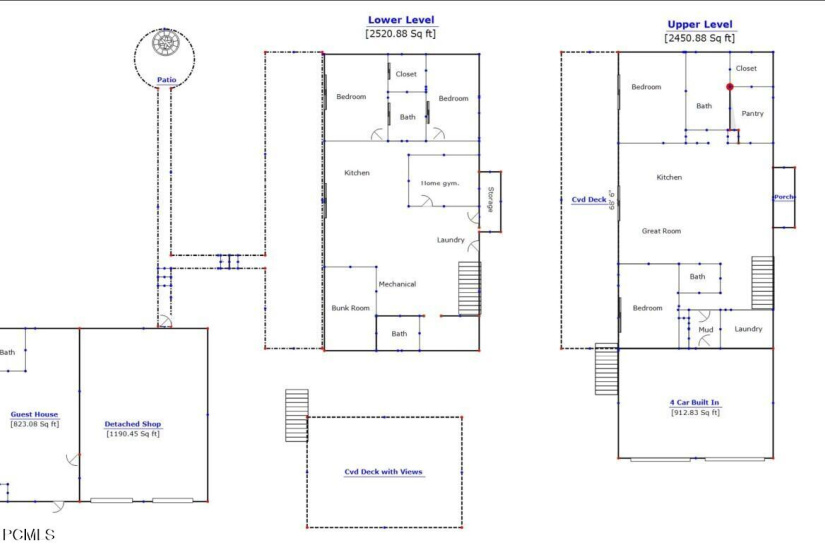
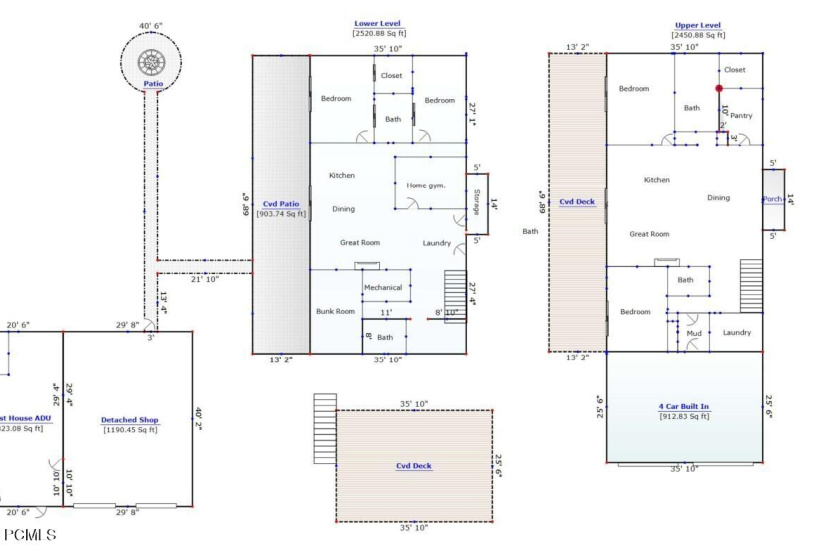
Luxury meets self-sufficiency on 10.38 private acres of pines and aspens in a gated mountain community in Park City. This exceptional home is connected to the electrical grid while also featuring a Tesla Solar Roof with battery backup to keep electrical bills low, blending cutting-edge energy technology with refined mountain living.An exterior yard fire sprinkler system was installed as an added layer of protection for mountain living. If you’re looking for a newer home where thoughtful attention was given to the details, this is it.Completed in 2023, this custom-built retreat offers 7 bedrooms plus a studio guest house, 6 baths, 3 kitchens, mountain views, and seamless indoor-outdoor living with walk-out access at the rear of the home, where four bedrooms open directly onto decks or patios.Designed for both comfort and entertaining, the property features oversized view decks, garage parking for up to eight vehicles, and beautifully landscaped grounds supported by a sprinkler system.Upgraded features you might not notice include 5/8” drywall throughout, Rockwool insulation in ALL interior walls, blown-in insulation between floors, insulated garages, high-efficiency heat pumps, electrical pre-wired for a hot tub on the back patio, two 1,000-gallon propane tanks in addition to the heat pumps that provide most of the home’s heating.The community voted to pave the two main roads, Kimball and Basin, over the next two years, which is a major improvement for the neighborhood. The current owners have already paid their contribution for both years, so no paving assessment will be passed on to the buyer.It is conveniently located just 15 minutes from Kimball Junction, 25 minutes from Park City Main Street and Deer Valley, and 35-45 minutes from Salt Lake City International Airport, it has exceptional privacy without sacrificing convenience. (Total sqft includes the main home, 4,972 sq ft, and the guest house, 823 sq ft, for a total of 5,795 s
- Heating System:
- Heat Pump, Propane, Mini-split, Mini-Split
- Cooling System:
- Central Air, Mini-Split
- Basement:
- Walk-out Access, Walk-Out Access
- View:
- Mountain(s), Trees/woods
- Fireplace:
- Gas, Other
- Roof:
- Other
- Total Fireplaces:
- 2
- Parking Spaces Covered:
- 8
- Appliances:
- Microwave, Refrigerator, Disposal, Electric Range, Oven, Washer, Dishwasher, Double Oven, Electric Dryer Hookup, Dryer, Tankless Water Heater
- Assessments:
- No
- Construction:
- Frame - Wood
- Dining Area:
- Informal Dining, Semi-formal Dining
- Environmental Certificate:
- No
- Equipment:
- Smoke Alarm, Garage Door Opener, Thermostat - Programmable, Water Softener - Owned, Water Heater - Tankless, Solar Photovoltaic - Net Metering, Solar Photovoltaic - Off Grid
- Exterior:
- Hardiplank Type, Steel Siding
- Exterior Features:
- Lawn Sprinkler - Timer, Gas BBQ Stubbed, Storage, Deck, Patio, Sprinklers In Rear, Sprinklers In Front
- Flooring:
- Carpet, Tile
- Foundation:
- Concrete Perimeter
- Garage Type:
- Attached, Oversized, Detached, Hose Bibs, Sink, Tandem, RV Garage
- Interior Features:
- Ceiling Fan(s), Electric Dryer Hookup, Main Level Master Bedroom, Pantry, Vaulted Ceiling(s), Ceiling(s) - 9 Ft Plus, Open Floorplan, Walk-in Closet(s), Double Vanity, Kitchen Island, Storage, Fire Sprinkler System
- Other Park Type:
- Other
- Other Structures:
- Guest House
- Property Description:
- Natural Vegetation, Horse Property, Secluded, Many Trees, Partially Landscaped
- Sewage:
- Septic System
- Utilities:
- Electricity Connected, Propane
- Water:
- Public
- Country:
- US
- State:
- UT
- County:
- Summit
- City:
- Park City
- Zipcode:
- 84098
- Street:
- Upper Cove
- Street Number:
- 1000
- Street Suffix:
- Road
- Longitude:
- W112° 28' 29.3''
- Latitude:
- N40° 47' 10.1''
- Street Direction:
- W
- Geographic Area:
- Park City
- Lot #:
- 78
- Subdivision:
- Stagecoach Estates
- Major Area:
- Snyderville Basin
- Area:
- 18 - Glenwild
- Office Name:
- Equity RE (Advantage)
- Agent Name:
- Briana Allred
- ListingMemberShortId:
- 16290
- ListingOfficeShortId:
- 3202
- Apx Taxes:
- $9,390
- Tax Year:
- 2025
- Tax ID:
- Sg-B-78
- Construction Status:
- Complete
- HOA Dues Frequency:
- Annually
- HOA Dues $:
- $11,000
- School District:
- Park City
- Road Frontage Type:
- Private Road, Gated, Easement
- Road Surface Type:
- Paved, Other
Residential For Sale
1000 Upper Cove Road, Park City, Utah 84098
- Property Type :
- Residential
- Listing Type :
- For Sale
- Listing ID :
- 12602905
- Price :
- $4,745,000
- Bedrooms :
- 7
- Bathrooms :
- 6
- Half Bathrooms :
- 1
- Square Footage :
- 5,795 Sqft
- Year Built :
- 2023
- Lot Area :
- 452,152 Sqft
- Style:
- Mountain Contemporary
- Status :
- Active
- List Price/SqFt :
- $819
- Apx SqFt Finished :
- 5,795 Sqft
- Total Full Baths :
- 3
- Total 3/4 Baths :
- 2
- Sub-Type:
- Detached
