

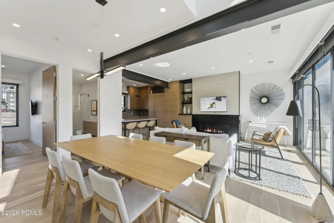
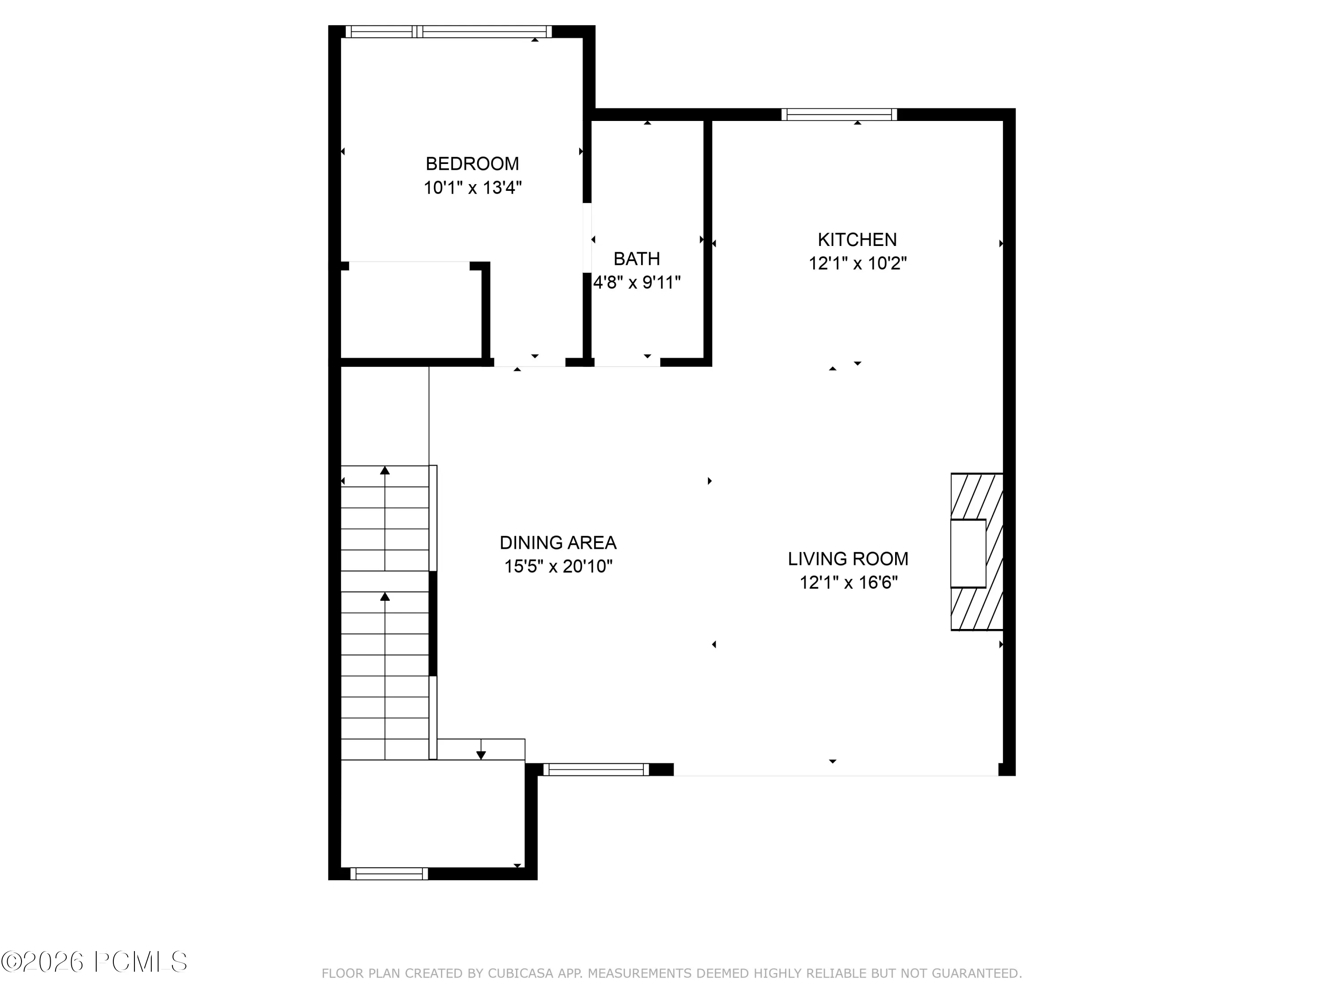
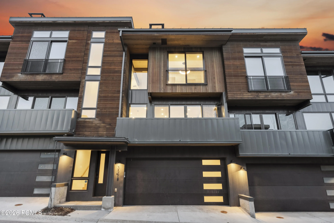
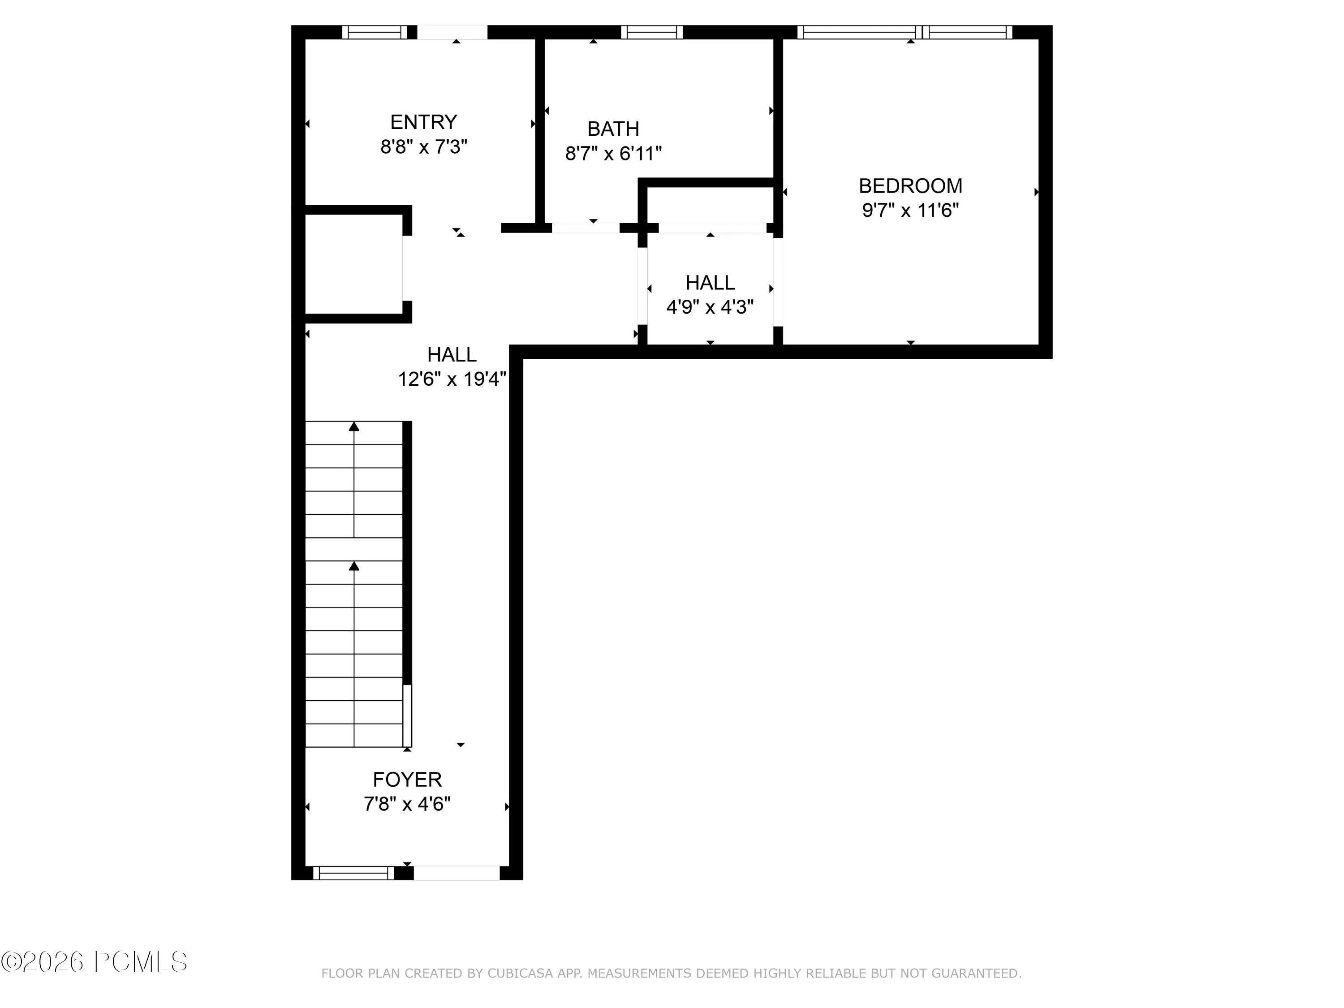
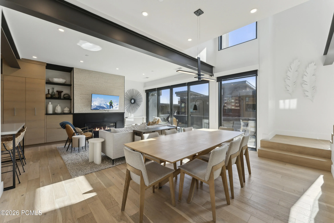
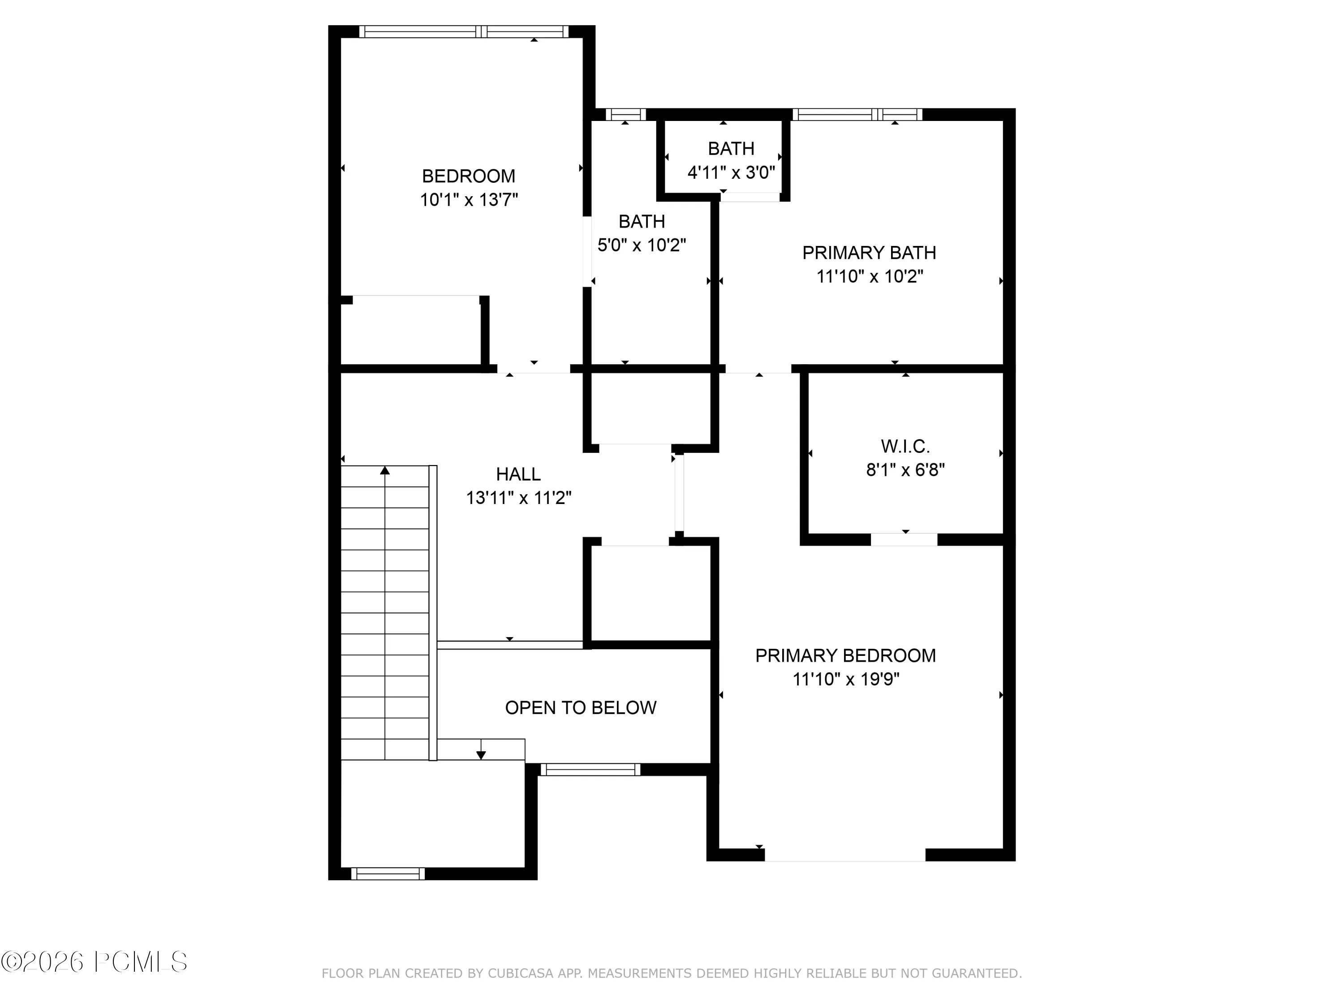
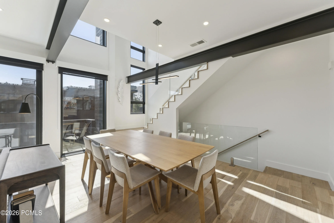
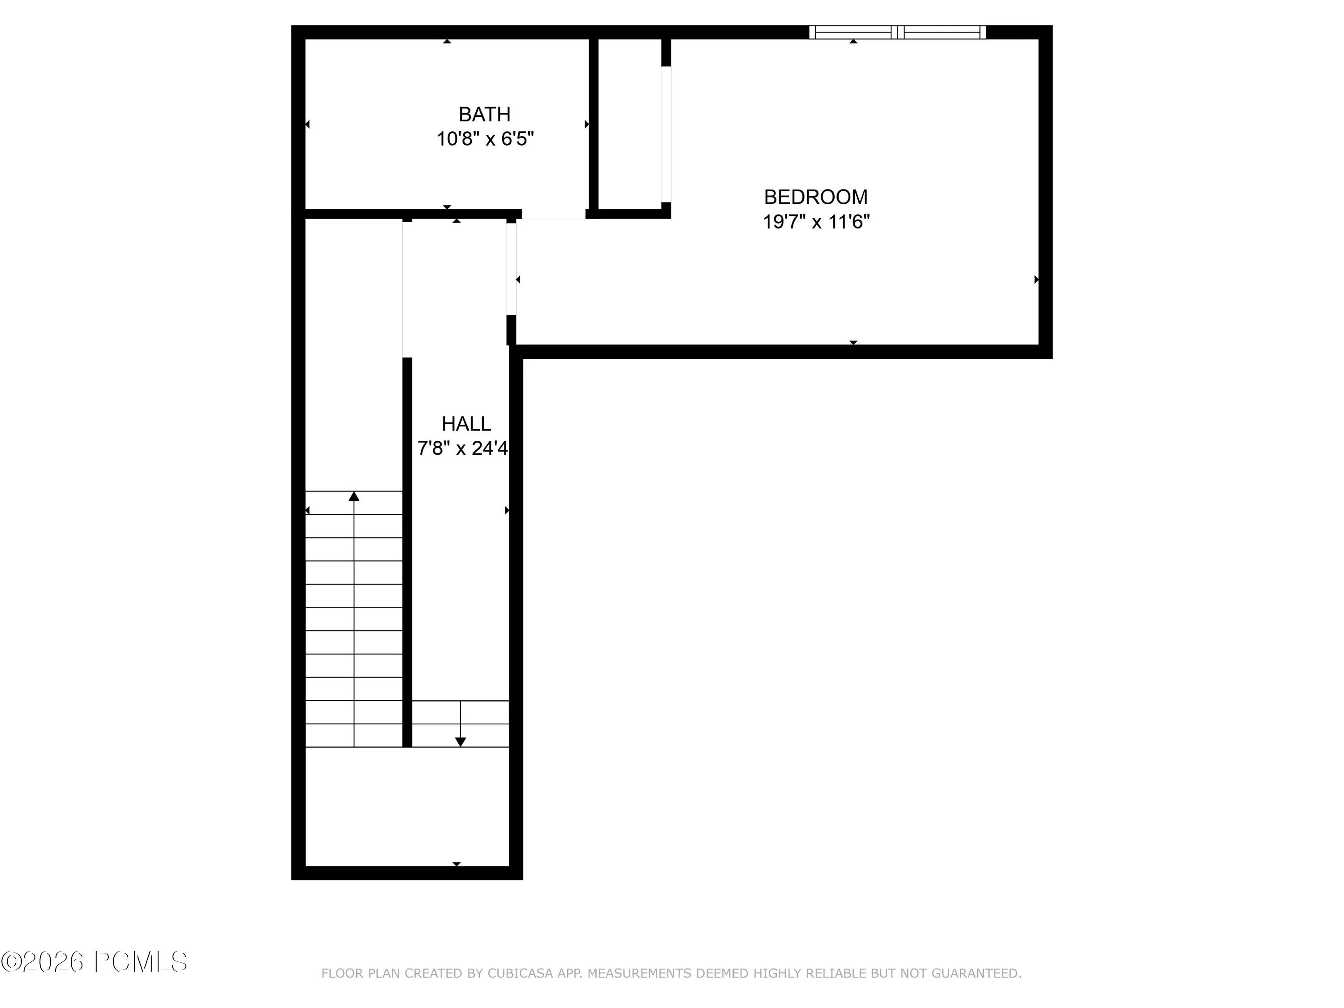
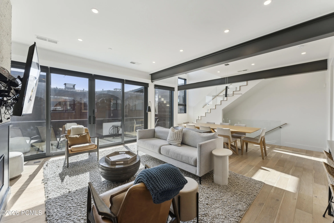
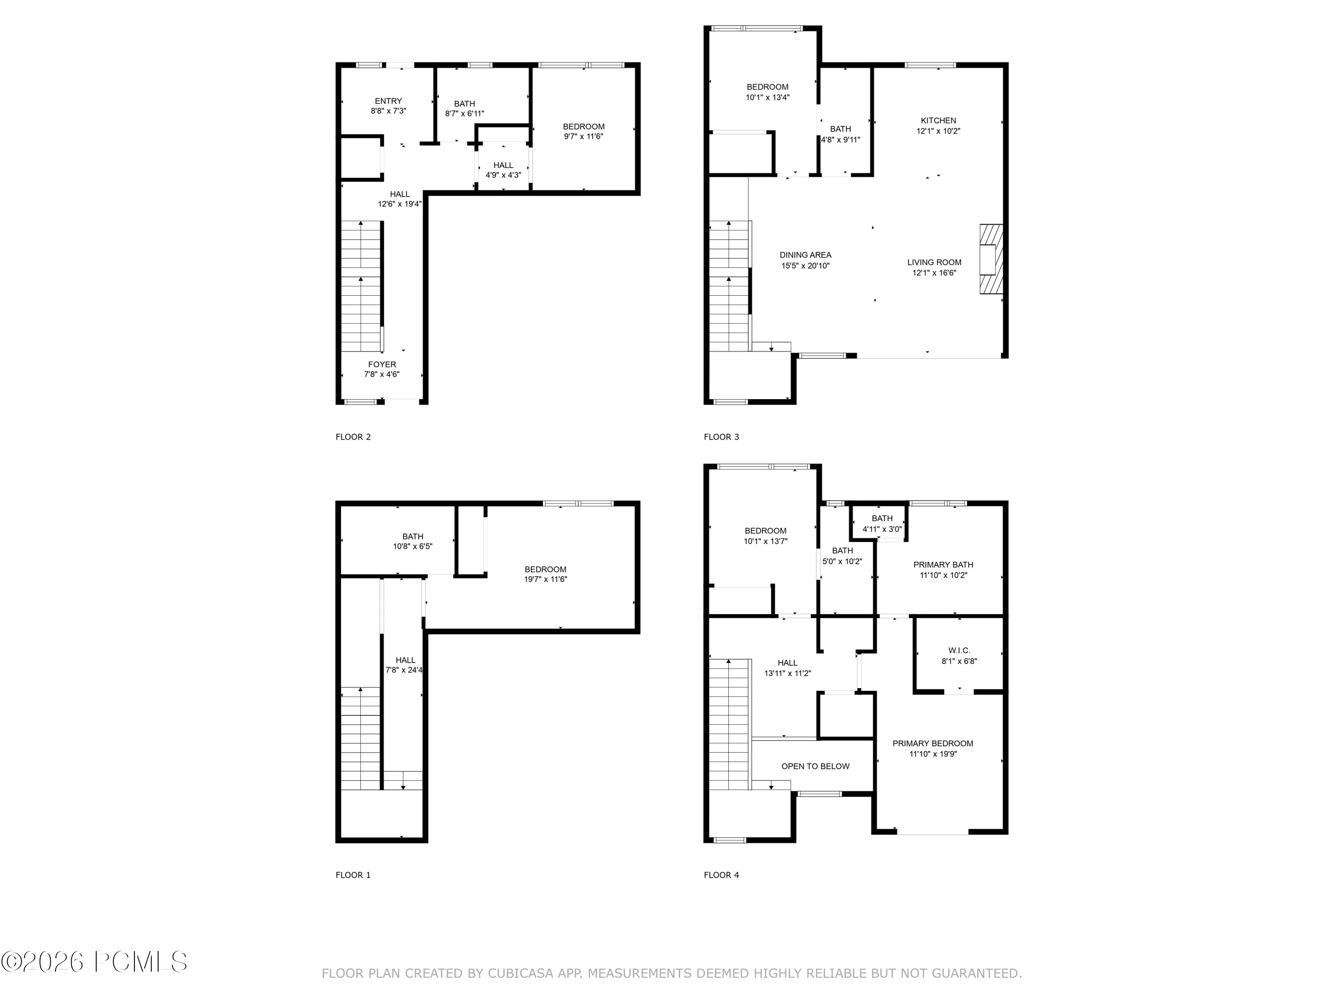
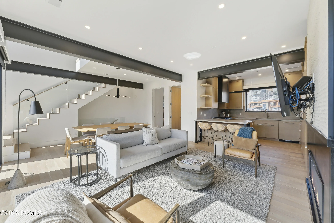
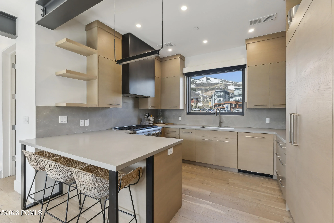
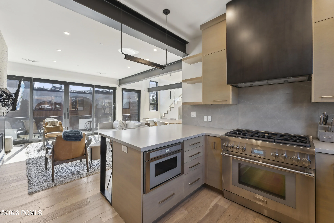
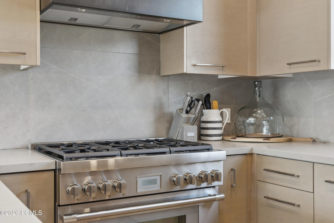
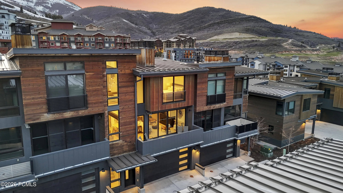
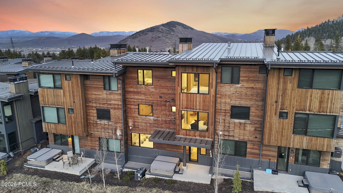
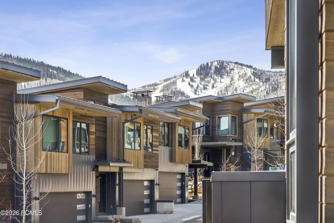
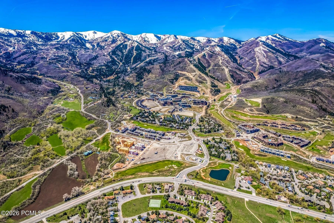
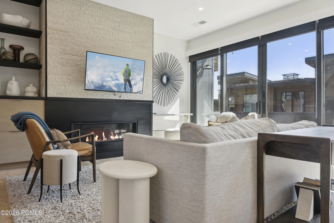
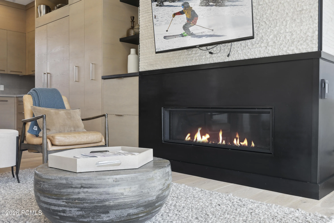
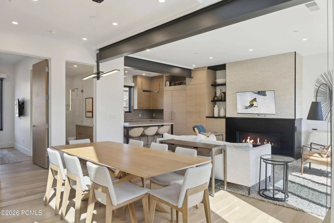
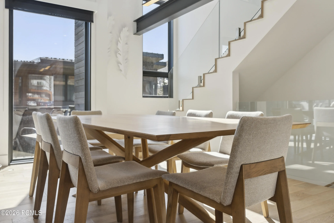
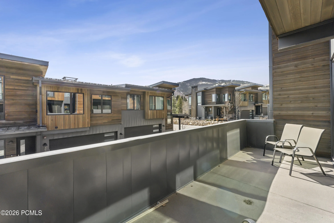
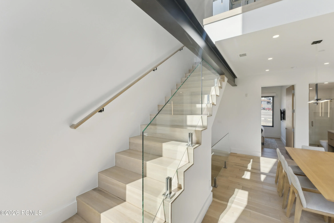
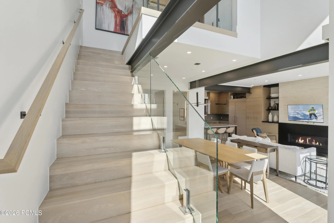
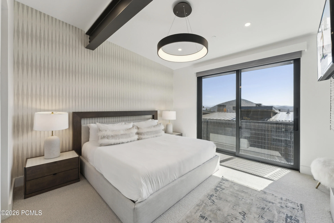
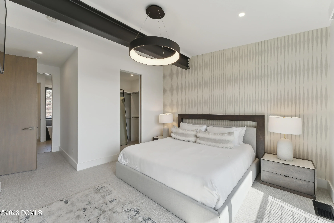
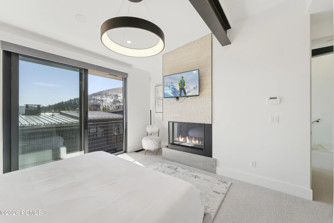
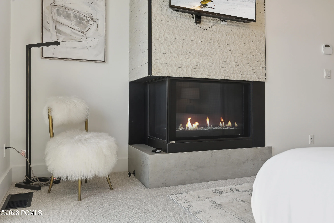
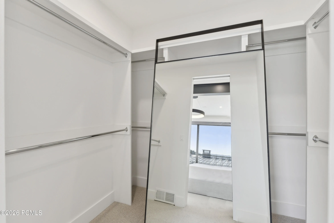
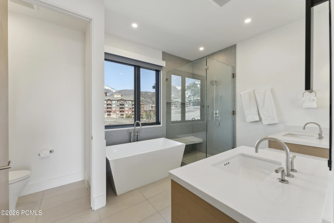
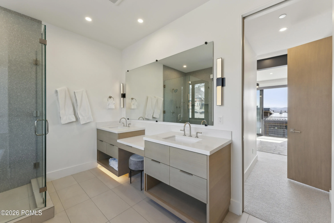
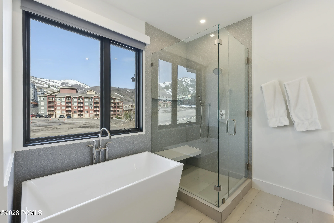
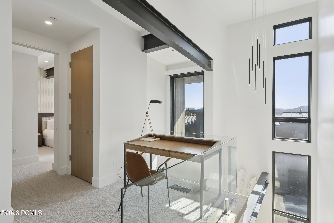
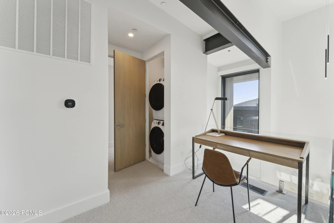
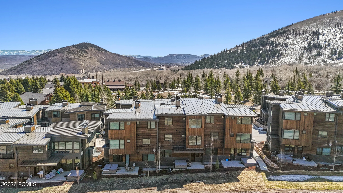
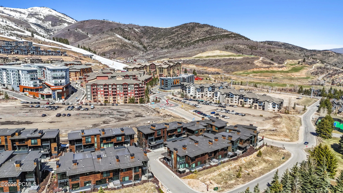
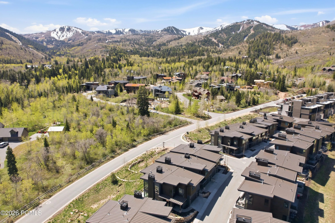
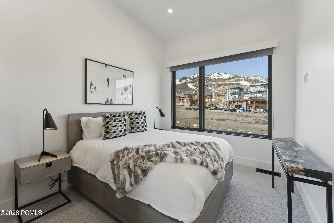
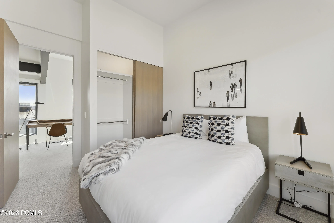
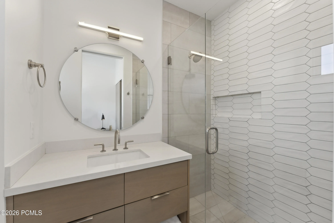
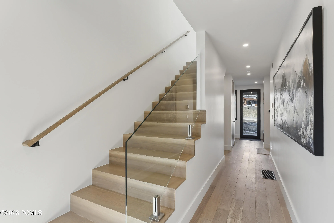
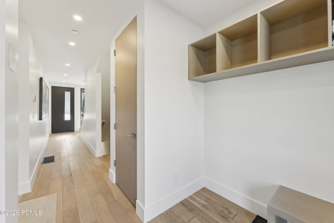
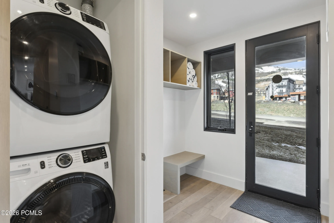
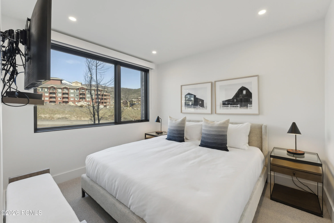
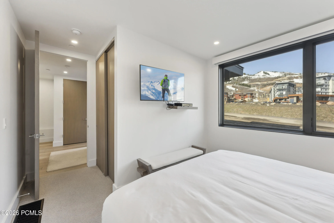
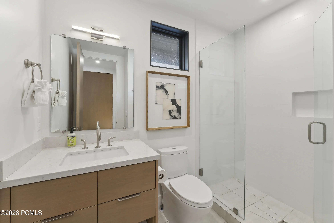
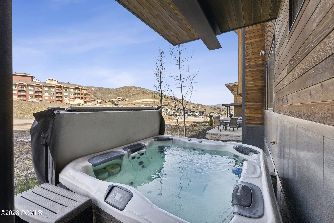
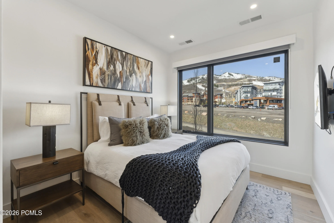
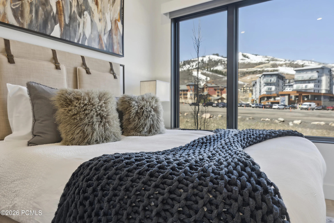
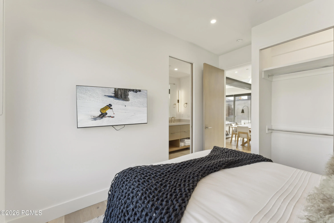
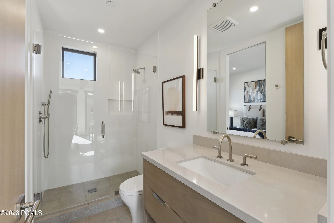
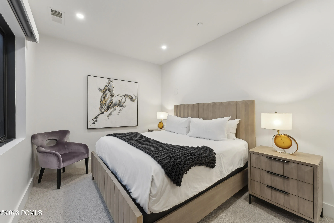
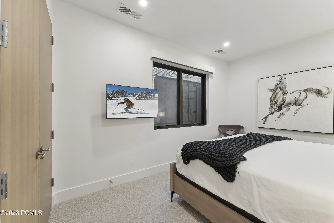
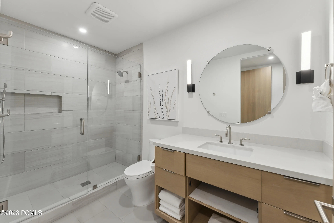
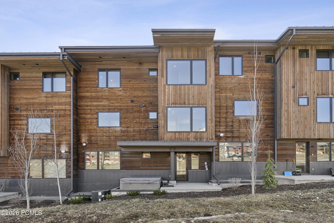
Situated in the exclusive The Ridge at Canyons Village, this stunning luxury townhome is a masterclass in refined mountain living, where no detail has been overlooked. Elegantly exposed structural steel and a dramatic glass staircase set the tone for a sleek, modern aesthetic that flows throughout the home’s five bedrooms and five bathrooms, including four en-suites and a lavish owner’s suite featuring a fireplace, heated bathroom floors, and a private balcony. Offered turn-key and fully furnished, the residence is outfitted with high-end Thermador appliances, soft-close kitchen cabinets, and two striking stone and metal gas fireplaces. Designed for both comfort and convenience, it includes a heated two-car garage, dual laundry closets, a high-efficiency water heater and furnace, and zoned heating and AC. The great room invites gatherings with its spacious layout, dining area, and balcony overlooking breathtaking mountain views, while a cozy loft offers additional space to relax. Step into your private hot tub after a day of skiing directly into the unit, and enjoy added peace of mind with a built-in security system. Perfectly positioned within walking distance to Park City Resort’s Canyons side, shopping, and dining, this home also includes complimentary, on-demand winter shuttle service–an exceptional offering within a limited collection of 44 thoughtfully curated townhomes.
- Heating System:
- Natural Gas, Forced Air, Zoned, Fireplace(s)
- Cooling System:
- Central Air, Air Conditioning
- Fireplace:
- Gas
- Patio:
- Patio
- Parking:
- Heated Garage
- Exterior Features:
- Balcony
- Fireplaces Total:
- 2
- Flooring:
- Tile, Wood
- Interior Features:
- Open Floorplan, Walk-In Closet(s), Ceiling(s) - 9 Ft Plus, Washer Hookup, Ski Storage, Gas Dryer Hookup, Vaulted Ceiling(s), Ceiling Fan(s), Electric Dryer Hookup, Granite Counters, Spa/Hot Tub, Breakfast Bar
- Laundry Features:
- Gas Dryer Hookup
- Sewer:
- Public Sewer
- Utilities:
- Cable Available, Phone Available, Natural Gas Connected, High Speed Internet Available, Electricity Connected, Phone Lines/Additional
- Architectural Style:
- Mountain Contemporary
- Appliances:
- Disposal, Gas Range, Other, Dishwasher, Refrigerator, Microwave, Washer, Washer/Dryer Stacked, Oven, Electric Range
- Country:
- US
- State:
- UT
- County:
- Summit
- City:
- Park City
- Zipcode:
- 84098
- Street:
- Ridgeline
- Street Number:
- 3595
- Street Suffix:
- Drive
- Mls Area Major:
- Snyderville Basin
- High School District:
- Park City
- Office Name:
- Christie's Int. RE VUE
- Agent Name:
- Jason Jentzsch
- Community Features:
- Ski Into Project
- Construction Materials:
- Other
- Foundation Details:
- Slab
- Garage:
- 2.0
- Levels:
- Multi-Level Unit
- Lot Features:
- Adjacent Common Area Land, Gradual Slope, PUD - Planned Unit Development, Cul-De-Sac, Sprinklers In Rear, Sprinklers In Front
- On Market Date:
- 2026-04-27
- Virtual Tour:
- https://tours.vuere.com/3595ridgelinedrive
- Water Source:
- Public
- Association Amenities:
- Pets Allowed w/Restrictions
- Building Size:
- 2986
- Tax Annual Amount:
- 18366.0
- Association Fee:
- 2808.0
- Association Fee Frequency:
- Quarterly
- Association Fee Includes:
- Com Area Taxes, Maintenance Grounds, Management Fees, Shuttle Service, Snow Removal, Reserve/Contingency Fund, Insurance, Water, Sewer, Cable TV, Internet
- Association Yn:
- 1
- List Agent Mls Id:
- 12051
- List Office Mls Id:
- 4501
- Listing Term:
- Cash, Conventional
- Mls Status:
- Active
- Modification Timestamp:
- 2026-08-13T06:30:33Z
- Originating System Name:
- pcmls
- Status Change Timestamp:
- 2026-04-27T19:14:16Z
Residential For Sale
3595 Ridgeline Drive, Park City, UT 84098
- Property Type :
- Residential
- Listing Type :
- For Sale
- Listing ID :
- 12601683
- Price :
- $3,700,000
- View :
- Meadow, Mountain(s), Ski Area
- Bedrooms :
- 5
- Bathrooms :
- 5
- Square Footage :
- 2,986 Sqft
- Year Built :
- 2021
- Lot Area :
- 0.01 Acre
- Status :
- Active
- Full Bathrooms :
- 1
- Property Sub Type :
- Condominium
- Roof:
- Composition
