

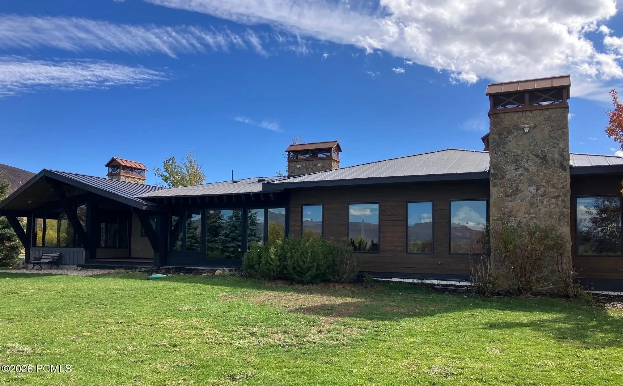
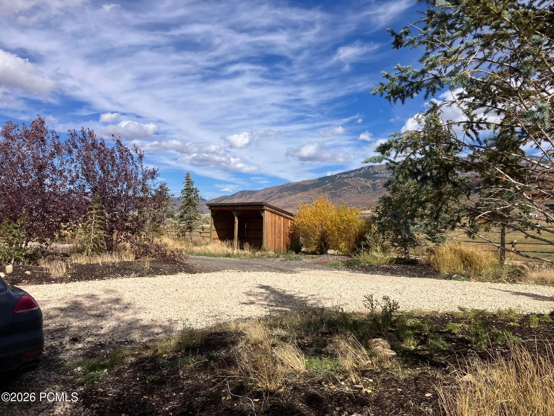
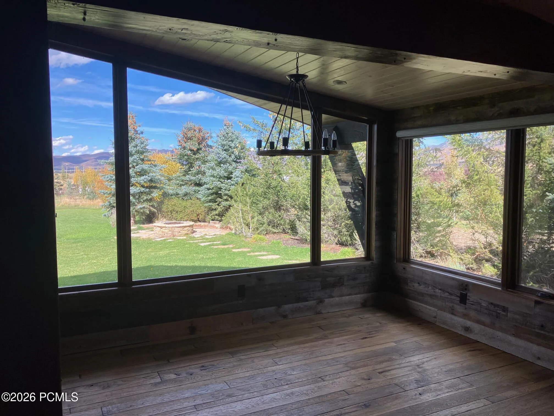
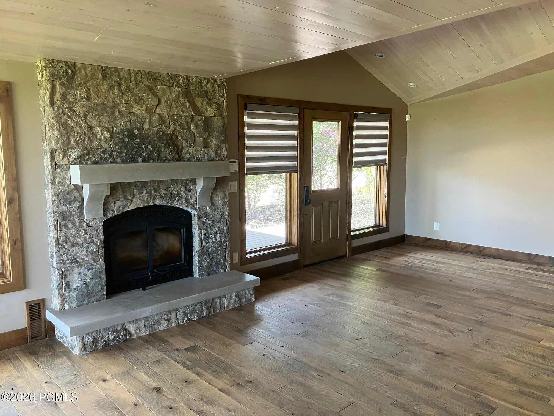
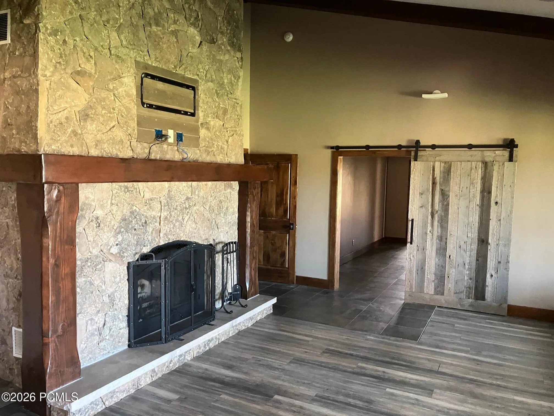
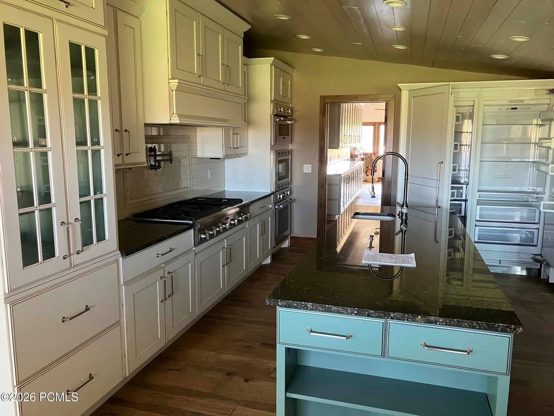
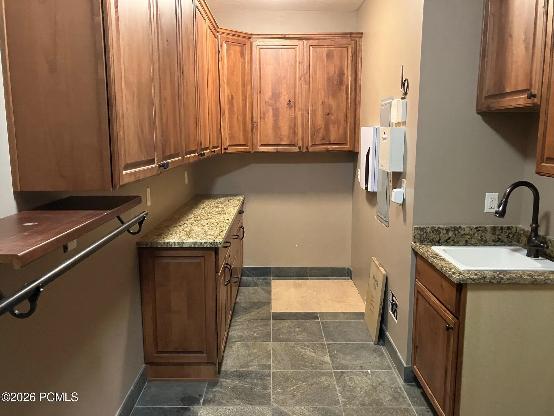
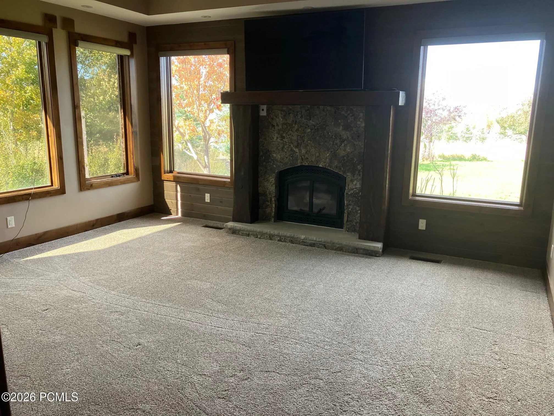
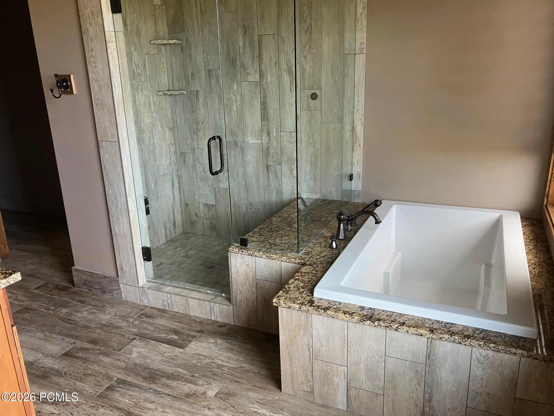
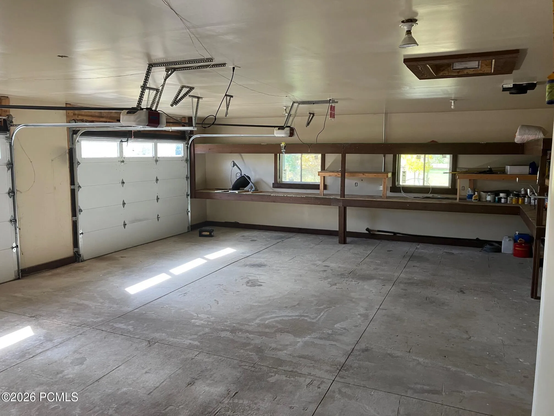
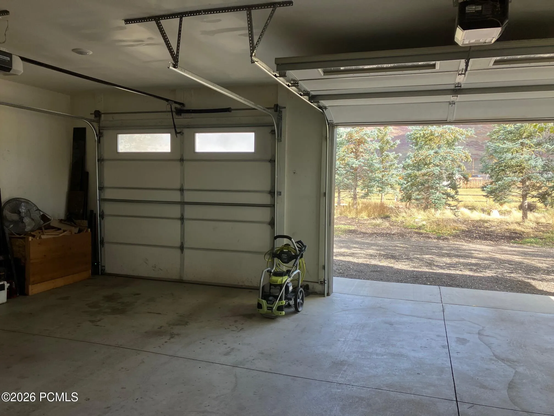
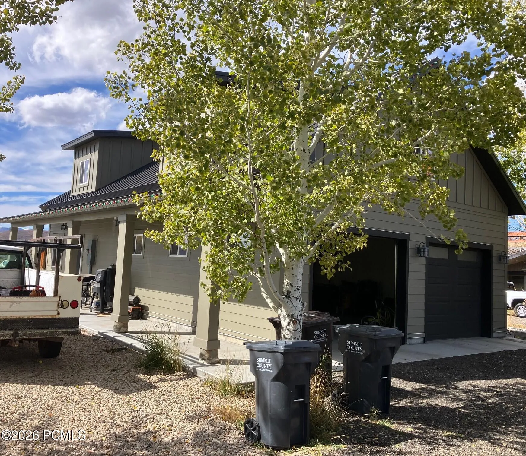
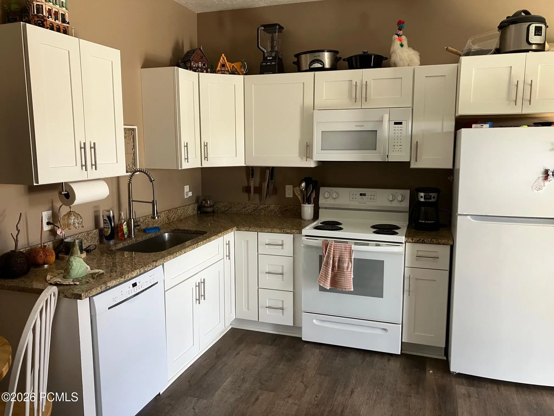
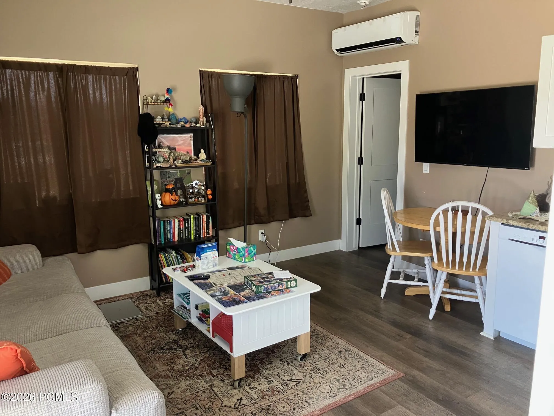
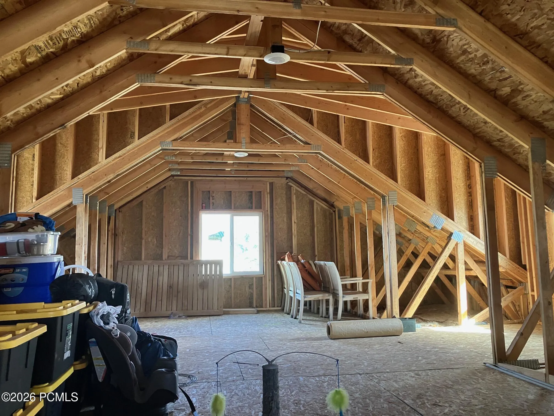
4 BD, 4BA Contemporary Mountain Ranch 1-level home (4 car garage) with ADU Guest House (1 BD/1, 5 BA barndominium style w/ 2 car garage & flex space.) Modern Ranch home was built with quality construction using natural woods, glass, tile & stone. Pastoral setting near Kamas City Limits give it views of DV Ski resort and the peaceful Valley. 8+/- acres are in Greenbelt Tax Status until developed, zoned Agricultural. Beautiful lawn & trees, hay meadow, sheds w/ water for horses, fenced with easy access! Radiant heat for toasty floors + forced air furnaces, entertainers’ kitchen, quality appliances, 3 stone fireplaces including large primary! Large mud room with sink, tons of storage; Function meets spaciousness! Included are 3 irrigation wells with systems, 10 shares of Beaver Shingle Creek irrigation water and a culinary water well. Located near Hi Star Ranch, additional contiguous land is available. Easily accessible to everything Park City has to offer, as well as the Jordanelle Lake, in between! Total square footage under roof is approximately 5334 sq ft including ADU & 6 car garages, per recent appraiser measurement. Call Listing Broker to show!
- Heating System:
- Forced Air, Radiant Floor, Propane, Boiler, Floor Furnace
- Cooling System:
- Central Air, Air Conditioning, None
- Basement:
- Crawl Space
- Fence:
- Full, Cross Fenced
- Fireplace:
- Wood Burning, Gas, See Remarks
- Patio:
- Patio, Porch
- Parking:
- Heated Garage, Sink, Guest, Unassigned, Carport, Attached Carport
- Exterior Features:
- Gas BBQ Stubbed, Drip Irrigation, Storage, Ski Storage
- Fireplaces Total:
- 3
- Flooring:
- Tile, Carpet, Wood, Reclaimed Wood
- Interior Features:
- Double Vanity, Kitchen Island, Open Floorplan, Walk-In Closet(s), Storage, Pantry, Ceiling(s) - 9 Ft Plus, Main Level Master Bedroom, Washer Hookup, Ski Storage, Gas Dryer Hookup, Vaulted Ceiling(s), Ceiling Fan(s), Electric Dryer Hookup, Granite Counters, Spa/Hot Tub, Breakfast Bar
- Laundry Features:
- Gas Dryer Hookup
- Sewer:
- Septic Tank
- Utilities:
- Cable Available, Phone Available, High Speed Internet Available, Electricity Connected, See Remarks, Propane, Other
- Architectural Style:
- Mountain Contemporary, See Remarks, Ranch, Single Level Unit
- Appliances:
- Disposal, Gas Range, Double Oven, Dishwasher, Refrigerator, Microwave, Oven
- Country:
- US
- State:
- UT
- County:
- Summit
- City:
- Kamas
- Zipcode:
- 84036
- Street:
- Simpson
- Street Number:
- 250
- Street Suffix:
- Lane
- Mls Area Major:
- Kamas Valley
- Street Dir Prefix:
- W
- High School District:
- South Summit
- Office Name:
- Brown & Company of Park City
- Agent Name:
- Betty Brown
- Construction Materials:
- Wood Siding, Stone, Concrete
- Foundation Details:
- Concrete Perimeter
- Garage:
- 6.0
- Levels:
- One Story
- Lot Features:
- Level, Natural Vegetation, Secluded, Additional Land Available, Many Trees, South Facing, Horse Property, See Remarks, Sprinklers In Front
- On Market Date:
- 2026-01-31
- Water Source:
- Private, Well, Irrigation, Well Permit
- Accessibility Features:
- ADA Accessible
- Building Size:
- 3493
- Tax Annual Amount:
- 6671.0
- List Agent Mls Id:
- 01057
- List Office Mls Id:
- BABC
- Listing Term:
- 1031 Exchange, Cash, Conventional
- Mls Status:
- Active
- Modification Timestamp:
- 2026-06-27T21:28:04Z
- Originating System Name:
- pcmls
- Status Change Timestamp:
- 2026-01-31T22:17:36Z
Residential For Sale
250 W Simpson Lane, Kamas, UT 84036
- Property Type :
- Residential
- Listing Type :
- For Sale
- Listing ID :
- 12600367
- Price :
- $4,788,000
- View :
- Meadow, Mountain(s), Ski Area, Trees/Woods, Valley, See Remarks
- Bedrooms :
- 4
- Bathrooms :
- 4
- Square Footage :
- 3,493 Sqft
- Year Built :
- 2018
- Lot Area :
- 9.23 Acre
- Status :
- Active
- Full Bathrooms :
- 2
- Property Sub Type :
- Single Family Residence
- Roof:
- Metal
