

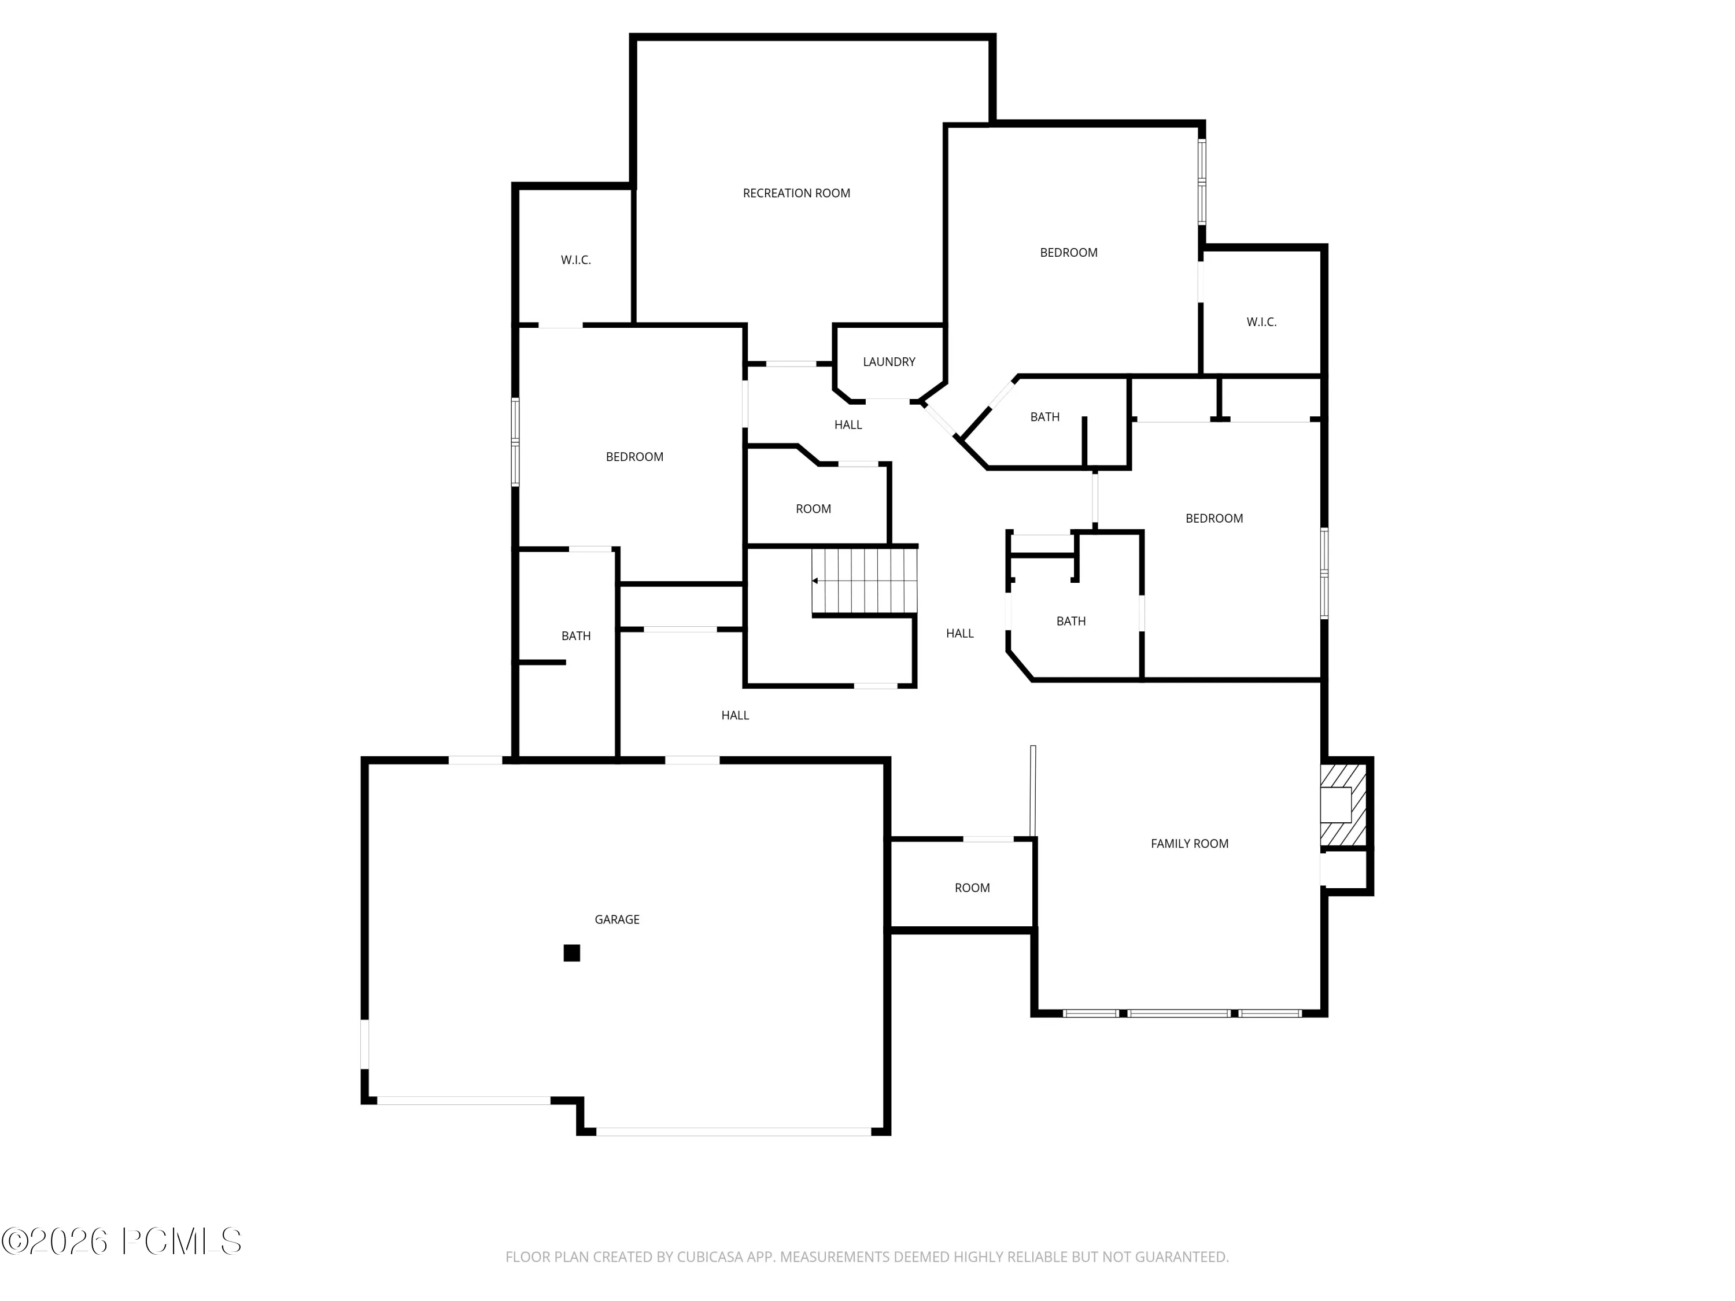
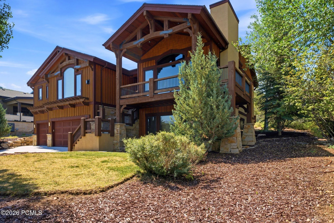
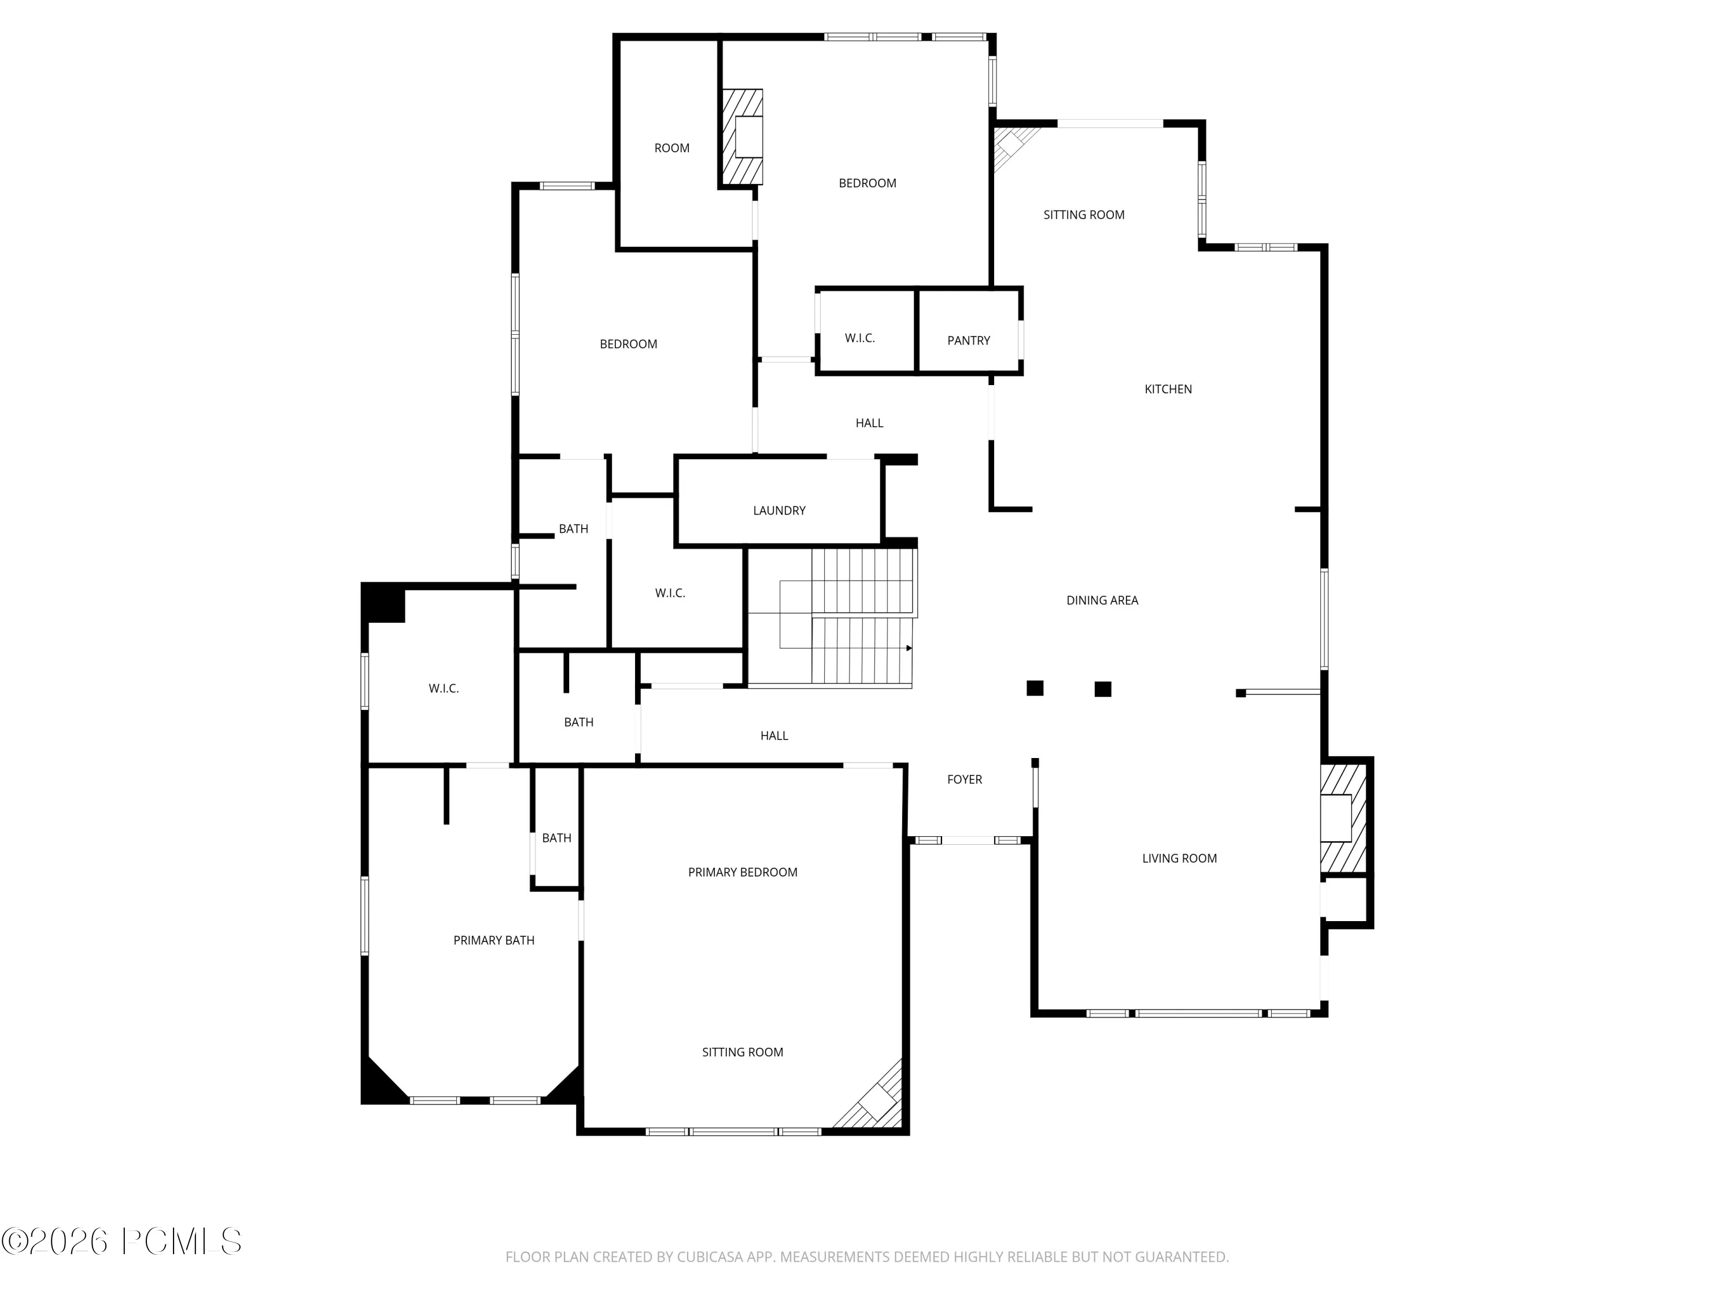
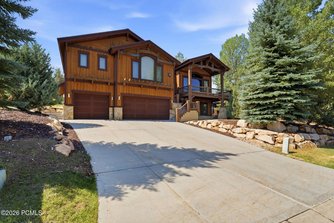
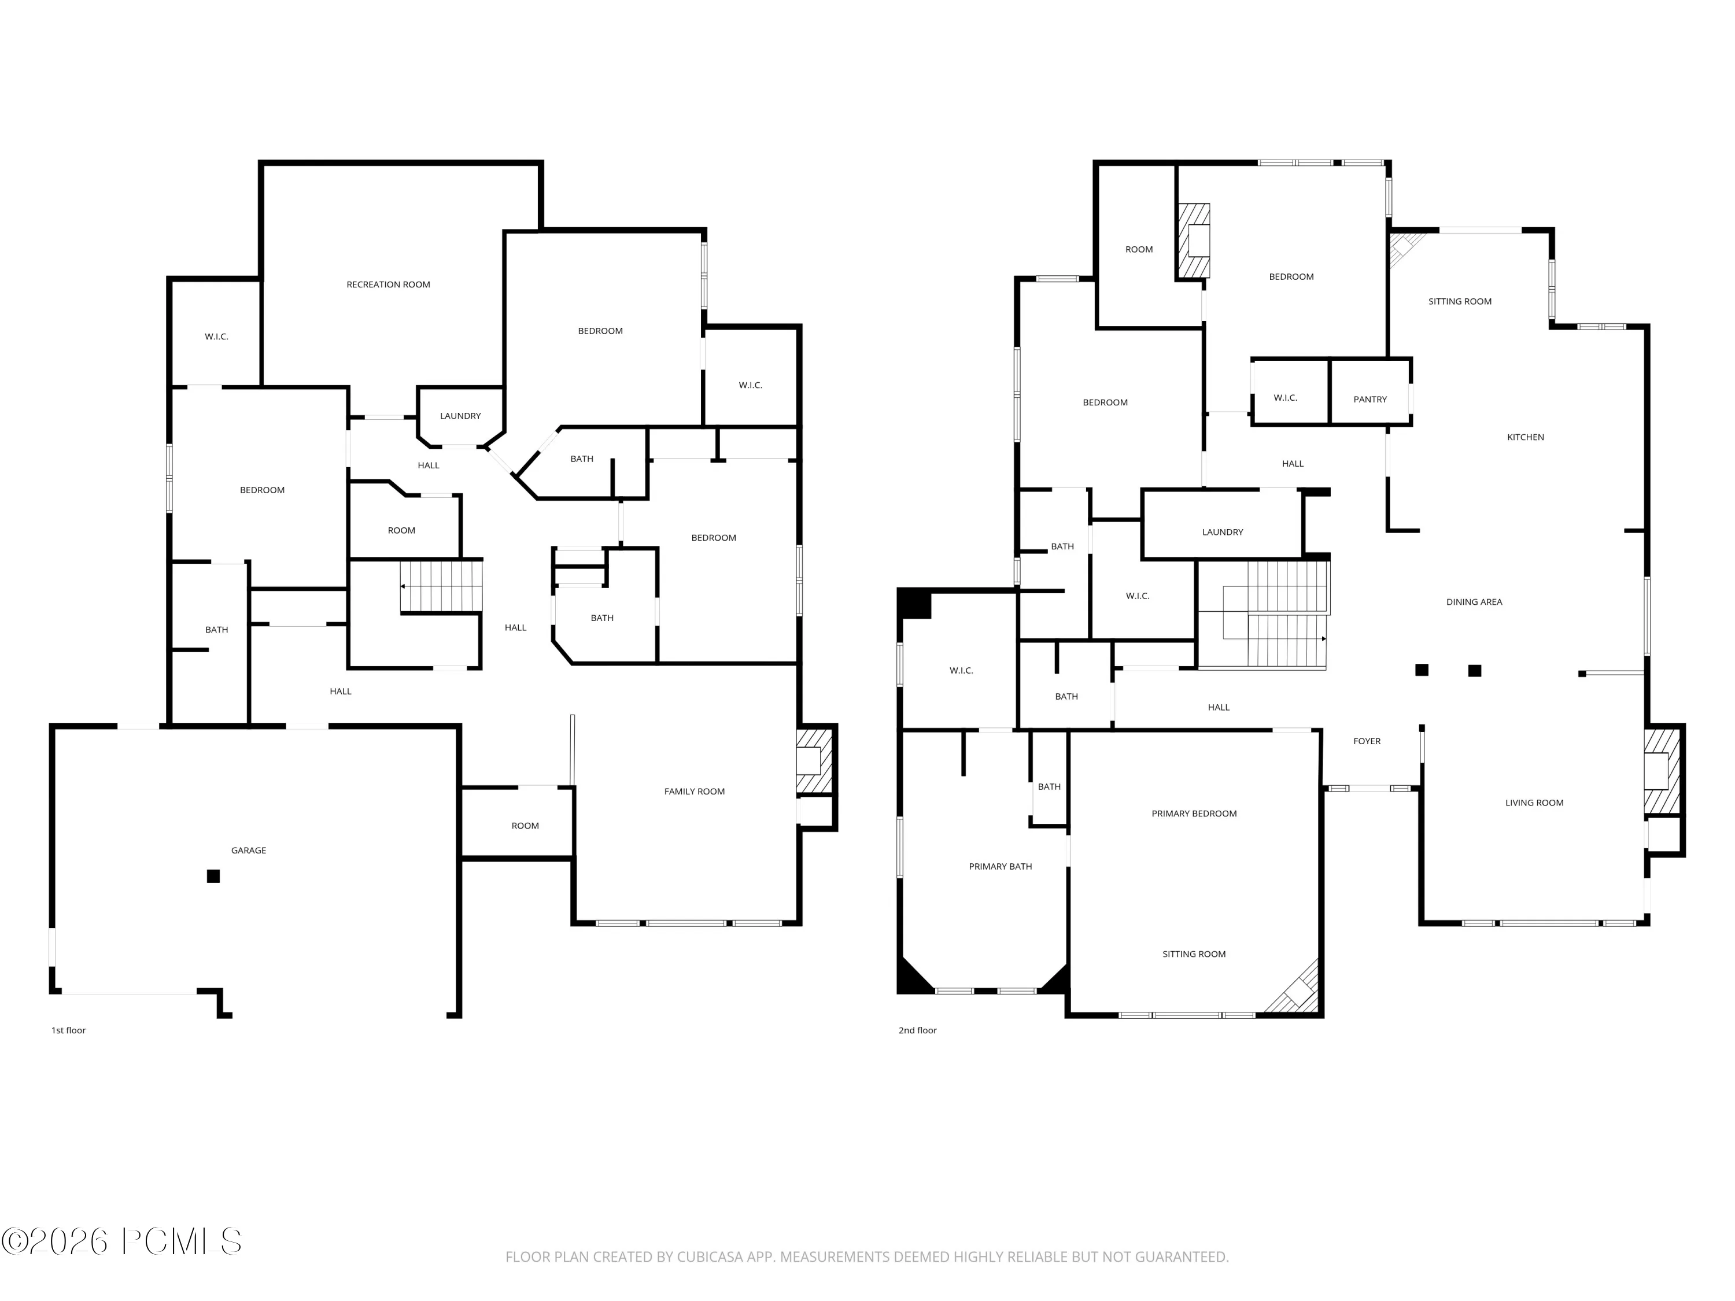
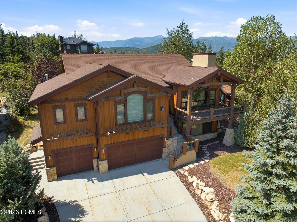
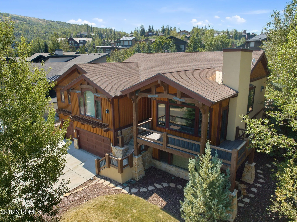
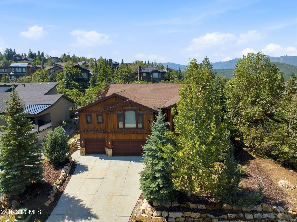
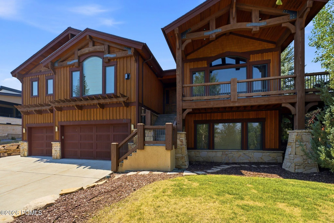
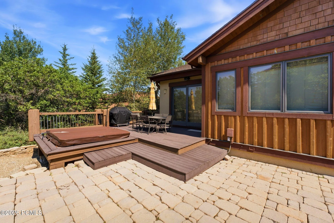
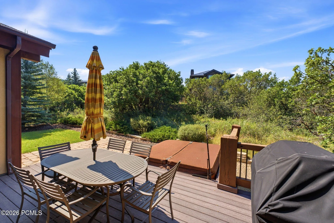
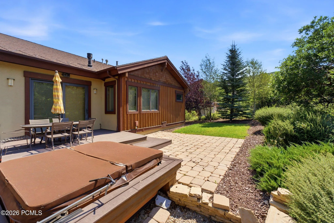
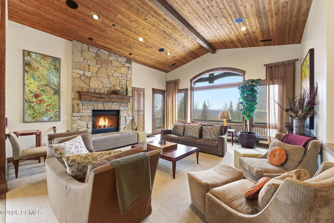
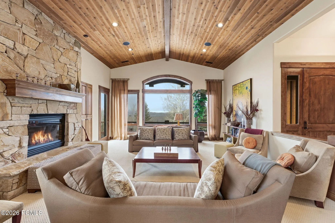
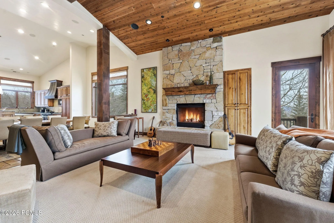
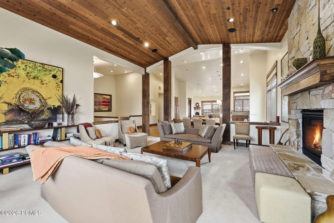
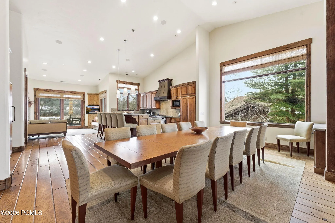
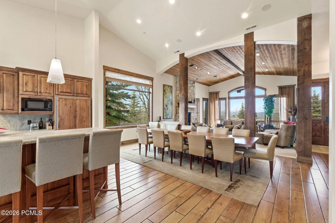
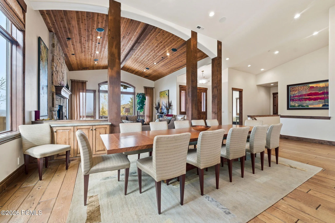
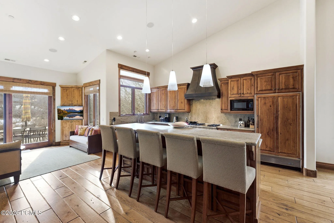
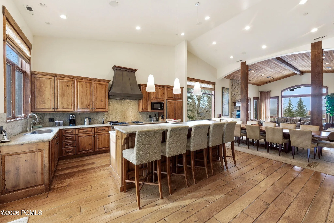
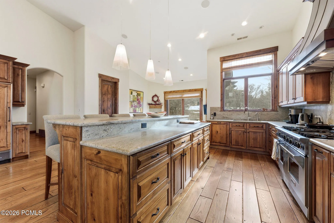
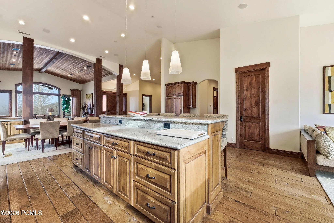
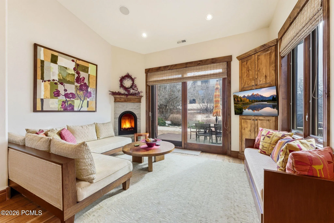
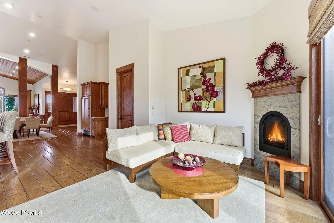
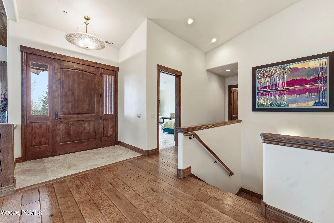
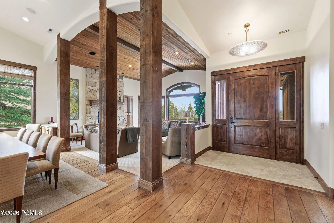
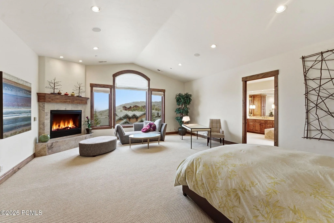
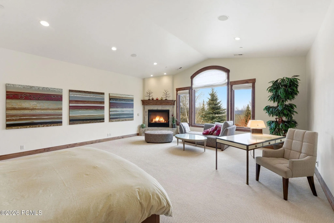
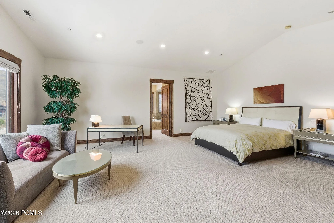
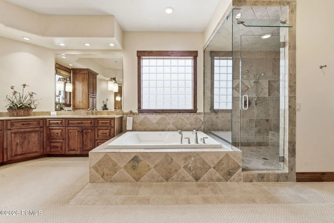
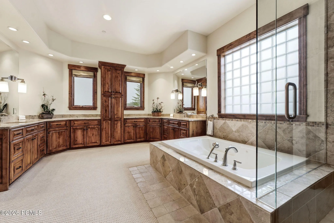
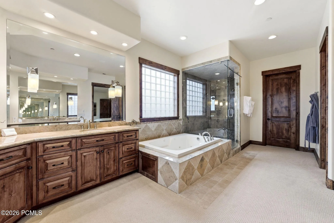
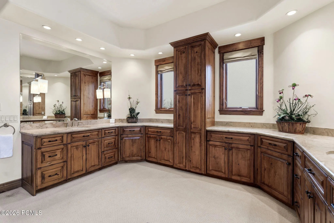
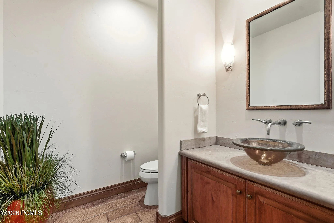
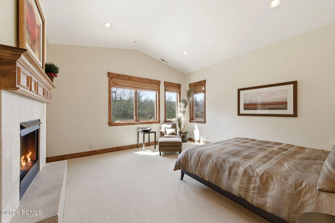
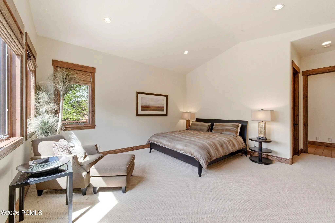
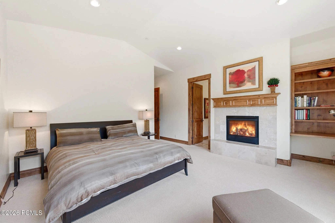
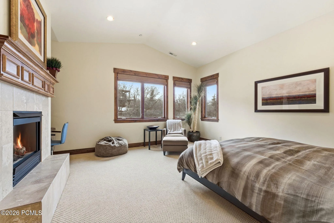
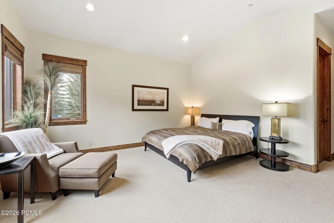
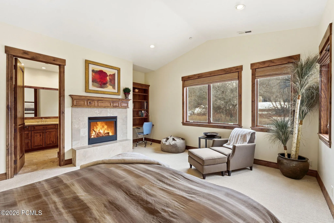
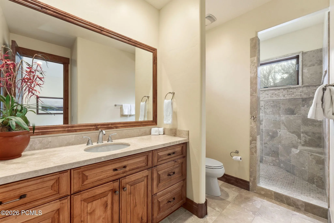
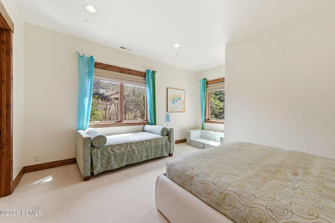
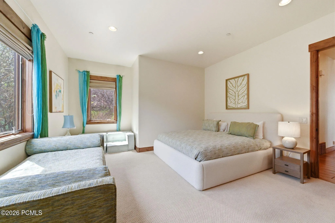
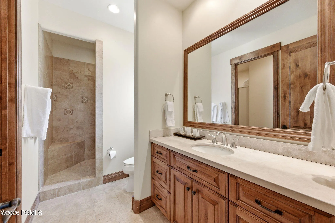
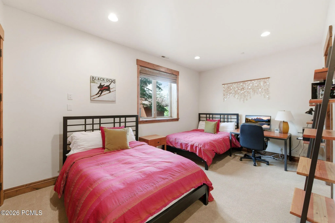
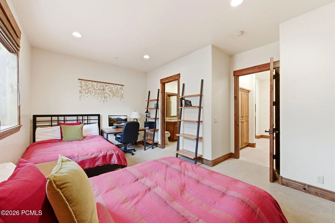
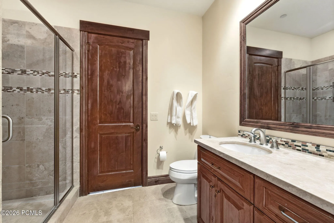
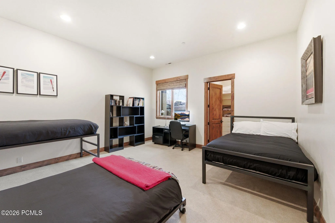
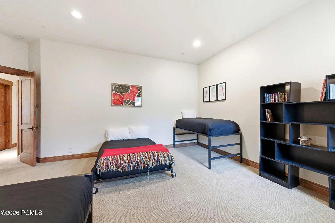
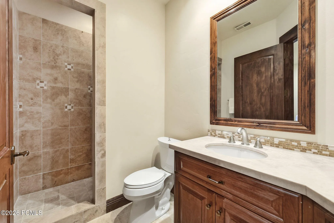
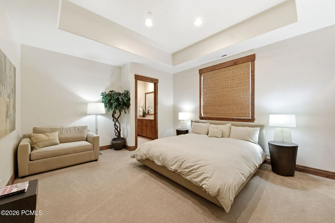
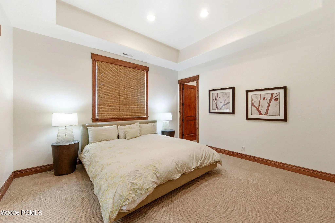
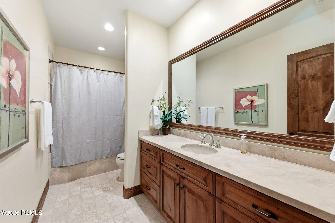
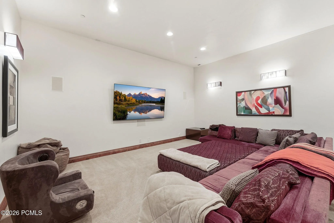
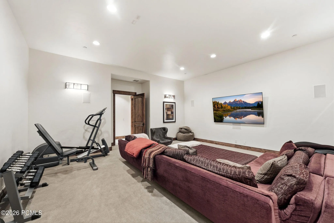
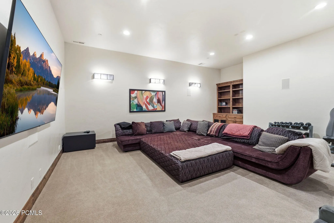
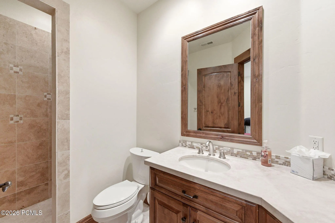
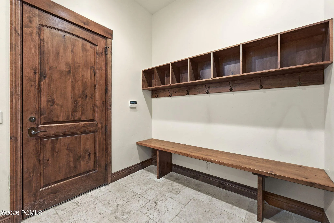
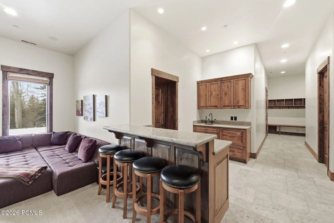
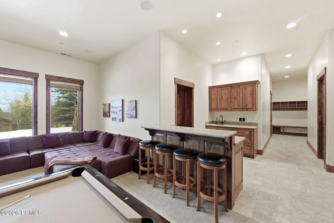
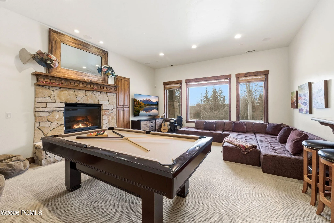
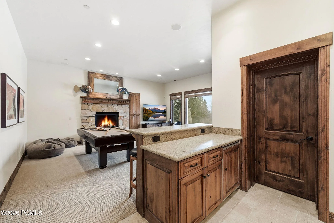
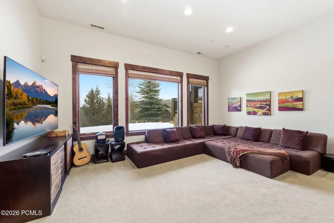
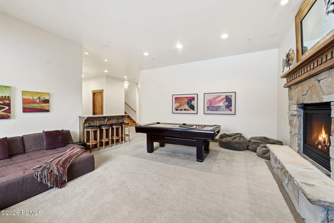
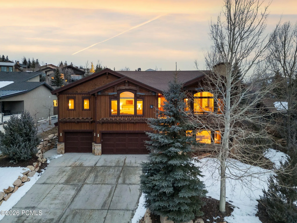
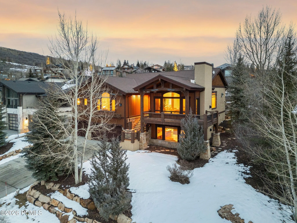
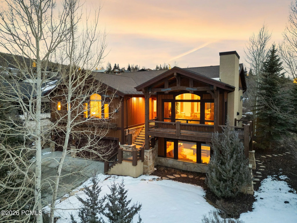
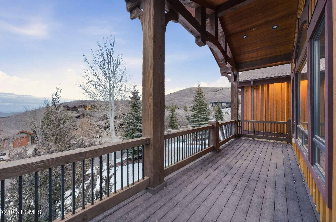
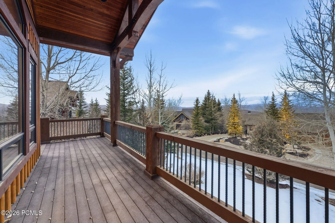
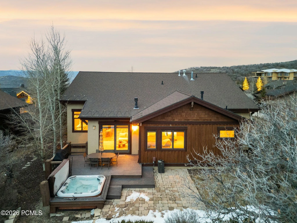
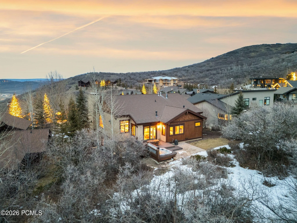
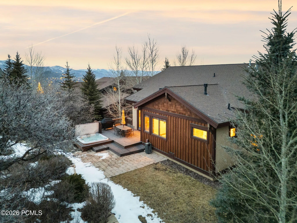
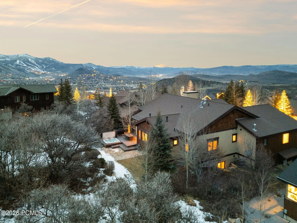
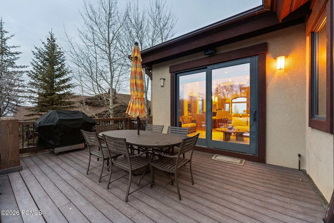
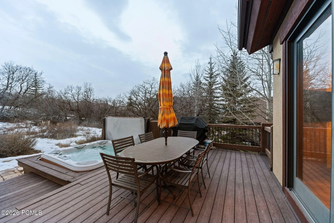
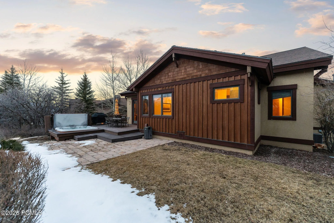
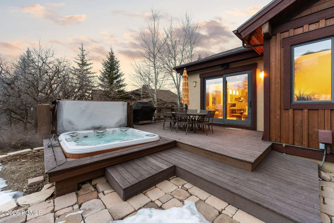
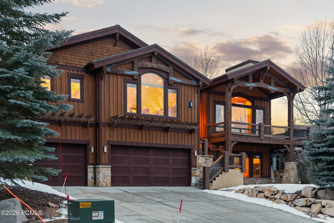
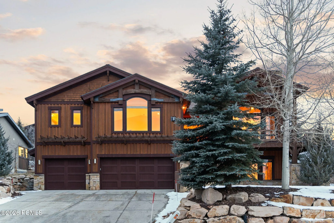
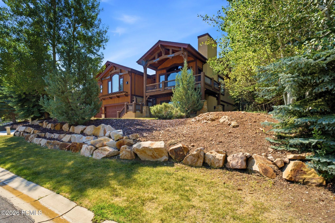
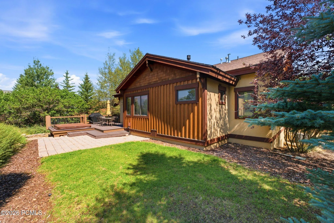
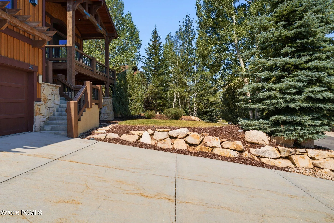
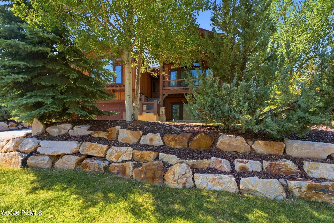
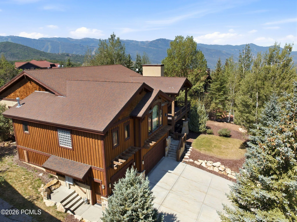
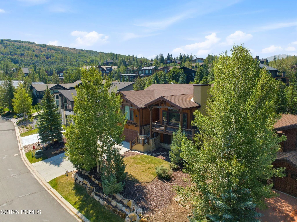
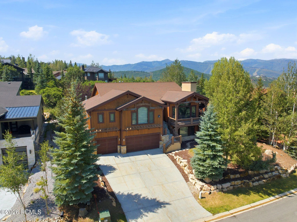
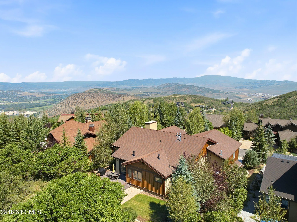
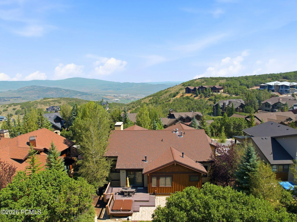
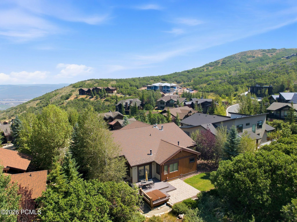
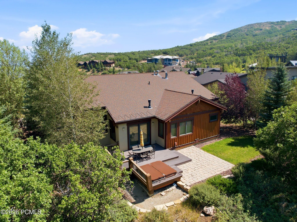
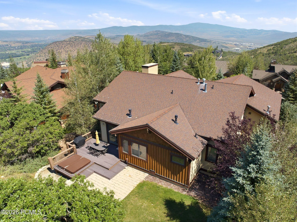
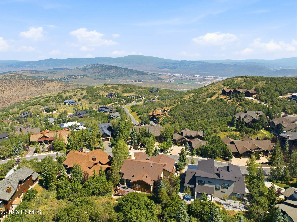
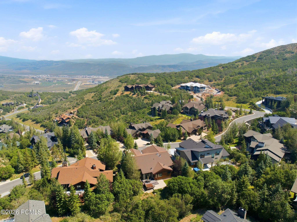
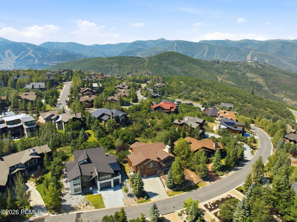
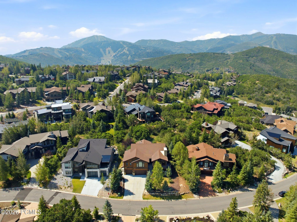
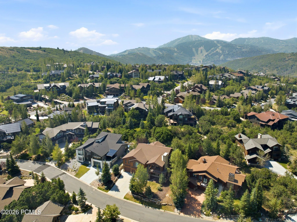
Drawing inspiration from the timeless alpine elegance of Deer Valley Resort, this extraordinary 6, 500-square-foot legacy estate captures the very essence of refined mountain living. Perfectly positioned to take in the view, the home is filled with natural light and highlighted by soaring vaulted ceilings that create a grand yet welcoming atmosphere. The spacious main-level primary suite serves as a true retreat, complete with its own fireplace and a spa-inspired bath designed for comfort and relaxation. Five additional en suite bedrooms provide exceptional accommodation for family and guests alike, ensuring privacy and convenience for all. Designed with both intimate gatherings and large-scale entertainment in mind, the home features an open-concept gourmet kitchen and dining area that flows seamlessly into the living room area. Enjoy evenings in the family room with pool and ping-pong or host movie nights in the media/game room. Five fireplaces throughout the residence infuse each space with a warm, cozy mountain ambiance. Additional highlights include a three-car garage, generous storage, mudroom, and a backyard deck ideal for year-round enjoyment. After a day on the slopes, unwind in the private hot tub while taking in the serene alpine surroundings. Serviced by the Deer Valley shuttle, you can enjoy effortless access to the mountain without the hassle of parking. Ownership also offers the exclusive option to join the Solamere Oaks Swim & Tennis Club including pickleball amenities. Also included through the HOA is Deer Valley ski shuttle pick up and drop off during ski sseason further enhancing the lifestyle appeal. Whether you are seeking a full-time mountain residence or a luxurious vacation retreat, this exceptional property offers the perfect blend of comfort, convenience, and classic alpine sophistication.
- Heating System:
- Natural Gas, Forced Air, Ceiling, Zoned, Fireplace(s)
- Cooling System:
- Central Air, Air Conditioning
- Fireplace:
- Gas, See Remarks
- Patio:
- Patio, Deck
- Parking:
- Oversized, Hose Bibs, Unassigned
- Exterior Features:
- Lawn Sprinkler - Timer, Gas BBQ Stubbed, Balcony, Gas BBQ
- Fireplaces Total:
- 5
- Flooring:
- Tile, Carpet, Wood
- Interior Features:
- Jetted Bath Tub(s), Double Vanity, Kitchen Island, Open Floorplan, Walk-In Closet(s), Storage, Pantry, Ceiling(s) - 9 Ft Plus, Main Level Master Bedroom, Washer Hookup, Wet Bar, Ski Storage, Steam Room/Shower, Gas Dryer Hookup, Vaulted Ceiling(s), Electric Dryer Hookup, Granite Counters, Spa/Hot Tub, Breakfast Bar
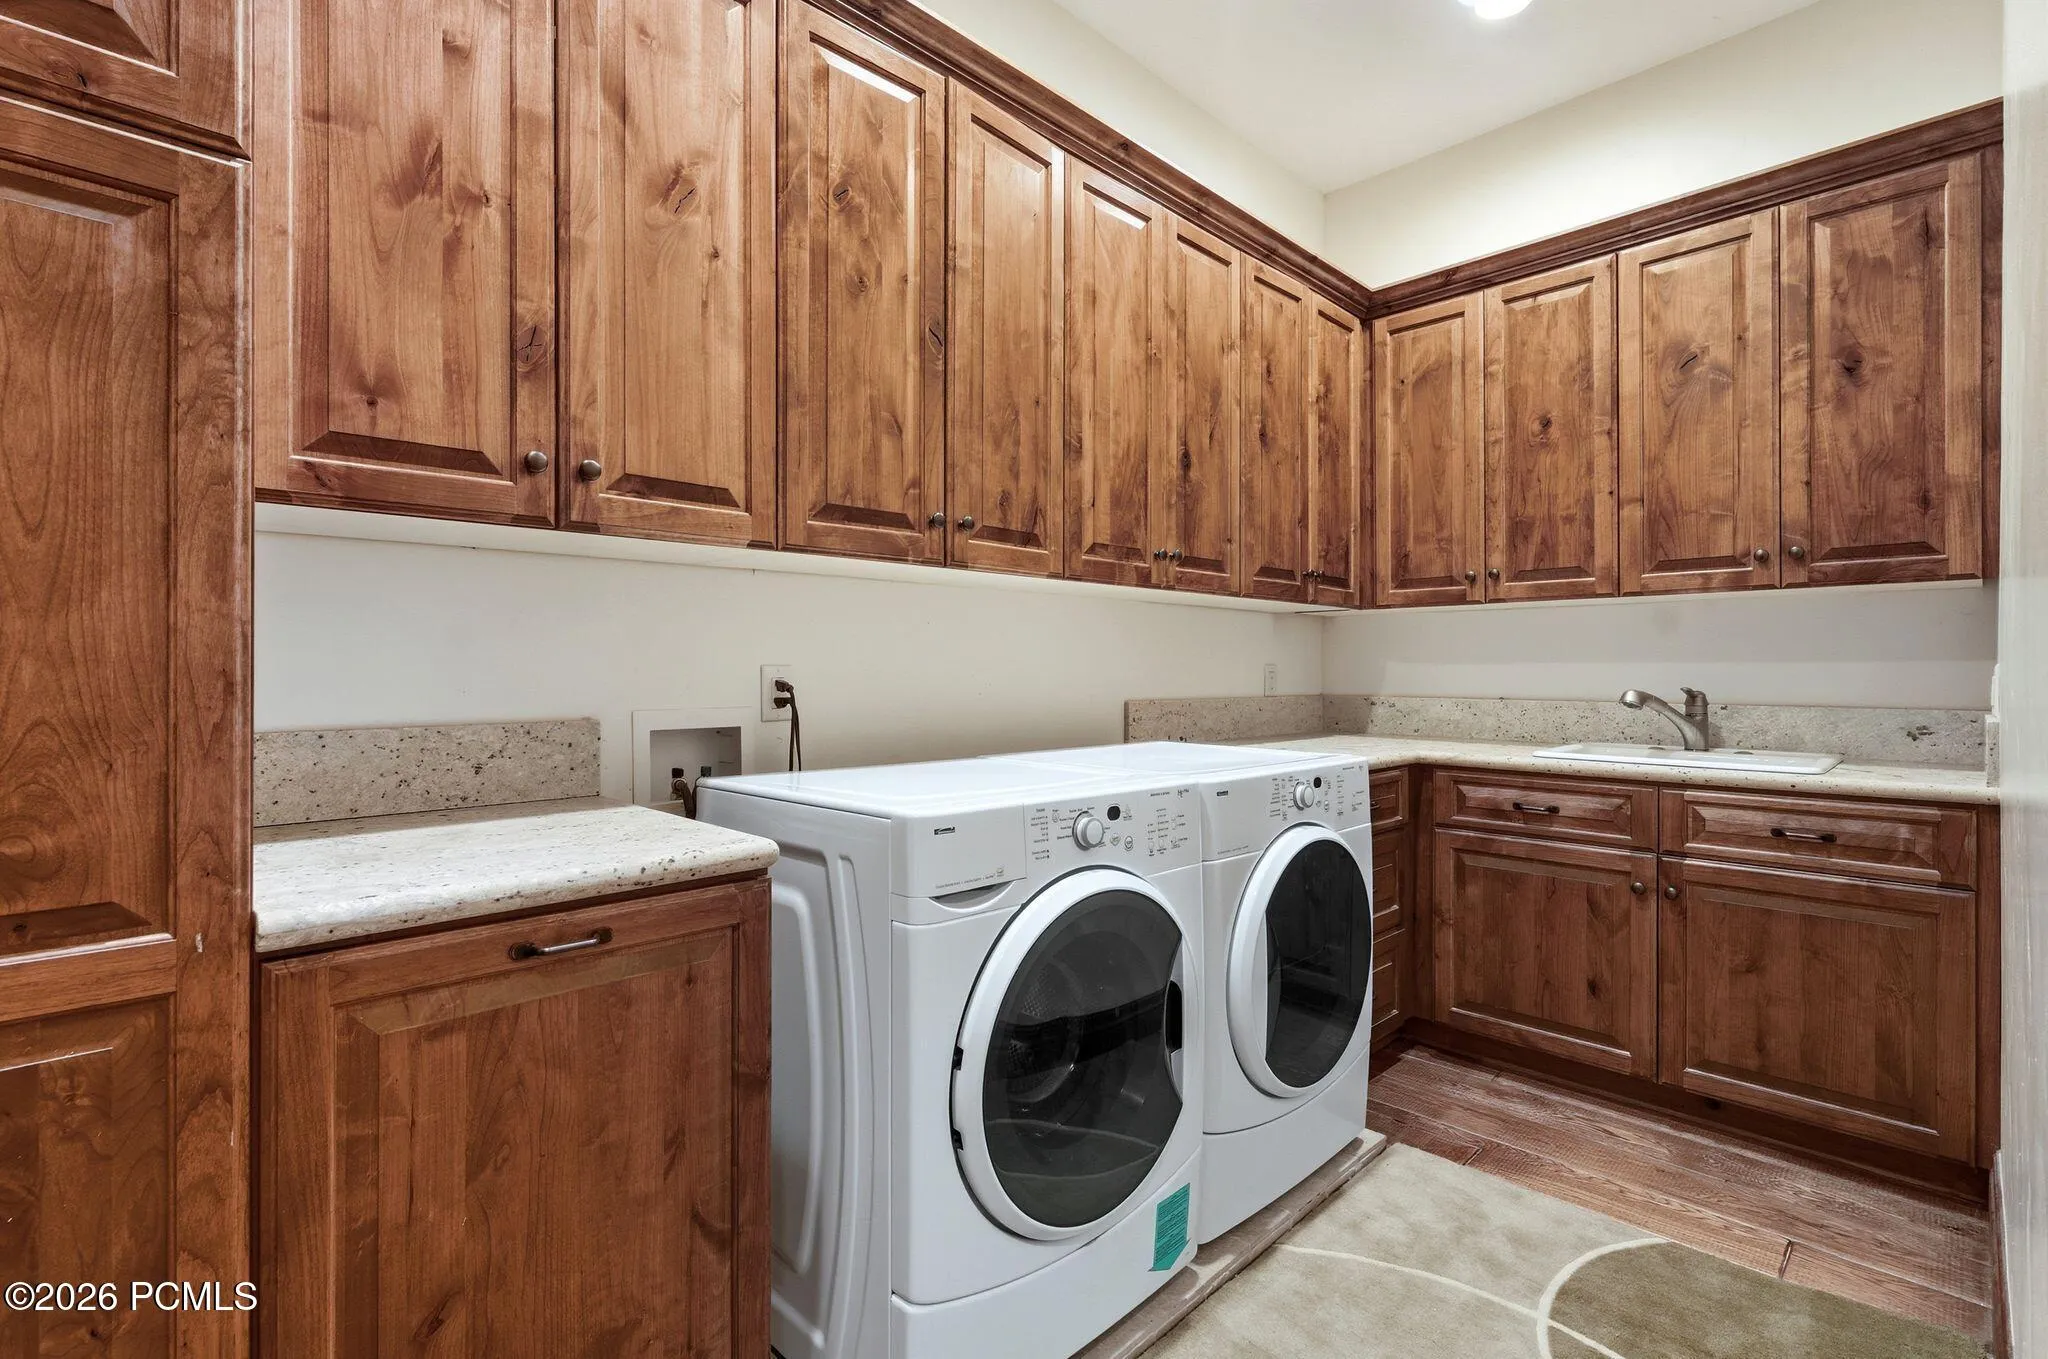
- Laundry Features:
- Gas Dryer Hookup
- Sewer:
- Public Sewer
- Utilities:
- Cable Available, Phone Available, Natural Gas Connected, High Speed Internet Available, Electricity Connected
- Architectural Style:
- Mountain Contemporary
- Appliances:
- Disposal, Gas Range, Double Oven, Dishwasher, Refrigerator, Microwave, Washer, Oven, Indoor Grill
- Country:
- US
- State:
- UT
- County:
- Summit
- City:
- Park City
- Zipcode:
- 84060
- Street:
- Hidden Oaks
- Street Number:
- 35
- Street Suffix:
- Lane
- Mls Area Major:
- Park City Limits
- High School District:
- Park City
- Office Name:
- Windermere RE Utah - Park Ave
- Agent Name:
- Mark Sanders
- Construction Materials:
- Wood Siding, Stone, Stucco
- Foundation Details:
- Concrete Perimeter
- Garage:
- 3.0
- Levels:
- Multi-Level Unit
- Lot Features:
- Natural Vegetation, Gradual Slope, Sprinklers In Rear, Sprinklers In Front
- Lot Size Dimensions:
- 109x165x45x28x180
- On Market Date:
- 2026-03-04
- Virtual Tour:
- https://my.matterport.com/show/?m=dRRtDXUigcW
- Water Source:
- Public
- Accessibility Features:
- None
- Association Amenities:
- Pets Allowed, Shuttle Service
- Building Size:
- 6519
- Tax Annual Amount:
- 23751.02
- Association Fee:
- 500.0
- Association Fee Frequency:
- Annually
- Association Fee Includes:
- Management Fees, Shuttle Service, Reserve/Contingency Fund
- Association Yn:
- 1
- List Agent Mls Id:
- 03335
- List Office Mls Id:
- JRRE
- Listing Term:
- 1031 Exchange, Cash, Conventional
- Mls Status:
- Active
- Modification Timestamp:
- 2026-08-06T06:30:27Z
- Originating System Name:
- pcmls
- Status Change Timestamp:
- 2026-03-04T23:42:20Z
Residential For Sale
35 Hidden Oaks Lane, Park City, UT 84060
- Property Type :
- Residential
- Listing Type :
- For Sale
- Listing ID :
- 12600813
- Price :
- $4,900,000
- View :
- Mountain(s)
- Bedrooms :
- 6
- Bathrooms :
- 7
- Half Bathrooms :
- 1
- Square Footage :
- 6,519 Sqft
- Year Built :
- 2005
- Lot Area :
- 0.35 Acre
- Status :
- Active
- Full Bathrooms :
- 2
- Property Sub Type :
- Single Family Residence
- Roof:
- Asphalt, Shingle
