

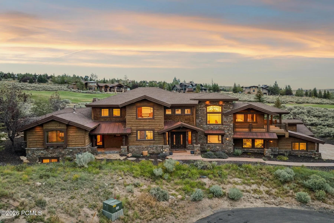
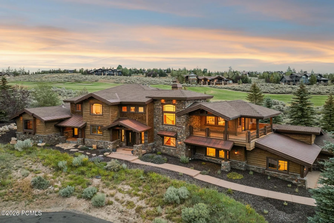
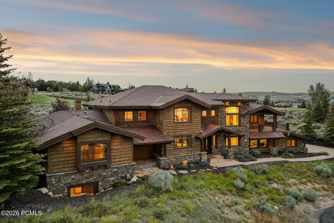
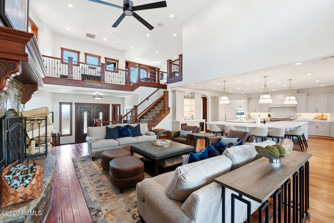
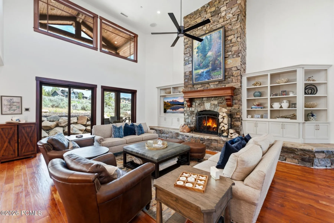
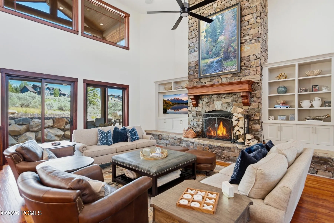
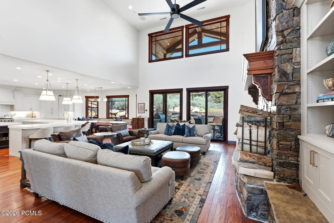
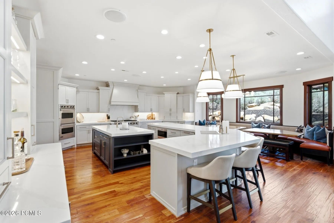
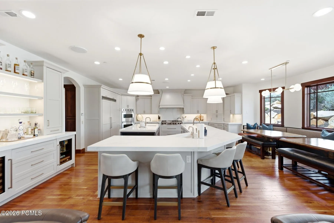
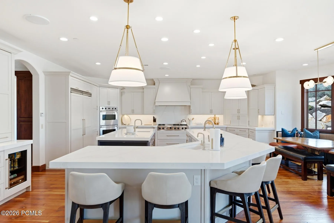
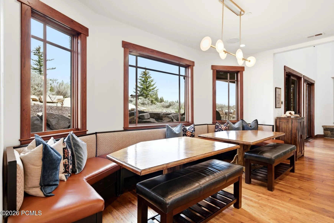
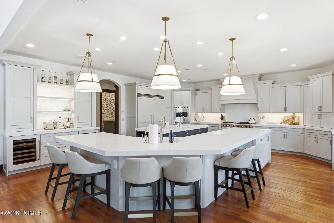
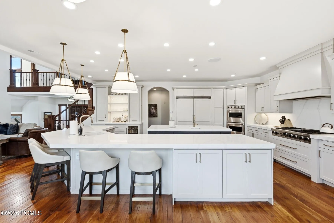
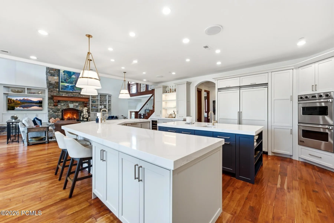
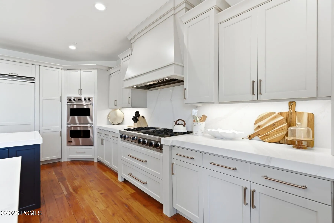
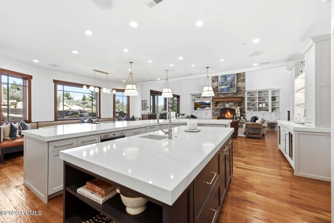
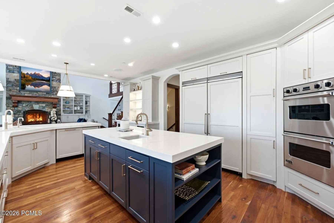
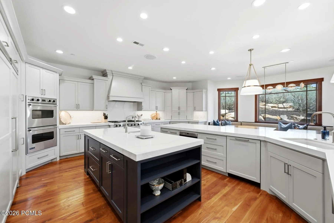
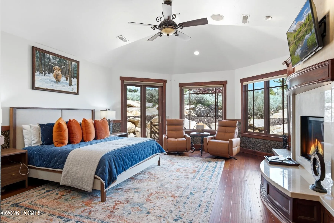
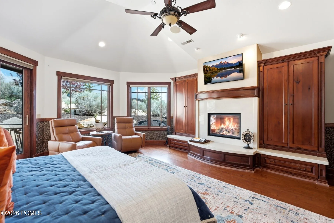
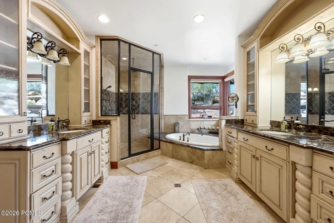
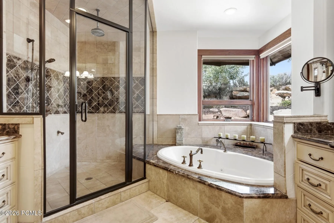
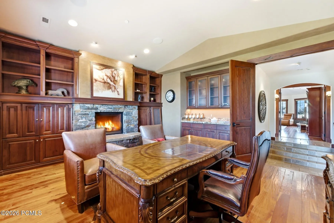
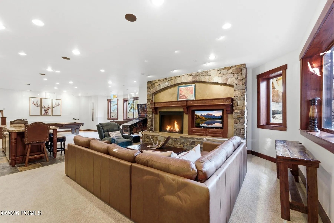
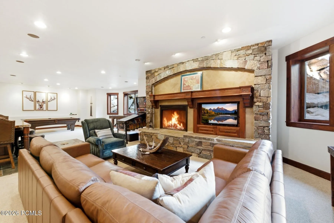
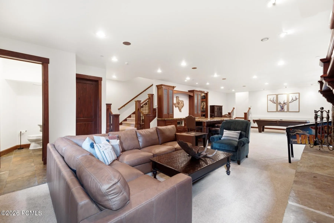
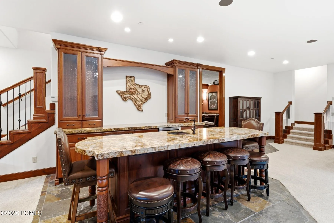
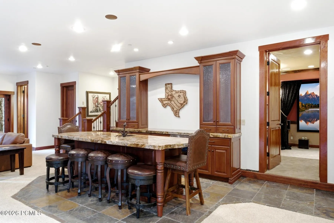
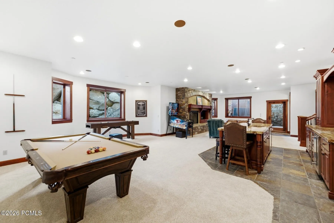
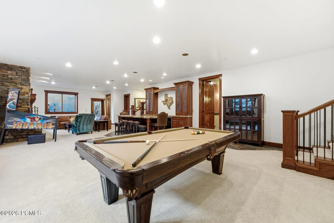
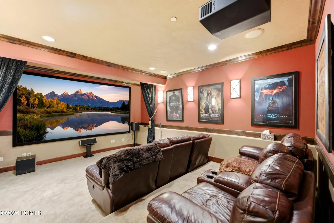
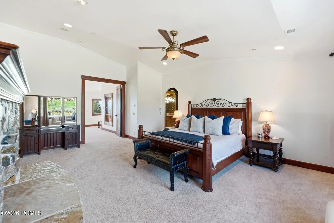
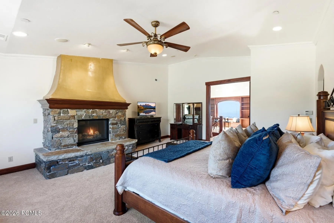

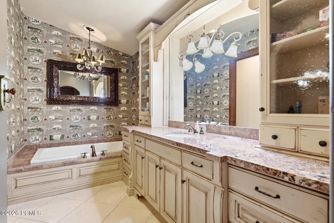
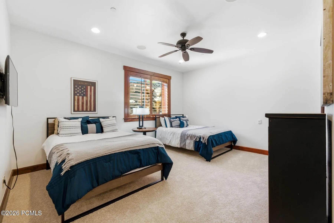
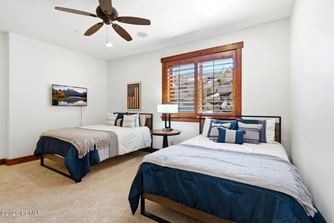
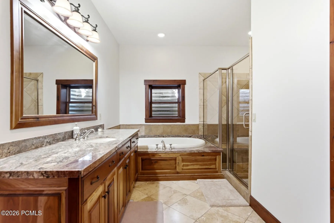
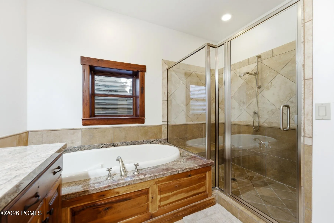
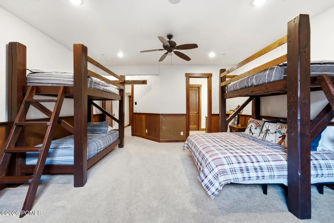
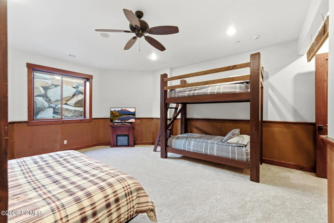
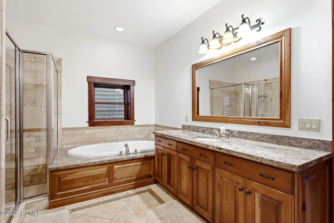
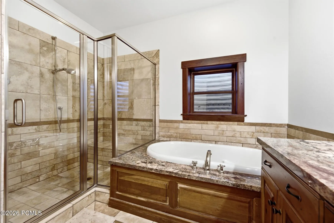
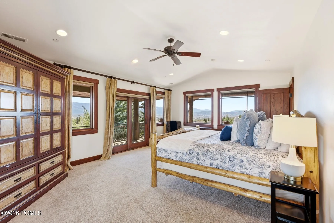
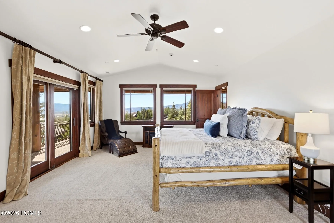
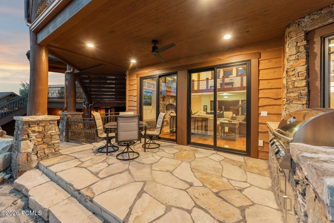
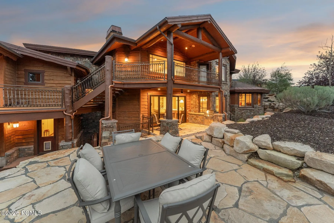
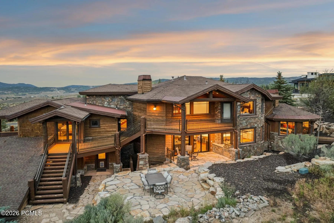
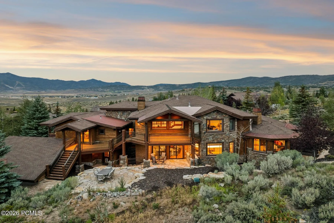
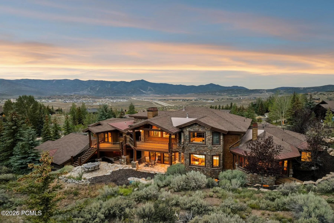
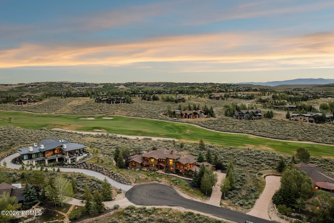
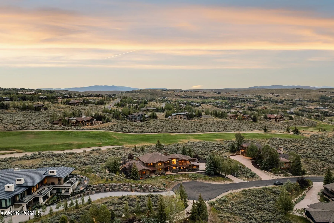
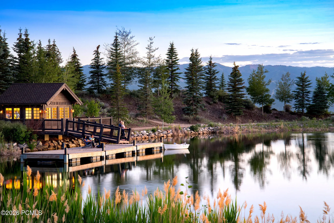
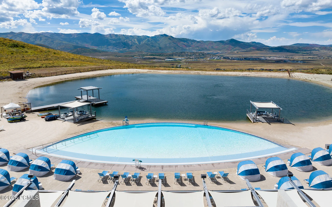
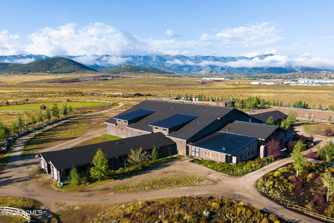
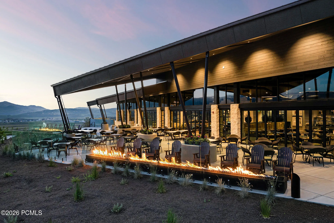
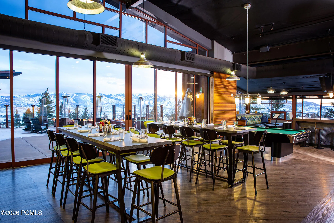
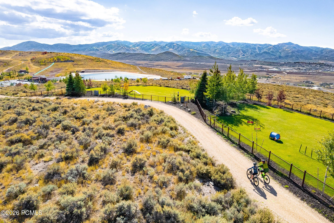
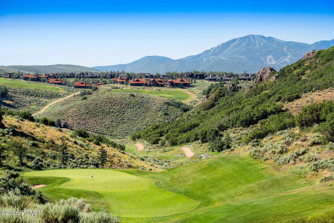
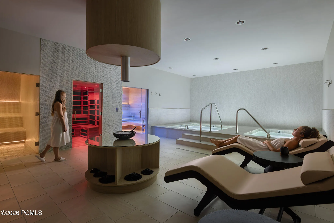
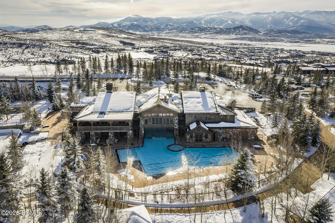
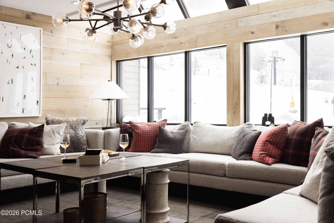
Tucked at the end of a private cul-de-sac in West Hills, this five-bedroom, seven-bath home has a full golf membership available. A completely remodeled kitchen opens into the great room, turning the entire main level into one space built for dinner parties, holidays, or a quiet family night. Large primary suite on the main level, along with a dedicated office just steps away. Upstairs you’ll find two more ensuite bedrooms with an additional living space, a reading nook, and work area, perfect for kids or guests to spread out and have a floor of their own. Downstairs is where everyone ends up, with a full bar, game room, family room, private movie theater, and two more bedrooms including a spacious bunk room. Outside, covered balconies, a covered walkout with a built-in grill, and a refinished dining patio give you multiple places to eat, relax, and take in the views. Ski resort views show up throughout the home, and the four-car heated garage and short flat driveway make winter a lot easier. You’re minutes from the Main Village Clubhouse, Pete Dye Golf Course, Pool Clubhouse, Shed, and ski shuttles, right in the middle of everything Promontory has to offer. Few homes in Promontory offer this much space, this location, and a full golf membership at this price.
- Heating System:
- Natural Gas, Forced Air, Radiant
- Cooling System:
- Central Air, Air Conditioning
- Basement:
- Walk-Out Access
- Fireplace:
- Wood Burning, Gas
- Patio:
- Patio, Deck
- Parking:
- Oversized, Street
- Exterior Features:
- Drip Irrigation, Balcony, Gas BBQ
- Fireplaces Total:
- 5
- Flooring:
- Tile, Carpet, Wood, Stone
- Interior Features:
- Jetted Bath Tub(s), Double Vanity, Kitchen Island, Open Floorplan, Walk-In Closet(s), Storage, Pantry, Ceiling(s) - 9 Ft Plus, Main Level Master Bedroom, Wet Bar, Ski Storage, Vaulted Ceiling(s), Ceiling Fan(s), Granite Counters, Breakfast Bar
- Laundry Features:
- Electric Dryer Hookup
- Sewer:
- Public Sewer
- Utilities:
- Cable Available, Phone Available, Natural Gas Connected, High Speed Internet Available, Electricity Connected
- Architectural Style:
- Mountain Contemporary
- Appliances:
- Disposal, Gas Range, Double Oven, Dishwasher, Refrigerator, Microwave, Washer, Freezer
- Country:
- US
- State:
- UT
- County:
- Summit
- City:
- Park City
- Zipcode:
- 84098
- Street:
- Cliff Rose
- Street Number:
- 2658
- Street Suffix:
- Court
- Mls Area Major:
- Snyderville Basin
- Street Dir Prefix:
- E
- High School District:
- South Summit
- Office Name:
- BHHS Utah Properties - SV
- Agent Name:
- Nickolas Melilli
- Construction Materials:
- Wood Siding, Stone, Concrete
- Foundation Details:
- Concrete Perimeter
- Garage:
- 4.0
- Levels:
- Multi-Level Unit
- Lot Features:
- Natural Vegetation, Gradual Slope, Cul-De-Sac, Golf Course Hole # (See Remarks)
- On Market Date:
- 2026-07-28
- Virtual Tour:
- https://www.spotlighthometours.com/tours/tour.php?mls=12603434&state=UT&contact
- Water Source:
- Public
- Association Amenities:
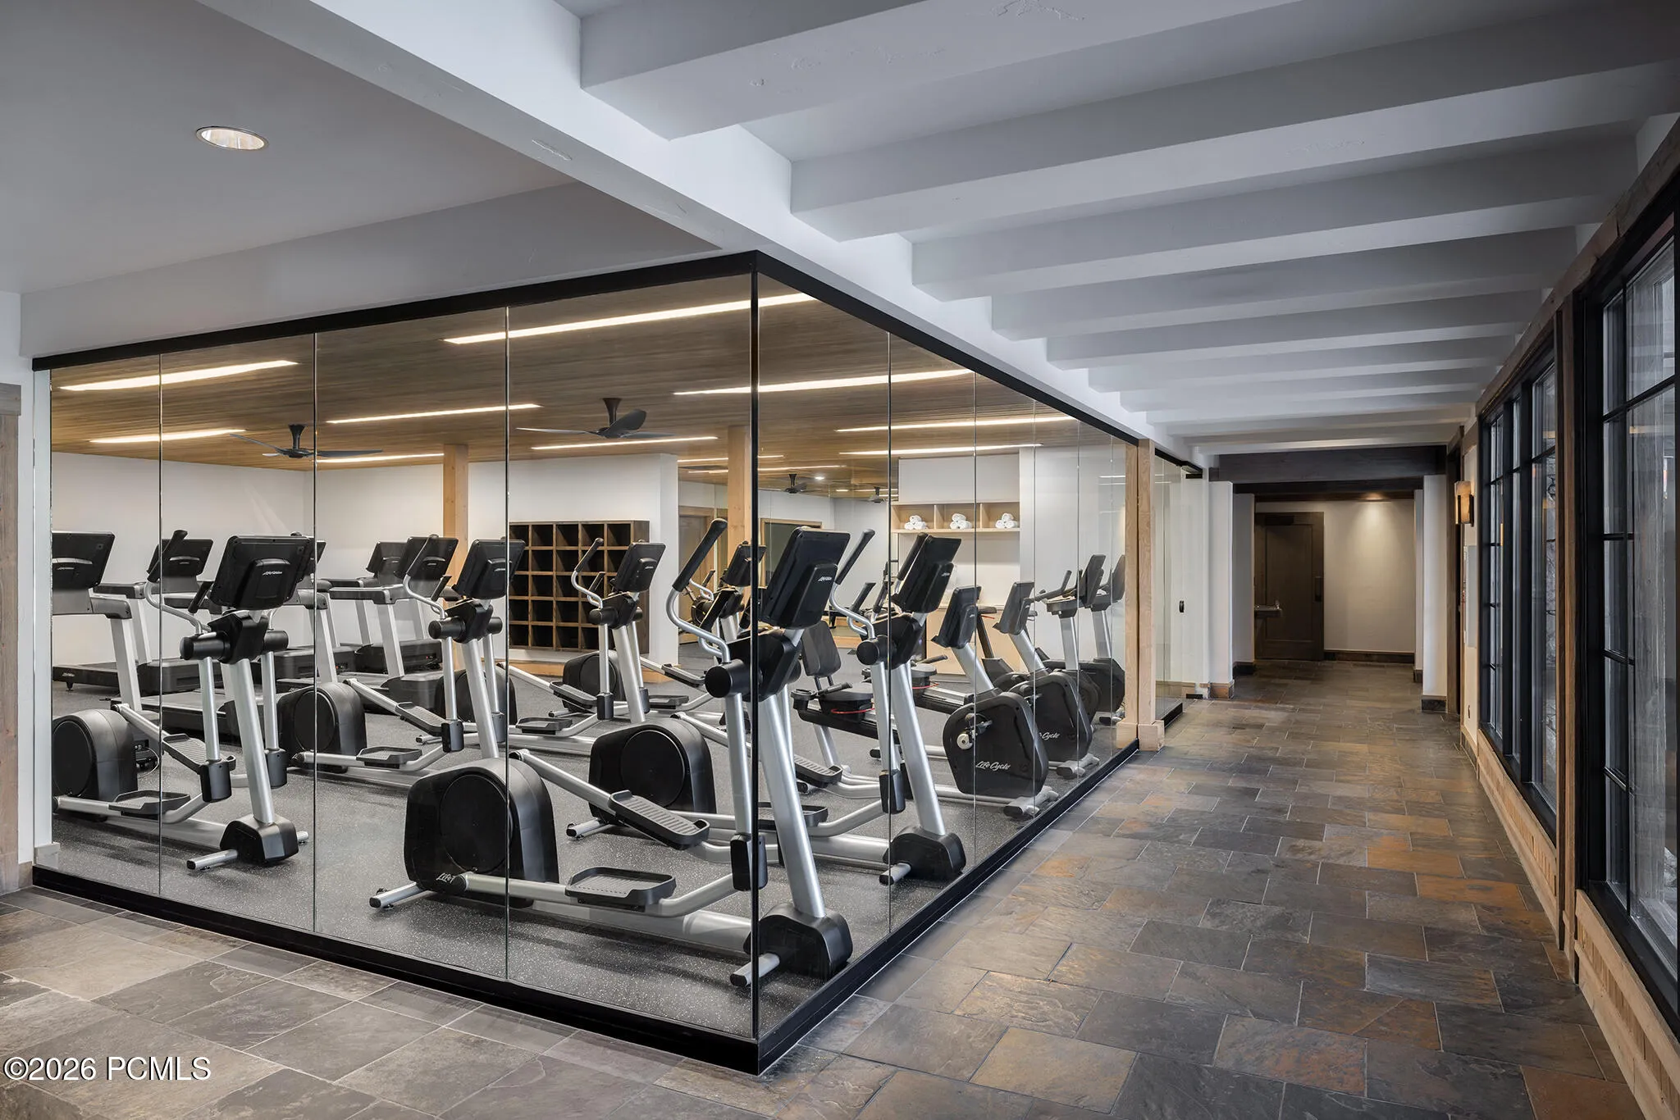
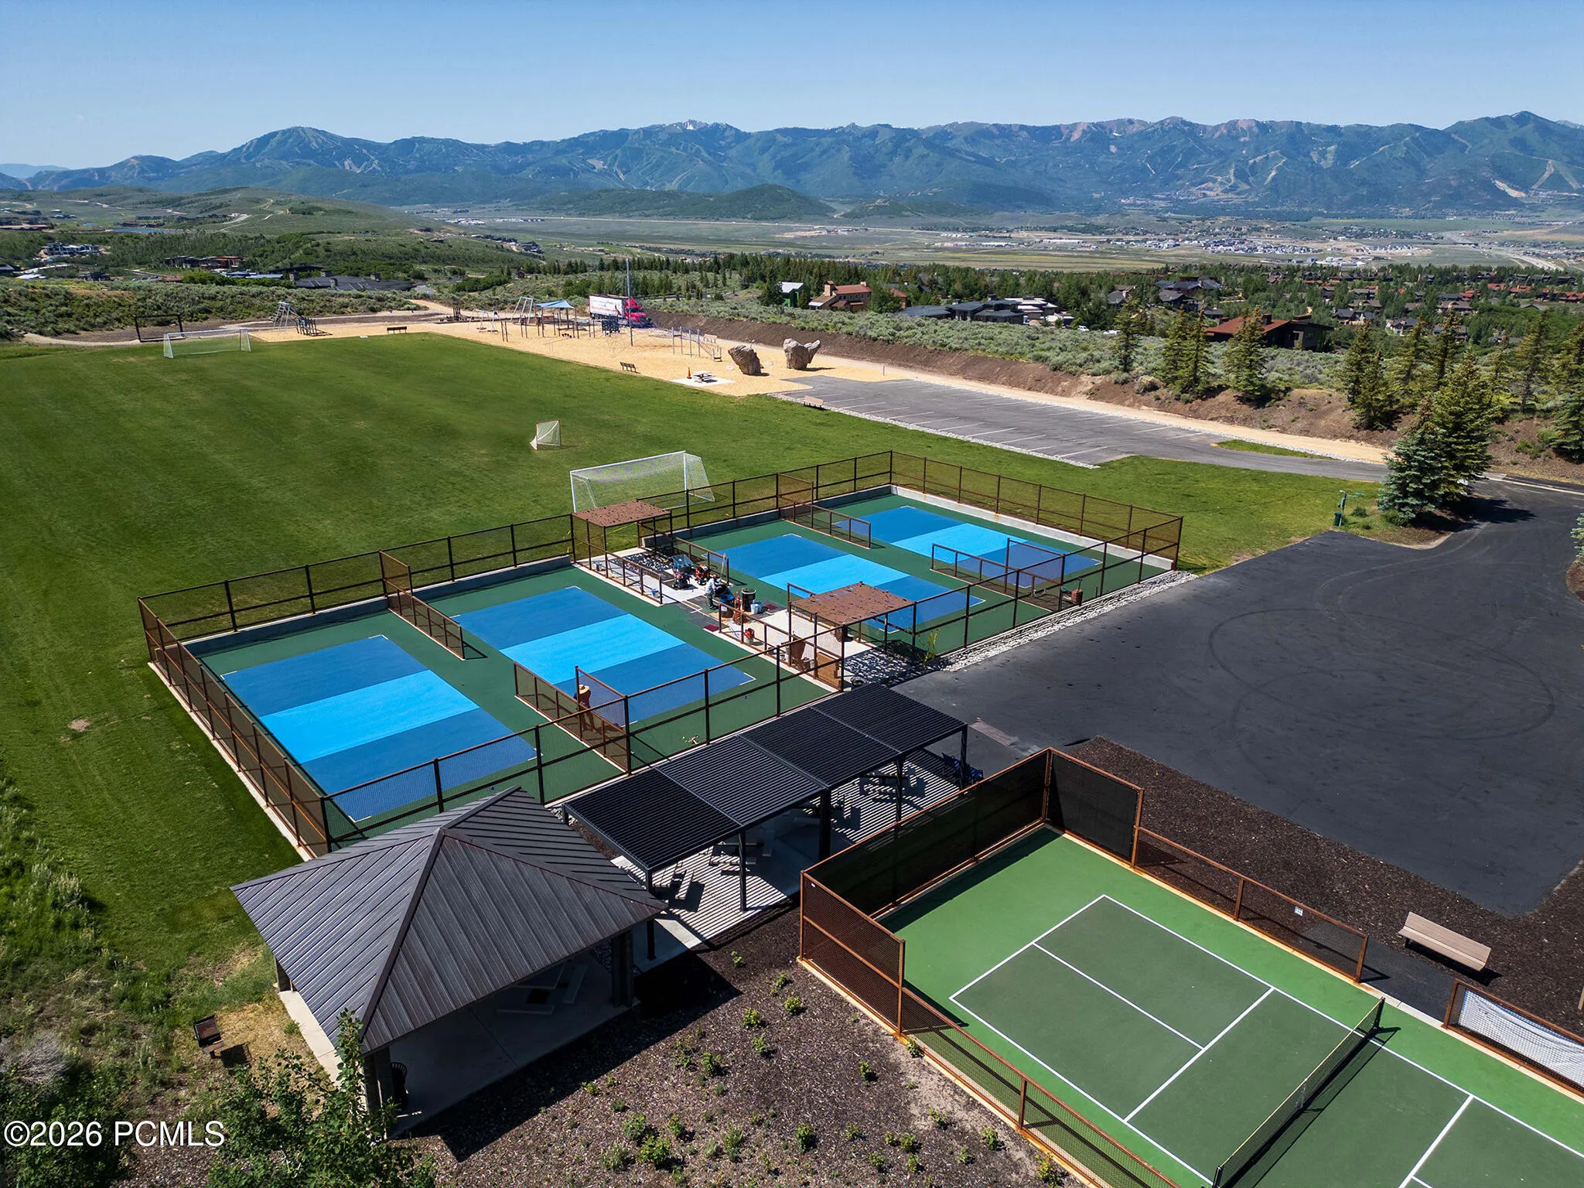
- Tennis Court(s), Clubhouse, Fitness Room, Pets Allowed w/Restrictions, Pool, Sauna, Security System - Entrance, Shuttle Service, Steam Room, Hot Tub
- Building Size:
- 8827
- Tax Annual Amount:
- 32967.83
- Association Fee:
- 1500.0
- Association Fee Frequency:
- Quarterly
- Association Fee Includes:
- Com Area Taxes, Maintenance Grounds, Security, Shuttle Service, Insurance
- Association Yn:
- 1
- List Agent Mls Id:
- 15375
- List Office Mls Id:
- BHU2
- Listing Term:
- Cash, Conventional
- Mls Status:
- Active
- Modification Timestamp:
- 2026-08-05T22:32:35Z
- Originating System Name:
- pcmls
- Status Change Timestamp:
- 2026-07-28T18:38:07Z
Residential For Sale
2658 E Cliff Rose Court, Park City, Utah 84098
- Property Type :
- Residential
- Listing Type :
- For Sale
- Listing ID :
- 12603434
- Price :
- $4,900,000
- View :
- Golf Course, Mountain(s), Ski Area
- Bedrooms :
- 5
- Bathrooms :
- 7
- Half Bathrooms :
- 2
- Year Built :
- 2005
- Lot Area :
- 0.68 Acre
- Status :
- Active
- Full Bathrooms :
- 5
- Property Sub Type :
- Single Family Residence
- Roof:
- Asphalt, Metal, Shingle
