

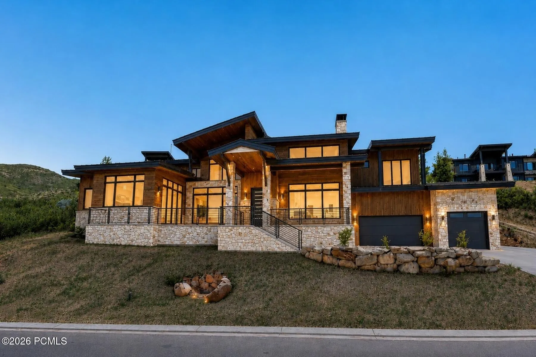
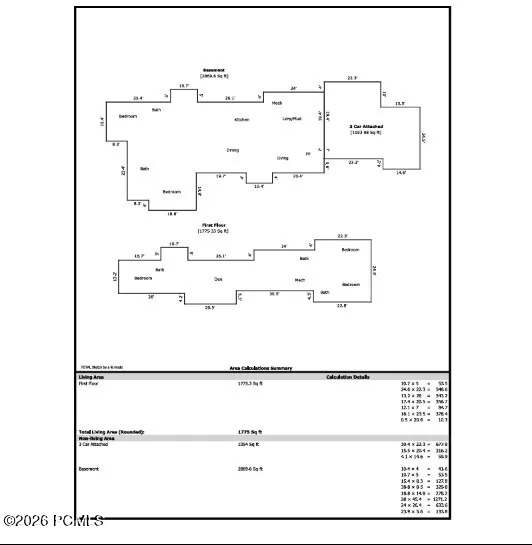
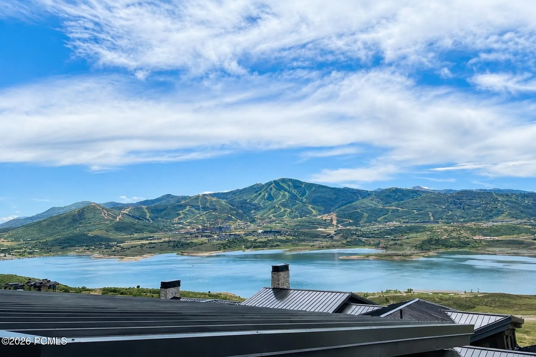
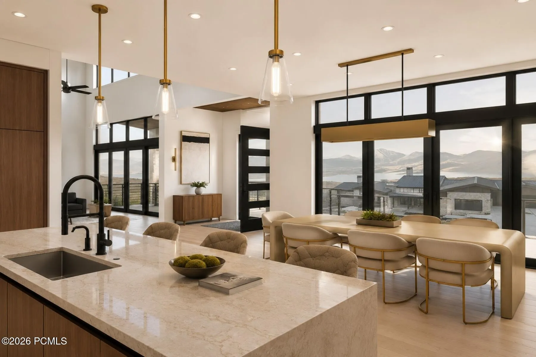
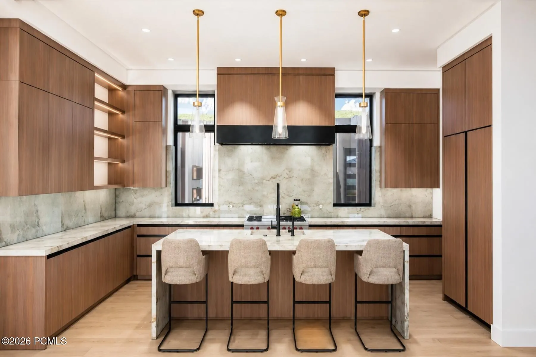
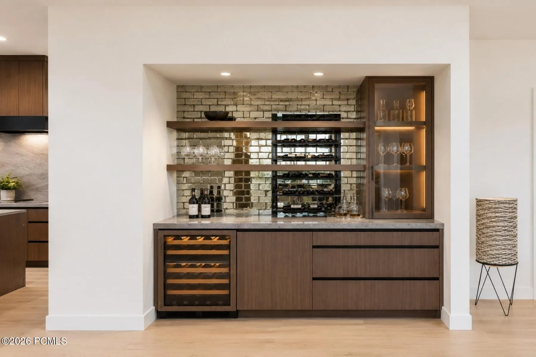
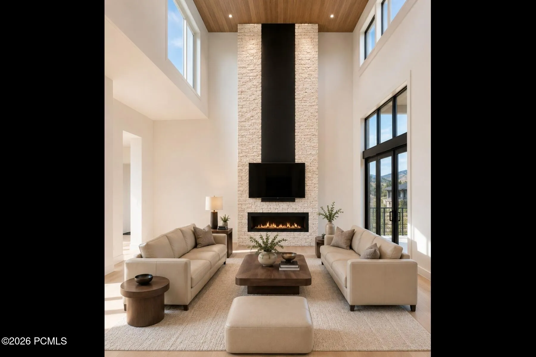
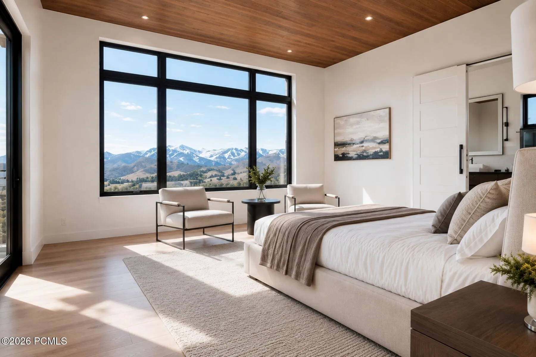
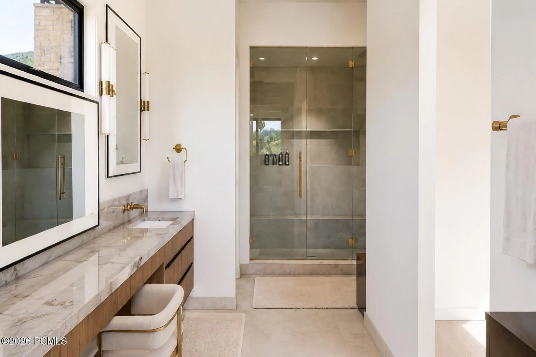
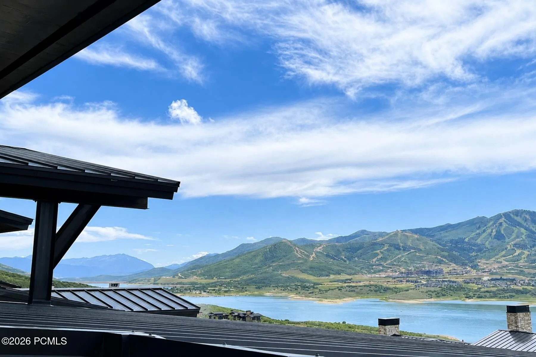
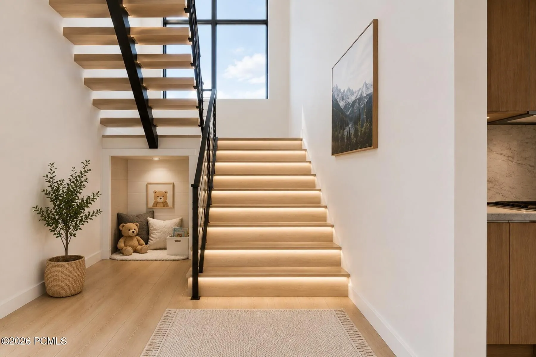
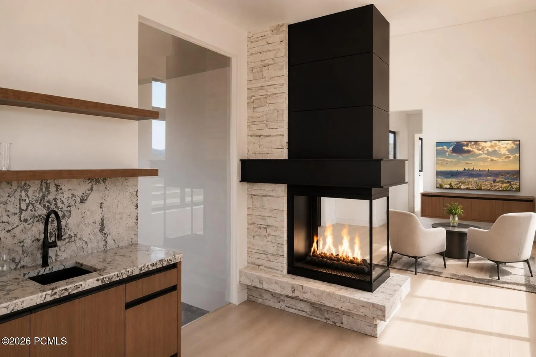
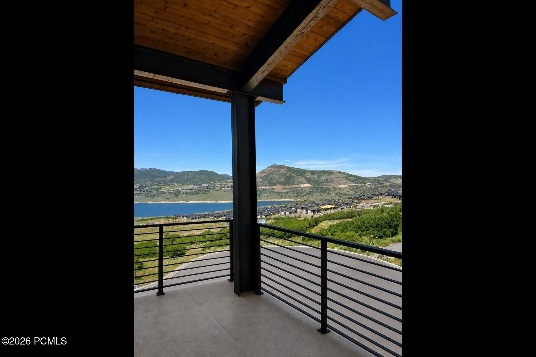
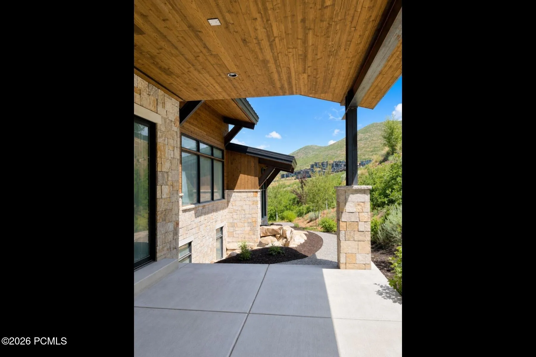
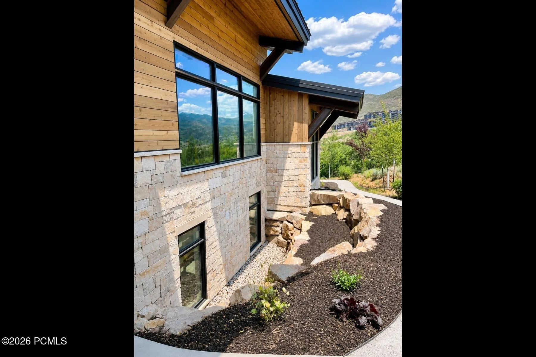
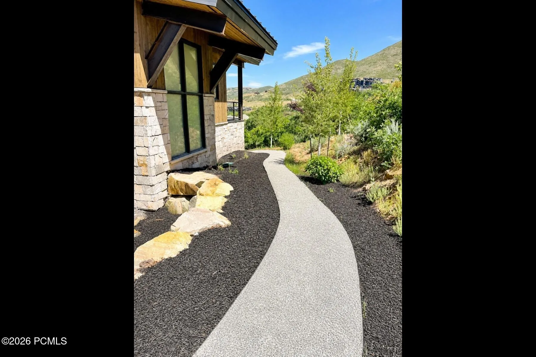
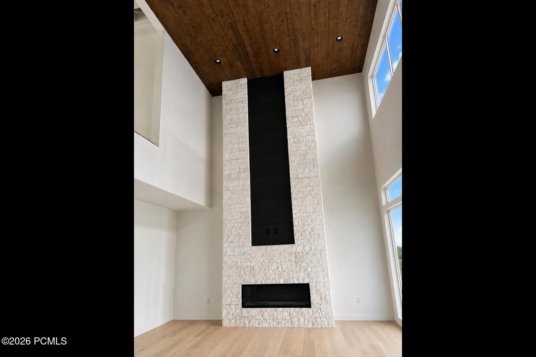
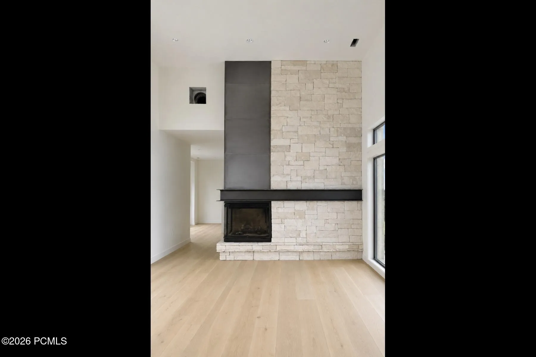
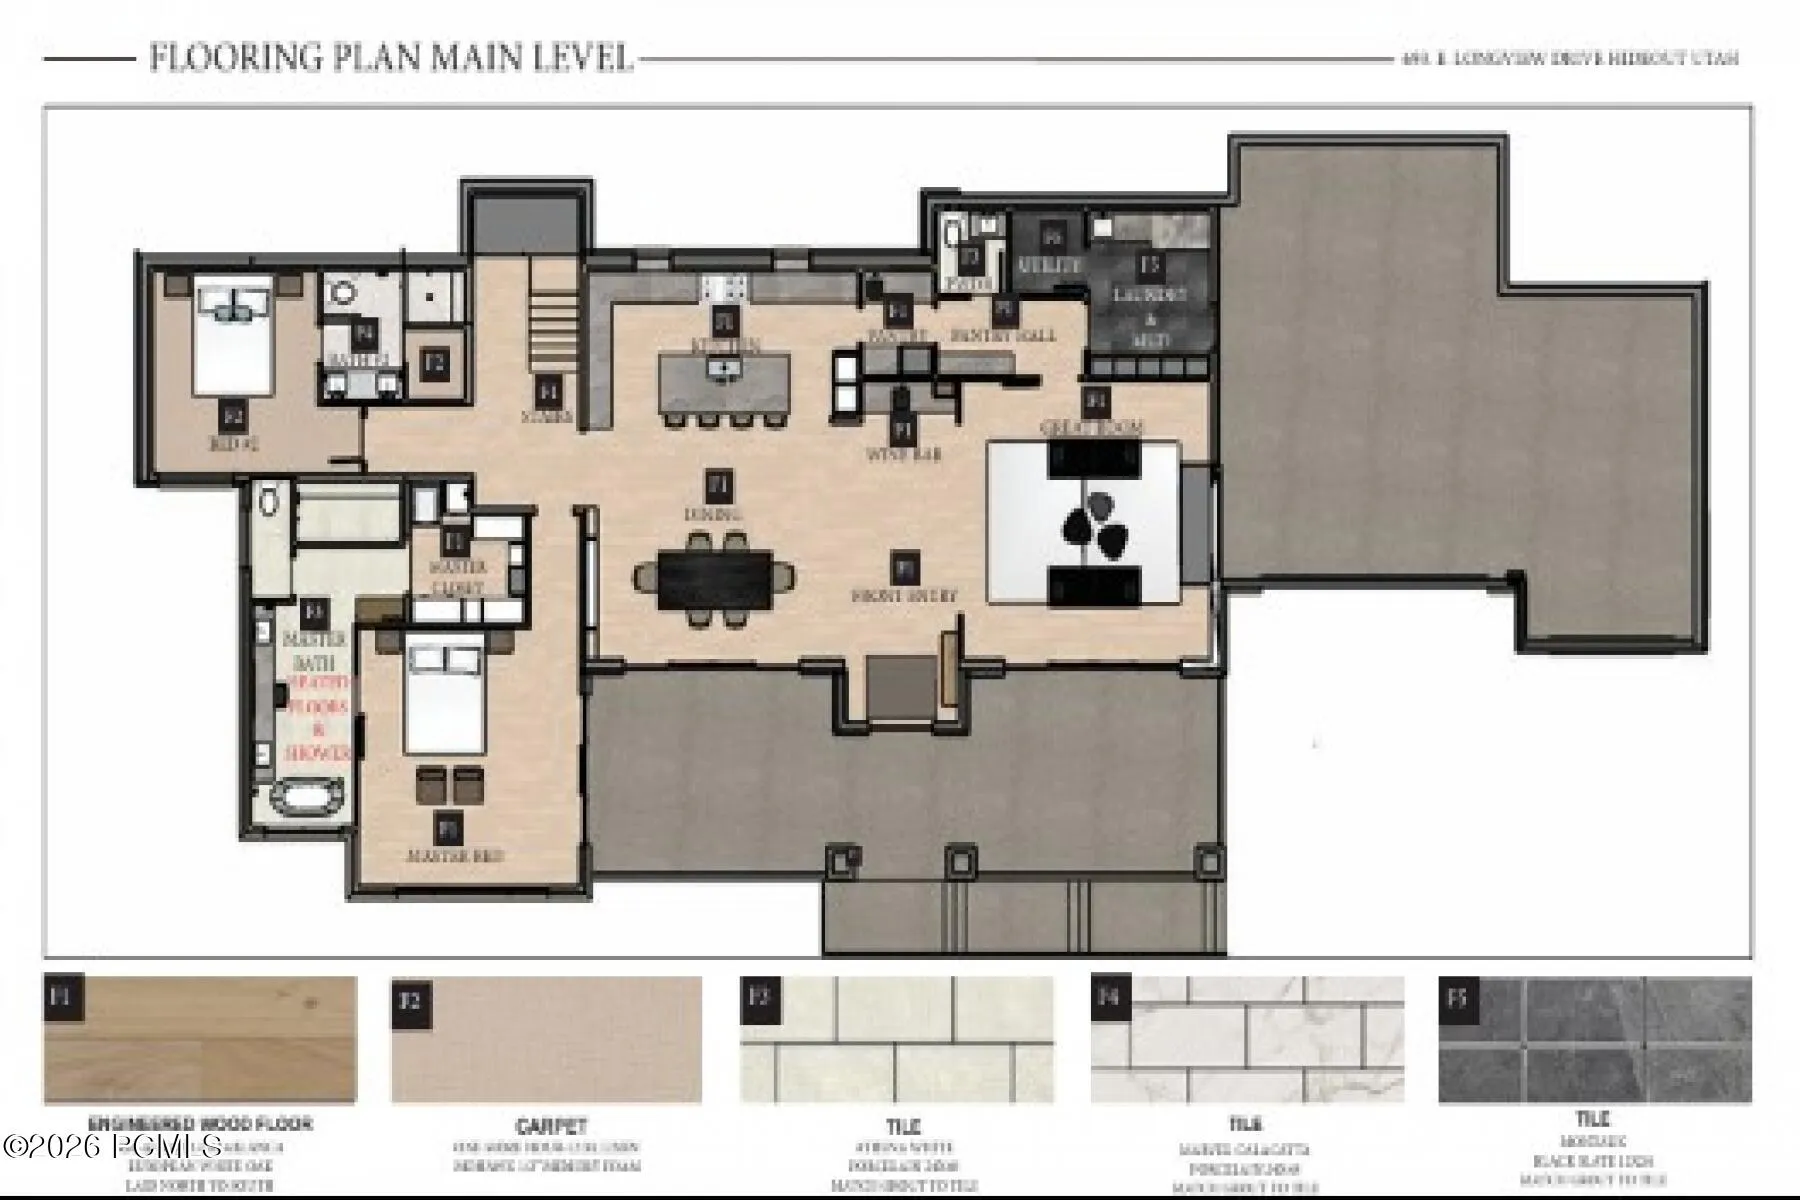
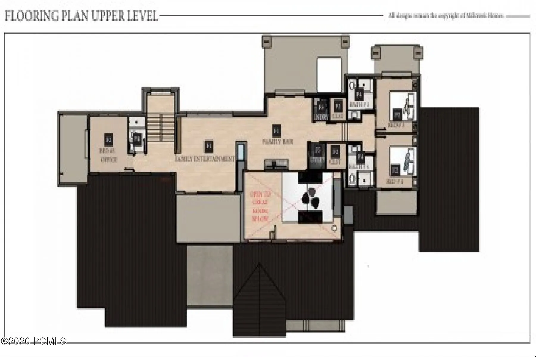
Some homes impress you. This one stops you in your tracks. This exquisite, newly built custom home, located on one of the best cul-de-sac home sites in Hideout Canyon, offers 4, 645 sq. ft., 5 bedrooms, 6 bathrooms, and .51 acres of sweeping Jordanelle, Deer Valley East Village, and Mt. Timpanogos views. Thoughtfully designed for exceptional entertaining and everyday living, the home features soaring cedar-vaulted ceilings, an open kitchen with waterfall island, sub-zero appliances, custom finishings, fully appointed butler’s pantry, floor-to-ceiling stone fireplaces, wet bars, family/entertainment rooms, and walls of glass with seamless indoor-outdoor access. The main level primary suite offers radiant heated floors, a spa-inspired bath and steam shower. Step onto the balconies and you’ll understand, this is the panorama buyers spend years searching for. The view feels almost unreal, so expansive, so perfectly framed, it’s the kind of perspective photographs struggle to capture and words can’t quite explain. You simply have to experience it. The radiant heated driveway, walkways, and designed wraparound landscaping complement the front and rear access – perfect to catch the sunrise and sunset glow. Few homes offer this combination of location, craftsmanship, design, and views. Whether you’re seeking mountain serenity, world-class skiing at Deer Valley, a round at Outlaw Golf Club, recreation on Lake Jordanelle, or the energy of Park City’s year-round lifestyle, this is more than a home–it’s a front-row seat to the mountain lifestyle buyers travel the world to find. Completion anticipated July 2026.
- Heating System:
- Natural Gas, Forced Air, Radiant Floor, Fireplace(s), ENERGY STAR Qualified Furnace
- Cooling System:
- Central Air, Air Conditioning
- Basement:
- Crawl Space, Walk-Out Access
- Fireplace:
- Gas
- Patio:
- Patio, Deck, Porch
- Parking:
- Oversized, Hose Bibs, See Remarks, Guest, Electric Vehicle Charging Station(s)
- Exterior Features:
- Gas BBQ Stubbed, Drip Irrigation, Heated Driveway, See Remarks, Balcony, Heated Walkway
- Fireplaces Total:
- 2
- Flooring:
- Tile, Carpet, Wood, Stone
- Interior Features:
- Double Vanity, Kitchen Island, Open Floorplan, Walk-In Closet(s), Storage, Pantry, Ceiling(s) - 9 Ft Plus, Main Level Master Bedroom, Wet Bar, Ski Storage, Steam Room/Shower, Vaulted Ceiling(s), Granite Counters, See Remarks, Other
- Sewer:
- Public Sewer
- Utilities:
- Cable Available, Phone Available, Natural Gas Connected, High Speed Internet Available, Electricity Connected, See Remarks
- Architectural Style:
- Mountain Contemporary
- Appliances:
- Disposal, Gas Range, Other, Double Oven, Dishwasher, Refrigerator, Microwave, Freezer, Washer/Dryer Stacked, See Remarks, Oven, ENERGY STAR Qualified Refrigerator, Tankless Water Heater
- Country:
- US
- State:
- UT
- County:
- Wasatch
- City:
- Hideout
- Zipcode:
- 84036
- Street:
- Longview
- Street Number:
- 693
- Street Suffix:
- Drive
- Mls Area Major:
- Jordanelle
- Street Dir Prefix:
- E
- High School District:
- Wasatch
- Office Name:
- BHHS Utah Properties - SV
- Agent Name:
- Jodi Ann Silva
- Construction Materials:
- Wood Siding, Stone
- Foundation Details:
- Concrete Perimeter
- Garage:
- 3.0
- Lot Features:
- Natural Vegetation, Gradual Slope, South Facing, Cul-De-Sac, See Remarks, Golf Course Hole # (See Remarks)
- On Market Date:
- 2026-07-02
- Virtual Tour:
- https://www.spotlighthometours.com/tours/tour.php?mls=12603027&state=UT
- Water Source:
- Private
- Accessibility Features:
- None
- Association Amenities:
- Pets Allowed
- Building Size:
- 4645
- Tax Annual Amount:
- 3230.0
- Association Fee:
- 400.0
- Association Fee Frequency:
- Quarterly
- Association Yn:
- 1
- List Agent Mls Id:
- 16898
- List Office Mls Id:
- BHU2
- Listing Term:
- Cash, Conventional
- Mls Status:
- Active
- Modification Timestamp:
- 2026-07-02T18:39:52Z
- Originating System Name:
- pcmls
- Status Change Timestamp:
- 2026-07-02T17:33:06Z
Residential For Sale
693 E Longview Drive, Hideout, Utah 84036
- Property Type :
- Residential
- Listing Type :
- For Sale
- Listing ID :
- 12603027
- Price :
- $4,945,000
- View :
- Lake, Mountain(s), Ski Area
- Bedrooms :
- 5
- Bathrooms :
- 6
- Half Bathrooms :
- 1
- Year Built :
- 2026
- Lot Area :
- 0.51 Acre
- Status :
- Active
- Full Bathrooms :
- 5
- New Construction Yn :
- 1
- Property Sub Type :
- Single Family Residence
- Roof:
- Metal
