

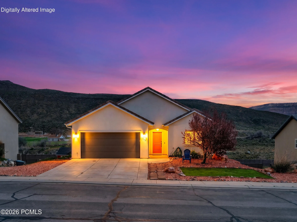
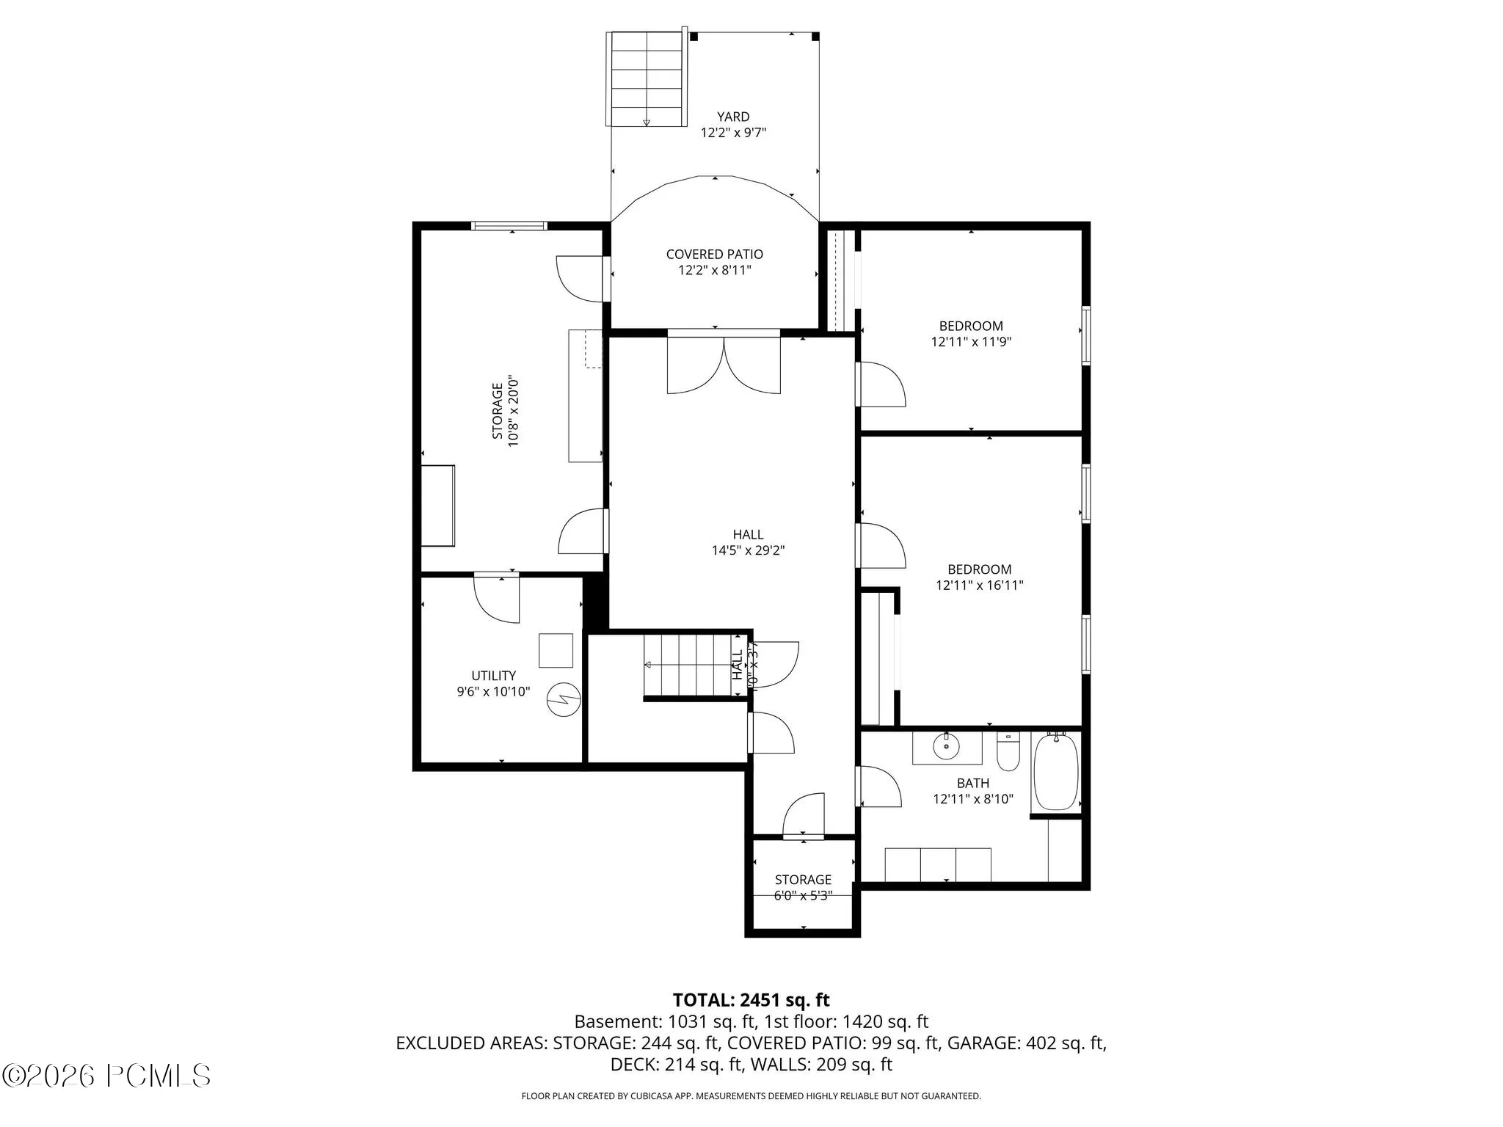
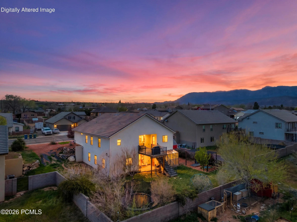
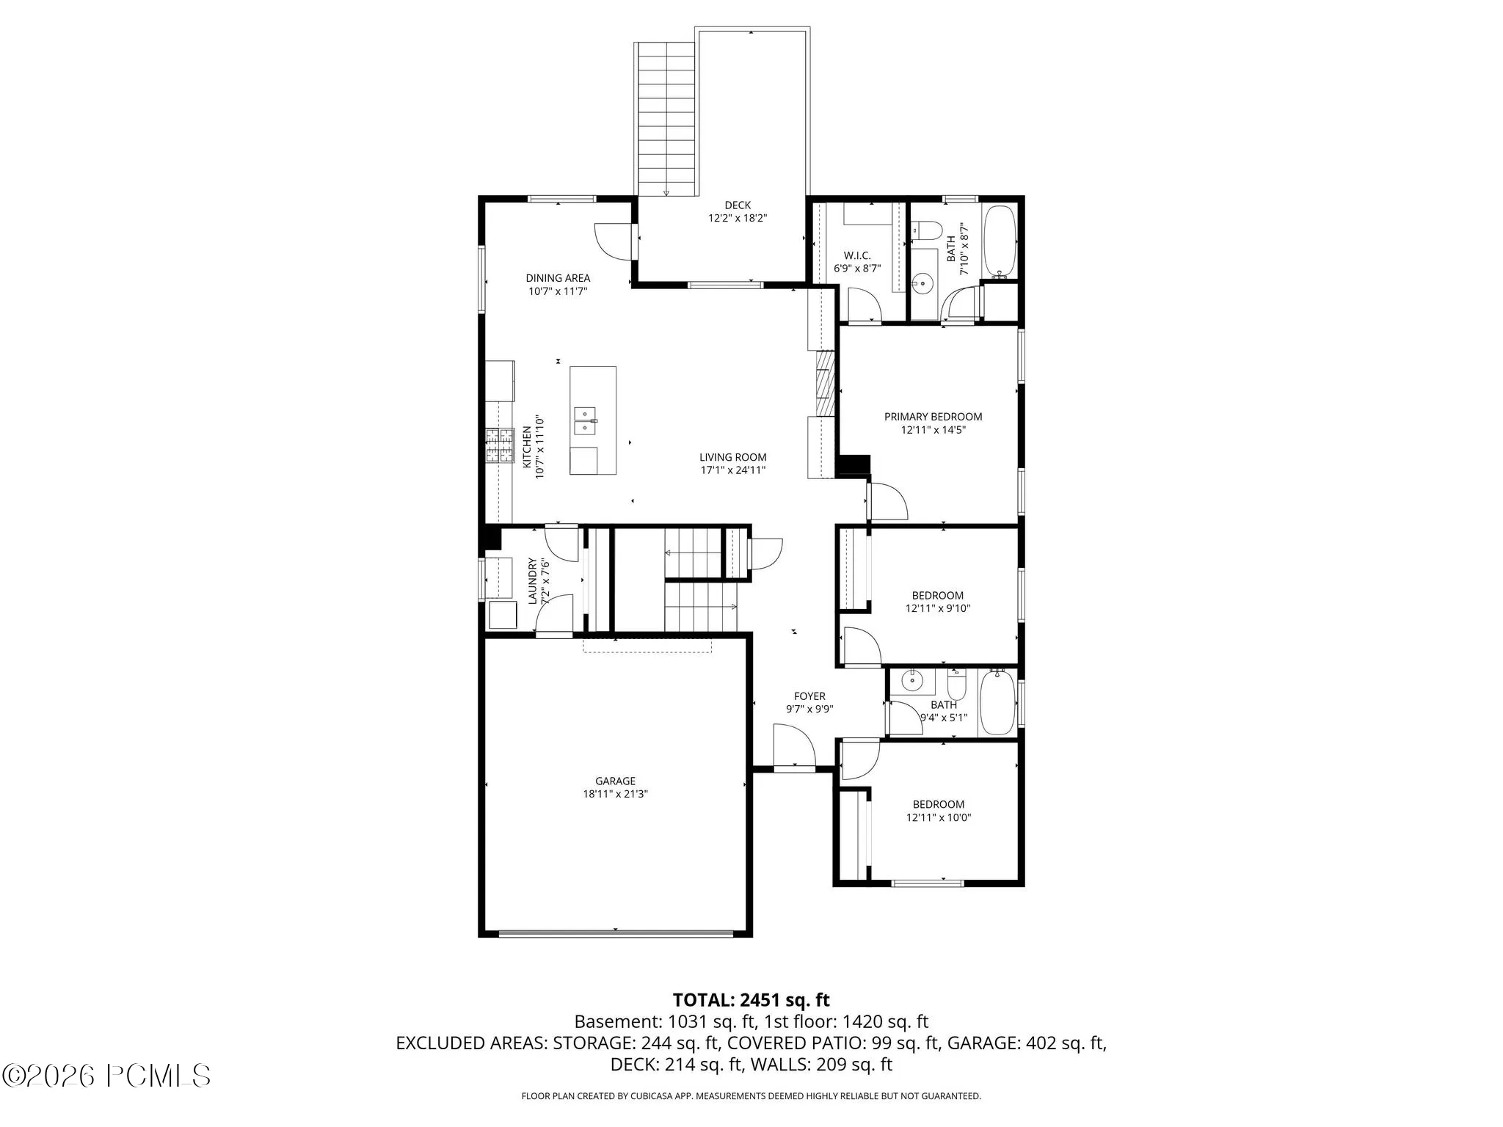
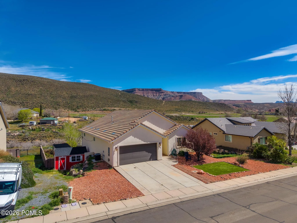
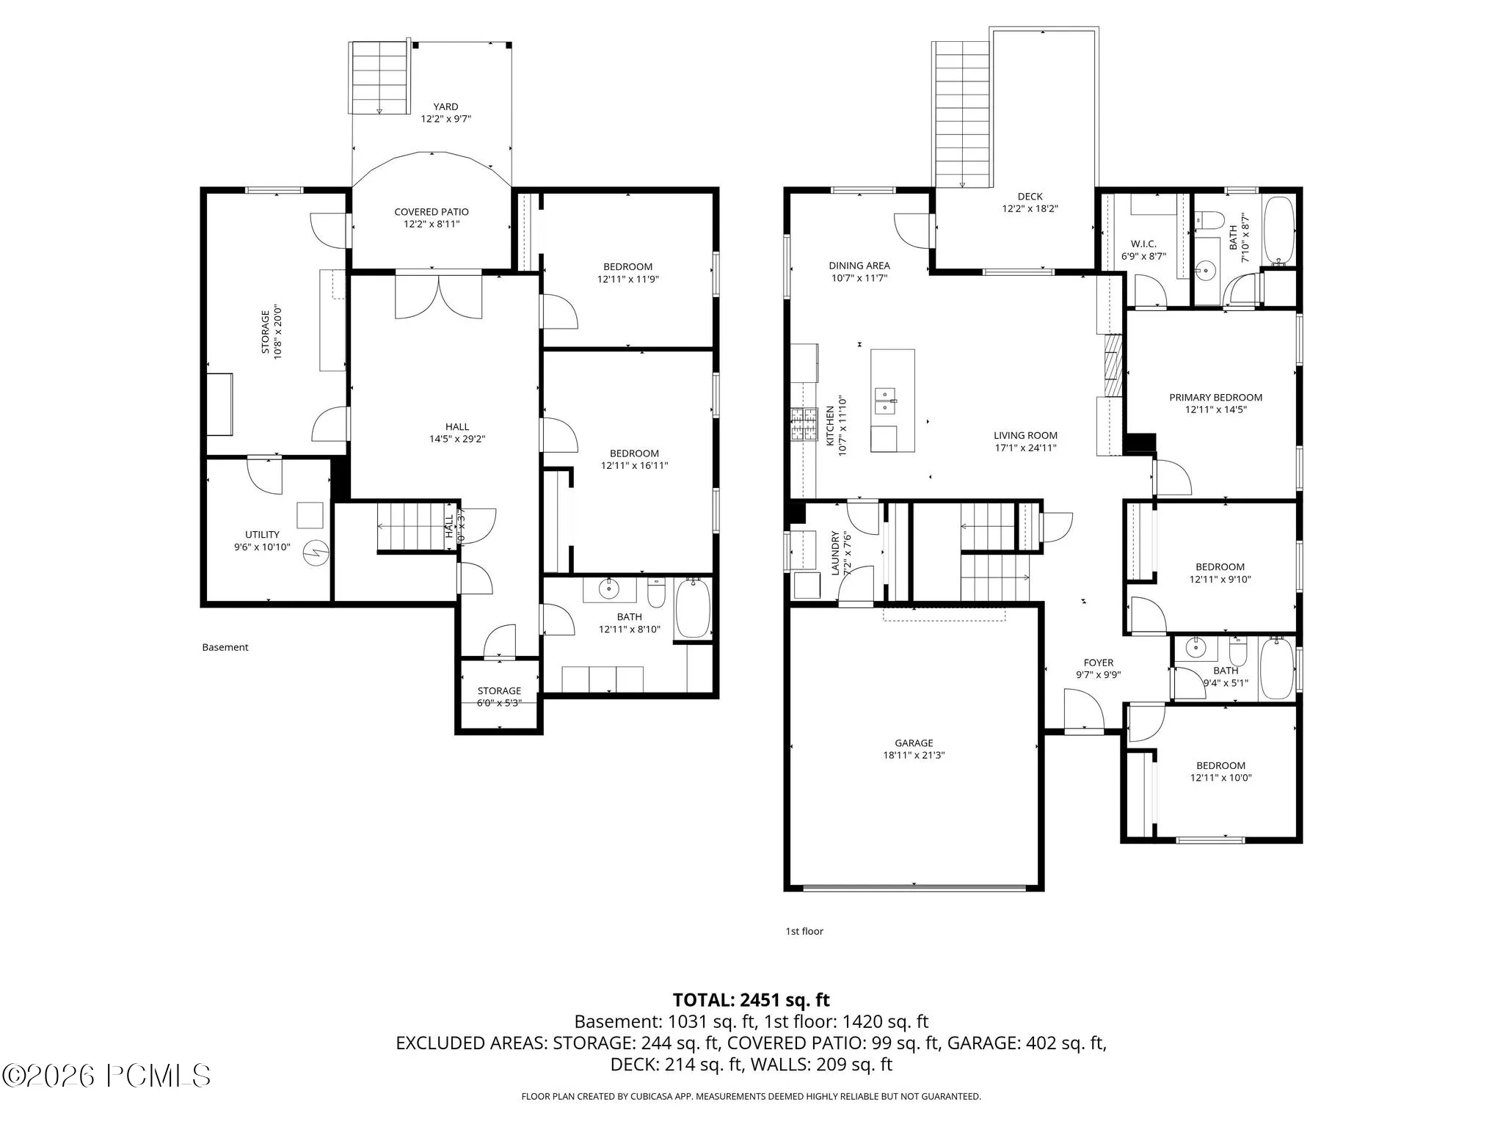
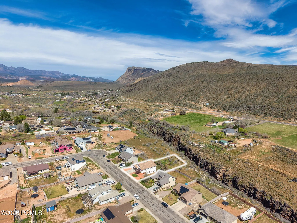
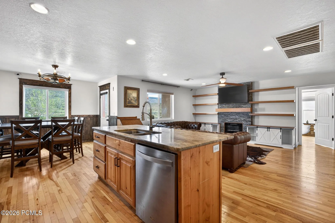
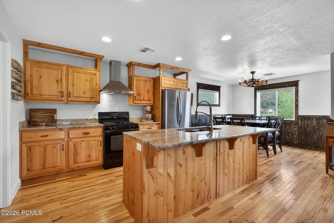
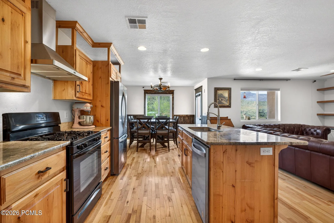
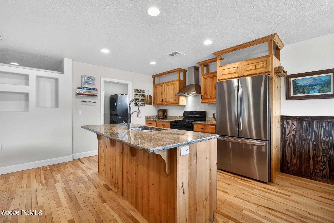
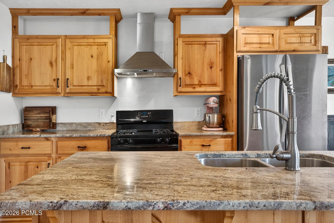
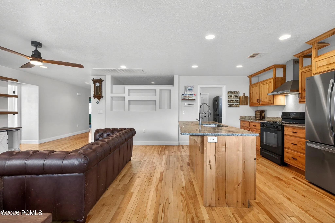
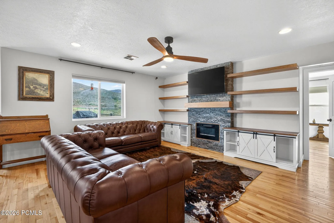
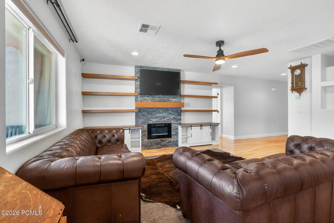
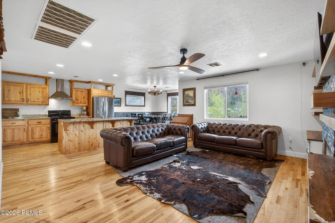
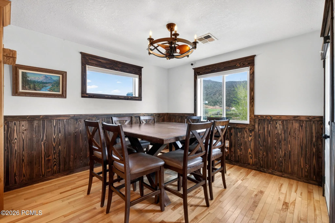
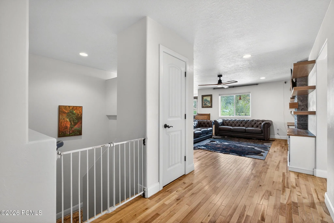
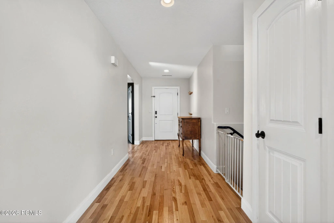
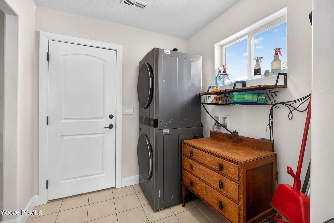
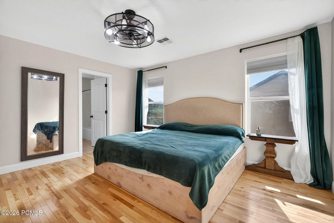

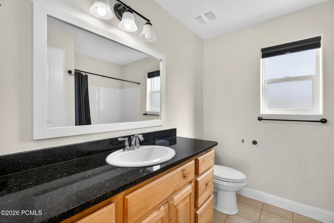
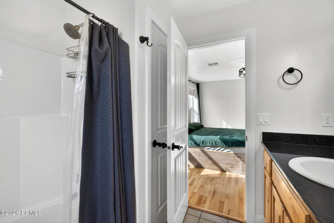
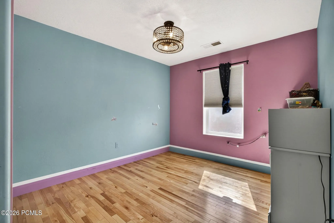
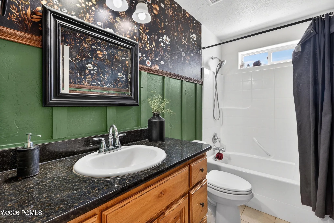
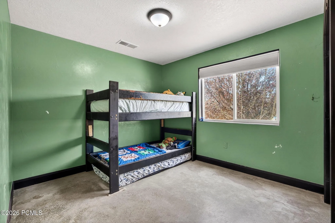
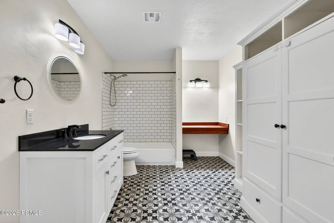
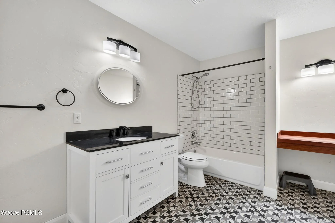
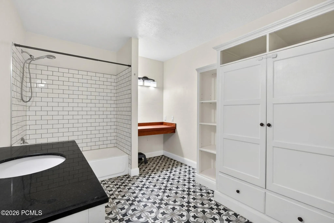
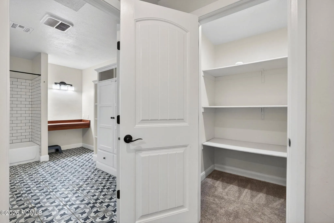
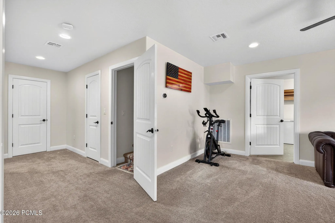
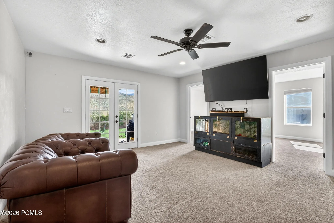
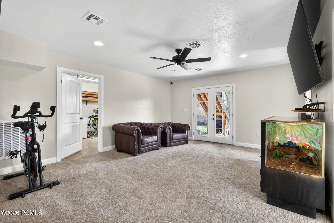
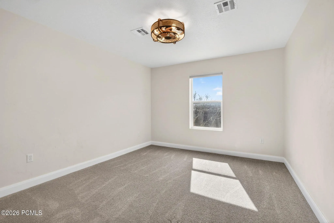
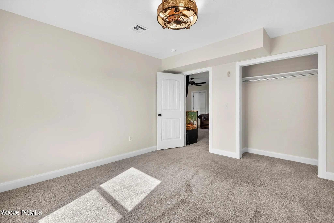
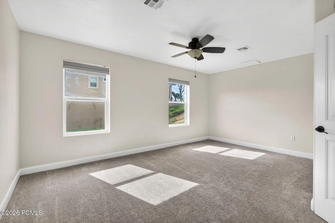
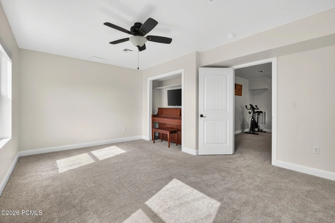
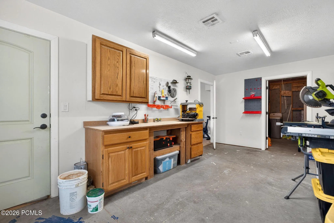
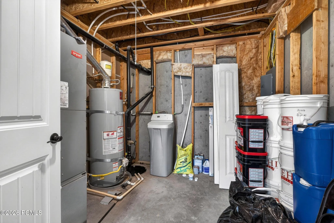
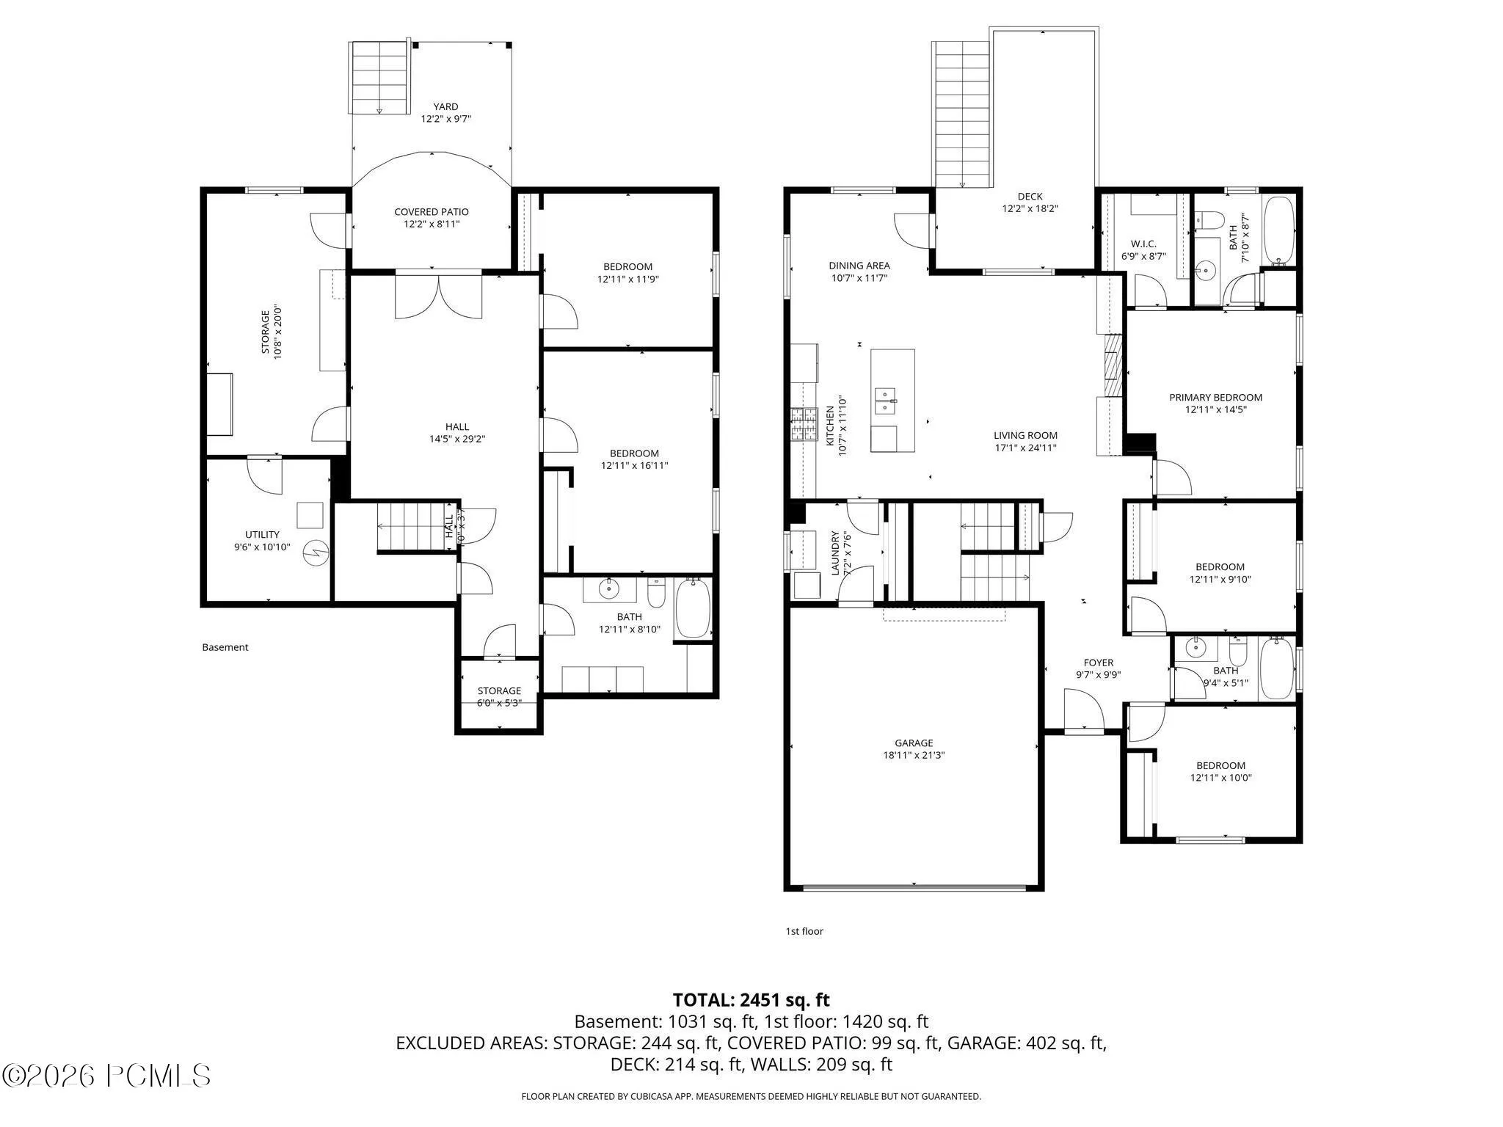
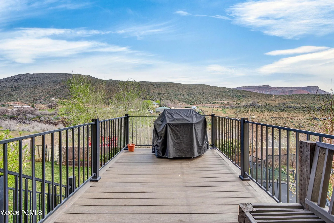
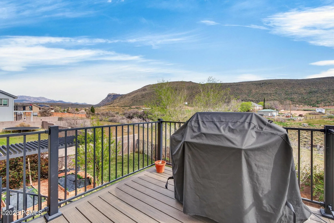
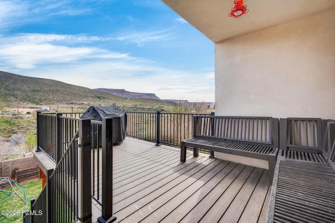
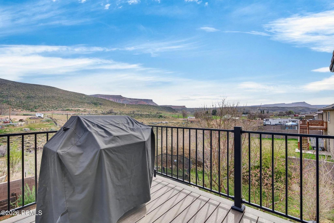
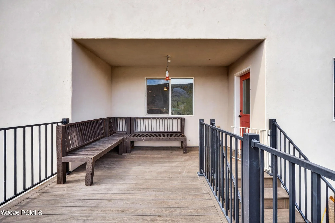
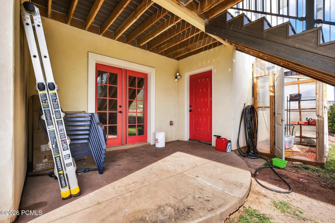
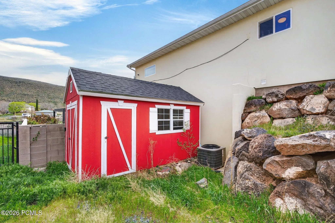
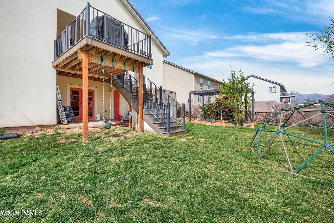
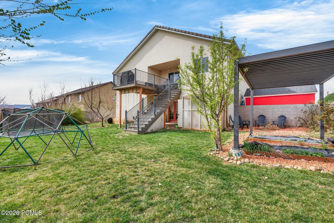
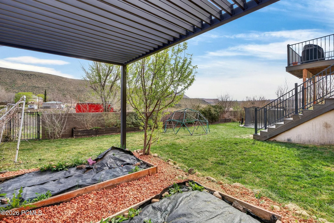
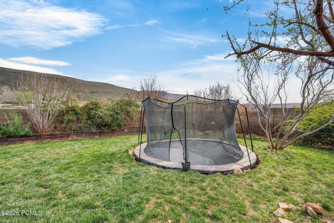
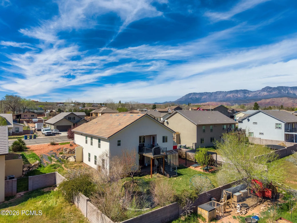
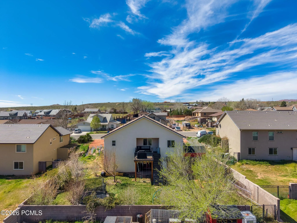
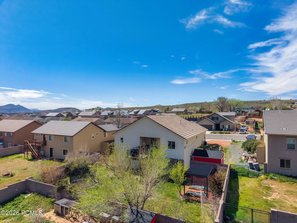
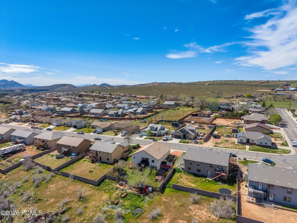
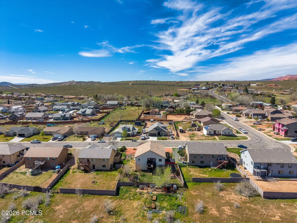
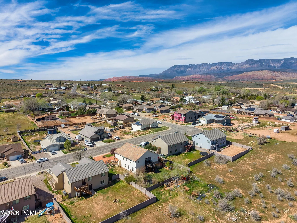
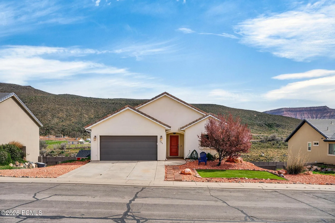
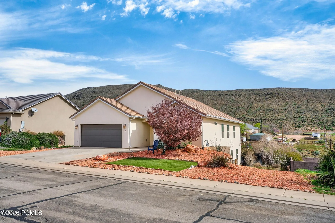
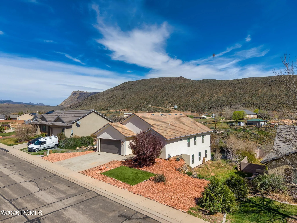
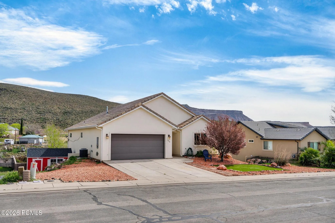
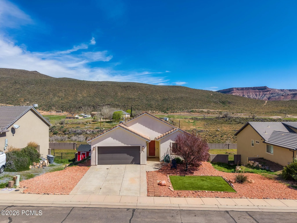
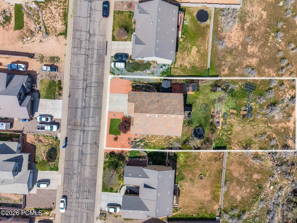
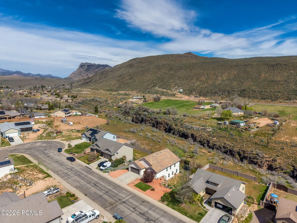
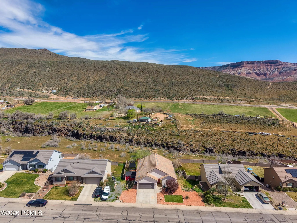
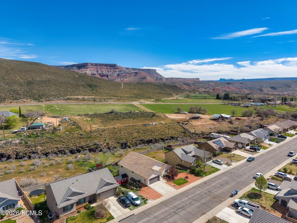
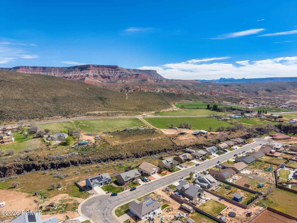
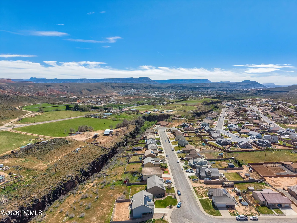
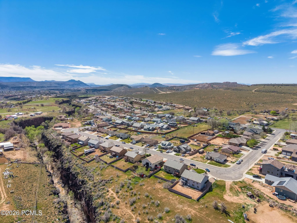
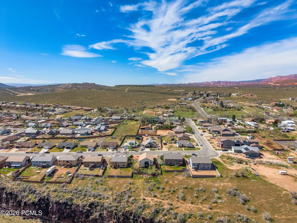
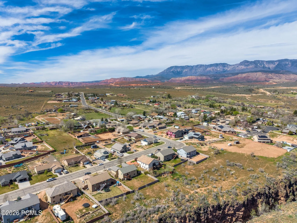
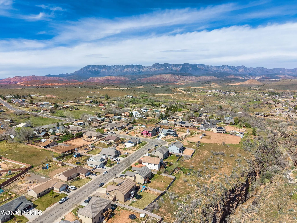
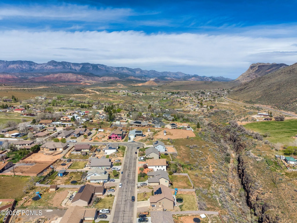
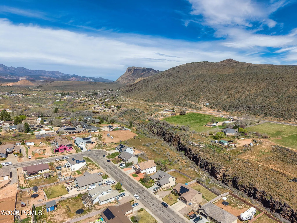
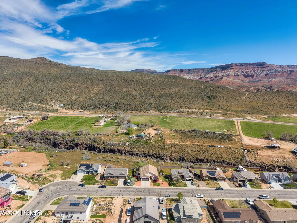
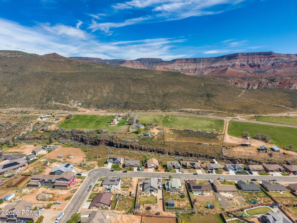
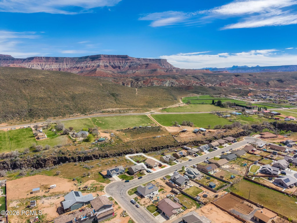
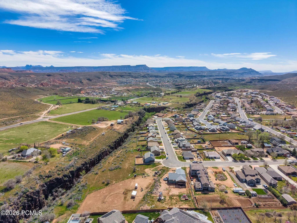
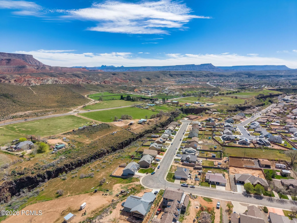
Welcome to this beautiful home located in the highly desirable Almond Heights Park subdivision in Toquerville, offering space, and an incredible backyard setup you won’t find anywhere else. With 5 bedrooms, 3 bathrooms, plus a basement workshop and office/den, this home provides flexible living space perfect for families, hobbies, or working from home. The main level features a warm and inviting kitchen with rich wood cabinetry, granite countertops, and a large center island with bar seating, perfect for cooking, entertaining, and gathering. The kitchen offers generous cabinet space and an open layout that flows seamlessly into the dining area. Natural wood flooring adds warmth, while large windows provide excellent natural light and beautiful views of the backyard. Relax in the cozy living room with an updated fireplace and spacious layout. The main floor includes 3 bedrooms and 2 bathrooms, including a primary suite with a walk-in closet. The laundry room features tile flooring with washer and dryer included. Downstairs offers 2 additional bedrooms, a large bathroom, a den/office area, or a workshop with 20-amp power, along with abundant storage and separate access to the backyard. The basement also includes washer/dryer hookups, making it ideal for multi-generational living, guest space, or a potential separate living area. Step outside to a truly one-of-a-kind backyard retreat. Enjoy the deck balcony with pergola and adjustable shade top, fire pit area, garden space, greenhouse, in-ground trampoline, chicken coop, and large storage shed (included). The yard is set up with an automatic watering system, landscaped front yard with low-maintenance turf, and grass in the backyard. The property also features an incredible variety of mature fruit trees and plants, including 2 peach trees, grape vine, 2 chokecherry trees, pomegranate, fig tree, 2 apple trees, 2 plum trees, apricot tree, purple plum tree, and blackberry bushes, creating your own private backyard orchard.
- Heating System:
- Heat Pump, Natural Gas
- Cooling System:
- Air Conditioning, Other
- Basement:
- Walk-Out Access
- Fence:
- Partial
- Fireplace:
- Gas
- Patio:
- Patio, Deck
- Parking:
- Other
- Exterior Features:
- Other, See Remarks
- Fireplaces Total:
- 1
- Flooring:
- Tile, Carpet
- Interior Features:
- Kitchen Island, Open Floorplan, Walk-In Closet(s), Storage, Pantry, Main Level Master Bedroom, Ceiling Fan(s), Granite Counters, See Remarks, Other, Breakfast Bar
- Sewer:
- Public Sewer
- Utilities:
- Natural Gas Connected, Electricity Connected
- Architectural Style:
- Ranch
- Appliances:
- Disposal, Gas Range, Dishwasher, Refrigerator, Washer, Oven
- Country:
- US
- State:
- UT
- County:
- Washington
- City:
- Toquerville
- Zipcode:
- 84774
- Street:
- Peachtree
- Street Number:
- 735
- Street Suffix:
- Drive
- Mls Area Major:
- Other - Utah
- Street Dir Prefix:
- S
- High School District:
- Other
- Office Name:
- eXp Realty, LLC
- Agent Name:
- Heidi Kapcsos
- Construction Materials:
- Other, Stucco
- Foundation Details:
- Other
- Garage:
- 2.0
- Levels:
- Multi-Level Unit
- Lot Features:
- Level, Secluded, Other, See Remarks, Few Trees
- On Market Date:
- 2026-06-09
- Virtual Tour:
- https://tours.fitzfocal.com/L5h4jwxx?b=0
- Water Source:
- Public, Irrigation
- Building Size:
- 3056
- Tax Annual Amount:
- 2295.05
- List Agent Mls Id:
- 15023
- List Office Mls Id:
- 3513
- Listing Term:
- 1031 Exchange, Cash, Conventional, Government Loan
- Mls Status:
- Active
- Modification Timestamp:
- 2026-07-11T06:31:24Z
- Originating System Name:
- pcmls
- Status Change Timestamp:
- 2026-06-09T20:30:51Z
Residential For Sale
735 S Peachtree Drive, Toquerville, Utah 84774
- Property Type :
- Residential
- Listing Type :
- For Sale
- Listing ID :
- 12602526
- Price :
- $579,300
- View :
- Mountain(s)
- Bedrooms :
- 5
- Bathrooms :
- 3
- Year Built :
- 2015
- Lot Area :
- 0.41 Acre
- Status :
- Active
- Full Bathrooms :
- 3
- Property Sub Type :
- Single Family Residence
- Roof:
- Tile
