

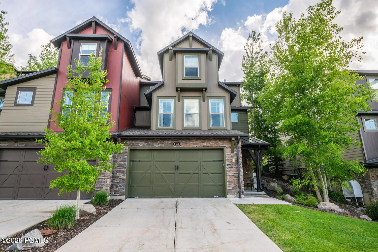
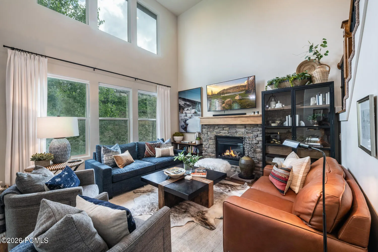
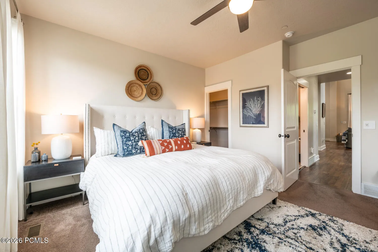
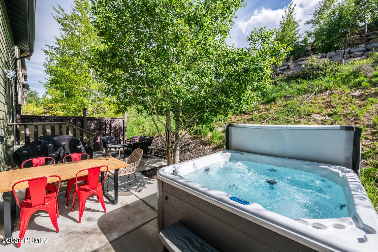
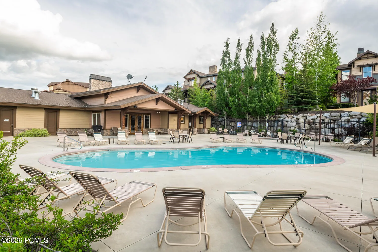
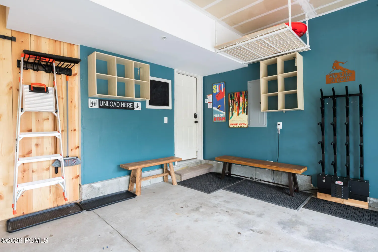
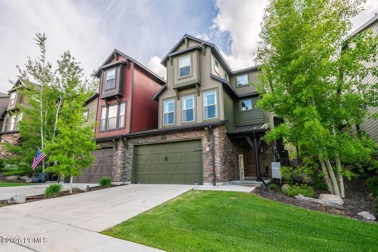
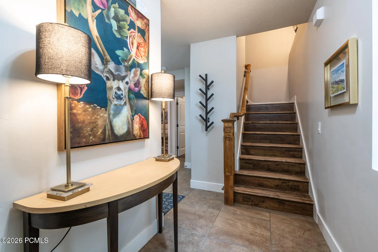
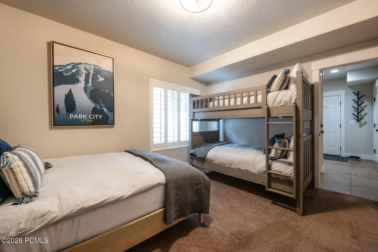
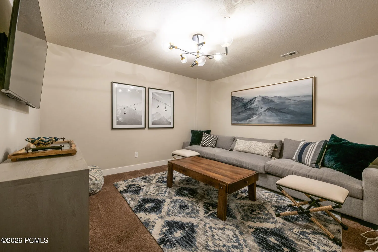
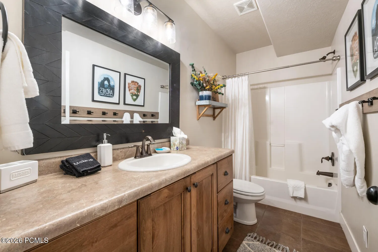
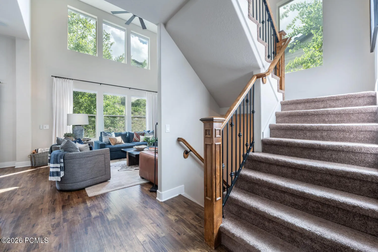
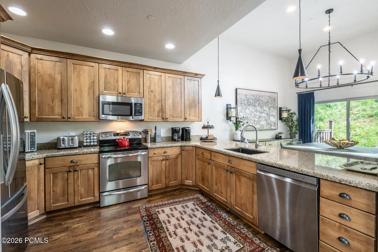
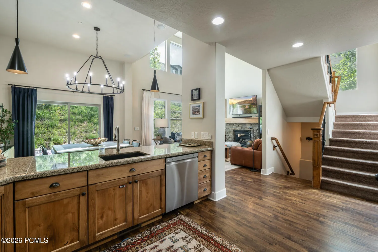
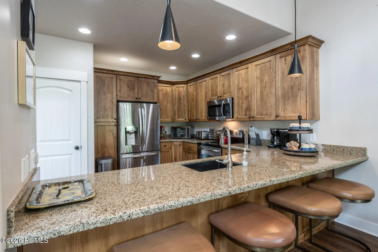
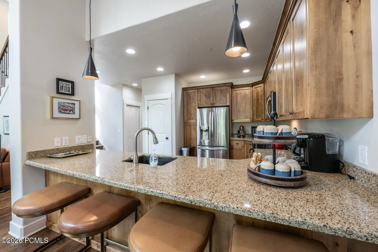
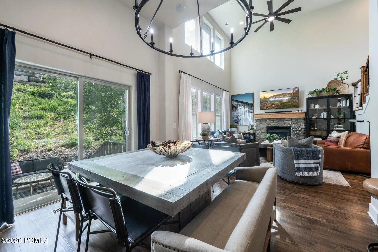
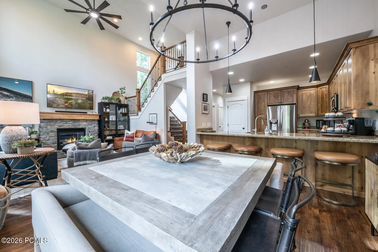
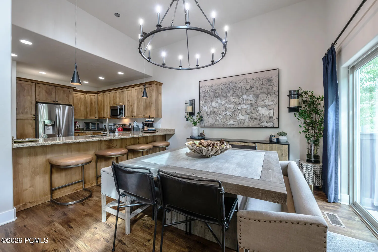
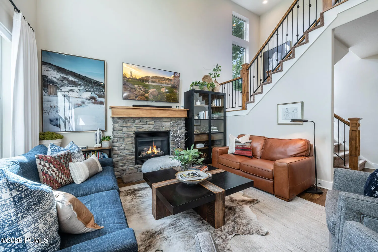
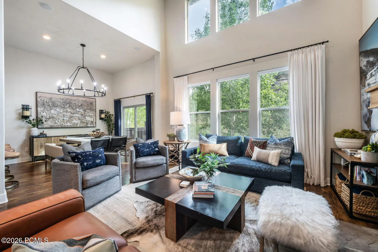
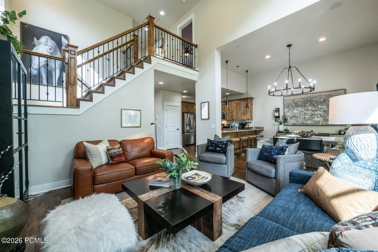

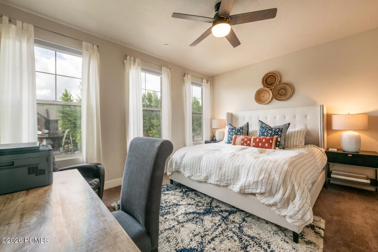
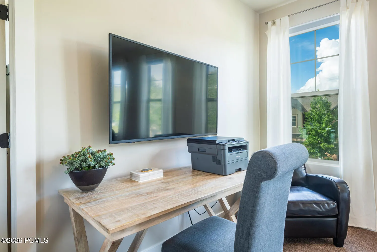
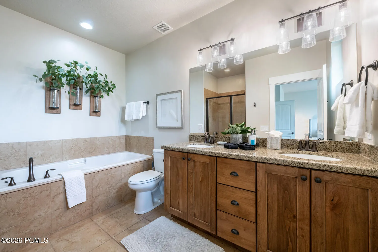
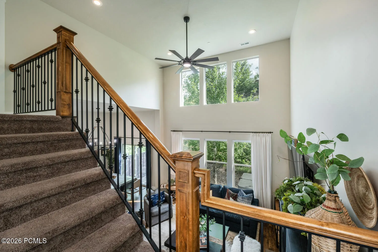
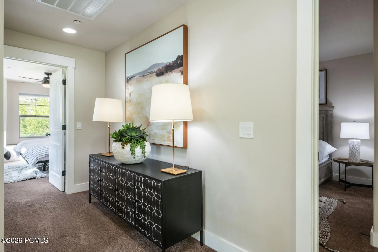
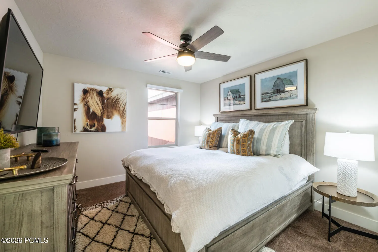
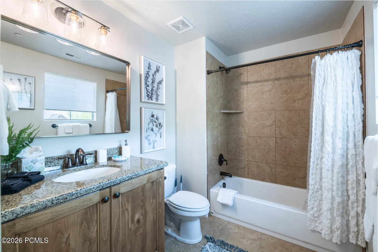
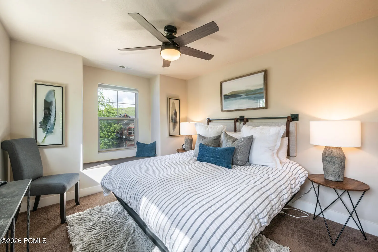
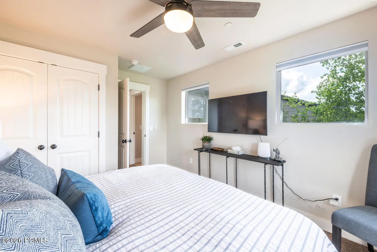
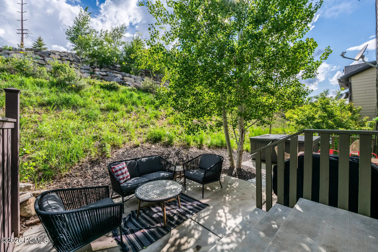
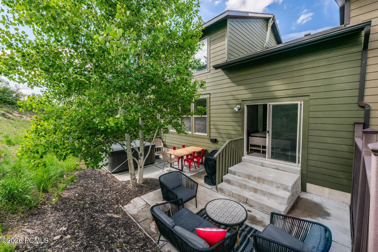
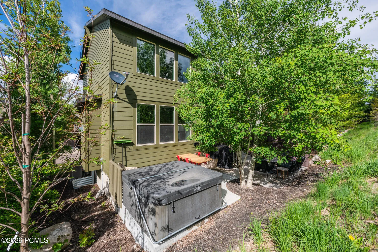
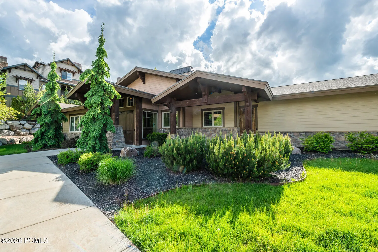
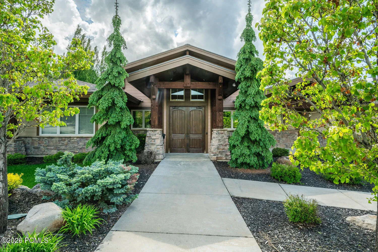
Escape to the mountains this fall in this stunning, professionally designed and fully furnished townhouse at The Retreat at Jordanelle, just minutes from Park City. Available September 1 through November 30, 2026 (3-month term). Wake up to golden aspen trees and crisp mountain air in this spacious, light-filled home. With a dining table that seats 10 and sleeping space for up to 14, there’s room for everyone. Gather around the cozy gas fireplace after a day on the trails, soak in your private hot tub under the stars, or dine al fresco on the back patio beneath a gorgeous mature aspen tree. The main level offers a master suite with a premium king bed, large soaking tub, walk-in closet, and blackout shades, plus a stacked washer/dryer and living room with a gas fireplace and pullout sofa for extra sleeping space. The top floor features two bedrooms with premium king mattresses and a shared full bath. The entry level includes a guest bedroom with queen bed and twin bunk beds, and a media room with a large sectional pullout, perfect for movie nights. The 2-car garage includes storage racks for bikes, camping gear, and luggage, with two additional driveway spaces for a total of 4-car parking. Community amenities include a pool, hot tub, gym, clubhouse with kitchen, theater, and meeting room, and direct access to hiking and mountain biking trails. Just 5 minutes to Jordanelle Reservoir, 10 minutes to Park City Main Street, and 2 minutes to the Richardson Flat park-and-ride for the free city bus. Trash, internet, and hot tub service included. Tenant pays water, power, and gas.
- Heating System:
- Forced Air, Zoned
- Cooling System:
- Central Air
- Fireplace:
- Gas
- Patio:
- Patio
- Parking:
- Guest, Street
- Exterior Features:
- Spa/Hot Tub, Gas Grill
- Fireplaces Total:
- 1
- Flooring:
- Tile, Carpet, Wood
- Interior Features:
- Jetted Bath Tub(s), Double Vanity, Walk-In Closet(s), Pantry, Ceiling(s) - 9 Ft Plus, Main Level Master Bedroom, Ski Storage, Ceiling Fan(s), Granite Counters, Breakfast Bar
- Laundry Features:
- Electric Dryer Hookup
- Sewer:
- Public Sewer
- Utilities:
- Phone Available, Natural Gas Connected, High Speed Internet Available, Electricity Connected
- Architectural Style:
- Mountain Contemporary, Twin Home
- Appliances:
- Disposal, Dishwasher, Refrigerator, Microwave, Humidifier, Washer/Dryer Stacked, ENERGY STAR Qualified Washer, Electric Range
- Country:
- US
- State:
- UT
- County:
- Wasatch
- City:
- Kamas
- Zipcode:
- 84036
- Street:
- Alexis
- Street Number:
- 13281
- Street Suffix:
- Drive
- Mls Area Major:
- Jordanelle
- Street Dir Prefix:
- N
- High School District:
- Wasatch
- Office Name:
- BHHS Utah Properties - SV
- Agent Name:
- Janine Finley
- Construction Materials:
- Stone, HardiPlank Type
- Garage:
- 2.0
- Levels:
- Multi-Level Unit
- Lot Features:
- Adjacent Common Area Land, Gradual Slope, Cul-De-Sac, Sprinklers In Rear, Sprinklers In Front
- On Market Date:
- 2026-07-27
- Water Source:
- Public
- Association Amenities:
- Fitness Center, Hot Tub, Clubhouse, Pool
- Building Size:
- 2381
- Association Fee Includes:
- Amenities, Com Area Taxes, Maintenance Exterior, Maintenance Grounds
- Association Yn:
- 1
- List Agent Mls Id:
- 15118
- List Office Mls Id:
- BHU2
- Mls Status:
- Active
- Modification Timestamp:
- 2026-07-27T15:31:39Z
- Originating System Name:
- pcmls
- Status Change Timestamp:
- 2026-07-27T15:22:31Z
Residential Lease For Rent
13281 N Alexis Drive, Kamas, Utah 84036
- Property Type :
- Residential Lease
- Listing Type :
- For Rent
- Listing ID :
- 12603402
- Price :
- $4,650
- Bedrooms :
- 4
- Bathrooms :
- 4
- Half Bathrooms :
- 1
- Year Built :
- 2011
- Status :
- Active
- Full Bathrooms :
- 3
- Property Sub Type :
- Condominium
- Roof:
- Asphalt, Metal
