

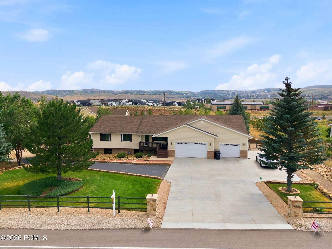
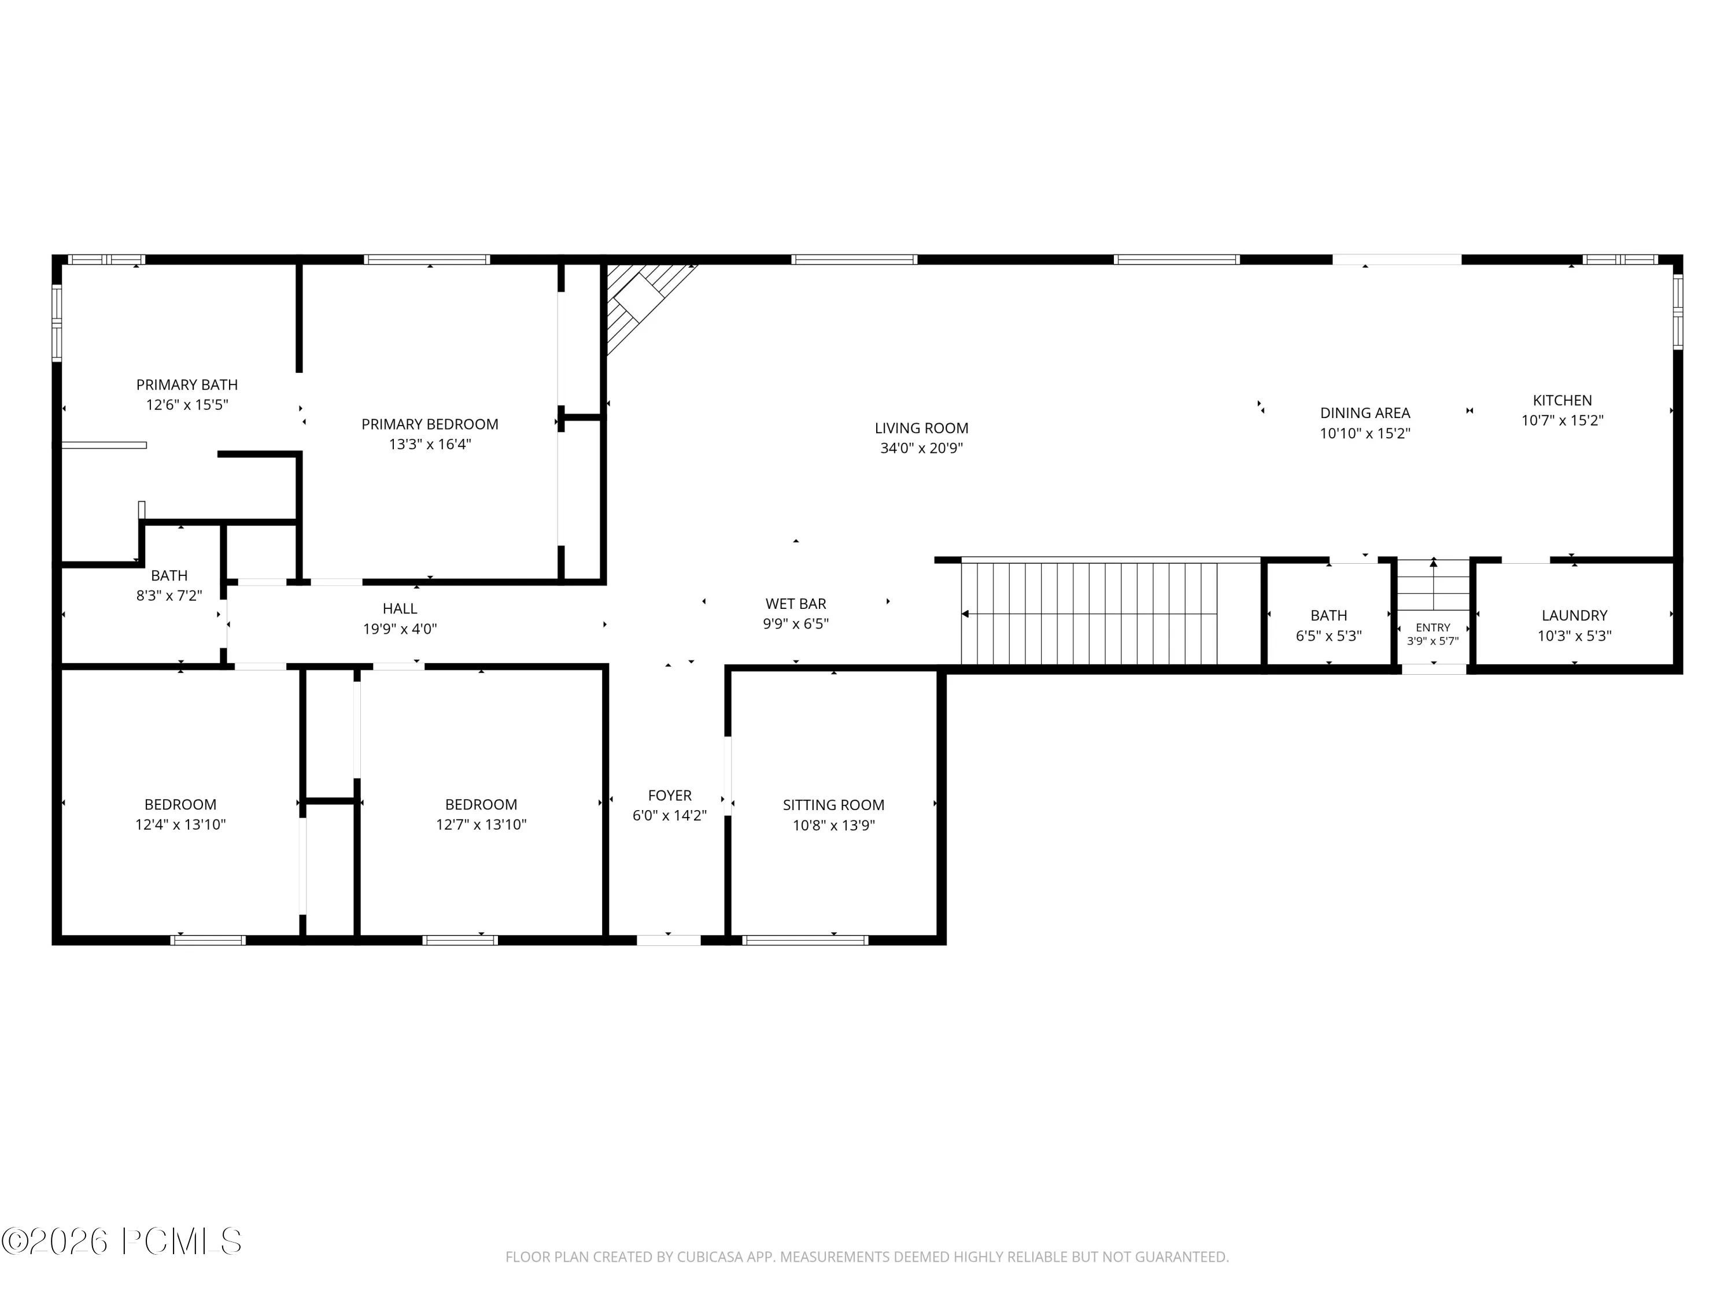
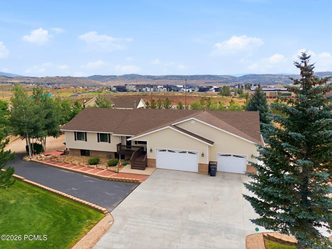
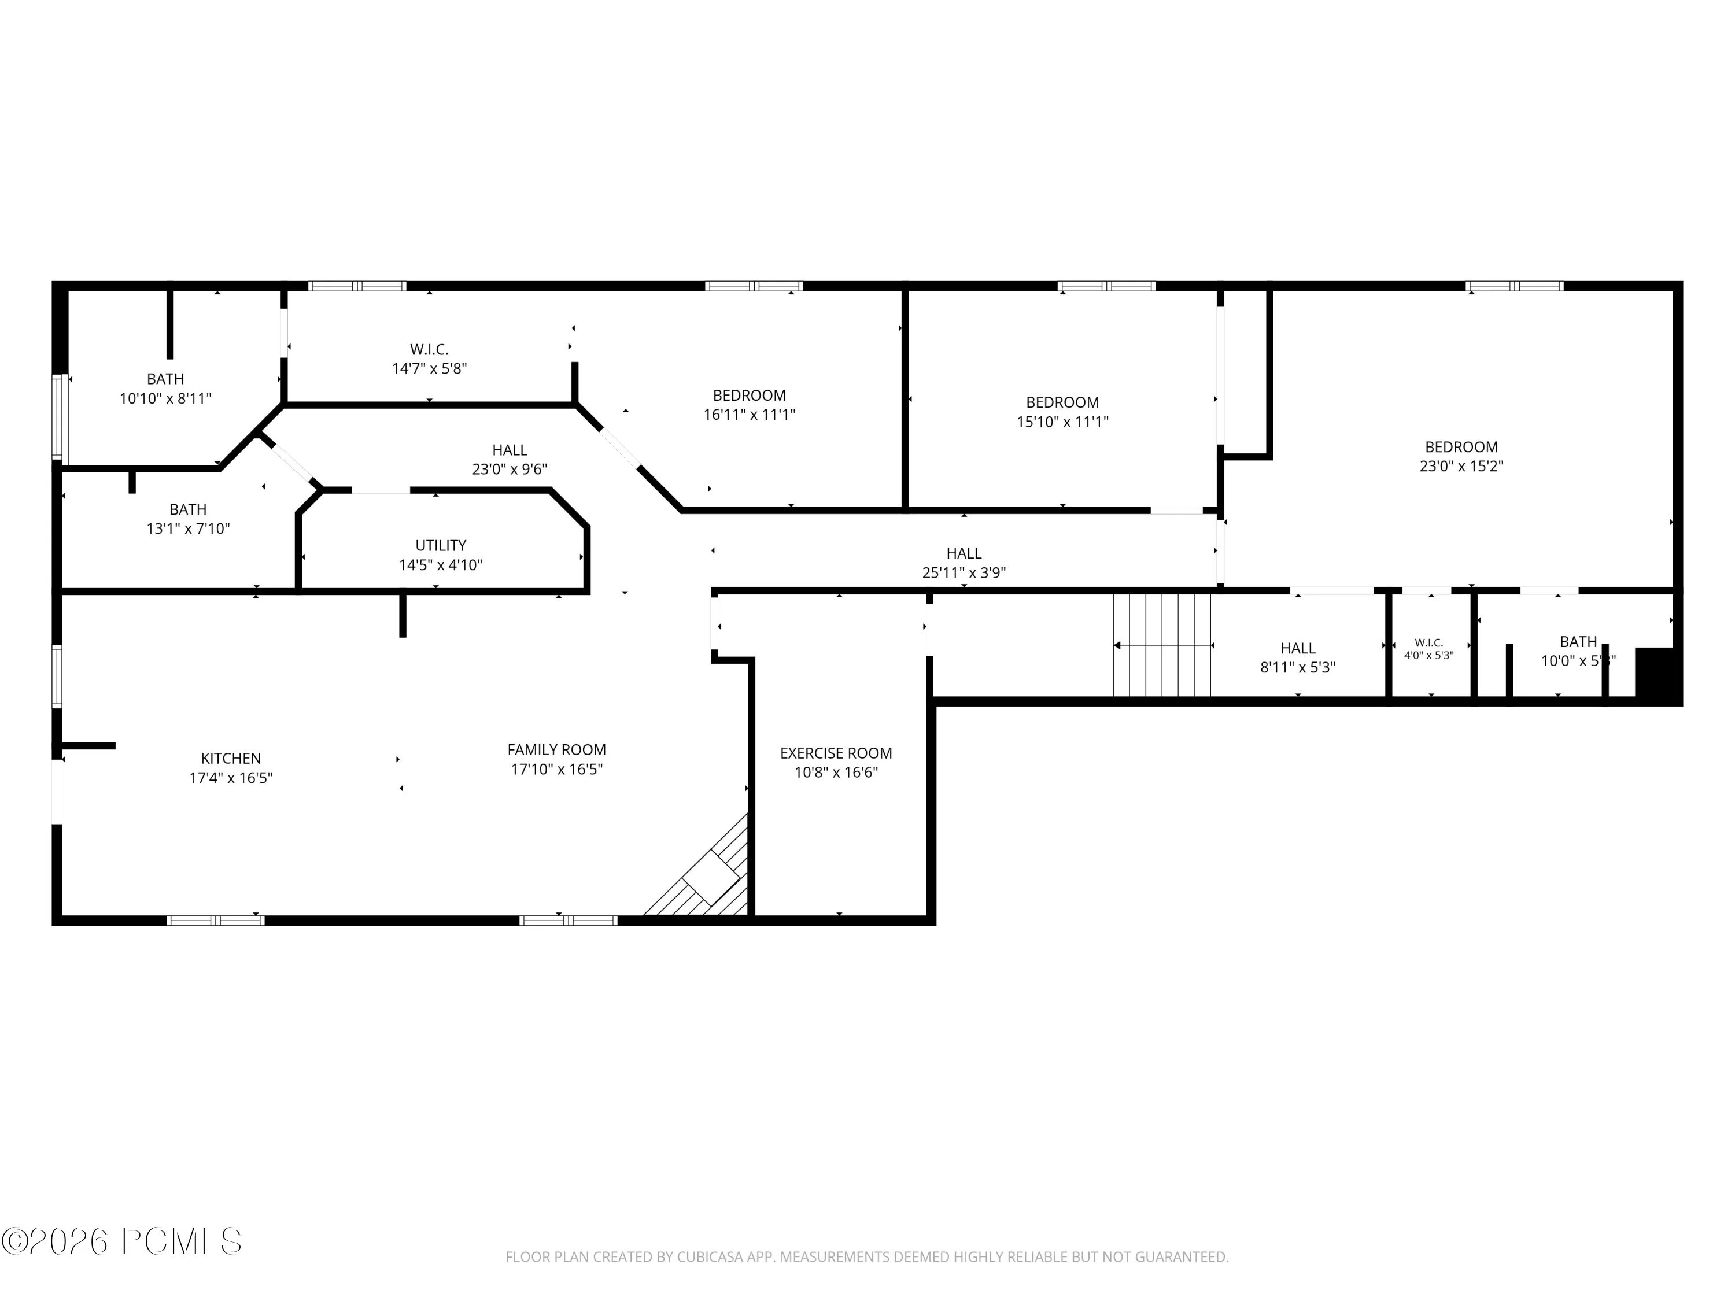
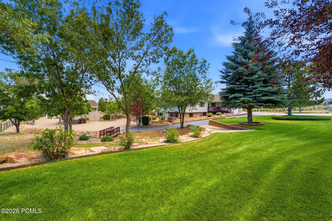
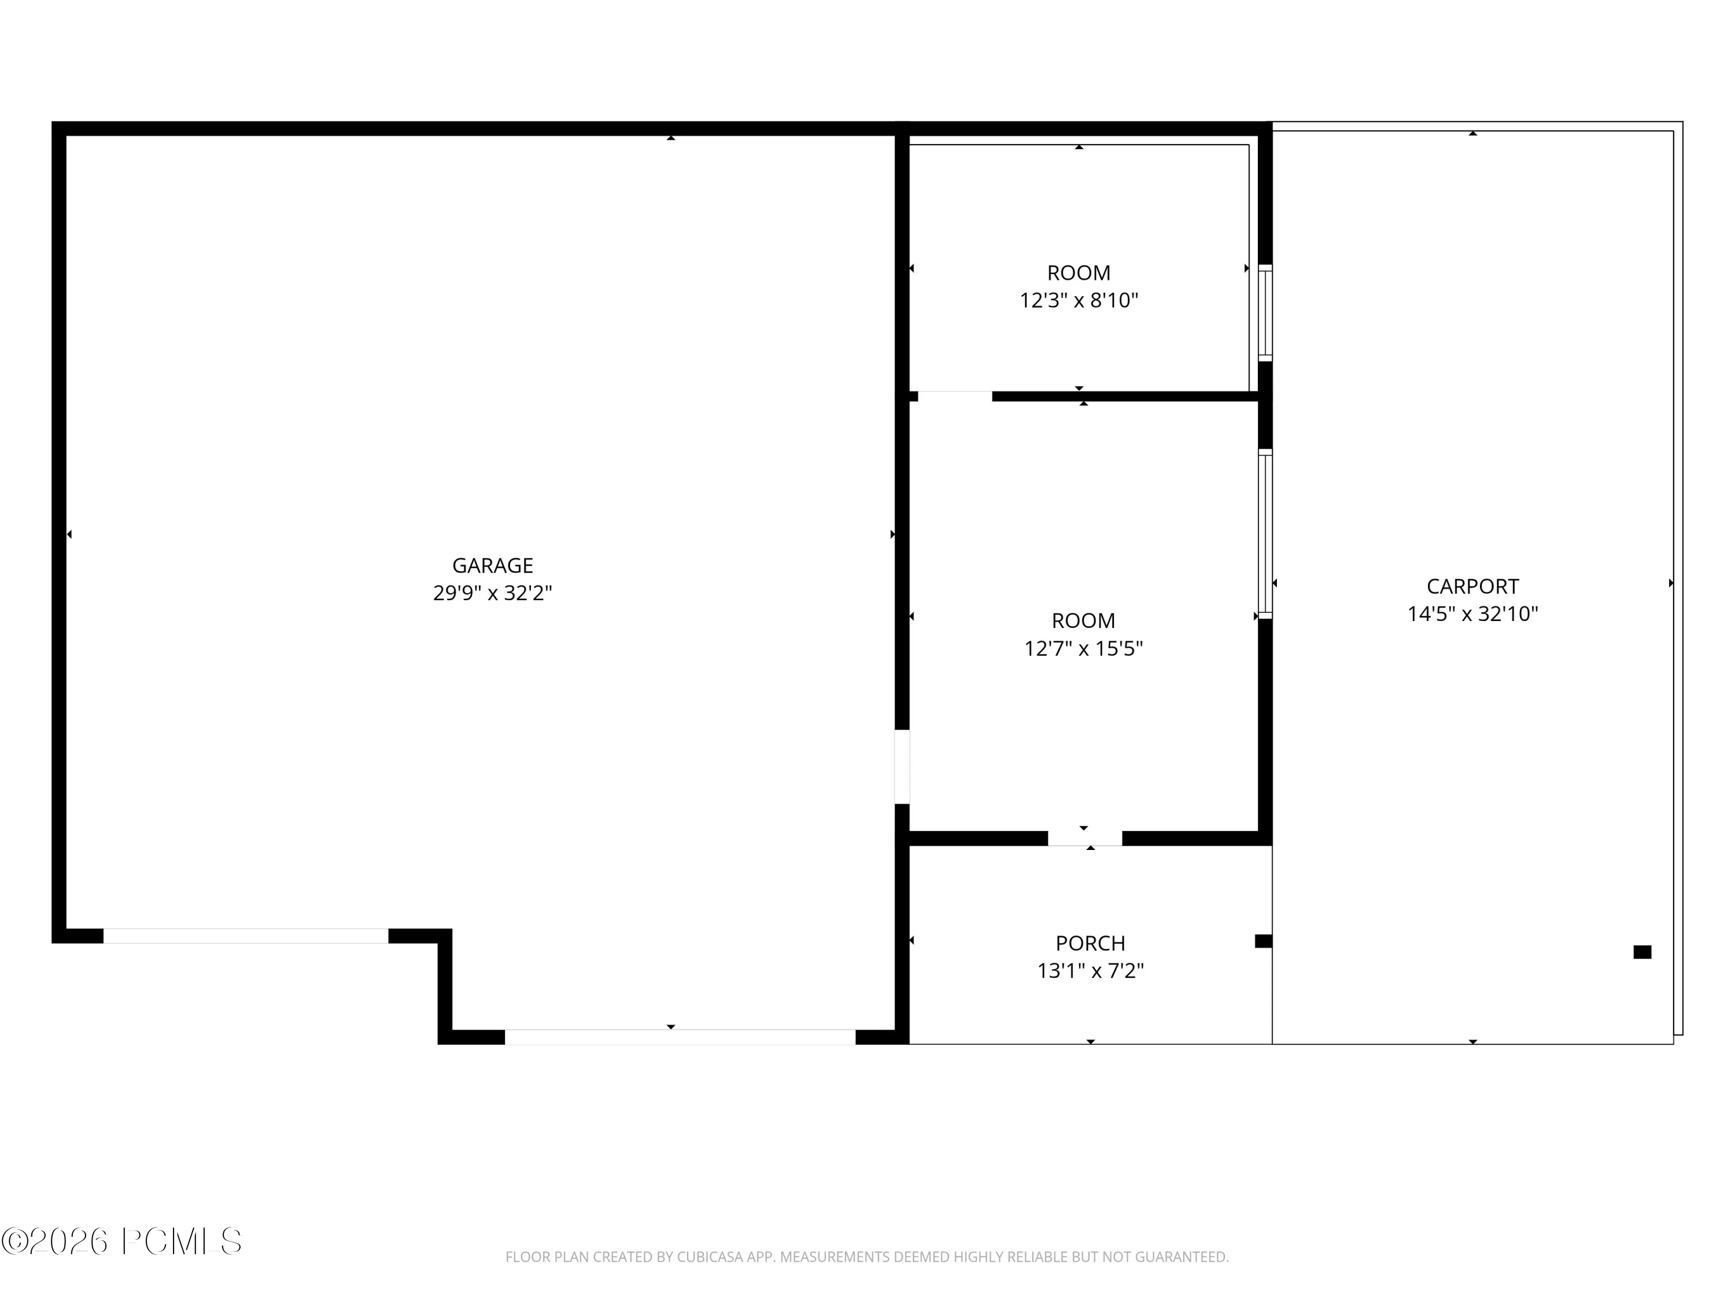
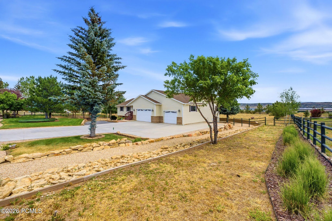
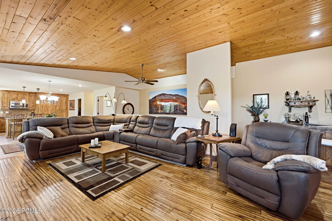
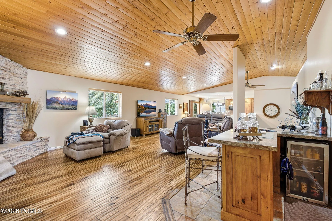
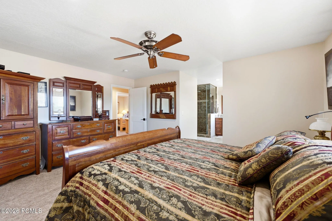
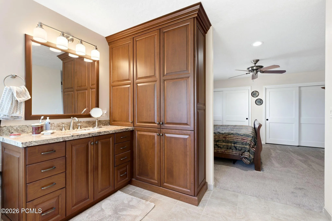
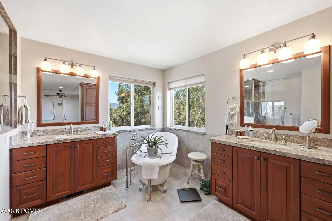
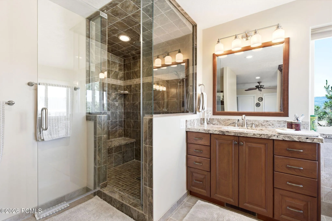
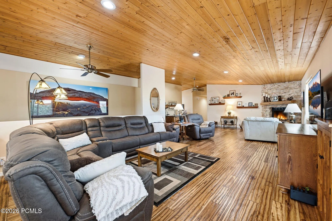
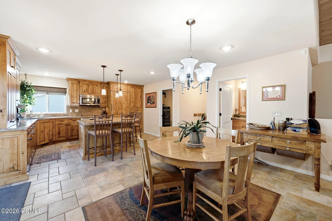
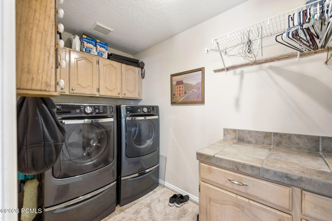
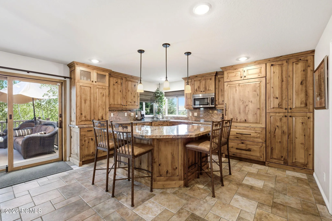
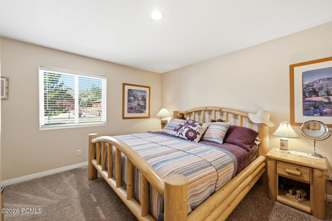
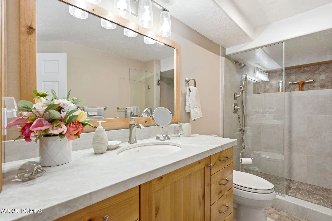
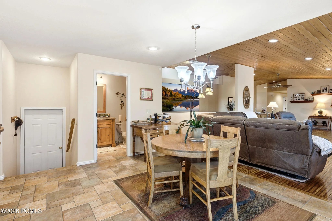
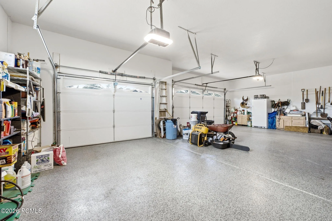
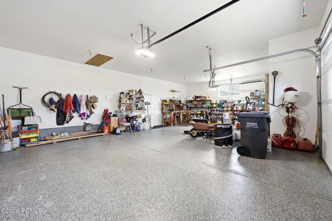
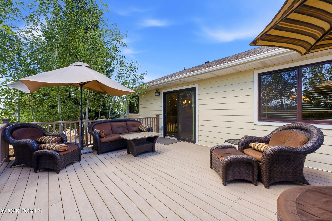
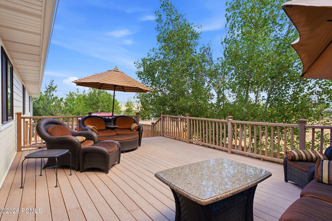
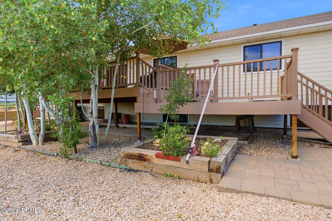
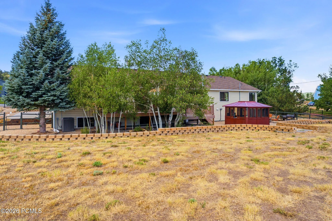
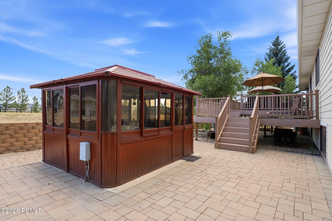
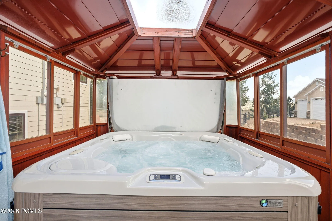
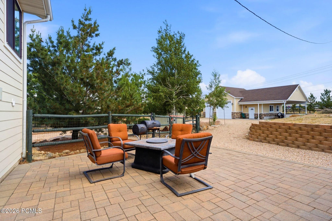
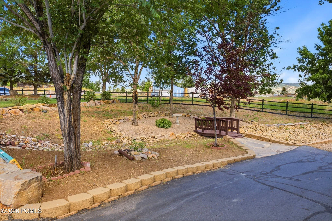
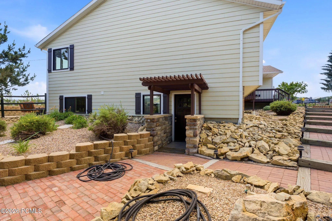
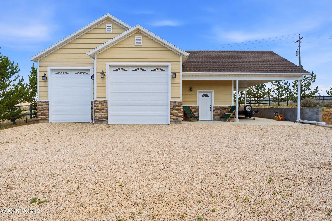
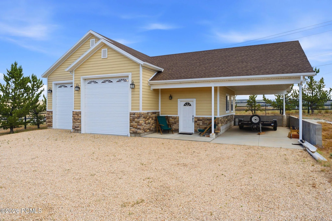
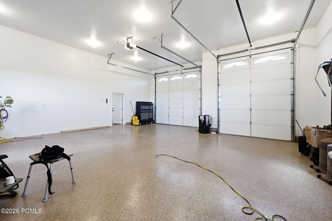
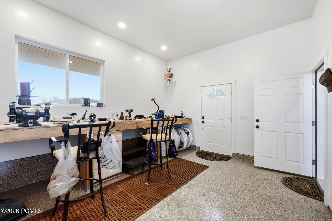
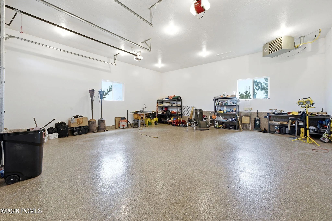
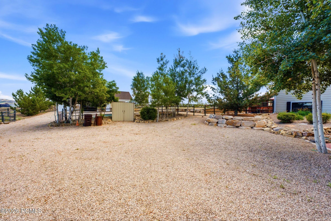
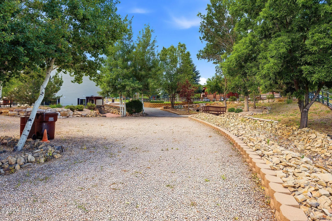
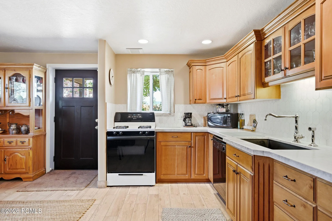
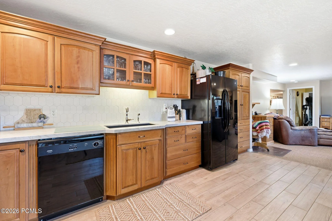
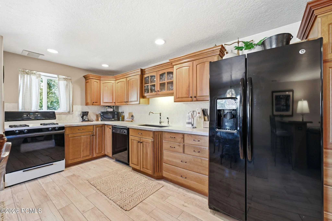
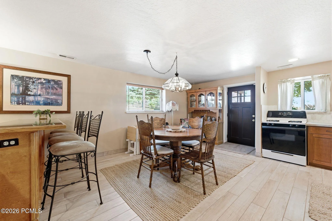
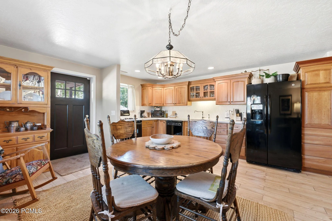
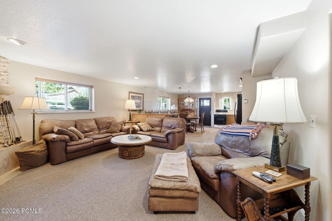
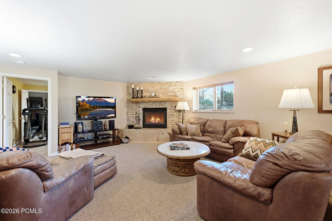
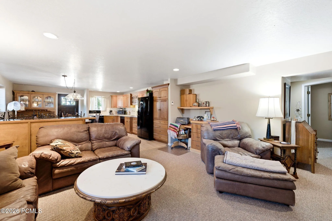
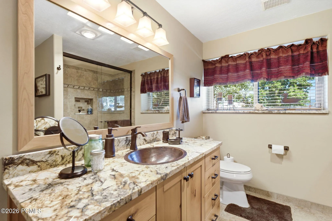
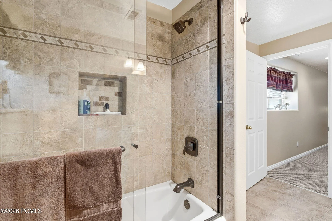
Rarely available in Park City, this exceptional 1.52-acre estate offers an unmatched blend of luxury, versatility and allowing you to enjoy an incredible mountain home with a massive 2 RV garage and covered carport. Located in the highly sought after Park City School District, just minutes from world-class ski resorts, Historic Main Street, dining, shopping, and endless outdoor recreation, this fully soundproofed home has been thoughtfully updated with upgraded hickory hardwood floors, a chef’s kitchen featuring Sub Zero and Wolf appliances, and a second full kitchen on the lower level with heated floors, offering exceptional flexibility for entertaining or multi generational living. The spacious primary suite features a luxurious 5-piece master bath with heated floors and a steam shower. The level, fully usable acreage is designated as horse property and is beautifully landscaped with more than 65 mature trees, two spacious decks, and an enclosed newer hot tub, creating a private mountain retreat. A heated oversized two door RV garage with two bonus office rooms and an attached covered carport provides outstanding space for recreational vehicles, a workshop, or a home-based business. This is a truly rare opportunity to own one of Park City’s most versatile properties with high speed Fiber Internet up to 2 gb. Purchase includes: 2 washer and dryers, 2 refrigerators, and ceiling fans.
- Heating System:
- Electric, Forced Air, Radiant Floor, Fireplace(s)
- Cooling System:
- Central Air, Air Conditioning
- Basement:
- Walk-Out Access
- Fence:
- Full
- Fireplace:
- Gas
- Patio:
- Patio, Deck, Porch
- Parking:
- Heated Garage, RV Garage, Detached, Street, Attached Carport
- Exterior Features:
- Lawn Sprinkler - Timer, Balcony
- Fireplaces Total:
- 2
- Flooring:
- Tile, Wood
- Interior Features:
- Double Vanity, Kitchen Island, Open Floorplan, Main Level Master Bedroom, Washer Hookup, Wet Bar, Gas Dryer Hookup, Ceiling Fan(s), Electric Dryer Hookup, Granite Counters, Spa/Hot Tub, Breakfast Bar
- Laundry Features:
- Electric Dryer Hookup, Gas Dryer Hookup
- Sewer:
- Septic Tank
- Utilities:
- Cable Available, Phone Available, High Speed Internet Available, Electricity Connected, Phone Lines/Additional, See Remarks, Propane
- Architectural Style:
- Traditional
- Appliances:
- Disposal, Dishwasher, Refrigerator, Microwave, Washer, Freezer, Oven
- Country:
- US
- State:
- UT
- County:
- Summit
- City:
- Park City
- Zipcode:
- 84098
- Street:
- Highland
- Street Number:
- 6340
- Street Suffix:
- Drive
- Mls Area Major:
- Snyderville Basin
- High School District:
- Park City
- Office Name:
- Matthew Barrett, Broker
- Agent Name:
- Matthew Barrett
- Construction Materials:
- Stone, HardiPlank Type, Brick, Frame
- Foundation Details:
- See Remarks
- Garage:
- 6.0
- Lot Features:
- Many Trees, Horse Property
- On Market Date:
- 2026-07-29
- Water Source:
- Public, Secondary Water
- Building Size:
- 5145
- Tax Annual Amount:
- 6300.0
- Association Fee:
- 37.0
- Association Fee Frequency:
- Annually
- Association Yn:
- 1
- List Agent Mls Id:
- 16951
- List Office Mls Id:
- 5245
- Listing Term:
- 1031 Exchange, Cash, Conventional
- Mls Status:
- Active
- Modification Timestamp:
- 2026-08-13T06:30:32Z
- Originating System Name:
- pcmls
- Status Change Timestamp:
- 2026-07-29T04:37:24Z
Residential For Sale
6340 Highland Drive, Park City, Utah 84098
- Property Type :
- Residential
- Listing Type :
- For Sale
- Listing ID :
- 12603447
- Price :
- $2,890,000
- View :
- Mountain(s), Trees/Woods
- Bedrooms :
- 6
- Bathrooms :
- 6
- Half Bathrooms :
- 2
- Year Built :
- 1996
- Lot Area :
- 1.52 Acre
- Status :
- Active
- Full Bathrooms :
- 2
- Property Sub Type :
- Single Family Residence
- Roof:
- Asphalt
